
Designed for the way you live
Huntleigh remodeling, planned around the estate you already love.
Kitchens, bathrooms, basements and additions for Huntleigh homeowners — designed around your home’s architecture, your acreage and the way your household actually lives.
One clear point of contact
From the first conversation through completion
Selections made with intention
Function, materials and finish considered together
Serving Greater St. Louis
Including Huntleigh and its neighboring communities
A village of estates deserves estate-level planning.
Huntleigh is unlike anywhere else we work. It is a small incorporated village in St. Louis County — roughly 400 residents, entirely residential, with no commercial or industrial development at all. Homes sit on lots that start around three acres and can run to twenty, along winding, tree-lined lanes off Lindbergh Boulevard in the 63131 ZIP code. Many properties still reflect the village’s early-1900s herit
Rooms worth rethinking
Start with the room that isn't working.
A successful remodel is more than a finish update. It should solve the daily frustrations — a kitchen laid out for a different era of cooking, a primary bath that wastes a generous footprint, a lower level that never became real living space.
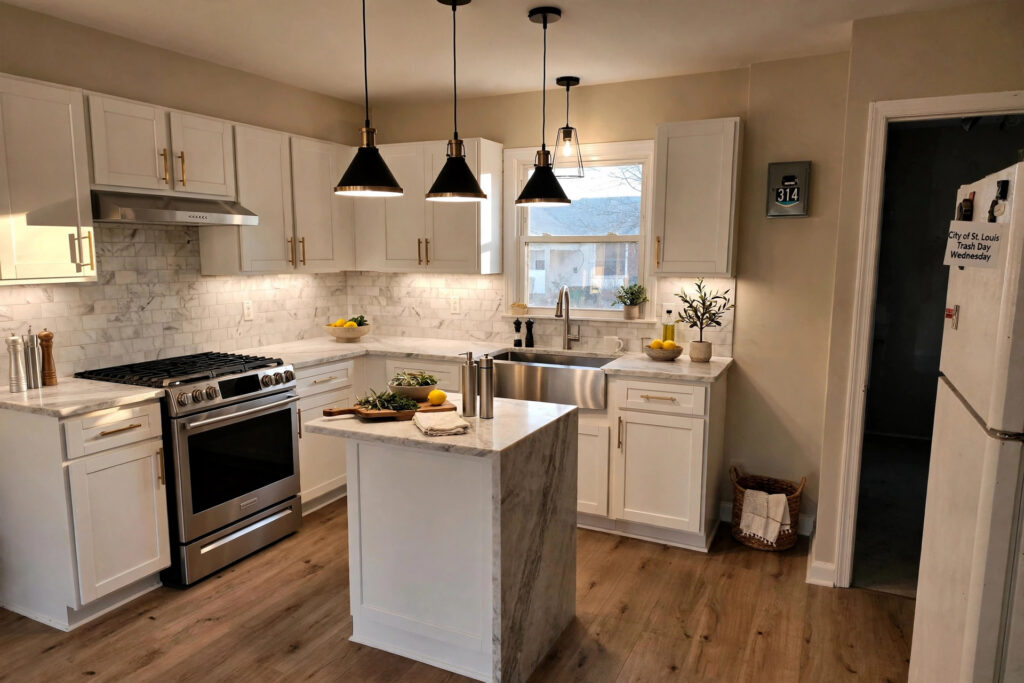
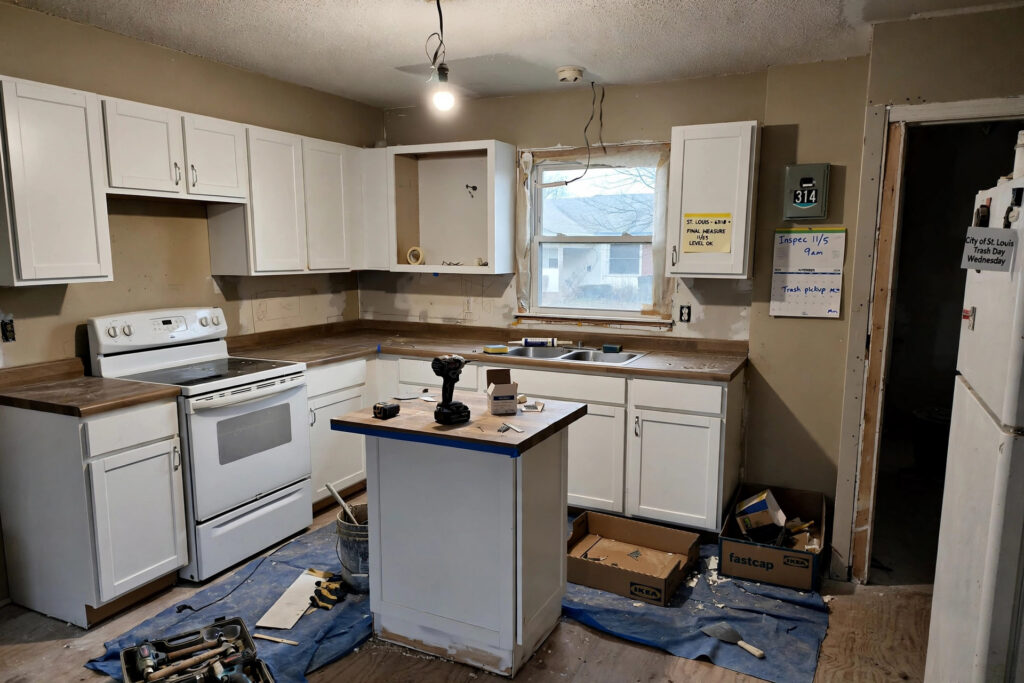
Huntleigh kitchens tend to be large but not always well arranged: generous square footage divided by walls, dated work triangles and cabinetry that predates modern storage. We redesign layouts, build custom cabinetry scaled to the room, and coordinate countertops, lighting, appliances and flooring as one plan — including the entertaining spaces, wet bars and butler’s-pantry style storage that estate homes use so well. The goal is a kitchen that works as hard as it looks, whether the home is a 1930s estate or a sprawling ranch.
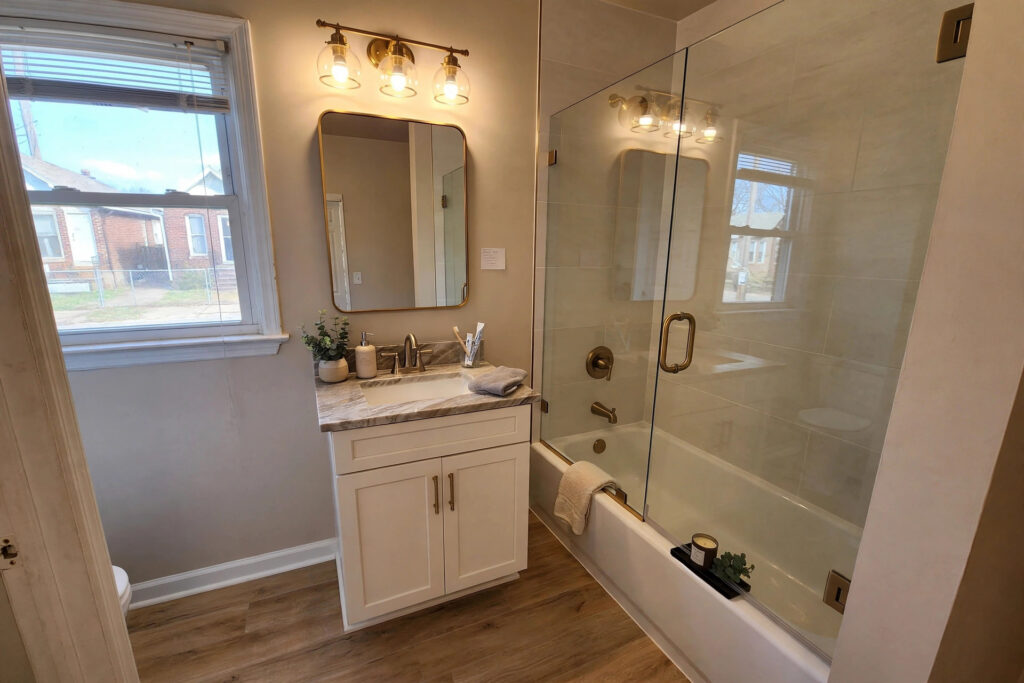
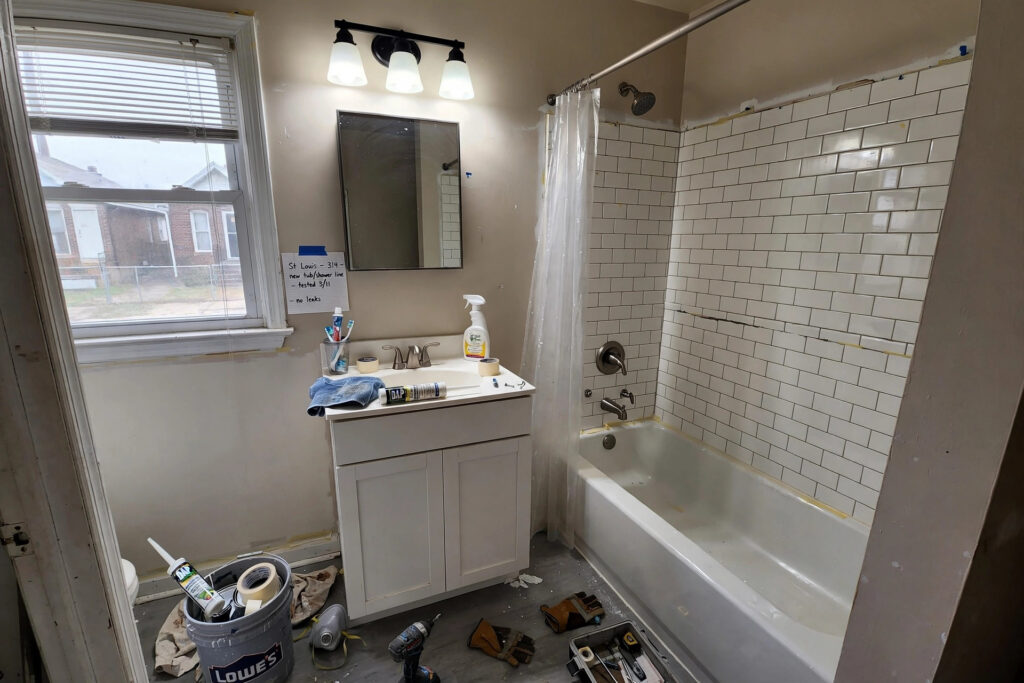
Primary suites in older Huntleigh homes often have the space but not the layout — compartmentalized baths, small showers in big rooms, and storage in the wrong places. We rebuild bathrooms around better storage, layered lighting and durable materials, from primary-suite renovations with soaking tubs and walk-in showers to guest and pool baths that see heavy seasonal use. Comfortable, private and built for everyday ease.
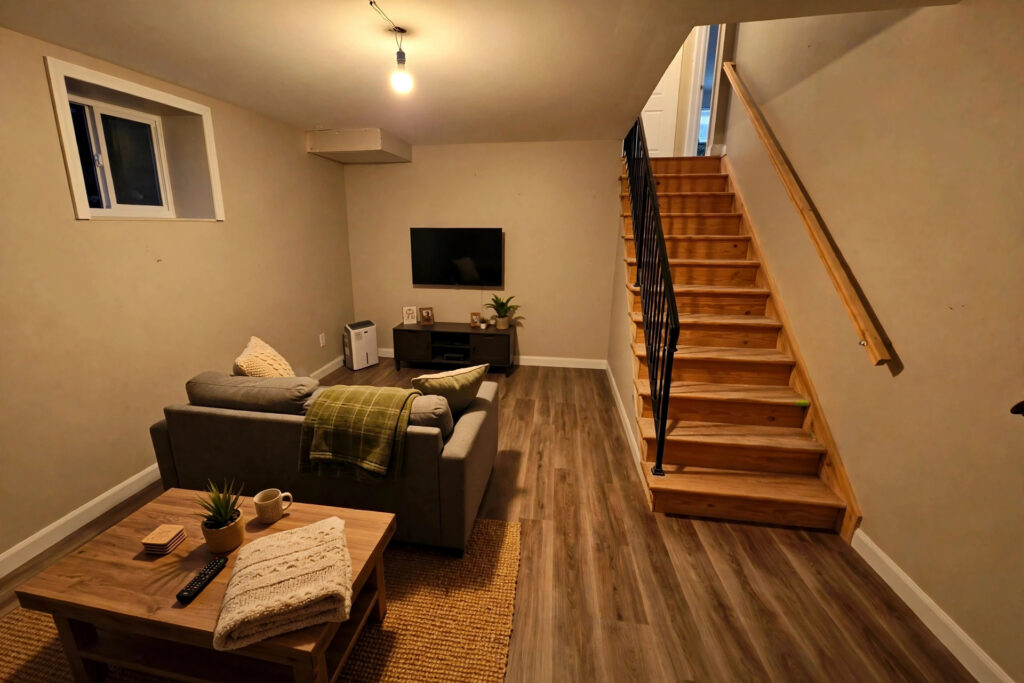
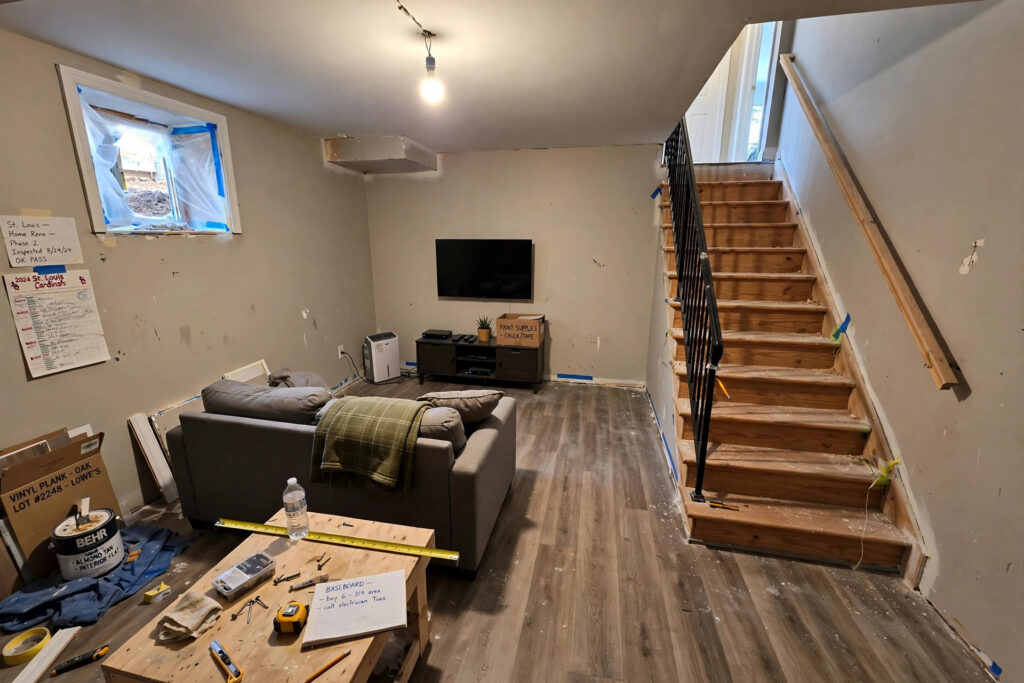
Many Huntleigh homes have large lower levels that were never finished to the standard of the floors above them. A properly finished basement adds gathering space, a home theater, a gym, guest quarters or a wine cellar without changing the home’s footprint or its profile from the lane — space for how your family lives now, created entirely within the existing structure.
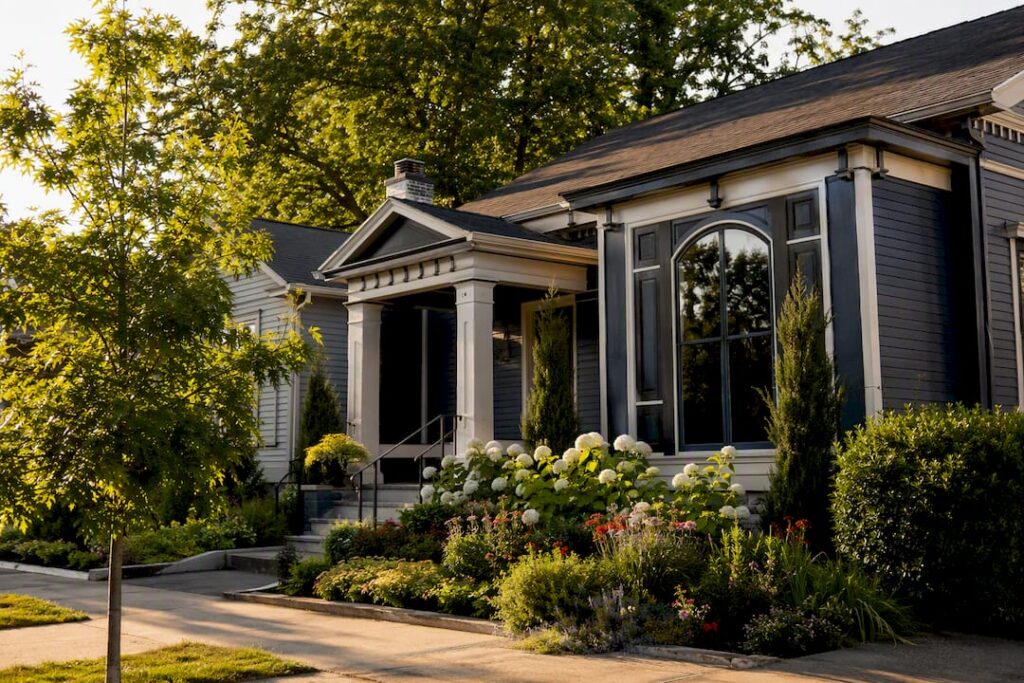
Home additions in Huntleigh
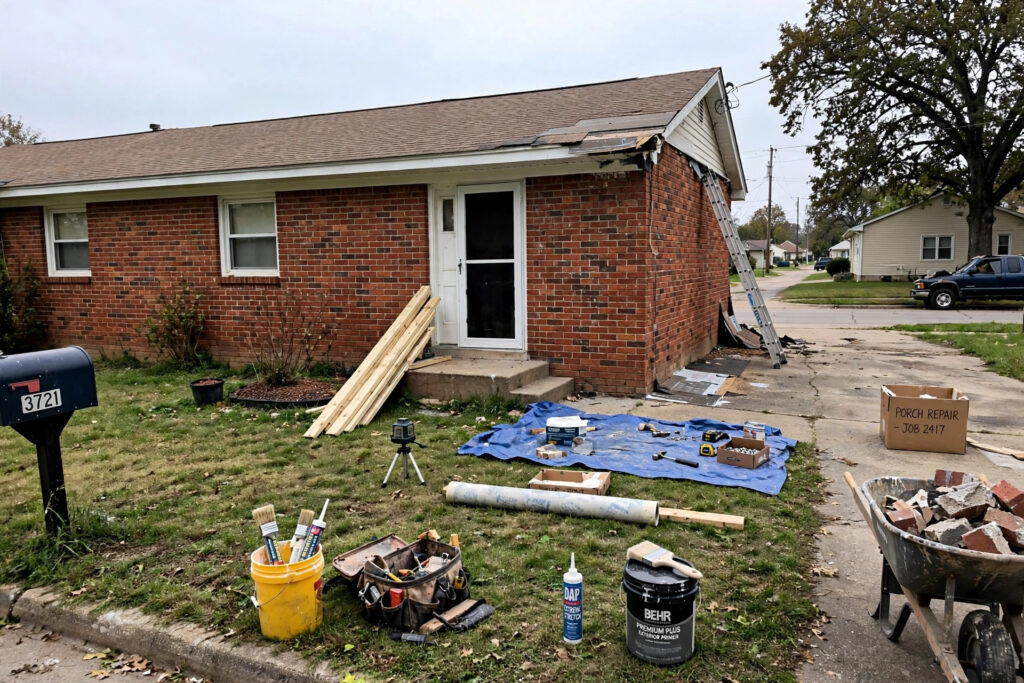
When the right answer is more space — a primary suite wing, a sunroom overlooking the grounds, a guest house addition or an expanded garage — Huntleigh’s lots allow options most suburbs cannot. Additions here must respect the village’s generous setbacks (75 feet at the front, 50 feet at the sides and rear) and blend with the original architecture so the finished home reads as one house, not two. We design additions that match rooflines, materials and proportions, and we handle the village review process describ
One team, one plan, no surprises.
- One clear point of contact. You deal with one team from the first walkthrough to the final walkthrough — no handoffs, no chasing subcontractors for answers.
- Exact written quote before work begins. You receive a clear scope of work that outlines what is included, what to expect next and how decisions will be handled — before demolition, not after.
- Respect for the p
Real transformations
See the difference.
The same space, before and after. Every pair below was photographed on two different days — that’s why the angle and the light don’t match exactly.
Kitchen
Bathroom
Basement
Exterior

A grounded process
Know what comes next.
Every home has its own constraints. Starting with the right questions helps shape a realistic scope before materials are selected or demolition begins.
1
Walk through the space
Talk through what you want to change, what should stay and how the room needs to work day to day.
2
Define the scope
Bring layout, materials, priorities and budget into one plan so the project has a clear direction — and an exact written quote.
3
Prepare for construction
Confirm selections and the sequence of work, and complete any village filings the project requires, before the job moves into the build phase.
4
Build with communication
Stay informed as the work progresses, with a final walkthrough to close out the details.
Huntleigh homes
Update the house you already love.
Whether the goal is a kitchen that finally fits how you entertain, a primary bath that matches the rest of the house, or a lower level the family actually uses, the best plan begins with your home — not a template.
Project types
Kitchens · Bathrooms · Basements · Additions
Service area
Huntleigh & Greater St. Louis — including Ladue, Frontenac, Town and Country and Kirkwood
Next step
A conversation about your space
Before you begin
Good questions make better plans.
For work that changes a home’s structure or footprint, yes — the City of Huntleigh requires an Application for Tentative Certificate of Occupancy, with plans showing the lot and the building’s position, to be filed and issued before construction begins. The village’s rules include a 75-foot front setback and 50-foot side and rear setbacks, and a minimum of 2,500 square feet of finished living space for a main residence. Interior remodels that do not change the structure are simpler. We prepare the drawings and handle the filing as part of your project, so approvals are in hand before the build phase starts.
Often, yes. Many Huntleigh kitchens have ample square footage arranged for another era — separated from the rooms around them, with storage in the wrong places. Removing a non-structural wall, reworking the layout, scaling cabinetry to the room and layering the lighting can substantially change how the kitchen cooks, gathers and entertains, all within the existing footprint. The right approach depends on the home’s structure and your priorities, which is exactly what the first walkthrough is for.
In most cases, yes — and Huntleigh’s larger homes make it easier than most, since work can usually be phased so part of the house stays fully livable. We protect the jobsite, keep the rest of the home clean and organized, and plan the loudest work around your household’s routine. For a full primary-suite or whole-main-level project, we will talk honestly about whether a short stay elsewhere would make the timeline — and your life — easier.
Three things: position, proportion and process. Position — the setbacks (75 feet front, 50 feet side and rear) still leave generous buildable area on a multi-acre lot, but placement should protect views, mature trees and privacy from the lane. Proportion — the addition should match the original home’s rooflines, materials and scale so it reads as one house. Process — village review comes before construction, so design decisions and filings happen early. Bring us the idea; we will walk the lot with you and map out what is realistic.
Begin before you need the room finished — design decisions, product lead times and the construction schedule all affect timing, so an early conversation gives you more flexibility. Start with a free in-home consultation: we walk the space, listen to what is not working and what you hope the new room will make easier, and then prepare a defined scope with an exact written quote before any work begins. Share your priorities, preferred finish level and any known constraints — a well-defined scope means you are comparing real numbers, not allowances. Call (314) 207-7338 or send the form below to schedule.