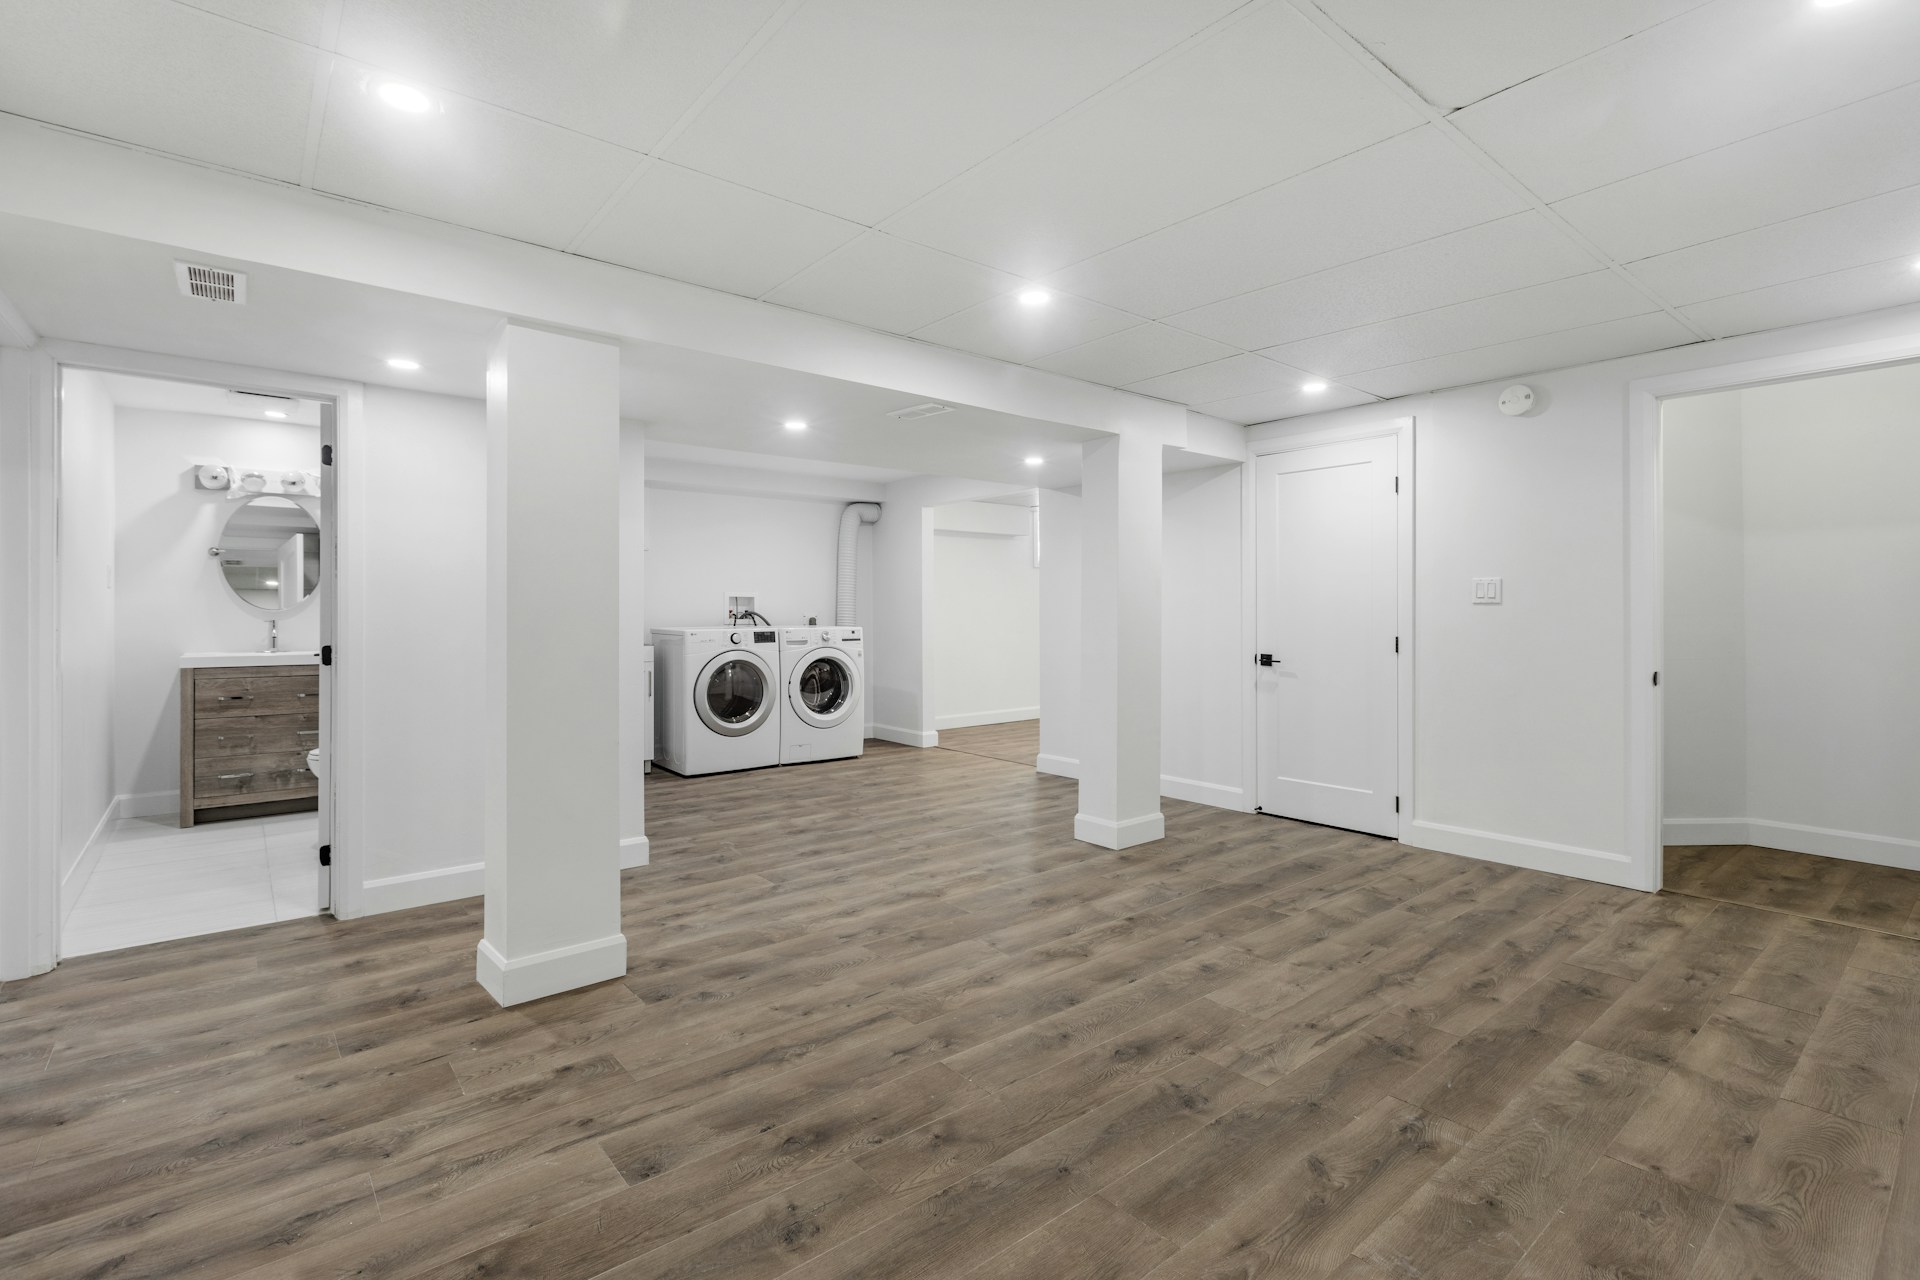
Turn Your Basement Into Your Family’s Favorite Room
Basement finishing can turn a space you barely use into the place your family never wants to leave. Movie nights, big games, kids running around with friends, and grandparents staying over all get easier when you have a comfortable, finished lower level.
In many St. Louis neighborhoods, adding on to the house can be tricky. Lots are tight, older homes sit close together, and outdoor work can drag on. Finishing the basement gives you new square footage inside the walls you already have, without changing your roofline or eating up your yard.
Older St. Louis homes also bring special challenges. You might be dealing with low ceilings, less natural light, or moisture concerns in a four-season climate. With a smart plan, that space can solve storage issues, give kids and teens room to spread out, and make your whole home feel bigger and more flexible.
This guide walks through family-friendly ideas, layout tips, comfort features, and planning advice to help you think through a basement that fits how your household actually lives, not just how it looks in a photo.
Planning a Basement That Works for Real Family Life
A great basement starts with how your family uses your home right now. Many St. Louis households want one or more of these in their lower level:
- Play space for young kids
- A quiet home office
- Extra bedroom or guest area
- Hobby or workout zone
- Media and game room for the whole family
We recommend picking a primary purpose first. For example, maybe it is mainly a hangout and TV space. Once you decide that, you can layer in smaller uses, like a corner office or a craft table, without ending up with a room that feels random and crowded.
Layout makes a big difference. Zoning the basement into clear areas keeps everything comfortable:
- A quiet zone for an office, guest room, or reading nook
- An active zone for TV, games, and play
- A storage zone for seasonal decor, sports gear, and bins
Try to keep noisy spaces away from bedrooms above if possible, and think about paths. You do not want kids walking right through the middle of a movie to get to their toys, or guests cutting through a playroom to reach a bathroom.
Comfort and safety should be part of the first conversation, not an afterthought. In St. Louis, that means:
- Good insulation and air sealing so the basement does not feel damp or chilly
- Moisture control and proper materials so your finishes hold up
- Soundproofing under the main floor to help with TV noise and foot traffic
- Heating and cooling sized for hot summers and cold winters
Basement bedrooms have egress requirements, and stair design needs to be safe and sturdy. Working with a professional remodeler who knows local codes helps protect your family and keeps inspections smoother.
Family-Friendly Basement Finishing Ideas for Every Age
For younger kids, a finished basement can be the perfect place to spread out toys and energy. We like to plan:
- Durable play areas with built-in shelves and cubbies
- Washable wall finishes and trim that stands up to dings
- Softer flooring options that are kind to small knees
If you plan ahead, that same area can grow into a homework or gaming zone. Outlets in the right spots, furniture that can shift, and neutral finishes let the space age up as your kids do.
Teens often want a place to hang out that still keeps them at home. Think about:
- Cozy sectional seating and floor cushions
- Plenty of charging stations near seats
- A media wall for TV, streaming, and games
- A snack area so they are not always upstairs raiding the fridge
A multipurpose media and game room works well for almost any family. A thoughtful plan might include:
- A main TV wall with built-ins to hide wires and gear
- A large sectional or a mix of sofa and chairs
- Dimmable lighting so you can move from movie mode to board games
- Sound control so late-night shows do not wake kids upstairs
Add in a game area and the room gets even more flexible. A pool or ping-pong table, a built-in bench with storage for board games, or a table that can hold puzzles, cards, crafts, or homework makes the basement useful every day, not just on weekends.
If you host family or have college kids home on breaks, a guest or in-law retreat downstairs can feel like a small getaway. A comfortable bedroom with a closet, a nearby bathroom, and maybe a small sitting area gives guests privacy. With the right finishes, that same room can later become a home office, hobby space, or quiet reading lounge if your needs change.
Designing a Stylish, Comfortable Basement for All Seasons
Since basements have less natural light, your lighting plan matters. Layered lighting works best: recessed lights for overall brightness, wall sconces to warm up darker walls, and table or floor lamps to make seating areas cozy. Lighter paint colors on walls and ceilings help bounce light around and make the ceiling feel higher.
Ceiling choices set the tone too. Drywall gives a clean, finished look and can help with sound. In some homes, a stylish drop ceiling is a good choice so you can still access plumbing and electrical. Where ceiling height is limited, painting exposed joists in a light color can keep the space feeling open.
Flooring in St. Louis basements needs to handle humidity and possible spills while still feeling good underfoot. Many homeowners like:
- Luxury vinyl plank for a wood look with moisture resistance
- Tile in bathroom or bar areas where water is more likely
- Engineered wood in some spaces, if conditions are right
- Carpet tiles in play or media zones for softness and easy replacement
Area rugs are an easy way to add warmth once the weather turns colder. They soften sound and can define different zones without locking you into wall-to-wall carpet.
Storage keeps a finished basement from turning into a clutter catchall. Smart options include:
- Custom built-ins along one wall for toys, games, and books
- Under-stair storage for bins and seasonal decor
- Wall-to-wall cabinets in a dedicated storage nook
A small kitchenette or snack bar with durable counters and simple cabinets cuts down on trips upstairs. A spot for a fridge, microwave, and some glassware can make movie nights, sleepovers, and game days feel special without turning the space into a second full kitchen.
Bathroom, Wet Bar, and Practical Planning Tips
A well-planned basement bathroom is a big relief for guests, teens, and late-night movie marathons. Good ventilation, bright lighting, and easy-clean tile keep it fresh. Built-in storage for towels and toiletries helps it feel like a natural part of the home rather than an afterthought. Because plumbing lines affect layout, it is smart to think about the bathroom early in the design process.
Wet bars and snack stations can be as simple or as detailed as you like. Some families want:
- A compact beverage center with an undercounter fridge
- A countertop for snacks and a microwave
- Upper cabinets or open shelves for cups and bowls
Others prefer a more complete wet bar with a sink, more storage, and a bit of extra counter space. Finishes can echo your main kitchen, or you can give the basement its own style while still repeating a few details, like hardware finishes or cabinet color.
Carrying some materials or colors from your main floor into the basement helps the whole home feel connected. Matching trim profiles, similar door styles, or related tile choices in the bathroom and bar area make the lower level feel finished and polished, not like an add-on.
Basement finishing works best when you think ahead about order and timing. Many families phase projects so they can fit into real budgets and schedules. A common approach is to start with the foundation of the space, framing, electrical and lighting layout, plumbing rough-ins for a future bath or bar, insulation, and basic drywall. Once that is in place, you can follow with finished flooring, trim, built-ins, and decor as time and budget allow.
Planning around the seasons can help too. Some homeowners like to design and begin work when kids are busy with summer activities, so the space is ready for extra indoor time and gatherings once the weather cools. Partnering with a local contractor who understands St. Louis humidity, temperature swings, and typical basement conditions can help with material choices and construction timing so your new lower level stays comfortable all year long.
Transform Your Basement Into Livable Space Today
If you are ready to turn unused square footage into a comfortable, functional part of your home, our team can help you plan every detail from layout to finishes. Explore how our basement finishing services can add value, storage, and everyday living space tailored to your needs. At Expressions Remodeling, we guide you through each step so the process feels straightforward and manageable. Have questions or want to discuss ideas? Simply contact us to schedule a consultation.