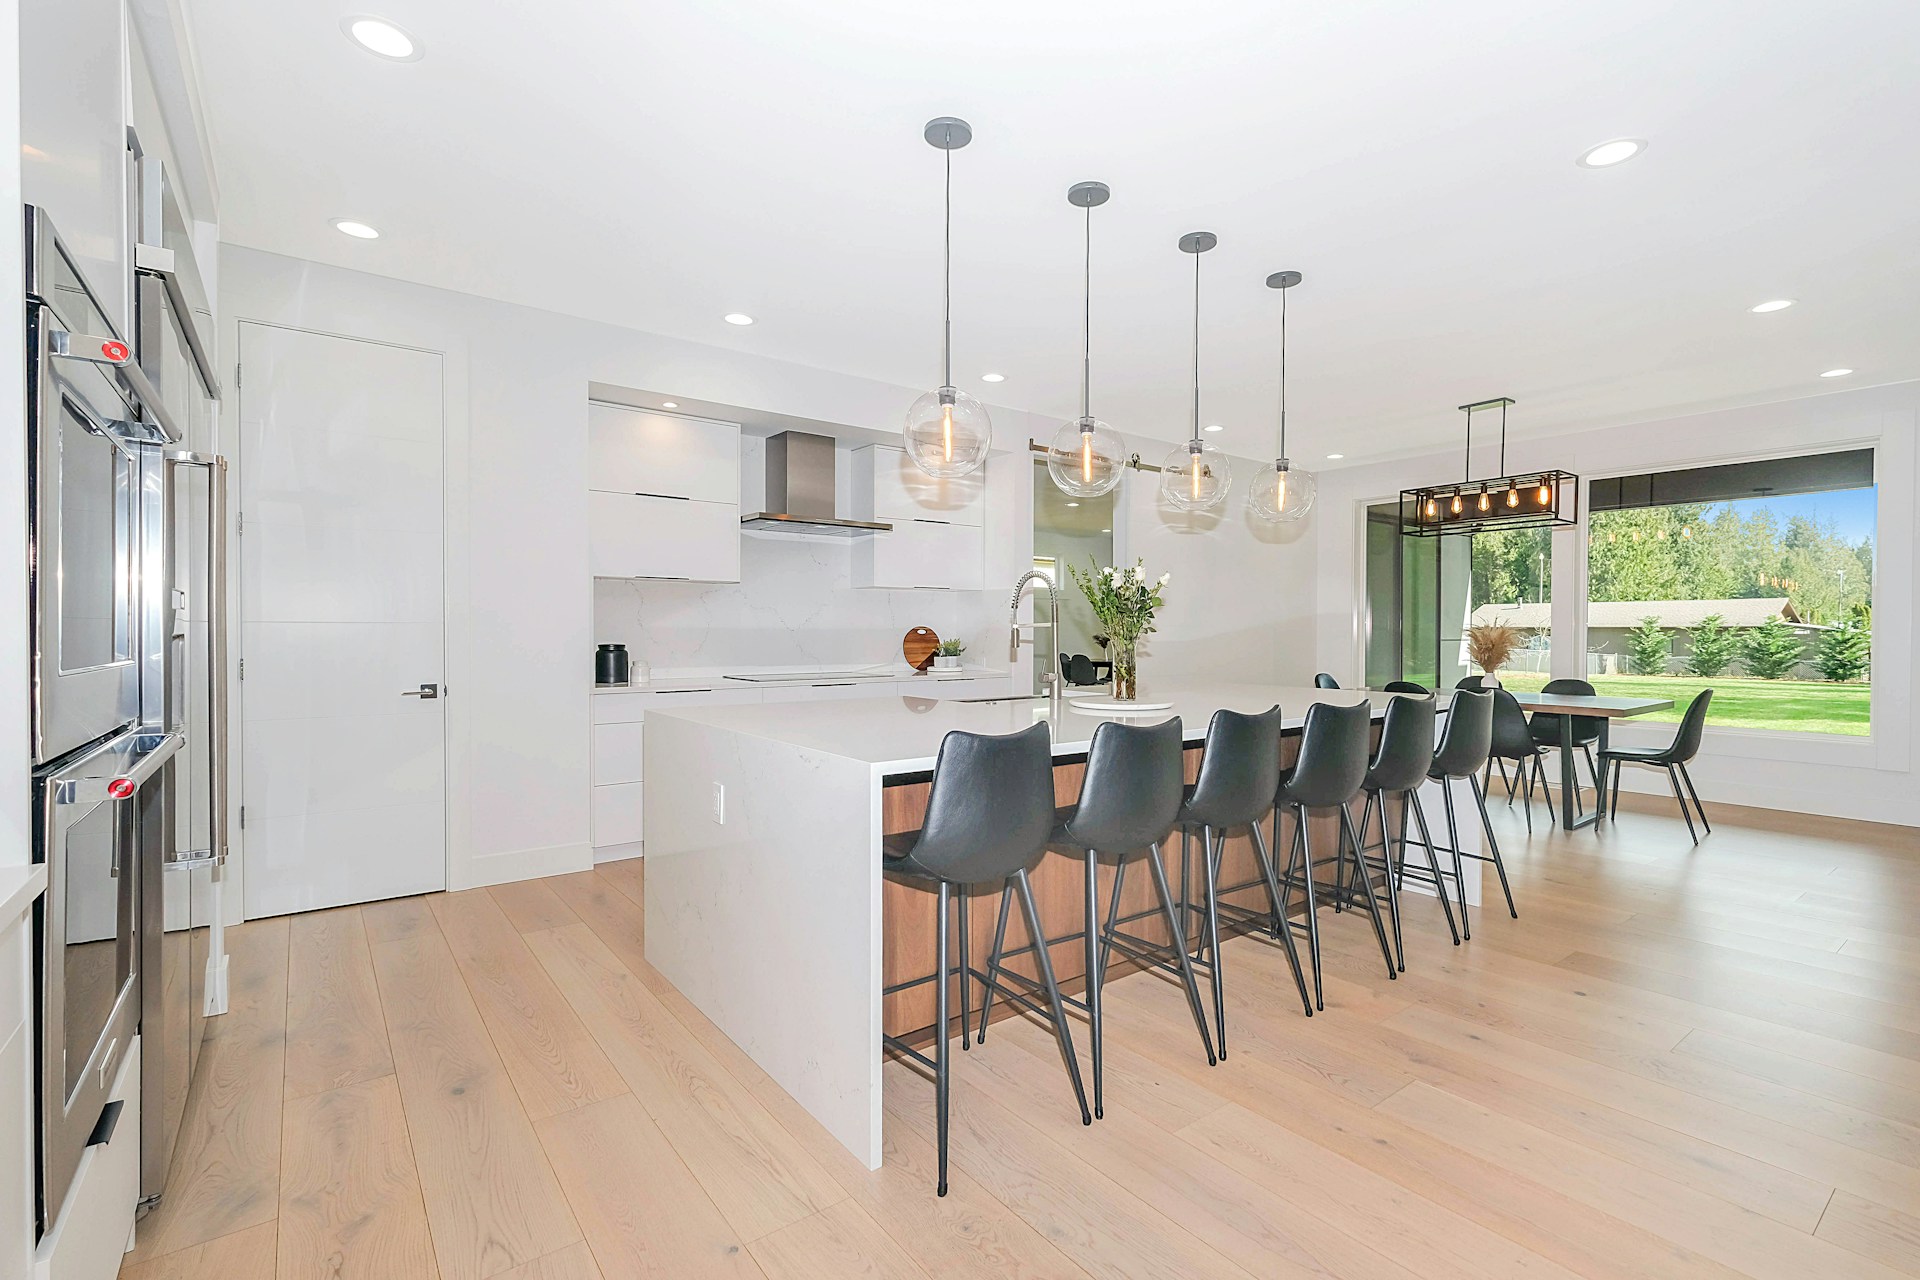
Design Your St. Louis Kitchen for Everyday Living and Resale Appeal
Kitchen remodeling in St. Louis is about more than picking attractive finishes. The right design choices can make your daily routine easier and also help your home stand out when it is time to sell. A well-planned kitchen feels good to cook in, works for busy families, and photographs well for future listings.
Current buyers in our area tend to look for open layouts, good storage, and updated finishes that feel clean and timeless. You do not have to choose the most expensive materials to get that effect. Smart layout decisions, thoughtful storage, and a good lighting plan often give you more value than splurging on a single high-end feature.
When you work with a design-build contractor, you get help balancing function, style, and long-term return on your investment. The goal is a kitchen that works for your life right now and still makes sense if you decide to sell later.
Layout Changes That Deliver the Biggest Payoff
The layout is where value really starts. Even in older St. Louis homes, strategic changes to walls and traffic flow can make the kitchen feel bigger, brighter, and less crowded.
Open sightlines and efficient traffic flow often mean:
- Removing or shortening a wall, where structure allows
- Widening doorways between the kitchen, dining, or family room
- Planning clear paths so people are not bumping into the cook
Thinking in work zones, such as cooking, prep, cleanup, and seating, helps organize the space. When each zone has room to function, the kitchen becomes more family-friendly and guests have a place to gather without getting in the way. Even smaller kitchens can gain a lot by adding a peninsula instead of a full island or by rotating an island so the traffic path feels smoother.
Right-sizing the island is another important factor. A large island can look great in photos, but if there is not enough space around it, the room feels tight in everyday use. A few simple guidelines help:
- Leave comfortable walking space on all sides of the island
- Make sure dishwasher and oven doors can open fully without hitting anything
- Keep bar stools from blocking the main traffic path
Multi-tasking islands work harder for you. For example, you can include seating on the family room side and add deep drawers or a microwave drawer on the kitchen side. The key is not to force an island that is too large for the space.
Rethinking where appliances belong can also change how the kitchen functions. Moving the range off a crowded corner or shifting the refrigerator so it is not right by a doorway can reduce traffic jams. It also helps with safety, so people are not rushing past hot pans.
Well-planned layouts usually include:
- A landing area next to the refrigerator for groceries
- Counter space beside the oven for hot dishes
- A logical cooking zone with the range, tools, and spices close together
Modern buyers may talk about the work triangle, but what they really respond to is a kitchen where the main tasks feel easy and natural.
Storage Solutions That Make Your Kitchen Feel Bigger
In many St. Louis homes, especially older ones, kitchens were not built with today’s storage needs in mind. There might be low ceilings, radiators, or quirky nooks. Custom or semi-custom cabinetry can work around those details so you do not waste space.
Full-height cabinets that go to the ceiling are a smart move in many homes. They add storage and make the room look taller and more finished. Semi-custom cabinets offer set sizes with some flexibility and tend to work well for many budgets. Fully custom cabinets are built to your exact space and can handle trickier layouts. Both options can add value when they are well designed and well built.
Inside the cabinets is where your kitchen can really start to feel bigger. Practical organizers include:
- Pull-out trash and recycling near the sink
- Spice pull-outs by the range
- Tray dividers for baking sheets and cutting boards
- Blind corner solutions that bring items out where you can reach them
Deep drawers for pots and pans often work better than lower cabinets with doors, since you can see everything at a glance. Pantry upgrades, such as pull-out pantry towers or converting a nearby closet into a built-in pantry, help keep bulk items off the counters.
Clutter-free countertops make any kitchen feel more high-end. It helps to plan spots for small appliances so they have a home but are not always on display. That might mean an appliance garage, a coffee zone tucked at one end of the counter, or a mixer shelf inside a cabinet. Under-sink organizers and built-in cleaning caddies keep the not-so-pretty items close but out of sight. Clear surfaces also look better in listing photos and help buyers see the true size of the room.
Materials and Finishes That Maximize Value in St. Louis
Once the layout and storage are set, materials and finishes bring your kitchen to life. For countertops, many homeowners compare quartz, granite, and butcher block. Quartz is popular for its consistent look and low upkeep. Granite offers natural variation and a classic feel. Butcher block adds warmth and can be great on an island or as an accent, especially when balanced with another material.
Cabinet door style has a major impact on the overall look. Shaker doors work in many homes and feel both classic and current. Slab doors lean more modern. Transitional styles sit in between and appeal to a wide range of buyers. It often works well to keep cabinets and countertops in a neutral, timeless palette and then add personality with fixtures, hardware, and decor that are easier to change later.
Flooring in St. Louis kitchens has to handle foot traffic, pets, and the swing from humid summers to colder winters. Many homeowners choose:
- Luxury vinyl plank for a warm look and comfortable feel underfoot
- Tile for durability and water resistance
- Engineered wood for a real wood look with more stability than solid wood
A well-chosen backsplash can be a focal point without taking over the room. Simple subway tile with an interesting pattern, such as a herringbone area behind the range, can feel special but still calm. Choosing grout colors that do not show every speck and that are easy to clean will help the kitchen age well.
Fixtures, hardware, and lighting pull the whole design together. Layered lighting is important, with recessed lights for general light, pendants over the island, and under-cabinet lighting for tasks. Hardware finishes like matte black, brushed brass, or mixed metals can update a kitchen quickly without a huge cost. Water-saving faucets and a good-quality sink add comfort every day and feel like small but meaningful upgrades to buyers.
Budgeting Smart for Kitchen Remodeling in St. Louis
When planning kitchen remodeling in St. Louis, it helps to understand where money usually goes. Cabinets, countertops, labor, flooring, appliances, lighting, and permits are common cost categories. Changes to plumbing locations or major structural work, like moving a load-bearing wall, can have a bigger impact on the budget, so those decisions should be made carefully during design.
To get the best return, it often makes sense to focus first on:
- Layout improvements that fix daily pain points
- Quality cabinetry and storage that feel built-in
- Good lighting, both for work and for mood
High-end appliances can be enjoyable, but a well-planned mid-range kitchen with a smart layout often feels more valuable than a luxury look that does not function well. Quality craftsmanship and careful installation help avoid future repairs and the stress that comes with them.
Phasing and timing also matter. Some St. Louis homeowners like to plan kitchen work around seasons, so they can grill outside or set up a temporary kitchen in another part of the home. A clear design-build process lays out scope, selections, and expectations before any demolition starts. Simple steps like setting up a temporary sink, planning a path to the backyard, and protecting nearby spaces with plastic and floor covering make the remodeling period more comfortable.
Make Your Next St. Louis Kitchen Remodel Work Harder for You
Smart kitchen remodeling in St. Louis is about more than following trends. When you focus on better layouts, smarter storage, and thoughtful finishes, you create a space that feels good every day and still appeals to future buyers.
Starting with a professional design conversation helps align your wish list, your budget, and your long-term goals. At Expressions Remodeling, we design and build custom kitchens for St. Louis homeowners who want a kitchen that works hard, looks great, and adds lasting value to their home.
If you are considering a kitchen remodel, contact Expressions Remodeling today for a free, no-obligation estimate and design consultation for your St. Louis home.
Get Started With Your Project Today
If you are ready to update your space, our team at Expressions Remodeling is here to guide you from first ideas through final walk-through. Explore how our kitchen remodeling in St. Louis service can transform the way you cook, gather, and live every day. We will help you choose layouts, materials, and finishes that fit your lifestyle and budget. Have questions or want to talk through possibilities for your home, just contact us to schedule a consultation.