
If you cook in a St. Louis kitchen that feels cut off from the rest of the house, you are not alone. Many homes here were built with a separate, enclosed kitchen, and the family room, dining room, and backyard can feel like they belong to a different house. Opening up that wall can change how the whole main level lives, but it is also a structural project, not just a cosmetic one. Here is how to think about it, what to check first, and what the work usually involves.
Why so many St. Louis kitchens are closed off
From the 1970s through the 1990s, builders in St. Louis County and the surrounding suburbs commonly built ranches and two-stories with a distinct kitchen at the back or side of the home. The design made sense at the time: cooking mess and noise stayed in one room, the formal dining room stayed separate, and the floor plan was simple and affordable to frame.
Opening a wall does not automatically make a kitchen better, though. The best projects start with how you actually live: where you prep, where people sit, where the dishwasher and trash go, and whether you want a full open plan, a wide cased opening, or a pass-through that keeps some separation while letting light and conversation through.
First, find out whether the wall is load-bearing
This is the most important step, and it should come before you fall in love with a layout. A load-bearing wall helps carry the weight of the floor or roof above it down to the foundation. A non-load-bearing wall, often called a partition wall, mainly divides space. You cannot reliably tell the difference just by knocking on the wall or looking at it from one side.
A remodeler or structural professional will look at the direction of the floor joists above, what sits over the wall, and how the framing is connected in the attic or basement. In many St. Louis ranches, a wall running near the center of the house may be carrying part of the roof or ceiling load. In a two-story, a first-floor wall may be supporting the second floor. If the wall is load-bearing, removing it means the load has to go somewhere else.
That is where a beam comes in. A properly sized beam, supported by posts or columns that carry the load down to adequate footings, replaces the support the wall was providing. The beam may be hidden in the ceiling when the framing allows, or it may sit below the ceiling line and be finished as a visible beam. Either way, the sizing and connections are engineering decisions, not guesses, and the work generally needs permits and inspections under local code. A project that skips this step risks sagging floors, cracked drywall, doors that stop closing properly, and serious safety problems.
Permits and code also matter for the details around the opening: electrical outlets, switches, vents, gas lines, and plumbing that may be hidden inside the wall. Moving those systems takes planning, and some changes trigger updated smoke alarms, lighting, or electrical work. A written scope that names the structural approach and the permit path helps avoid surprises later.
What the project involves, step by step
Every home is different, but a wall-removal kitchen project in St. Louis usually follows a similar sequence. First comes an on-site review of the existing layout, the structure above and below the wall, and the systems inside it. From there, the design takes shape: how wide the opening will be, whether a peninsula or island replaces lost wall space, and where the sink, range, and refrigerator will land.
Next, the structural plan is prepared and permits are submitted. Once work begins, the area is protected, utilities in the wall are safely disconnected or rerouted, and temporary supports are put in place before the wall comes down. The beam and its supports are installed, then the opening is framed, drywalled, and finished so the new space reads as one room rather than a patched hole.
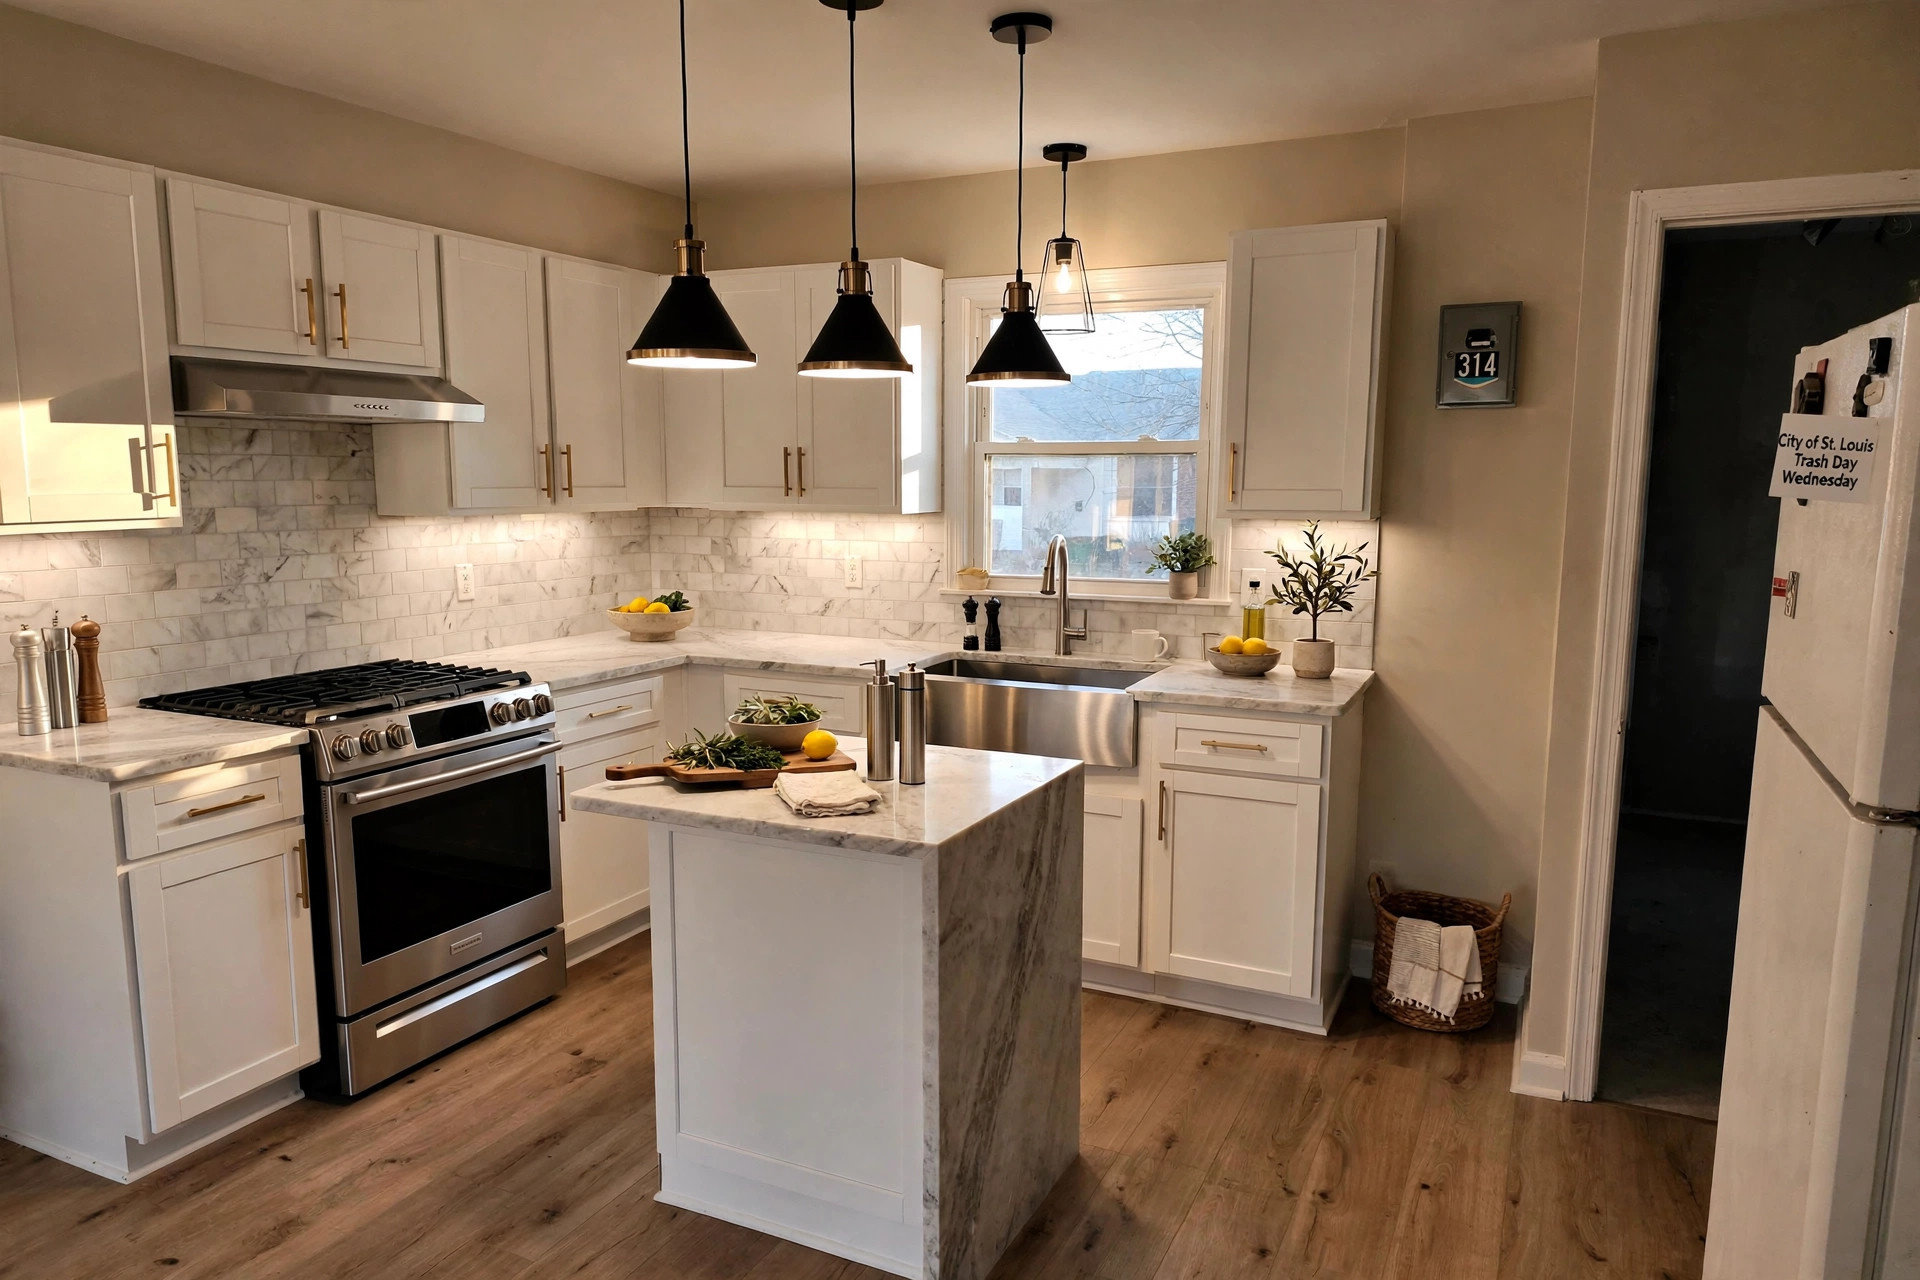
After the structure is secure, the kitchen work itself follows: flooring transitions are blended, cabinets and countertops are installed, lighting is adjusted so the combined space is evenly lit, and paint and trim tie the old rooms together. One practical point homeowners often miss is storage. A wall that held upper cabinets disappears, so the new plan should replace that storage with a pantry, deeper base cabinets, an island with storage, or a taller cabinet run on another wall. Without that step, a brighter kitchen can still feel harder to use.
Timelines vary by scope and permits, so be wary of any plan that promises a fixed schedule before the structure, systems, and permit requirements have been reviewed. A simple non-load-bearing opening is a different project from a load-bearing removal that also moves plumbing, electrical, and gas.
How opening a kitchen connects to cost
Cost is driven less by the size of the hole in the wall and more by what the wall was doing. A non-load-bearing partition is usually the simplest case. A load-bearing wall adds engineering, a beam, posts, possible footing work, and inspection steps. Rerouting plumbing, gas, or electrical lines adds further scope, as does replacing flooring across two rooms, adding an island, or upgrading cabinets and countertops at the same time.
That is why it helps to look at the whole kitchen budget, not just the wall. Our guide to kitchen remodel cost in St. Louis breaks down the choices that move a budget most, from layout and materials to the scope of structural work. If you are weighing a full remodel rather than an opening alone, our kitchen remodeling service page outlines the broader project, and homeowners in Ballwin can also see local context on the Ballwin remodeling page.
Ready to open up your St. Louis kitchen?
Opening a closed-off kitchen can bring light, conversation, and everyday ease back to the center of a St. Louis home, especially in a 1970s to 1990s ranch or two-story. Done properly, with the structure checked, permits handled, and storage planned, it is one of the most satisfying changes a homeowner can make. Done hastily, it can create problems that are far more expensive to fix than the opening itself.
Expressions Remodeling offers free estimates for kitchen projects across the St. Louis area. Call (314) 207-7338 to talk through your layout, find out whether your wall is load-bearing, and get a written proposal for opening up your kitchen.