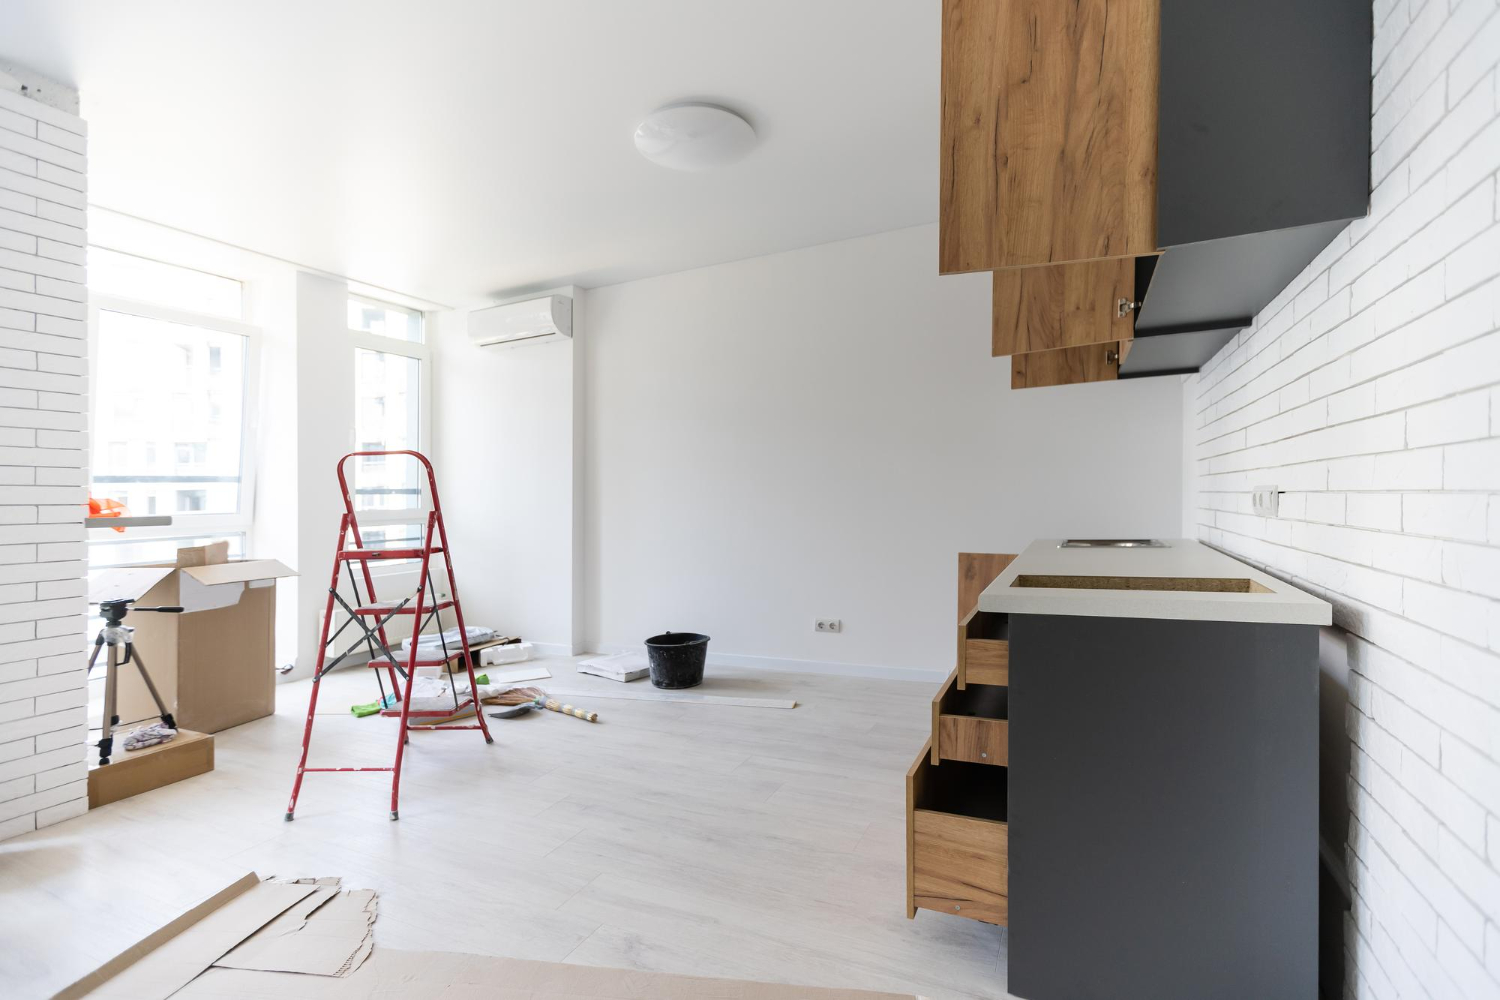
A kitchen remodel can do much more than replace old cabinets or worn countertops. It gives you a chance to make daily cooking easier, create better storage, improve lighting, and build a welcoming space for meals, conversations, and gatherings.
At Expressions Remodeling, we help St. Louis homeowners look at the whole picture. Understanding what is included in a kitchen remodel helps you make decisions with more confidence, whether you want a simple refresh or a complete change to the way your kitchen works.
Plan a Kitchen That Works Better Every Day
The scope of your remodel should start with your goals. Some kitchens need updated surfaces, fixtures, and finishes. Others need a new layout, more room for storage, better lighting, new flooring, or improved space for seating and appliances.
Before making material selections, we encourage you to think about how your household uses the kitchen. A kitchen that looks beautiful but does not support your routine can become frustrating quickly. During the planning process, we help you consider details such as:
- Where you prepare meals and set down groceries
- How much pantry, drawer, and cabinet storage you need
- Whether you want an island, breakfast seating, or open floor space
- How often you host family, friends, or holiday gatherings
- Which appliances need to be easy to reach during cooking
Older homes in St. Louis often have smaller kitchens, limited counter space, dated finishes, or closed-off floor plans. These issues can make the room feel less useful than it should. Late summer can be a helpful time to begin planning, especially if you hope to enjoy an updated kitchen before the holiday hosting season arrives.
What Is Included in a Kitchen Remodel
A complete kitchen remodel begins long before demolition. We start by learning what you want to change and taking measurements of the existing space. From there, layout planning and material selections help create a clear plan for the work ahead.
Cabinet placement, appliance locations, walkways, and work zones all affect how your finished kitchen feels. For example, the distance between your sink, refrigerator, and cooking area can shape how easily you move through everyday meal prep. A thoughtful layout also helps make room for storage, seating, and safe pathways.
Construction and installation can include several parts, depending on your project scope:
- Removal of existing cabinets, counters, flooring, or finishes
- Cabinet and countertop installation
- Backsplash, flooring, sink, and faucet updates
- Lighting changes that improve work areas and overall comfort
- Appliance coordination and finishing details
Every project is different, so the remodeling agreement should clearly explain what is included and what is not. We believe a clear scope gives you a better understanding of the work sequence, material responsibilities, and expectations before construction begins.
Professional coordination also matters throughout the project. The order of demolition, installation, countertop work, flooring, and final details needs to support the next phase. We guide that process so you are not left guessing what happens next as your kitchen takes shape.
Choose Materials That Fit Your Style and Budget
Cabinets often have the biggest visual impact in a kitchen, and they play a major role in storage and daily function. Stock, semi-custom, and custom cabinetry can all serve different needs. Cabinet construction, finish, door style, and built-in storage features can influence both the appearance and the overall project scope.
Small storage upgrades can make a noticeable difference in how your kitchen works. Pullout shelves can help you reach items in deep cabinets, while drawer organizers keep utensils and cooking tools from becoming a cluttered pile. Pantry storage and soft-close hardware are also practical choices for many households.
Countertops, backsplashes, flooring, and fixtures should fit your lifestyle, not just a passing trend. We help you compare options based on maintenance, durability, appearance, and the way you use your kitchen. Common choices include quartz, granite, solid surface counters, tile backsplashes, luxury vinyl plank flooring, hardwood, and porcelain tile.
Many St. Louis kitchen remodels feature warm wood tones, painted cabinetry, large islands, statement lighting, neutral countertops, mixed-metal hardware, and coffee or beverage stations. These ideas can be great starting points, but the strongest design is one that feels connected to the rest of your home.
Understand Scope Before Work Begins
Kitchen remodels can vary widely because every home and household has different needs. Kitchen size, layout changes, cabinet selections, appliance plans, material choices, and the condition of the existing room all shape the project.
Some decisions expand the scope more than others. Removing a wall, relocating appliances, changing an older layout, or choosing premium finishes may require additional planning. Hidden conditions behind old cabinets or walls can also affect the work once construction begins, particularly in older homes.
Setting priorities early can help you focus on the changes that will improve daily life most. Consider which upgrades matter most to you, whether that is more countertop space, better storage, stronger lighting, a larger island, or a more open layout.
Before work starts, we recommend asking clear questions about:
- Included work and exclusions
- Material selections and ordering timelines
- How requested changes are handled
- Potential concerns in the existing space
- The plan for communication during construction
A realistic budget should also include room for unexpected discoveries. Planning for that possibility can make decisions easier if an existing condition needs attention.
Prepare for a Smooth Remodeling Experience
Once plans and selections are in place, preparation can make the remodeling period easier on your household. Clearing cabinets, protecting nearby belongings, and setting up a temporary kitchen area can help reduce stress while the main kitchen is unavailable.
Material lead times can influence the project schedule, especially for cabinetry, countertops, and specialty finishes. Planning ahead gives you more time to choose materials you truly like instead of feeling rushed by availability. We also discuss access to the home, work hours, material deliveries, dust control, and household routines before construction begins.
Open communication helps keep expectations clear from the first consultation through the final walkthrough. When you understand what is included in a kitchen remodel, you can make informed choices about the layout, materials, storage, and details that will matter to your family every day.
Build A Kitchen That Works Beautifully
At Expressions Remodeling, we turn your priorities into a practical, well-designed kitchen plan. Learn more about what is included in a kitchen remodel and how our team can guide your project in St. Louis. When you are ready to discuss your ideas and request a free estimate, contact us to get started.