What do accessible kitchen designs actually look like?
The best examples of accessible kitchen designs share a few non-negotiable features: counters no higher than 34 inches, open knee clearance beneath work surfaces, and enough aisle space for a wheelchair to turn and approach every appliance. These aren’t clinical workarounds. Done well, they look like any well-planned modern kitchen.
Here’s what those features look like in practice:
- Lowered counters at 34 inches max with a knee-space envelope of at least 30 inches wide, 27 inches high, and 19 inches deep, per ADA Section 804
- Multi-level countertops ranging from 30 to 36 inches to serve both seated and standing users
- Pull-down shelving above prep and cooktop areas, bringing upper storage within reach without stretching
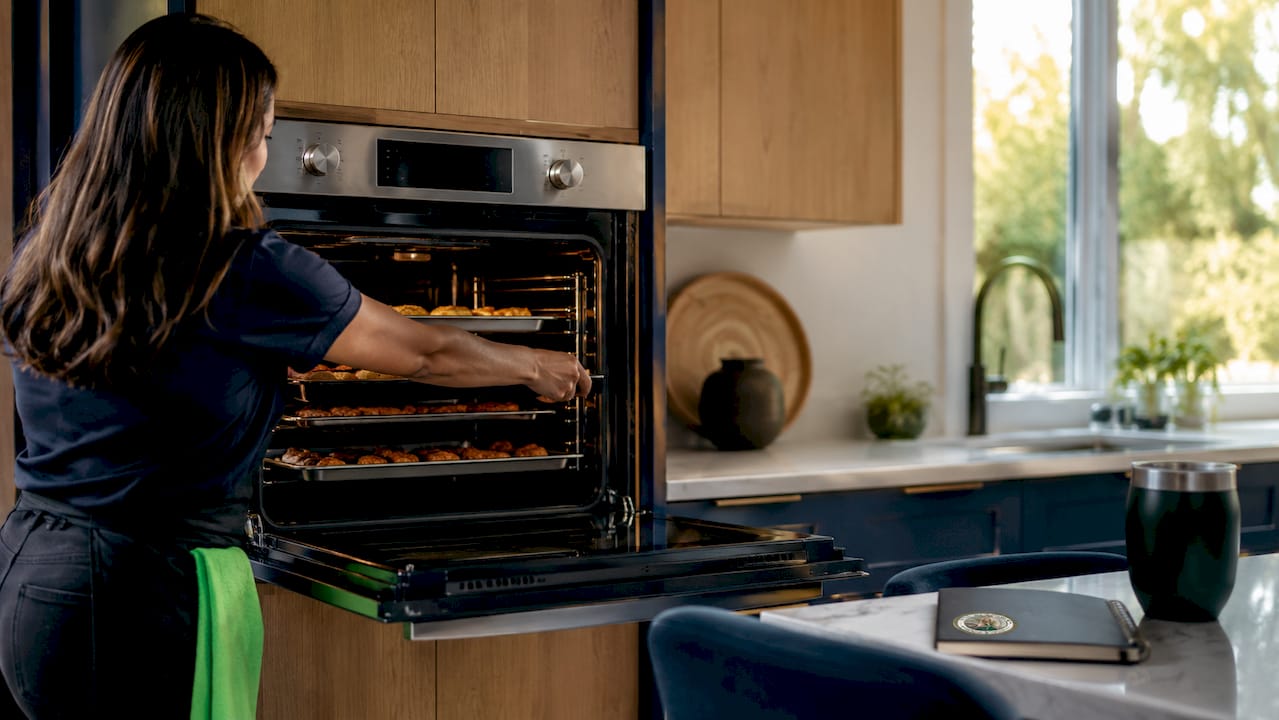
- Side-opening wall ovens mounted at accessible heights, eliminating the hazard of reaching over a hot drop-down door
- Flush, recessed cooktops that let users slide heavy pots sideways rather than lift them
- Rear-drain, shallow sinks with insulated pipes underneath to protect legs and maximize knee clearance
- Lever-operated faucets with swivel spouts and pull-out sprays for single-hand operation
“Universal Design ensures that the home accommodates its residents throughout their lifespans. These design elements are virtually invisible and include simple things like levers on faucets for ease of use.”
— NKBA Certified Professional
Table of Contents
- Clearance and doorway dimensions every accessible kitchen needs
- How countertops and workspaces should be designed for seated users
- Accessible sinks and cabinet solutions that actually work
- Appliances and safety features that make the biggest difference
- What NKBA-certified designers say about universal design in kitchens
- Expressions Remodeling brings accessible kitchen design to St. Louis homeowners
- Key Takeaways
Clearance and doorway dimensions every accessible kitchen needs
Wheelchair maneuverability depends on getting the numbers right before a single cabinet goes in. ADA standards set the floor, and the NKBA’s planning guidelines meet or exceed those minimums.
Pass-through kitchens require a minimum aisle clearance to ensure wheelchair access, while U-shaped kitchens require a larger clearance between opposing surfaces to accommodate turning and movement.
Doorways need a clear width of at least 32 inches with no threshold at the floor. Turning radius space, typically a 60-inch diameter circle, should be worked into the layout near the sink and refrigerator.
| Dimension | Minimum Requirement | Standard Reference |
|---|---|---|
| Doorway clear width | at least 32 inches | ADA / ANSI |
| Pass-through aisle | at least 40 inches | ADA Section 804 |
| U-shaped kitchen aisle | at least 60 inches | ADA Section 804 |
| Floor space in front of appliances | adequate clear floor space to allow wheelchair approach | Universal Design Project |
| Space between appliances and corners | sufficient spacing to allow comfortable access and maneuvering | Universal Design Project |
How countertops and workspaces should be designed for seated users
A single-height counter at 36 inches works for standing adults and almost no one else. The fix is a tiered layout: one section drops to 30 inches for a wheelchair user’s primary prep zone, while the rest stays at standard height for standing family members or caregivers.
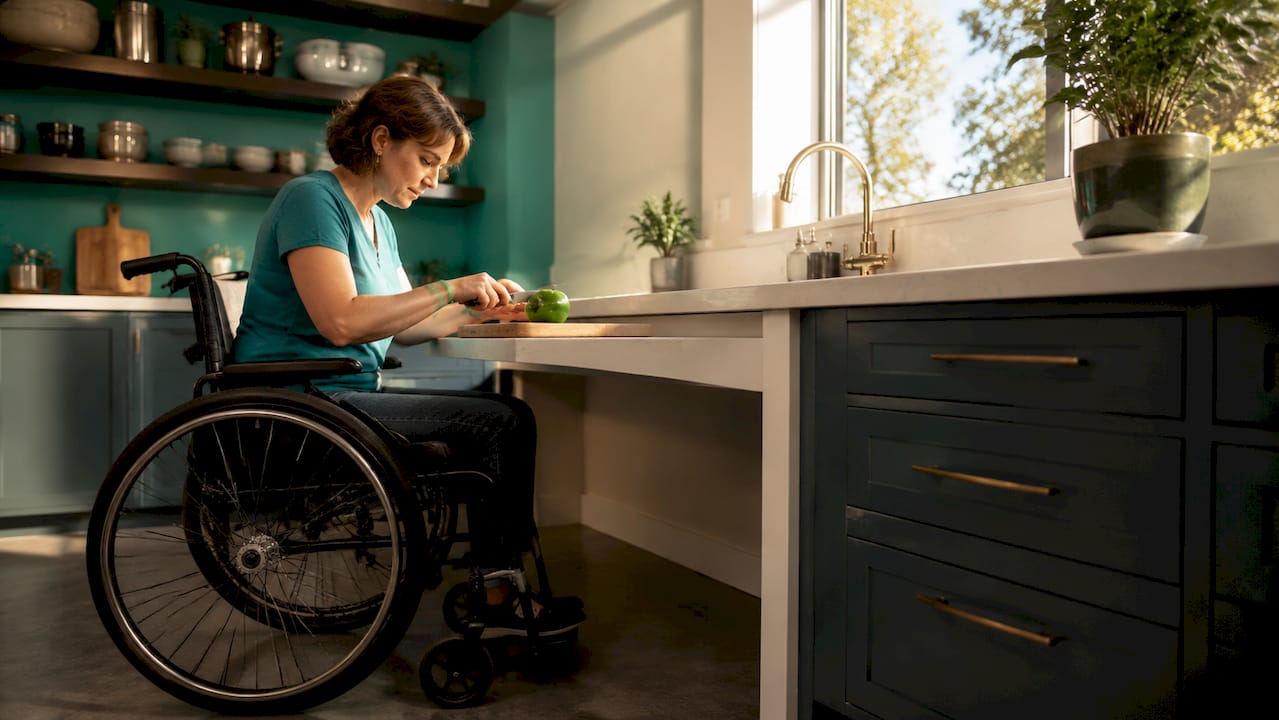
ADA standards cap the accessible work surface height and require knee space beneath to be wide, high, and deep enough to provide comfortable use, including a toe-kick for footrests. That clearance is what separates a truly usable surface from one that forces awkward side-reaching.
| Measurement | Specification |
|---|---|
| Max counter height | 34 inches |
| Knee space width | 30 inches minimum |
| Knee space height | 27 inches minimum |
| Knee space depth | 19 inches minimum |
| Toe-kick (footrest clearance) | 9 inches wide × 6 inches high |
Practical tips for the workspace itself:
- Rounded or eased counter edges reduce arm fatigue during prolonged seated work
- Contrasting edge color helps users with low vision judge depth and distance
- Pull-out cutting boards at knee-clearance height add a dedicated prep surface without permanent counter loss
- Matte or textured surfaces prevent items from sliding during one-handed tasks
Accessible sinks and cabinet solutions that actually work
Sink choice makes or breaks a wheelchair-friendly kitchen. A shallow, rear-drain sink keeps the drain pipe away from the user’s legs while maximizing the usable basin depth. The pipes underneath should be insulated or enclosed to prevent burns on bare skin.
Faucet hardware matters just as much as the sink itself. Lever handles, single-lever mixer taps, and touch-activated faucets all eliminate the grip-and-twist motion that many wheelchair users find difficult. A side-mounted faucet with a pull-out spray head gives the most flexibility for filling pots and rinsing produce without repositioning.
“Pull-down shelves and electrically operated cabinet systems bring upper storage within reach, making daily kitchen tasks more efficient for wheelchair users by locating these shelves above primary prep and cooktop areas, complementing ergonomic workflow.”
— Accessible shelving research
For bespoke kitchen storage that works at wheelchair height, the best cabinet configurations include:
- Full-extension drawer slides so the entire drawer contents are visible and reachable
- Roll-out trays inside base cabinets, replacing fixed shelves
- Swing-up door mechanisms on lower cabinets for unobstructed front access
- Electrically operated pull-down wall cabinets that lower upper storage to counter height
Appliances and safety features that make the biggest difference
Side-hinged wall ovens are the single most impactful appliance swap in an accessible kitchen renovation. A standard drop-down oven door forces a wheelchair user to reach over a hot surface at an awkward angle. A side-swing door opens clear of the approach path, and ADA Section 804 requires the adjacent work surface to be on the latch side of that door.
Cooktop selection follows similar logic. Recessed or flush induction cooktops let users slide heavy pots from burner to counter without lifting. Controls must be on the front or side, never requiring a reach across active burners. Where knee clearance is provided under the cooktop, the underside must be insulated against burns.
Additional features worth building in:
- Touch-release cabinet hardware and lever-action handles throughout, with switches and sockets no higher than 36 inches from the floor
- Stove guards along the cooktop perimeter to prevent pots from sliding off
- Bright, glare-free task lighting over every workspace, with light-colored surfaces on floors, walls, and counters to amplify available light
- Non-slip, low-pile flooring such as textured vinyl or matte-finish tile with tight grout lines to prevent wheel slip and reduce trip hazards
- Voice-activated or app-controlled appliances for users with limited hand strength or dexterity
What NKBA-certified designers say about universal design in kitchens
The phrase “universal design” gets used loosely, but NKBA-certified professionals define it precisely: features that serve the full range of human ability without looking like medical equipment. The goal is a kitchen that a wheelchair user, an aging parent, and a child can all use comfortably, with no single feature announcing itself as an accommodation.
“The ‘Ergonomic Cascade’ approach layers accessible features in the kitchen, creating a fluid, adaptable workspace optimized for the varied needs of wheelchair users.”
— Ask Seniors accessible kitchen research
One underused tool in this approach is the Grab-a-Rail. Installed along countertops, these rails let wheelchair users pull themselves closer to the work surface or reposition along the counter without physical assistance. For users who can bear some weight, they also reduce the effort of transferring to a standing position for brief tasks.
Adjustable-height counters with electric lift mechanisms take the concept further, letting a single surface serve a wheelchair user in the morning and a standing cook in the evening. The NKBA’s Kitchen and Bath Planning Guidelines include specific accessible design recommendations that meet and exceed ICC ANSI A117.1 standards, making them the professional benchmark for any remodeler working on inclusive kitchens.
Pro Tip: Ask your designer specifically about UDCP (Universal Design Certified Professional) accreditation. A UDCP-credentialed professional has been tested on accessible electrical placement, plumbing fixture positioning, and barrier-free construction techniques, not just general design principles.
Expressions Remodeling brings accessible kitchen design to St. Louis homeowners
Redesigning a kitchen for wheelchair accessibility is one of the most detail-intensive remodeling projects a homeowner can take on. Every dimension, from the knee-clearance depth to the aisle width to the oven door swing, has to be right the first time.
Expressions Remodeling works with homeowners and caregivers in the St. Louis area to plan and build kitchens that meet ADA guidelines without sacrificing style. The team handles the full scope: layout planning, cabinet selection, appliance placement, and finish work, all coordinated under one roof. If you’re ready to see what an accessible kitchen can look like in your home, get a kitchen upgrade quote and start with a design conversation.
Key Takeaways
Accessible kitchen design works best when ADA-compliant dimensions, adaptive storage, and safety-focused appliances are planned together from the start, not added as afterthoughts.
| Point | Details |
|---|---|
| Counter height and knee clearance | ADA caps accessible surfaces at 34 inches, with knee space at least 30 inches wide, 27 inches high, and 19 inches deep. |
| Aisle clearance by layout | Pass-through kitchens need 40 inches minimum; U-shaped kitchens require 60 inches between opposing surfaces. |
| Appliance selection | Side-hinged wall ovens and flush induction cooktops with front controls remove the two most common safety hazards for wheelchair users. |
| Storage within reach | Pull-down shelves, full-extension drawers, and electrically operated wall cabinets bring storage into the usable zone without structural changes. |
| Expressions Remodeling | Serves St. Louis homeowners with full-scope accessible kitchen remodels, from ADA-compliant layout planning through finished installation. |