Converting a garage into living space typically runs $6,003 to $27,348 nationally, with a full in-law suite pushing past $40,000. Almost every project needs a permit because it changes a non-habitable space into a habitable one, which triggers egress, insulation, and ventilation rules. Before you pick paint colors, call your local building department, then set aside a reasonable contingency to cover unexpected issues that may appear during work.
TL;DR:
- Permits are almost always required for garage conversions because they change the space’s legal classification and must meet minimum egress, insulation, and ventilation standards.
- The cost ranges from $6,003 to $27,348 for most projects, with full in-law suites exceeding $40,000, and per-square-foot costs vary from under $100 to over $200 depending on finishes and mechanical work.
- Major cost drivers include foundation condition, insulation, windows, HVAC extension, electrical, plumbing, and finishes, with plumbing and full mechanicals significantly increasing the budget.
- Conversion layouts must match the intended use: basic offices or gyms are affordable, bedrooms require egress windows, and full ADUs need zoning review, additional permits, and more extensive work.
- Hiring licensed contractors for project management ensures code compliance, permit handling, and proper trade coordination, preventing costly issues and delays.
Table of Contents
- What Does a Garage Conversion to Living Space Cost?
- Which Garage Conversion Layout Fits Your Budget?
- What Permits Does a Garage Conversion Need?
- How Do You Insulate and Heat a Converted Garage?
- How Do You Budget and Schedule a Garage Conversion?
- Should You Hire a Contractor or DIY the Conversion?
- Expressions Remodeling: What a Professional Garage Renovation Looks Like
- What Actually Determines Whether a Garage Conversion Pays Off
- Ready to Convert Your Garage the Right Way?
- Where to Verify Codes and Costs
- Sources
What Does a Garage Conversion to Living Space Cost?
Three budget tiers cover most projects, and knowing which one you’re in changes everything about how you plan the work.
A basic finish, such as a home office, media room, or workout space, can be completed with a relatively lower budget focused on insulation, drywall, flooring, and minimal HVAC work. You’re mostly paying for insulation, drywall, flooring, and maybe a mini-split. No plumbing, no bedroom-grade egress windows, minimal permit complexity.
A bedroom conversion typically requires additional investment for egress windows, closet framing, alarms, and HVAC work, increasing the budget beyond basic finishes. The jump comes from egress windows, closet framing, smoke and carbon monoxide alarms, and often a full HVAC extension. This is where most homeowners underestimate cost, because the shell looks finished long before the code requirements are.
An in-law suite or accessory dwelling unit (ADU) with full plumbing and kitchen facilities involves significantly higher costs due to mechanical and structural requirements. You’re now adding plumbing lines, a water heater or tankless unit, possibly a separate electrical subpanel, and a second means of egress.
Per-square-foot costs vary just as widely. A basic office conversion can land under $100 per square foot, while a full ADU with a kitchen and bath often clears $200 per square foot once mechanical and plumbing work is factored in. Regional labor rates, local permit fees, and the age of your home’s electrical panel all swing these numbers further.
The line items that actually drive your total bill:
- Foundation and slab condition: cracks, moisture intrusion, or an uneven slab add cost before finish work even starts.
- Insulation and air sealing: garages are rarely insulated to livable standards, so this is almost never optional.
- Windows and egress: bedroom-grade openings cost more than swapping in a standard window.
- HVAC: extending ductwork, adding a mini-split, or tying into an existing system varies enormously by house layout.
- Electrical: new circuits, outlets to code spacing, and sometimes a subpanel upgrade.
- Plumbing: only relevant for bath or kitchen additions, but it’s the single biggest cost jump between tiers.
- Finishes: flooring, paint, trim, and fixtures, the most controllable cost in the whole project.
- Permits and inspections: typically $300 to $1,000, small relative to the total but easy to forget when budgeting.
Which Garage Conversion Layout Fits Your Budget?
Match the use case to the budget tier before you fall in love with a Pinterest layout that assumes plumbing you haven’t priced.
- Office, gym, or media room. This is the entry point for a garage conversion to living space, and it’s where to prioritize insulation and lighting over anything decorative. Skip the egress window requirements that apply to bedrooms, since these rooms don’t count as sleeping space. A ductless mini-split usually handles heating and cooling without touching your main HVAC system.
- Bedroom or guest suite. Once you’re converting a garage to a bedroom, egress becomes non-negotiable, you need a window large enough for emergency exit, sized and positioned per local code, plus a closet if you want it to count as a legal bedroom on an appraisal. Budget extra time here; egress window installation into a garage wall often means cutting through structural framing.
- In-law suite or ADU. This is the most valuable but most complicated option. You’re adding a separate entry, full plumbing, and possibly a kitchenette, all of which usually mean zoning review and impact fees on top of standard permits. Check your municipality’s ADU rules before you design anything, since setback and parking requirements can rule out a garage conversion in some neighborhoods entirely.
The garage door itself is a decision point that gets overlooked. Drywalling directly over a closed garage door is the cheapest option but leaves a flat, windowless wall that reads as “converted garage” from the street. Framing a proper wall with a window or door costs more but blends into the house’s exterior. A full window wall, popular for home offices and studios, maximizes natural light but requires more structural framing and a bigger materials budget.
What Permits Does a Garage Conversion Need?
Converting a garage to living space almost always triggers a permit, because you’re changing the space’s legal classification from storage to habitable. Skipping this step is the most expensive mistake homeowners make, since it can force you to undo finished work or complicate a home sale later.
Common permit triggers include:
- Changing the use of the space from garage to habitable room
- Framing in or removing the garage door opening
- Adding a bedroom or bathroom
- Running new electrical circuits
- Adding or modifying plumbing
- Installing or extending HVAC
Local building departments generally require compliance with a version of the International Residential Code, which sets minimum standards for egress windows, ceiling height, ventilation, and insulation. Egress windows for bedrooms typically need a minimum opening size and a maximum sill height off the finished floor, and ceiling heights in habitable rooms generally need to clear a minimum threshold measured across most of the room. Municipal checklists often spell out specific insulation targets, wall assemblies around R-21 and attic insulation in the R-38 to R-49 range are common benchmarks, though your local energy code sets the exact numbers.
Permit fees usually run $300 to $1,000, small next to your total project cost but frequently forgotten when homeowners build their first budget draft.
The process itself follows a predictable sequence. Call your building department first, before you buy a single stud, and ask what triggers a permit for your specific scope. Submit drawings showing the existing structure and planned changes. Expect inspections at rough framing, insulation, electrical, plumbing, and final walkthrough stages. Timelines vary by jurisdiction, but plan for several weeks between application and permit issuance before work can legally begin.
Pro Tip: Some jurisdictions allow a cosmetic finish, paint, flooring, basic trim, without a full permit if you touch no electrical, plumbing, or structural elements. That line moves depending on where you live, so confirm it directly with your building department rather than assuming based on what a neighbor did.
How Do You Insulate and Heat a Converted Garage?
Treat this as a rebuild, not a touch-up. A garage was never built to hold heat, block moisture, or meet the energy code that applies to the rest of your house, and skipping the envelope upgrade is why so many finished garage conversions feel drafty in winter and swampy in summer.
Wall cavities in older garages are often shallower than code-recommended depths, which limits how much insulation you can pack in without furring out the wall. Where full-depth insulation isn’t possible, rigid foam board added to the interior face of the studs can close the gap without losing floor space to a thicker wall.
HVAC options depend on your existing system and the room’s isolation:
- Extending ductwork from your main system works if the garage sits close to existing trunk lines and your furnace has capacity to spare.
- A ductless mini-split is often the better call for a standalone room, since it sidesteps ductwork entirely and gives you separate temperature control. It typically offers the strongest balance of cost and comfort when there’s no existing duct run nearby.
- A full separate HVAC system makes sense mainly for ADUs where the space needs to function independently from the main house.
Slabs are cold and often damp, so flooring strategy matters more here than in a normal room remodel. A vapor barrier under any finished floor, plus rigid foam insulation over the slab where ceiling height allows, keeps the floor from sweating and the room from feeling clammy. Engineered flooring or vinyl plank over a proper subfloor system tends to outperform carpet directly on concrete, both for comfort and for moisture resistance.
If you’re framing over the old garage door opening, remember that door once carried structural load in the wall line. A structural engineer or your contractor needs to confirm the new wall properly transfers that load, especially if you’re adding a window or door where the garage door used to be.
How Do You Budget and Schedule a Garage Conversion?
A workable budget starts with the big line items, then leaves room for surprises.
- List your major costs first: framing, insulation, HVAC, electrical, plumbing (if applicable), flooring, doors and windows, drywall and paint, and permit fees.
- Add a contingency of 10% to 20% on top of that total. Slab cracks, hidden moisture damage, and outdated electrical panels show up more often than homeowners expect once walls open up.
- Sequence the work around inspections. Rough framing and mechanical work happen first and get inspected before insulation goes in, which goes in before drywall closes everything up. Rushing this order means tearing out finished work to expose something an inspector needs to see.
- Build in schedule slack. A basic office conversion might wrap in two to three weeks. A bedroom with egress work often takes four to six weeks. An ADU with plumbing and a kitchenette can run two to three months once you factor in permit review time and inspection scheduling.
Labor typically eats 40% to 60% of a conversion budget, which is exactly where DIY effort saves the most money. Handling your own demolition and debris removal can save money on labor costs. Keeping existing utility locations instead of relocating plumbing or electrical runs avoids some of the most expensive line items on the entire job. Midrange finish selections, laminate instead of hardwood, standard fixtures instead of custom, stretch a budget further without cutting corners on anything code requires. Phasing the work, finishing the shell now and saving a bathroom addition for later, is another legitimate way to spread cost over time.
Should You Hire a Contractor or DIY the Conversion?
A general contractor earns their fee on a garage conversion specifically because the project touches so many trades at once, framing, electrical, plumbing, HVAC, insulation, and permitting, and coordinating all of them without gaps is where DIY projects usually stall.
Before hiring anyone, confirm they carry an active license for your state, current liability insurance, and workers’ compensation coverage if they have employees. A contractor who handles permit applications directly saves you from playing go-between with the building department.
Questions worth asking every bid:
- Can you provide references from a completed garage conversion, not just a kitchen remodel?
- Who pulls the permits, you or the homeowner?
- What’s included in the written contract versus billed as a change order?
- What warranty covers the work, and for how long?
- How do you handle unexpected issues like slab cracks or moisture damage?
Homeowners commonly handle demolition, debris hauling, painting, and sometimes flooring installation themselves to trim labor costs, while leaving electrical, plumbing, and structural framing to licensed trades.
Expressions Remodeling: What a Professional Garage Renovation Looks Like
Expressions Remodeling handles garage renovations in the St. Louis area with the same envelope-and-systems approach that separates a real conversion from a cosmetic finish, insulation, HVAC coordination, and permit navigation included. Hiring a contractor who already knows local permit requirements means fewer surprises mid-project, no scrambling to schedule an inspection you didn’t know was required. That kind of trade coordination, framing, electrical, plumbing, and finish work moving in the right sequence, is exactly what a garage conversion needs to go smoothly.
What Actually Determines Whether a Garage Conversion Pays Off
Most guides treat the permit step as paperwork to get through quickly. That’s backward. The permit conversation with your building department is the single highest-leverage phone call in this entire project, because it tells you what you’re actually allowed to build before you spend a dollar on materials. Skip it, and you risk finding out during a home sale, when a buyer’s inspector flags an unpermitted bedroom and the deal stalls.
The bigger blind spot is treating insulation and HVAC as optional upgrades instead of the core of the job. A garage was designed to store a car, not hold heat, and finishing the drywall without fixing that fundamentally doesn’t deliver livable space, it delivers a room that’s expensive to heat and uncomfortable half the year.
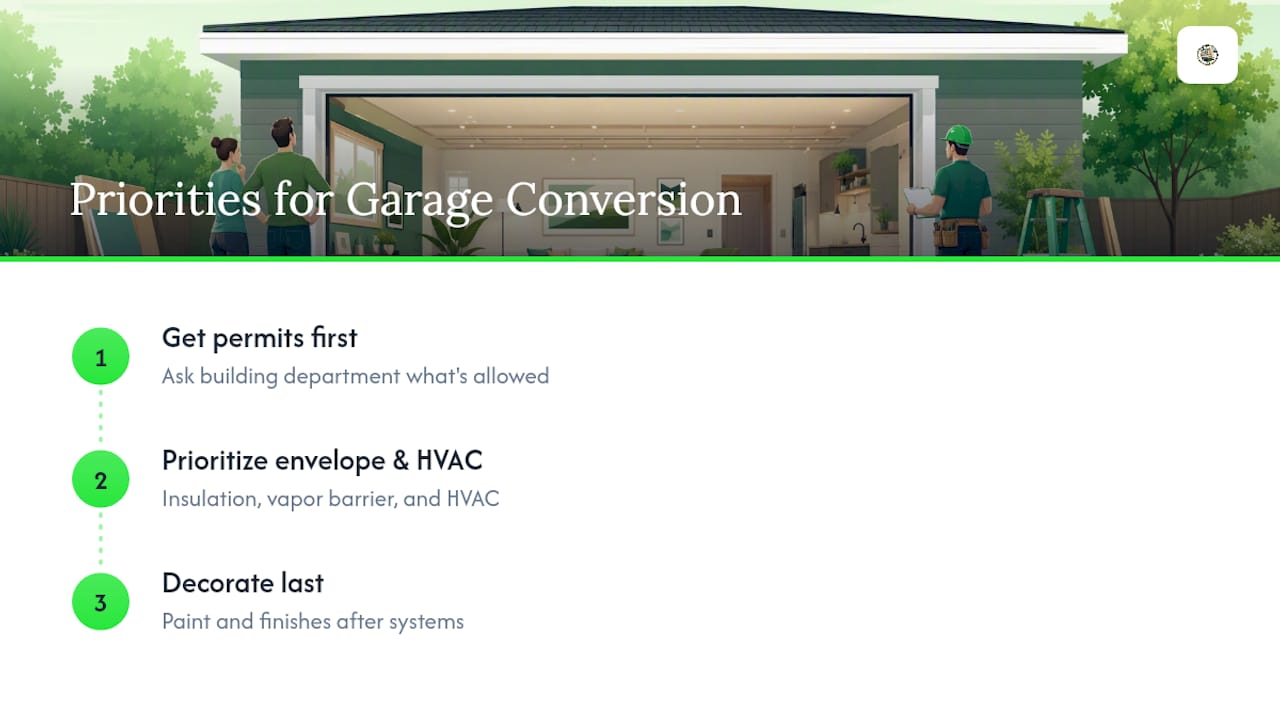
If you take one thing from this: budget the envelope and mechanical work first, decorate last. A converted garage with great insulation and mediocre paint still feels like a real room. One with beautiful finishes and no vapor barrier feels like a garage with furniture in it.
— Kierin
Ready to Convert Your Garage the Right Way?
Professional garage conversion services often include permit coordination, code-compliant insulation and HVAC planning, and trade scheduling to keep inspections on track. Choosing a single contractor to manage the whole build can simplify coordination and ensure local building department expectations are met.

Whether you’re picturing a home office, a guest bedroom, or a full in-law suite, the right starting point is a conversation about your specific garage, its slab condition, its wiring, its layout, and what your budget can realistically cover. Visit the pricing and design services page to request an estimate and schedule a consultation.
Where to Verify Codes and Costs
For permit specifics, check your city’s garage conversion checklist or contact your building department directly. For code minimums on egress and ceiling height, the ICC’s building planning chapter is the primary reference.
Sources
- How Much Does a Garage Conversion Cost? 2026 Data | Angi
- Do I Need a Permit? — Garage conversion permit guide
- This Old House — Garage conversion guidance
- Garage Conversion Cost Calculator (2026) — HomeCostCalc