
Home remodeling services cover kitchens, bathrooms, basements, additions, and whole-home renovations, coordinating design, permits, and every trade under one plan. If you’re starting a project, the first move is simple: write a one-paragraph scope, set a budget band, and request three written bids from licensed remodelers before you sign anything.
TL;DR:
- Home remodel costs vary widely based on scope, with labor averaging 65%, and permits and engineering adding significant expenses for structural changes.
- Construction timelines range from a few weeks for bathrooms to over a year for whole-home projects, emphasizing the need for early planning of material orders.
- Picking a licensed, insured contractor who provides transparent, itemized bids and allows site visits reduces risks of delays, unpermitted work, and poor quality.
- Permits are mandatory for structural, electrical, plumbing, and HVAC work to protect resale value and ensure compliance during inspections.
- Incorporating eco-friendly upgrades like high-efficiency windows, low-VOC paints, and water-saving fixtures can improve energy performance with minimal extension to project timelines.
Table of Contents
- What Do Home Remodeling Services Actually Include?
- What Should You Budget for a Home Remodel?
- How Long Does a Home Remodel Actually Take?
- How Do You Choose the Right Remodeling Contractor?
- Kitchen, Bathroom, Basement, or Whole-Home: What Changes by Project Type
- What Contract Terms and Permits Should You Require?
- Sustainability and Eco-Friendly Remodeling Options
- What Design Trends Are Shaping Remodels Right Now?
- What Warranty and Support Should You Expect After the Remodel?
- Does Remodeling Actually Increase Home Value?
- What Practical Lessons Actually Separate Good Remodels From Bad Ones?
- How Expressions Remodeling Can Help With Your Project
- Sources
- FAQ
What Do Home Remodeling Services Actually Include?
Home remodeling services break down into a handful of core categories, and knowing which one your project falls into determines who you hire. A kitchen remodel usually means layout changes, cabinet installation, and new appliance hookups. A bathroom job leans heavily on waterproofing and fixture placement. Basement work often starts with egress and insulation before anyone talks finishes. Whole-home renovations touch structural, mechanical, and cosmetic systems at once.
Not every project needs an architect. Cosmetic updates and even design-build kitchen or bathroom work rarely require one. Structural changes, load-bearing wall removal, or additions usually do, and that’s when a structural engineer gets involved alongside your remodeler.
- Electrical, plumbing, and HVAC work is almost always subcontracted to licensed trade specialists, even under a general contractor’s single contract.
- That matters because your contract should name who carries liability for each trade’s work, not just the general contractor.
- Design-build firms handle design, selections, and permitting under one roof, which shortens the runway between “idea” and “permit in hand.”
What Should You Budget for a Home Remodel?
Pro Tip: Ask every bidder to separate labor, materials, and allowances into their own line items. A single lump-sum number tells you nothing about where your money actually goes.
Labor typically runs about 65% of total project cost, with materials making up the remaining 35%, according to Remodel Calculators’ planning guide. That cushion covers the drywall rot behind old tile or the wiring that doesn’t meet current code, not scope creep you decide to add mid-project.
Cost bands vary wildly by how deep the work goes:
- Cosmetic refreshes (new paint, fixtures, countertops) sit at the low end of any category.
- Gut renovations that keep the same footprint cost significantly more, since you’re replacing everything down to studs and subfloor.
- Structural changes, additions, or moving plumbing lines push costs higher still, because you’re paying for permits, engineering, and often temporary living arrangements.
Watch allowances closely. A bid that lists “$3,000 tile allowance” isn’t a real number until you’ve picked actual tile and confirmed it fits that figure.
How Long Does a Home Remodel Actually Take?
A remodel moves through five phases, each one gating the next: design and selections, permitting, demolition, rough-in (framing, plumbing, electrical, HVAC), and finishes, closing with a punch list. Permits typically get pulled before demo starts, and inspections happen at rough-in and again before you close walls.
- Design and selections — finalize layout, materials, and fixtures before anything else moves forward.
- Permitting — submit plans to your local building department; this is also when to order long-lead materials.
- Demolition — remove existing finishes and structure per the approved scope.
- Rough-in — plumbing, electrical, and HVAC go in and get inspected before walls close.
- Finishes and punch list — cabinets, tile, paint, fixtures, then a final walkthrough.
Active construction timelines vary by project type: bathrooms commonly take 2 to 6 weeks, kitchens run 6 to 12 weeks, and additions stretch 12 to 24 weeks, according to Pretty Progress’s renovation timeline guide. Whole-house remodels, including pre-construction and permitting, often run several months to over a year.
Pro Tip: Lock your cabinet, window, and appliance selections before permit submission. Cabinetry alone can take 6 to 14 weeks to arrive, and a crew standing idle waiting on materials costs you money every single day.
How Do You Choose the Right Remodeling Contractor?
Vetting a contractor properly takes maybe an hour of phone calls and it saves you from the two disasters that ruin remodels: an uninsured crew and an unlicensed one. Start with a checklist, not a gut feeling.
- Confirm active state licensing directly with the licensing board, not just by taking the contractor’s word for it.
- Request a certificate of insurance covering general liability and workers’ compensation, then call the insurer to confirm it’s still active.
- Ask for bonding documentation and at least three references from projects completed in the last two years.
- Check EPA Lead-Safe certification if your home was built before 1978 and the work disturbs painted surfaces.
- Ask about HOA approval history if you’re in a covenant-restricted neighborhood.
The NAHB’s contractor hiring checklist covers these verification steps in detail, and it’s worth running through before you sign anything.
When you interview candidates, ask pointed questions: Who specifically will be on site day to day? How are change orders priced and approved? What’s the payment schedule tied to? What warranty applies to labor versus materials? Kiplinger’s guide on contractor questions recommends gathering at least three written, itemized estimates and comparing them line by line rather than chasing the lowest total.
Pro Tip: A contractor who resists letting you visit an active job site is telling you something. Reputable remodelers want you to see their work in progress.
Red flags worth walking away from: pressure to pay a large deposit upfront, no written contract, reluctance to provide license or insurance details, and bids that arrive suspiciously fast with no site visit.
Kitchen, Bathroom, Basement, or Whole-Home: What Changes by Project Type
Each remodeling category carries its own scheduling risks and technical demands.
- Kitchens hinge on cabinet lead times of 6 to 14 weeks and appliance coordination. Relocating plumbing or electrical for an island or a new layout adds real cost and schedule risk.
- Bathrooms live or die on waterproofing quality and tile sequencing. Relocating a drain on a slab-on-grade home means cutting concrete, which adds cost most homeowners don’t anticipate.
- Basements require attention to egress code requirements, waterproofing before framing, and an insulation strategy suited to below-grade conditions. HVAC balancing often needs adjustment once a basement becomes finished living space.
- Whole-home remodels are the most schedule-sensitive of all four, since work phases across multiple zones simultaneously. A design-build remodeler that handles design, selections, and permitting under one team compresses the pre-construction runway considerably compared to hiring separate architects and contractors.
If you’re weighing which room to tackle first, a kitchen and bathroom remodeling guide can help you prioritize based on daily use and resale impact.
What Contract Terms and Permits Should You Require?
Unpermitted work creates real risk at resale. Buyers’ inspectors and appraisers flag it, insurance claims can get denied if damage traces back to unpermitted alterations, and some municipalities require retroactive permitting before a sale closes. Any project touching structural elements, electrical, plumbing, or HVAC needs a permit, full stop.
Your contract needs specific protections built in:
- A detailed scope of work, not a vague description.
- Payment milestones tied to completed inspections or defined phases, never to the calendar.
- Retainage typically held until final completion, as recommended in best practices such as closeout best practices.
- Signed lien waivers from the general contractor and every subcontractor before final payment.
- A written change-order protocol requiring your signature before any price adjustment.
Closeout should include a final walkthrough with a photo-documented punch list, collection of final lien waivers, and a clearly dated warranty start. Skipping any of these steps is how homeowners end up paying twice for the same fix.
Sustainability and Eco-Friendly Remodeling Options
Energy efficiency has moved from a nice extra to a standard line item on most remodel scopes. Better window and door seals reduce heating and cooling loss year-round, and even something as simple as upgrading interior doors improves thermal performance in older homes far more than most homeowners expect.
Material choices matter too. Low-VOC paints and finishes cut indoor air pollutants during and after the project. Engineered quartz and recycled-content countertops reduce the environmental footprint compared to some quarried stone options, while performing just as well day to day.
Water efficiency is another lever homeowners underuse. Low-flow fixtures in bathroom remodels cut water use without any noticeable drop in performance, and tankless water heaters installed during a kitchen or bathroom remodel reduce standby energy loss compared to traditional tank units.
On the mechanical side, upgrading insulation during a basement finish or whole-home remodel pays back through lower utility bills for as long as you own the house. It’s one of the few remodeling investments where the payback period is measurable rather than aesthetic. If energy performance is a priority for your project, a closer look at energy-efficient remodeling strategies can help you figure out which upgrades earn back their cost fastest.
None of this requires a full “green remodel” label to matter. Most eco-friendly choices get folded into a standard kitchen, bathroom, or basement project without changing the overall scope or timeline.
What Design Trends Are Shaping Remodels Right Now?
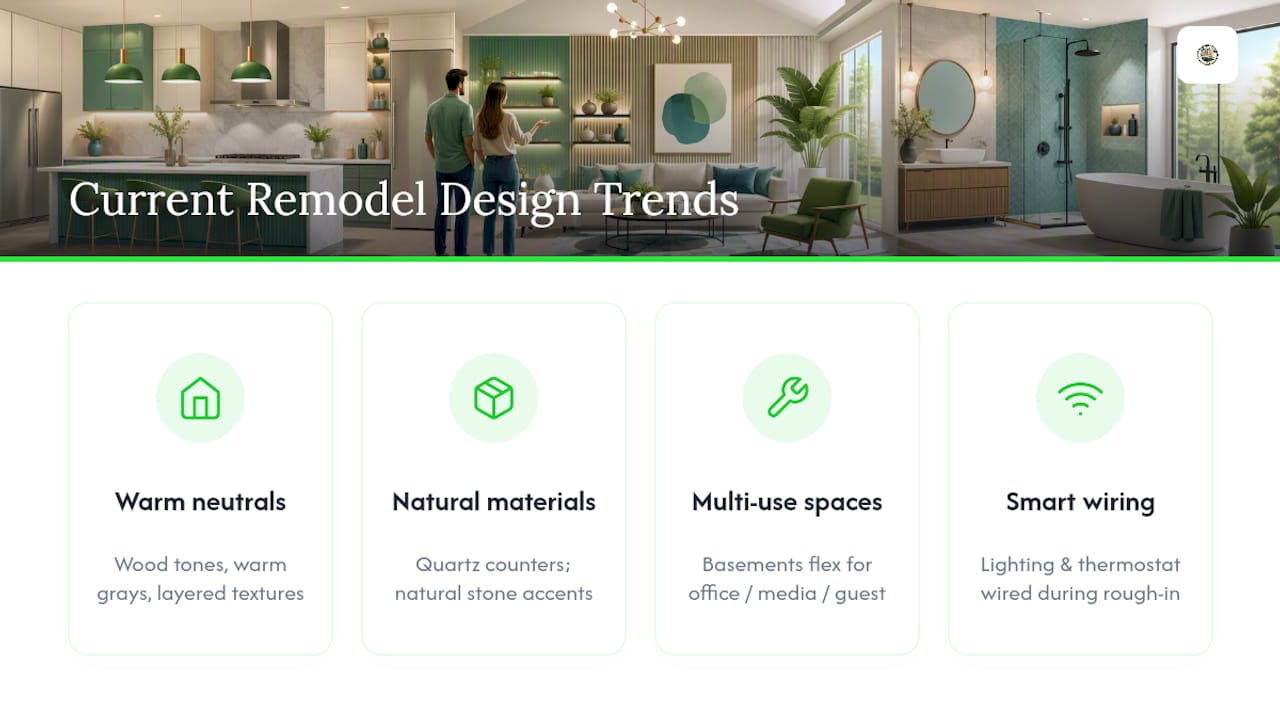
Warm, textured neutrals have replaced the stark white kitchens that dominated the last decade. Homeowners are choosing wood tones, warm grays, and layered textures over the flat, all-white palette that once felt universally safe.
Natural materials are back in a big way. Quartz remains the workhorse for kitchen counters because it resists staining and doesn’t require sealing, but natural stone accents are showing up more often on islands and backsplashes as a contrast element rather than a full commitment.
Multi-functional spaces are driving basement and bonus-room demand. Homeowners want a single finished basement that flexes between home office, media room, and guest space rather than a single-purpose rec room. That flexibility shapes electrical and HVAC planning early, since a room that needs to support a workstation and a home theater has different load requirements than a simple family room.
Larger-format tile has replaced small mosaic work in most bathroom remodels, partly for the cleaner look and partly because fewer grout lines mean easier maintenance. Matte black and warm brass fixtures continue to outsell polished chrome, though that particular trend cycles every several years, so choose based on what you’ll tolerate for a decade rather than what’s popular this season.
Smart home integration, particularly lighting and thermostat controls wired in during rough-in, has become a standard ask rather than a luxury add-on. Building the wiring infrastructure during construction costs far less than retrofitting it later.
What Warranty and Support Should You Expect After the Remodel?
A remodeling contract should specify two separate warranty periods: one covering labor and workmanship, typically one to two years, and another covering materials, which follows whatever the manufacturer offers on appliances, fixtures, and cabinetry. These are not the same warranty, and a contractor who conflates them in the paperwork is glossing over a real distinction.
Ask your remodeler directly what happens if a fixture fails or a seam cracks six months after completion. A reputable company has a defined process for warranty claims, not a vague promise to “take care of it.” Get that process in writing before the project starts, not after something goes wrong.
Post-remodel support also includes basic education: how to maintain new tile grout, when to reseal quartz or stone, and which HVAC filter schedule your new system needs. A remodeler who walks you through this at the final walkthrough is doing right by the investment you just made. One who hands you keys and disappears is not.
Keep every warranty document, manufacturer registration card, and the contractor’s contact information in one folder. If you sell the home in a few years, transferring documented warranties to the new owner is a small detail that can smooth a resale conversation.
Does Remodeling Actually Increase Home Value?
Kitchen and bathroom remodels consistently rank among the renovations most likely to return value at resale, largely because they’re the rooms buyers scrutinize hardest during a walkthrough. Basement finishing adds usable square footage, which appraisers and buyers both weigh heavily, especially in markets where finished basement space is uncommon.
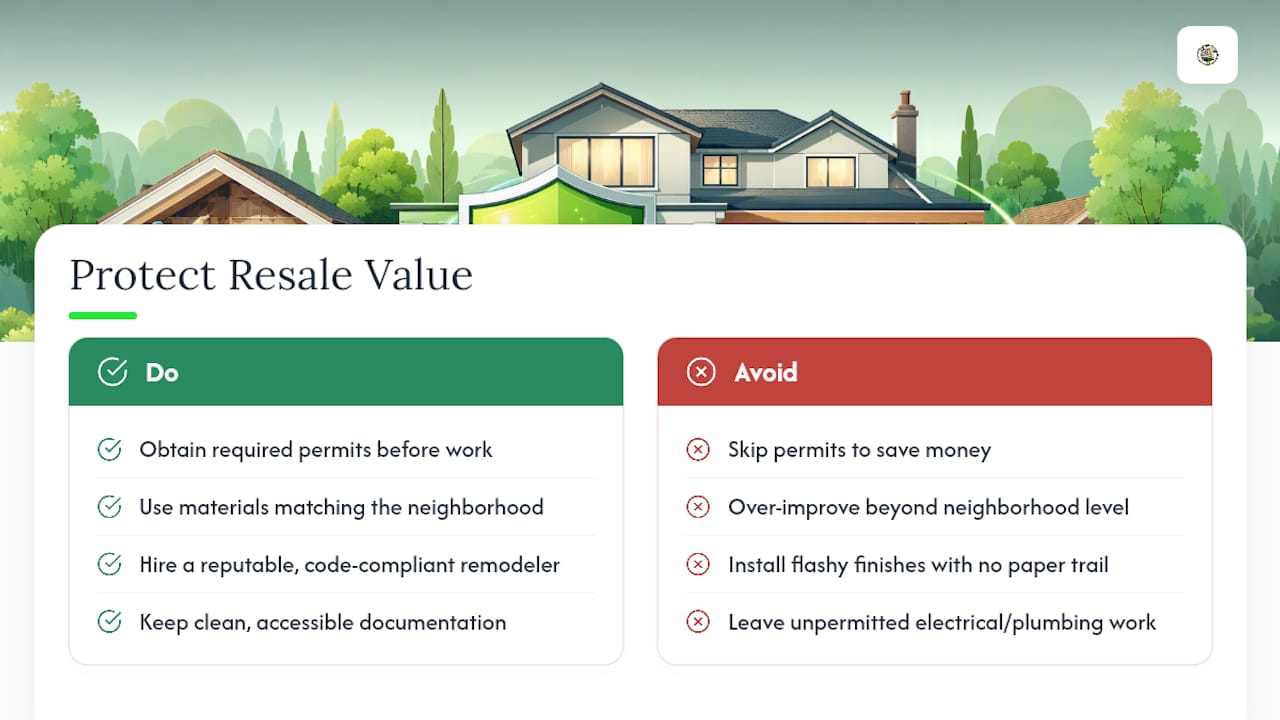
That said, value recovery depends heavily on execution quality and whether the finishes match the neighborhood. An over-improved kitchen in a modest neighborhood rarely recovers its full cost, while a mid-range kitchen update in a comparable home tends to perform well. The NAR’s consumer guide to hiring a remodeling contractor points out that hiring a reputable, code-compliant remodeler reduces the risk of costly errors that can actually hurt resale value, not just add to the price tag.
Unpermitted work is the single biggest threat to that value calculation. A buyer’s inspector who catches unpermitted electrical or plumbing work can tank a deal or force a price reduction to cover retroactive permitting costs. Every dollar you save skipping a permit can cost you several times that at closing.
The safest way to protect resale value is treating every remodel like it might be inspected by a skeptical buyer’s agent in five years. Permitted work, quality materials suited to the neighborhood, and clean documentation consistently outperform flashy finishes with no paper trail behind them.
What Practical Lessons Actually Separate Good Remodels From Bad Ones?
The single most expensive mistake homeowners make is releasing final payment before confirming true final completion, not just substantial completion. Substantial completion means the space is usable; final completion means every punch-list item is fixed and every lien waiver is signed. Pay the final invoice too early and you lose your leverage to get small defects addressed.
Lead-time coordination is where amateur planning shows. Order cabinets and specialty materials at permit submission, not after demo starts. A crew with nothing to install because cabinets are still eight weeks out is an expensive kind of waiting.
Design-build coordination and transparent, itemized pricing can help keep these lessons from becoming your problem.
— Kierin
How Expressions Remodeling Can Help With Your Project
Some remodeling firms handle kitchens, bathrooms, basements, and custom living spaces, coordinating design and construction under one team instead of leaving you to manage separate architects, contractors, and subcontractors yourself.

This coordination offers a practical advantage over piecing a project together on your own: one point of contact, one schedule, and transparent, itemized pricing you can compare against other bids rather than a vague lump sum. Many remodeling projects start with an initial consultation, where it helps to come prepared with a rough scope, a budget band, and some photos or ideas showing the direction you want. That conversation typically covers feasibility, a preliminary cost range, and next steps toward a written estimate.
If a kitchen project is on your mind, the kitchen remodeling ideas and upgrade options page walks through what’s realistic at different budget levels. Ready to talk specifics? Schedule your consultation and get a real answer on scope and cost, not a placeholder estimate.
Sources
- The complete remodel planning playbook — Remodel Calculators
- Checklist for finding and hiring a builder or remodeler — NAHB
- What to ask a contractor before a renovation — Kiplinger
- Your home renovation timeline: a practical 2026 guide — Pretty Progress
- Consumer guide: Hiring a remodeling contractor — NAR
FAQ
What Is the 30% Rule in Remodeling?
Treat it as a rough sanity check, not a hard cap.
What Is the Most Expensive Part of a Home to Remodel?
Kitchens typically cost the most of any single room, driven by cabinetry, countertops, appliances, and plumbing or electrical relocation. Structural changes and additions can exceed kitchen costs when they involve foundation work or major layout changes.
How Much Should You Spend on a Home Remodel?
Budget based on scope depth rather than a fixed number: cosmetic updates cost far less than gut renovations, and labor typically makes up about 65% of total project cost with materials at roughly 35%.
What Is the Difference Between Renovating and Remodeling a Home?
Renovating generally means restoring or updating existing structures and finishes without changing the layout. Remodeling means changing the structure or function of a space, like knocking out a wall to open a kitchen to a living room.
How Long Does a Typical Kitchen or Bathroom Remodel Take?
Active construction for a bathroom commonly runs 2 to 6 weeks, while a kitchen remodel usually takes 6 to 12 weeks once construction starts, not counting design and permitting time beforehand.