Start with a home energy audit, then work in order: seal the air leaks, insulate, right-size the HVAC system, add ventilation, and only then consider new windows or solar. Most homes see their biggest early savings from weatherization, not new equipment. HVAC upgrades and renewables pay off best once the envelope is actually holding conditioned air, so save them for after the sealing work is done.
TL;DR:
- Air sealing and attic insulation typically reduce heating and cooling costs by 10 to 20 percent, often delivering more savings than equipment upgrades.
- Replacing windows generally offers limited energy savings unless paired with storm windows, low-e films, or improved sealing, especially on west-facing, unshaded windows.
- Upgrading the HVAC system before sealing and insulating can lead to oversizing and inefficiency; the system should be right-sized after envelope improvements.
- Incorporating controlled ventilation systems like ERVs or HRVs is essential once a house is sealed tighter, to ensure good indoor air quality without losing energy.
- Broad energy savings are maximized by planning envelope upgrades, duct sealing, and HVAC improvements together, often resulting in 30 to 40 percent reductions in energy use.
Table of Contents
- Energy-Efficient Home Remodeling Checklist, In Order
- What Happens During a Whole-House Energy Assessment?
- Air Sealing and Insulation: Where the Real Savings Hide
- Should You Replace Windows or Just Retrofit Them?
- How Should HVAC Fit Into an Energy-Efficient Remodel?
- Do You Need New Ventilation After Sealing a House?
- When Should Solar and Water Heating Upgrades Come In?
- What Does an Energy Retrofit Actually Cost?
- How Do You Vet a Contractor for Energy Work?
- What Materials Actually Support an Energy-Efficient Remodel?
- Can Smart Home Tech Actually Cut Energy Use?
- How Does Water Conservation Fit Into an Energy-Efficient Remodel?
- The Practitioner’s View on Energy-Smart Remodeling
- Ready to Combine Style and Efficiency in Your Next Remodel?
- Sources
Energy-Efficient Home Remodeling Checklist, In Order
Not every project deserves the same budget slot. This is the order that keeps money working the hardest, and it’s also roughly the order to schedule the work if you’re combining it with a kitchen, bath, or basement remodel already on the calendar.
- Energy audit or blower-door test — find out where the house is actually losing energy before spending on anything.
- Air sealing — cheap, fast, and it makes every later step more effective.
- Attic and wall insulation — pairs naturally with a roof or siding job already underway.
- Duct sealing — often ignored, frequently the reason a “new” HVAC system still underperforms.
- HVAC evaluation and right-sizing — done after the envelope is tightened, not before.
- Ventilation upgrade — necessary once the house is sealed tighter than it used to breathe.
- Window strategy — replace, retrofit, or add storm units depending on budget and orientation.
- Efficient water heating — heat-pump or tankless, timed to when the old unit fails or a bathroom remodel opens the wall.
- LED lighting and efficient appliances — low cost, immediate payback, easy to bundle into any remodel.
- Solar PV — sized last, after the home’s electrical demand has already shrunk.
What Happens During a Whole-House Energy Assessment?
A whole-house assessment is a diagnostic, not a sales pitch, and it should look and feel like one. A certified auditor walks the house, interviews you about comfort complaints and utility bills, runs a blower-door test to measure how much air leaks in and out, and often uses an infrared camera to find missing insulation. Combustion safety checks come next, since older furnaces and water heaters can backdraft dangerously once a house is sealed tighter.
The order matters. Seal first, insulate second, check combustion safety before tightening anything further, then re-evaluate the HVAC system once the heating and cooling load has actually dropped. Skip that sequence and you end up buying a furnace sized for a leaky house that no longer exists.
The U.S. Department of Energy’s Energy Saver guidance walks through the interview, blower-door, and safety-check process auditors use to prioritize the most cost-effective fixes first, rather than guessing at what a home needs.
Building America’s research backs the same sequencing logic: envelope work first, mechanical systems second. It’s not a stylistic preference. It’s how you avoid paying twice.
Air Sealing and Insulation: Where the Real Savings Hide
Air leaks hide in predictable places: recessed lighting, attic hatches, plumbing penetrations, the gap where the foundation meets the framing, and any spot where wiring or ductwork punches through a wall. A simple DIY check with an incense stick or a $20 smoke pencil on a windy day will reveal most of them. Anything beyond the obvious spots is worth handing to a professional running a blower-door test, since guessing wastes both sealant and money.
- Seal first. Caulk, foam, and weatherstripping are inexpensive and immediate.
- Insulate the attic to the R-value recommended for your climate zone, checking ENERGY STAR’s sealing and insulating guidance for specifics.
- Address walls and crawlspaces, watching carefully for moisture. Trapped moisture behind new insulation causes rot faster than the old draft ever did.
- Time it with other work. A siding or roof tear-off is the cheapest moment to add insulation you’ll ever get.
Sealing combined with insulation typically cuts heating and cooling costs by 10 to 20 percent in many homes — often more than any single equipment upgrade delivers on its own.
Should You Replace Windows or Just Retrofit Them?
Full window replacement rarely pays for itself on energy savings alone within a reasonable timeframe, especially compared to sealing and insulation. That doesn’t mean it’s never worth it. Old, drafty, single-pane windows on a west-facing wall with no shade are a different case than double-pane windows with a slightly outdated frame.
- Storm windows or low-e film deliver a meaningful chunk of the benefit of full replacement at a fraction of the cost.
- Orientation and shading matter more than most homeowners think — a shaded east window loses far less than an exposed west one.
- Installation quality around the frame often matters more than the glass itself; a poorly sealed new window can leak air worse than an old one with fresh weatherstripping.
- Thermal curtains and door sweeps are the cheapest fix for anyone not ready to touch the windows yet.
New interior doors carry their own air-sealing benefits too, particularly in older homes where original doors have warped or shrunk. One Day Doors & Closets breaks down how much air control comes from something as simple as a properly fitted interior door.
How Should HVAC Fit Into an Energy-Efficient Remodel?
Buying new HVAC equipment before finishing the envelope is one of the most common and expensive mistakes in remodeling. A contractor sizes a furnace or heat pump to the house as it exists on measurement day. Seal and insulate afterward, and that unit is now oversized, cycling on and off inefficiently and wearing out faster than it should.
- Right-size after envelope work, not before.
- Heat pumps and ductless mini-splits are worth evaluating even in colder climates, where cold-climate models have closed much of the performance gap with gas furnaces.
- Duct sealing and insulation are chronically overlooked; leaky ducts in an unconditioned attic can waste a large share of the air a system produces before it ever reaches a room.
- Variable-speed motors and zoning controls cost more upfront but even out comfort and cut waste in homes with multiple stories or additions.
Pro Tip: Ask any HVAC contractor for a Manual J load calculation before agreeing to a system size. If they’re quoting equipment without one, get a second opinion.
Upgrading HVAC equipment alone can cut energy use by roughly 20 percent, and pairing that upgrade with sealing and insulation can push total heating and cooling savings toward 30 percent, according to Department of Energy building science guidance. A well-sized system with sealed ducts and a properly insulated shell outperforms an oversized unit fighting a leaky house every time. For component-level questions, like whether an aging expansion valve is dragging down efficiency, Mystic Valley Services’ breakdown of TXV components is a useful technical reference.
Do You Need New Ventilation After Sealing a House?
Tightening a house without adding ventilation is how you trade a drafty house for a stuffy, humid one. Once you’ve sealed out the accidental air leaks, you need to add controlled ones back in.
- ERVs and HRVs exchange stale indoor air for fresh outdoor air while recovering most of the heating or cooling energy, and they’re worth the investment in any home tightened significantly during a remodel.
- Simpler exhaust-only ventilation works in milder climates or smaller budgets, though it’s less efficient.
- Range hoods and bathroom fans need real airflow, vented outside, not just recirculated.
- Combustion appliances (gas furnaces, water heaters) need a safety check once a house gets sealed tighter, to rule out backdrafting.
Research reviewed by the Department of Energy found that tightening a home’s envelope alongside proper ventilation is linked to fewer asthma triggers and lower indoor pollutant levels. That’s not a side benefit. It’s often the more noticeable one to the people living in the house.
When Should Solar and Water Heating Upgrades Come In?
Adding solar panels before shrinking your energy load means paying for a bigger system than you need. Efficiency work first, renewables second, is the sequence that gets homeowners the smallest, cheapest solar array that still covers their usage.
- Reduce the load first. Every kilowatt-hour you stop needing is a kilowatt-hour you don’t have to generate.
- Heat-pump water heaters use a fraction of the electricity of standard electric resistance units and are worth prioritizing over PV in most remodel budgets.
- Tankless electric or gas units save space and cut standby losses, though they’re a bigger upfront investment.
- Check local utility and state rebates before finalizing any renewable or water-heating purchase; incentive programs shift year to year and can change the math considerably.
Light efficiency retrofits often outperform solar as a first dollar spent, according to an analysis from the American Council for an Energy-Efficient Economy, which found light retrofits delivering stronger returns than rooftop solar in typical cases.
What Does an Energy Retrofit Actually Cost?
Budgets vary enormously by climate, house age, and how much of the work overlaps with a remodel you’re already doing. Here’s a rough sense of where the money goes and what it tends to buy.
| Retrofit level | Typical scope | Payback expectation |
|---|---|---|
| Light | Air sealing, basic attic insulation, LED lighting, smart thermostat | Fastest payback of any tier, often within a few years |
| Medium | Light retrofit plus duct sealing, added wall/floor insulation, water heater upgrade | Moderate payback, several years, improved comfort sooner |
| Deep | Full envelope overhaul, HVAC replacement, ventilation system, possible solar | Longest payback but largest total savings, often paired with a major remodel |
Coordinated whole-home upgrade packages have been shown to produce 30 to 40 percent energy savings when envelope work, electrification, and renewables are planned together rather than piecemeal. Tax credits, utility rebates, and financing programs like PACE loans can meaningfully shorten any of these paybacks, so check what’s available in your area before setting a final budget. If money is tight, spend on the light-retrofit column first. It’s the cheapest tier and the one most likely to make every later dollar work harder.
How Do You Vet a Contractor for Energy Work?
A contractor who can’t produce a test-in/test-out report is asking you to trust results you can’t verify.
- Ask about blower-door experience specifically, not just general remodeling history. Credentials like BPI or RESNET, or programs like Home Performance with ENERGY STAR, are a reasonable filter.
- Confirm permit requirements before work starts. Insulation, HVAC changes, and some additions require permits, and code requirements shift as jurisdictions adopt updated versions of the International Energy Conservation Code — check what your local building department has adopted.
- Request a retest after the work. A second blower-door number and duct leakage test are the only real proof the money was well spent.
What Materials Actually Support an Energy-Efficient Remodel?
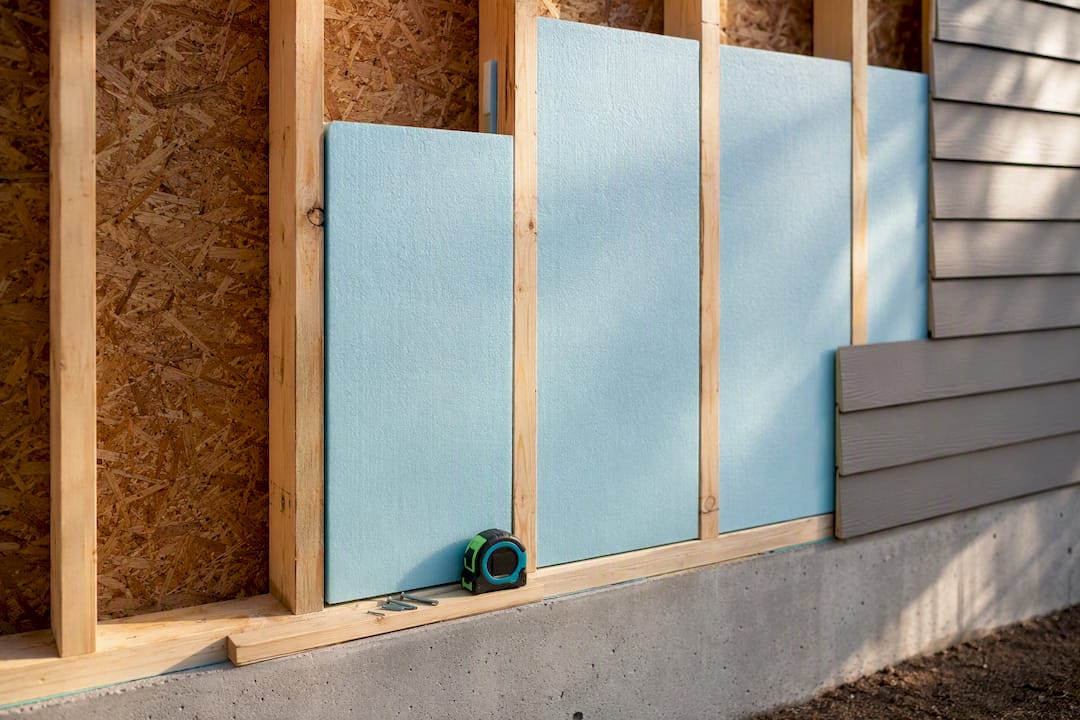
Material choice affects performance as much as the equipment behind the walls. Continuous rigid foam sheathing, installed during a siding or roof replacement, cuts thermal bridging at the studs in a way that batt insulation alone can’t touch. Homeowners often skip it because it’s invisible once the siding goes back on, but the Department of Energy’s homeowner retrofit guidance flags it as one of the more overlooked upgrades available during an exterior remodel.
Beyond insulation, sustainable material choices tend to cluster around a few categories: reclaimed or FSC-certified wood framing, low-VOC finishes and adhesives that improve indoor air quality without adding energy cost, and fiber-cement or recycled-content siding that lasts longer than vinyl without the embodied energy of brick. Recycled-content insulation, made from denim scraps or recycled glass, performs comparably to standard fiberglass and appeals to homeowners weighing sustainability alongside efficiency.
Countertops and cabinetry made from recycled or rapidly renewable materials, bamboo, recycled glass, or reclaimed wood, don’t move the energy needle directly, but they matter to homeowners treating a remodel as a chance to reduce environmental impact across the board, not just on the utility bill. The best time to make these material decisions is during design, before demolition starts, since swapping specs mid-project usually costs more than planning for them upfront.
Can Smart Home Tech Actually Cut Energy Use?
Smart thermostats are the obvious entry point, and they earn their reputation. Learning models that track occupancy and adjust setback schedules automatically tend to shave real money off heating and cooling costs without requiring the homeowner to think about it daily.
Beyond the thermostat, whole-home energy monitors that plug into the electrical panel show you which circuits and appliances are actually driving your bill. That kind of visibility changes behavior in ways a monthly utility statement never does. Smart plugs and circuit-level monitors catch phantom loads, old refrigerators, ancient chest freezers, and outdated electronics, that quietly run up costs year-round.
Smart ventilation controls tie into the ERV or HRV systems mentioned earlier, adjusting airflow based on humidity or CO2 sensors rather than running on a fixed schedule. Zoned HVAC controls paired with a smart system let you stop heating or cooling rooms nobody’s using, which matters most in larger homes or additions where one thermostat used to be forced to guess for the whole house.
None of this replaces the envelope and equipment work covered earlier. It’s the layer that makes efficient systems run smarter once they’re in place, and it’s worth budgeting for during a remodel when the walls are already open for wiring anyway.
How Does Water Conservation Fit Into an Energy-Efficient Remodel?
Water and energy use are more connected than most homeowners realize, since heating water is one of the larger energy draws in any house. Cutting hot water demand cuts energy demand right alongside it.
Low-flow fixtures, WaterSense-labeled faucets, showerheads, and toilets, cut water use substantially without a noticeable drop in performance, and they’re an easy add during any bathroom remodel. Tankless or heat-pump water heaters, already worth considering for efficiency reasons, compound the savings when paired with fixtures that simply demand less hot water in the first place.

Greywater systems, which reuse water from sinks and showers for irrigation, remain a bigger undertaking and make more sense as a dedicated project than a remodel add-on. Simpler wins, like insulating hot water pipes and installing a recirculation pump with a timer, cut the energy wasted waiting for hot water to reach the tap. Drought-tolerant landscaping and drip irrigation round out the picture for homeowners looking at the whole property, not just the house itself.
None of this is separate from the energy conversation. It’s the same math, applied to a different utility bill.
The Practitioner’s View on Energy-Smart Remodeling
Most homeowners don’t call a contractor because they want to save on utility bills. They call because a kitchen is outdated, a basement is unfinished, or a bathroom needs work. That’s exactly the moment to fold in energy upgrades, because the real cost of weatherization isn’t the materials. It’s the labor of opening up walls, ceilings, and floors that a remodel is already paying for.
Some remodeling companies build energy-conscious choices into kitchen, bathroom, and basement projects for that reason. A basement finish is a natural point to add rigid foam at the foundation walls. A kitchen remodel opens exterior walls that rarely get touched otherwise. Layering efficiency into a bathroom or basement upgrade, covered in more depth in our guide to boosting home value with bathroom upgrades, tends to cost far less than tackling the same work as a standalone project later.
The pattern holds across nearly every project type: efficiency gains ride along cheaper when they’re not the only reason for the remodel.
— Kierin
Ready to Combine Style and Efficiency in Your Next Remodel?
Skipping the energy conversation during a remodel means paying to open the same walls twice, once for the kitchen or bathroom you actually wanted, and again later for insulation and sealing you wish you’d done the first time. Some remodelers build efficiency into the design phase from the start, sometimes using 3D visualization to show how insulation upgrades, better window placement, and material choices fit into the room being renovated.

Whether you’re planning a full kitchen overhaul or a basement finish that needs proper foundation insulation from day one, pairing the two saves a second round of demolition later. Explore affordable kitchen upgrade options that fold efficiency improvements into the same project scope, or reach out to Expressions Remodeling to schedule a consultation and see how your next remodel can lower your utility bills while it modernizes the space.
Sources
- Energy Saver: Tips on Saving Money and Energy in Your Home (U.S. Department of Energy)
- Building America best practices: HVAC guide (U.S. Department of Energy)
- For existing homes, energy efficiency often has a better return on investment than solar (ACEEE)
- PNNL analysis of the 2024 IECC residential provisions