

The best mudroom remodels do one job well: they give every coat, boot, backpack and package a place to land before it reaches your kitchen. You can do that in a dedicated room, a corner of the garage entry, a hallway or a laundry room. This guide covers the layouts, storage ideas, flooring, costs and resale questions homeowners ask before they hire anyone.
TL;DR
- Start with how your household actually enters the house, then pick a layout: single-wall drop zone, garage entry, or a laundry and mudroom combination.
- Give each person their own hook, cubby or locker, keep low storage for kids, and add a bench with bins underneath.
- Choose waterproof, scrubbable flooring and washable walls. These surfaces take the most abuse in the house.
- A mudroom addition averages about $12,000 nationally, while converting existing space costs far less. Cabinetry and flooring drive most of the price.
- Homes with a mudroom can sell for about 0.6% more than similar homes, so treat it as a daily-use upgrade first and a resale bonus second.
Table of Contents
- Why mudrooms are moving up the wish list
- Start with the layout you already have
- The must-haves for a functional mudroom
- Mudroom storage ideas that keep clutter under control
- Flooring and walls that survive the abuse
- Design details that make a mudroom feel finished
- What does a mudroom remodel cost?
- Do mudrooms add value to a home?
- Our perspective: plan the mess first
- A step-by-step way to plan your project
- Planning a mudroom with us
- FAQ
- Sources
Why mudrooms are moving up the wish list
The mudroom used to be a luxury for big houses. That has changed. In 2026, 30% of residential architecture firms surveyed by the American Institute of Architects said mudrooms are growing in popularity, up from 21% in 2025. The National Association of Realtors describes the room as a “landing zone” that keeps daily mess out of the main living areas as homes take on more jobs.
In St. Louis the case is easy to see. We get wet springs, slushy winters, leaf-heavy falls and humid summers. Many of the region’s older brick homes were built with a front hall closet and a back door that opens straight into the kitchen. A few feet of planned storage near that door changes how the whole house feels.

Start with the layout you already have
Before you look at cabinet styles, look at the path your family takes. Where do shoes pile up? Which door do you really use? A good mudroom follows that path instead of fighting it.
The single-wall drop zone
This is the simplest version and often the most cost-effective. One wall near the back or side door gets a bench, hooks above it, shelves above those, and a tray or small cabinet for keys and mail. It needs about four to six feet of wall and works in a hallway, a former pantry nook or a wide landing. The National Association of Realtors notes that mudrooms fit into a corner, hallway, laundry room or garage entry without a large dedicated footprint.
The garage entry
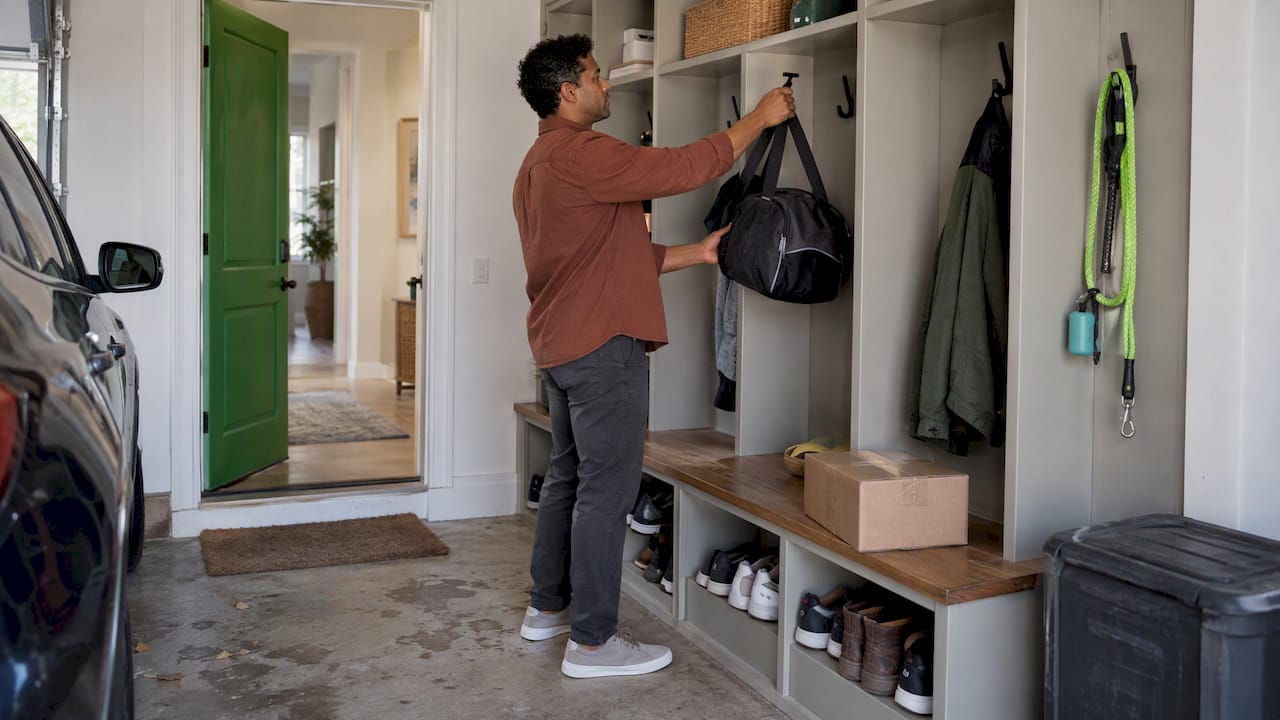
If your family comes in from the garage, that threshold is the natural place for a mudroom. Think lockers on one wall, a bench in the middle and a spot for sports gear, pet leashes and delivered packages. If the garage itself is cluttered, it may be worth planning both spaces together. Our garage renovation work often starts with exactly this question: what should live in the garage, and what belongs inside the door?
The laundry and mudroom combination
Pairing the two rooms is popular because both deal with dirty, wet and damp things. The washer and dryer sit on one wall. The opposite wall holds hooks, cubbies and a bench. A folding counter above front-loaders and a deep sink handle muddy jackets and pet paws. The same NAR piece points out that a mudroom can be added to a laundry room or garage entrance as a landing zone for shoes, coats, bags, sports equipment, pet gear and packages.
The mudroom that doubles as an office nook
If you work from home, a short run of desk space at the end of a mudroom can pull double duty. It works best when the desk is clearly separate from the wet zone, with a hard-wearing floor and enough outlets. If a quieter room matters more to you, see our thoughts on why a separate home office boosts productivity.
The must-haves for a functional mudroom
Design magazines show many looks, but the working parts are the same. This Old House lists the essentials as open hooks for damp outerwear, shelves with bins, a seat for footwear and resilient, easy-to-clean surfaces. Build around those four and you will not go far wrong.
- Hooks, not hangers. Open hooks let wet coats dry. Closed closets trap moisture and smell.
- A bench. You need somewhere to sit while pulling on boots. Storage underneath turns it into a shoe station.
- Shelves and bins. Use them for hats, gloves and the things that otherwise end up on the kitchen counter.
- Tough surfaces. Floor, walls and the base of cabinets get kicked, splashed and scuffed. Pick finishes you can wipe down.
Mudroom storage ideas that keep clutter under control
Storage is where most mudroom remodels succeed or fail. Too little and the room overflows by October. Too much open storage and it looks messy every day.
Give each person a zone
The most consistent advice from design and organizing sources is to assign space by person. This Old House recommends labeled hooks, cubbies or lockers for each family member, with low storage for young children. Kids can reach their own hook, so they are more likely to use it. Adults get a coat closet or taller hooks, and upper cabinets hold off-season gear.
Put a bench to work
A bench with baskets underneath is the most common solution for shoes. Good Housekeeping suggests a bench with baskets, wall hooks for coats, hats and bags, and a built-in cabinet system with a dedicated area for each person. HGTV adds options such as deep drawers for shoes that double as a bench and floating cubbies for towels and picnic blankets. If you prefer a tidier look, closed cabinets behind doors keep the visual noise down.
Think in vertical bands
Full-height storage uses a narrow space well. One design guide suggests keeping heavy items between 0 and 18 inches off the floor and moving seasonal items to 65 inches and above. In practice, that means:
- Floor to 18 inches: boot trays, shoe drawers, pet bowls, bins for sports gear.
- 18 to 65 inches: the working zone, with hooks, a bench seat, cubbies and the key tray.
- Above 65 inches: closed cabinets for holiday decorations, spare umbrellas and off-season hats.
Set limits, then build to them
Storage only works if you limit what goes in it. Martha Stewart’s organizing guide suggests keeping only two or three everyday pairs of shoes per person within reach and one or two frequently worn coats in the mudroom. Everything else goes elsewhere. Count your family’s daily items before the cabinet design is finalized, so the cubbies match the real load.
Separate wet from dry
Public Storage’s organizing guide suggests dividing the room into drying, drop, outerwear, shoe, bag and seasonal zones. The key idea is that wet items should dry before they go into enclosed storage. That is why a boot tray and open hooks sit nearest the door, while closed cabinets sit farther in.
Flooring and walls that survive the abuse
Water, salt, mud, sand and pet claws all arrive at this floor first. The best choices are waterproof, scratch-resistant and easy to mop.
| Floor type | Strengths | Watch for |
|---|---|---|
| Porcelain tile | Very hard-wearing, waterproof, easy to clean | Cold underfoot, grout lines need sealing or a stain-resistant grout |
| Luxury vinyl plank | Waterproof, warmer and softer than tile, quick to install | Heavy point loads and sharp objects can dent cheaper products |
| Sealed concrete | Tough and low-cost over an existing slab | Can feel hard and cold, needs proper sealing |
Vinyl is our most common recommendation for budget-friendly mudrooms and laundry areas. Our published price for vinyl flooring starts at $2 per sq. ft. If you are weighing it against tile for wet spaces, our comparison of porcelain tile and vinyl for St. Louis bathrooms applies equally well to an entry. And if your mudroom is also changing flooring from the adjacent hall or kitchen, our guide on keeping to about three flooring materials helps the transitions look intentional.
For walls, use a semi-gloss or satin paint, or add beadboard or shiplap on the lower half, where bags and boots hit. Even with good finishes, scuffs build up over the years. A seasonal professional wall cleaning can keep painted surfaces looking fresh between repaints.
Design details that make a mudroom feel finished
- Lighting. Overhead light plus a small sconce or under-shelf light makes it easier to find gloves and keys. A motion-sensor light is handy if your hands are full.
- Outlets and charging. A concealed outlet in a cubby or drawer gives phones, e-bike batteries and vacuum chargers a home.
- Pet features. Pet washing stations and built-in pet beds are increasingly appealing to recent homebuyers. A low-set sink or a tiled walk-in shower pan is a practical addition if you have a dog that loves puddles.
- A mirror. A mirror by the door gives you a last-second check, and it makes a narrow space feel wider.
- Color and hardware. Deep green, navy or gray cabinetry hides scuffs. Iron or brushed brass hooks add character without fuss.
- A landing surface. A shelf or counter near the door where you can set bags and parcels down saves the kitchen island from becoming the default.
What does a mudroom remodel cost?
There is no single number, because “mudroom remodel” covers everything from a bench and hooks to a new room with plumbing. For reference, HomeAdvisor’s 2026 figures put a mudroom addition at an average of about $12,000, with a typical range of $6,500 to $18,000, and premium custom projects can climb past $36,000. The same source budgets roughly $100 to $300 per square foot for the space, with water-resistant flooring at $3 to $25 per square foot and custom cabinets at $300 to $600 apiece.
Those are national numbers for adding a mudroom. Converting space you already have, such as a back hall, a corner of the laundry room or a garage entry, usually costs less because you are not framing new walls or extending the foundation. The factors that move the price most are:
- Size and structure. Moving or removing walls costs far more than working within existing ones.
- Cabinetry. Stock cabinets with a bench cushion cost much less than fully custom built-ins.
- Plumbing and electrical. A utility sink, a pet wash or a laundry hookup adds trade work.
- Flooring and finishes. Tile and stone cost more than vinyl.
- Age of the house. Older St. Louis homes can hide out-of-square walls, outdated wiring and floor-level changes that need fixing first.
We do not publish a fixed price for mudroom projects, because the scope varies too much. What we do publish is the pricing for the work that often goes with it: vinyl flooring from $2 per sq. ft., kitchen remodeling from $10,000 and full bathroom remodeling at $16,999. A mudroom is quoted after we see the space and agree on the scope.
Do mudrooms add value to a home?
Yes, modestly. Zillow’s research, reported by Country Living, finds that homes with a mudroom can sell for 0.6% more than similar homes, up from 0.5% in 2022. On a $300,000 house, 0.6% is $1,800. That is a small premium compared with the cost of a full build, so the honest reason to remodel is daily use. The resale bump is a bonus, and a well-planned mudroom helps your listing photos and showings.
If you are thinking about resale, compare this project with bigger-ticket options in our renovation costs vs. value guide and the home value renovation checklist. Often the best plan combines a mudroom with a kitchen or basement project that you are already considering.
Our perspective: plan the mess first
We remodel homes across St. Louis, and the mudrooms that work best share one trait: someone planned for how the family really behaves, not how a magazine photo looks. The first question we ask is who comes through the door, what they carry, and where it ends up today. If the answer is “the kitchen counter,” that is your design brief.
We also push for durable materials over trendy ones. Flooring, base cabinets and wall finishes in a mudroom take more abuse than almost anywhere else in the house, and we would rather spend on those than on decorative extras. Because we handle design and construction together, you see the layout in 3D before any work starts, and decisions about hooks, bench height and outlets are made once instead of fixed later.
And we are candid about scope. Sometimes a mudroom is a weekend of hooks and a bench. Sometimes it is a bigger project tied to a laundry move or a garage entry rework. Either way, we would rather tell you early which one you have.
— Kierin
A step-by-step way to plan your project
- Walk the path. Track where bags, shoes and coats land for a week. Take photos.
- Measure the space. Note wall length, ceiling height, door swing, outlets and any plumbing or vents.
- List what must live there. Count pairs of shoes, coats, backpacks, pet items and sports gear for each person.
- Choose the layout. Match it to one of the types above and decide what is built-in and what is freestanding.
- Set a budget range. Include flooring, cabinetry, electrical and a contingency for surprises in older walls and floors.
- Review a 3D design. Check clearances, bench depth and door swings before ordering anything.
- Build and finish. Seal the floor, paint walls with a washable finish and install hardware last.
Planning a mudroom with us
If you would like help turning an unused corner, back hall or garage entry into a working mudroom, we can design it, price it and build it. We also handle the connected pieces: flooring, storage room renovation and garage work. Tell us what your entry looks like now, and we will talk through the options. Start at Expressions Remodeling or see our published pricing.
FAQ
What is the average cost to remodel a mudroom?
For a new mudroom addition, HomeAdvisor reports an average of about $12,000 and a typical range of $6,500 to $18,000. Converting existing space, such as a hallway or laundry corner, usually costs less. Cabinetry, flooring and any plumbing are the biggest variables.
What are the latest mudroom trends?
Mudrooms are getting more popular overall, and buyers increasingly like pet washing stations and built-in pet beds. Person-by-person lockers and combined laundry and mudroom layouts are also common. Pick trends that solve a daily problem in your house and skip those that only photograph well.
Do mudrooms add value to a home?
A little. Zillow research finds that homes with a mudroom can sell for about 0.6% more than comparable homes. The bigger return is daily convenience and a cleaner main living area.
What are the must-haves for a mudroom design?
Open hooks for wet outerwear, a bench for putting on shoes, shelves or cubbies with bins, and surfaces that clean easily. Add a tray for keys, low storage for children and closed cabinets for seasonal items.
Sources
- A Home’s Dirty Little Secret Gets a Design Solution, National Association of Realtors
- A Comprehensive Guide to Entryways and Mudrooms, This Old House
- 22 Mudroom Design Ideas for a Stylish and Organized Entryway, Good Housekeeping
- The Best Mudroom Design Ideas, HGTV
- The 5×6 Mudroom Guide
- How to Organize a Mudroom and Keep It Clutter Free for Good, Martha Stewart
- How to Organize a Mudroom, Public Storage
- 38 Mudroom Ideas That Are Both Functional and Stylish, Country Living
- How Much Does a Mudroom Addition Cost in 2026?, HomeAdvisor