
A physically separate, purpose-built home office measurably raises sustained productivity by creating a clear psychological boundary and cutting the interruptions that pile up unfinished tasks. This isn’t interior design theory. Research on boundary management and indoor environmental quality backs it up, and the design decisions you make during a remodel determine whether that benefit actually lands.
- Boundary-management research from a longitudinal five-wave study links having a dedicated home office to higher work–nonwork balance and stronger segmentation between professional and personal life.
- Psychology Today reports that maintaining clear boundaries between work and home correlates with fewer unfinished tasks at week’s end — a direct, measurable productivity signal.
- Practical implication: if you’re planning a remodel, lock in physical separation, acoustics, and indoor environmental quality (IEQ) before you choose finishes or furniture.
Key Takeaways
A dedicated, physically separate home office reduces unfinished tasks, lowers interruptions, and supports work–nonwork balance — but only when acoustics, ventilation, and ergonomics are specified correctly from the start.
| Point | Details |
|---|---|
| Physical separation is the foundation | A room with a closable door and full-height walls creates the psychological boundary that makes other productivity systems work. |
| IEQ and acoustics come before finishes | Ventilation, thermal control, and acoustic insulation should be specified and priced before millwork or finish selections. |
| Outlets, data, and ergonomics are non-negotiable | Specify dedicated circuits, Cat6 wiring, and adjustable workstation dimensions in the contract, not as afterthoughts. |
| Compare bids on a shared functional spec | Send every contractor the same one-page spec so bids reflect the same scope, not different assumptions. |
| Expressions Remodeling | Offers full-scope home office conversions in St. Louis, including 3D design, acoustic solutions, and HVAC upgrades, with a written estimate before work begins. |
Table of Contents
- What does research say about why separate office space increases productivity?
- What design features should you include in a productive home-office remodel?
- What remodeling mistakes most often undermine a home office?
- What does a home office remodel cost, and how long does it take?
- What should you bring to a contractor consultation for a home office?
- What Kierin’s design experience shows about home office remodels
- Expressions Remodeling builds productive home offices in St. Louis
- Sources
What does research say about why separate office space increases productivity?
The evidence converges on a few consistent themes: physical separation, sensory control, and indoor climate quality each independently predict how well people work at home.
Boundary theory holds that a dedicated workroom creates a psychological sense of “being at the office,” which makes it easier to segment work from personal life and recover mentally at the end of the day. A scoping review published in PMC found that noise, privacy, daylight, and spatial dimensions of the home workspace are frequently associated with both productivity and mental health outcomes. Workers without a dedicated room reported more new mental health issues during mandatory remote work, including concentration and sleep problems.
IEQ matters just as much. PLOS ONE research links poor ventilation and thermal discomfort to lower productivity and higher burnout risk when people transition to home-based work without upgrading the space. A room that’s too warm, too stuffy, or too loud doesn’t just feel unpleasant — it degrades cognitive output.
MDPI research on hybrid work arrangements adds a useful nuance: predominantly home-based workers face different demands than hybrid workers, and the design of the space should match the homeowner’s actual work pattern. Full-time remote workers need more acoustic separation and climate control; hybrid workers may prioritize a space that transitions easily between work and personal use.
Key finding: Satisfaction with noise levels increases well-being and reduces tension, while shared rooms and noisy households consistently rank as the top productivity disruptors for home workers.
What design features should you include in a productive home-office remodel?
Turning research into a contractor-ready specification means knowing which features do the most work and in what order to prioritize them.
| Feature | What it fixes | What to specify |
|---|---|---|
| Dedicated enclosed room | Psychological boundary, fewer interruptions | Solid-core door, full-height walls |
| Acoustic insulation | Noise bleed, concentration loss | Mineral wool batts, resilient channel drywall |
| Ventilation and thermal control | IEQ, burnout risk, cognitive fatigue | Dedicated HVAC zone or ERV unit |
| Layered lighting and daylight | Mood, concentration, eye strain | Operable window, task light, dimmable ambient |
| Ergonomic workstation layout | Physical fatigue, posture injury | Adjustable desk height, monitor arm, chair spec |
| Storage and organization | Visual clutter, task-switching cost | Built-in shelving, cable management, lockable drawer |
| Dedicated electrical and data | Tech failures, cord clutter | Dedicated circuit, Cat6 wiring, USB outlets |
Daylight access and views to greenery support concentration and mood — a finding backed by multiple studies on biophilic design and cognitive performance. If the room’s window faces a wall or a parking lot, consider a glazed interior partition or a skylight during the remodel.

For homeowners choosing between conversion options: a bedroom conversion gives the best daylight and IEQ baseline but may need acoustic work if it shares a wall with a living area. A basement finish offers natural sound isolation and thermal stability but requires mechanical ventilation to meet IEQ standards. A detached prefab office or ADU gives the strongest separation of all; a prefab DIY kit room can be a faster path to a fully separate structure when the budget and lot allow.
Pro Tip: Get ventilation and acoustics specified and priced before you commit to any custom millwork or finish selections. Both are harder and more expensive to retrofit than cabinetry.
What remodeling mistakes most often undermine a home office?
The most common error is treating “separate” as a checkbox rather than a design standard. A room with a door but no acoustic treatment, no dedicated ventilation, and a window facing a noisy street solves almost nothing.
- Multi-use rooms: a guest bedroom that doubles as an office means the desk gets cleared when family visits, the ergonomics are compromised, and the psychological boundary never fully forms.
- Ignoring acoustics: thin interior walls and hollow-core doors transmit conversation, TV audio, and household noise directly into the workspace.
- Skimping on ventilation: a converted basement or interior room with no mechanical ventilation becomes stuffy within an hour, which directly cuts cognitive performance.
- Poor lighting orientation: a monitor facing a bright, unshaded window creates glare that causes eye strain within minutes. Layered home office lighting — task, ambient, and accent — solves this without sacrificing daylight.
- Inadequate outlets and data: running a dual-monitor setup, a video-call camera, and a printer from a single outlet via a power strip is a fire risk and a reliability problem.
- No door: open-plan offices or rooms without closable doors are the single biggest source of audio and visual interruption.
The corrective is straightforward: write the acoustic spec, the ventilation requirement, and the door type into the contract before work begins. A contractor who can’t answer questions about STC ratings or ERV placement isn’t the right fit for this scope.
What does a home office remodel cost, and how long does it take?
Scope drives both cost and timeline more than any single line item.
- Convert an existing room (low to medium cost): planning and design take 2–4 weeks; construction runs 2–6 weeks depending on acoustic and electrical work. Main cost drivers: acoustic insulation, electrical upgrades, built-in storage, and door replacement.
- Finish a basement or attic room (medium cost): permitting adds 2–6 weeks in most jurisdictions; construction runs 6–12 weeks. Cost drivers: egress windows, mechanical ventilation, moisture control, and framing. Basement office design is one of the most cost-effective ways to get genuine acoustic separation.
- Add an ADU or detached prefab office (high cost): permitting and site work can add 4–12 weeks before construction starts; total project timelines of 3–6 months are typical. Cost drivers: foundation, utility connections, HVAC, and permitting fees.
Major cost drivers to watch in any bid:
- Structural changes (load-bearing walls, egress)
- HVAC or ERV upgrades for dedicated ventilation
- Acoustic insulation and resilient drywall assembly
- Electrical panel capacity and dedicated circuits
- Cat6 or fiber data wiring
- Built-in millwork and storage
- Window upgrades or additions
- Permitting and inspection fees
Request a line-itemized bid that separates labor from materials for each of these categories. If a contractor bundles them, ask them to break it out — that’s the only way to compare bids fairly. For early-stage planning guidance, balancing style, function, and budget in a remodel is a useful framework before you go to bid.
What should you bring to a contractor consultation for a home office?
A productive consultation starts with a written brief, not a Pinterest board.
Pre-consultation checklist:
- Identify the room or space and measure it (length, width, ceiling height)
- Note existing window placement and compass orientation (daylight matters)
- List noise sources: street traffic, HVAC ducts, adjacent rooms, household members
- Confirm existing electrical panel capacity and outlet locations
- Decide your primary work pattern: full-time remote, hybrid, or occasional
- List must-have tech: monitors, video conferencing, printer, NAS, standing desk
- Set a realistic budget range with a 15–20% contingency built in
- Identify your timeline constraints (lease end, school year, work deadline)
Questions to ask every contractor:
- Will you pull permits for this scope, and who handles inspections?
- How do you address ventilation in an interior or below-grade room?
- What STC rating will the wall assembly achieve, and how?
- What is your warranty on workmanship, and what does it cover?
- How do you handle change orders — written approval required before work proceeds?
- What assumptions drive your timeline, and what typically causes delays?
Pro Tip: Send every contractor the same one-page functional spec (room dimensions, acoustic target, ventilation requirement, electrical needs) before they price the job. Bids built on the same spec are directly comparable; bids built on different assumptions are not.
What Kierin’s design experience shows about home office remodels
Most homeowners who come to us thinking about a home office remodel have already tried the workaround: a desk in the bedroom corner, a dining table setup, a shared guest room. They know it isn’t working. What they often underestimate is how much the quality of the separation matters, not just the fact of it.
The most frequent mis-specification I see is acoustic treatment treated as optional. Homeowners will invest in a beautiful built-in desk and then balk at the cost of mineral wool insulation in the walls. Six months later, they’re still closing the door and hearing every word from the kitchen. The room looks right but doesn’t perform.
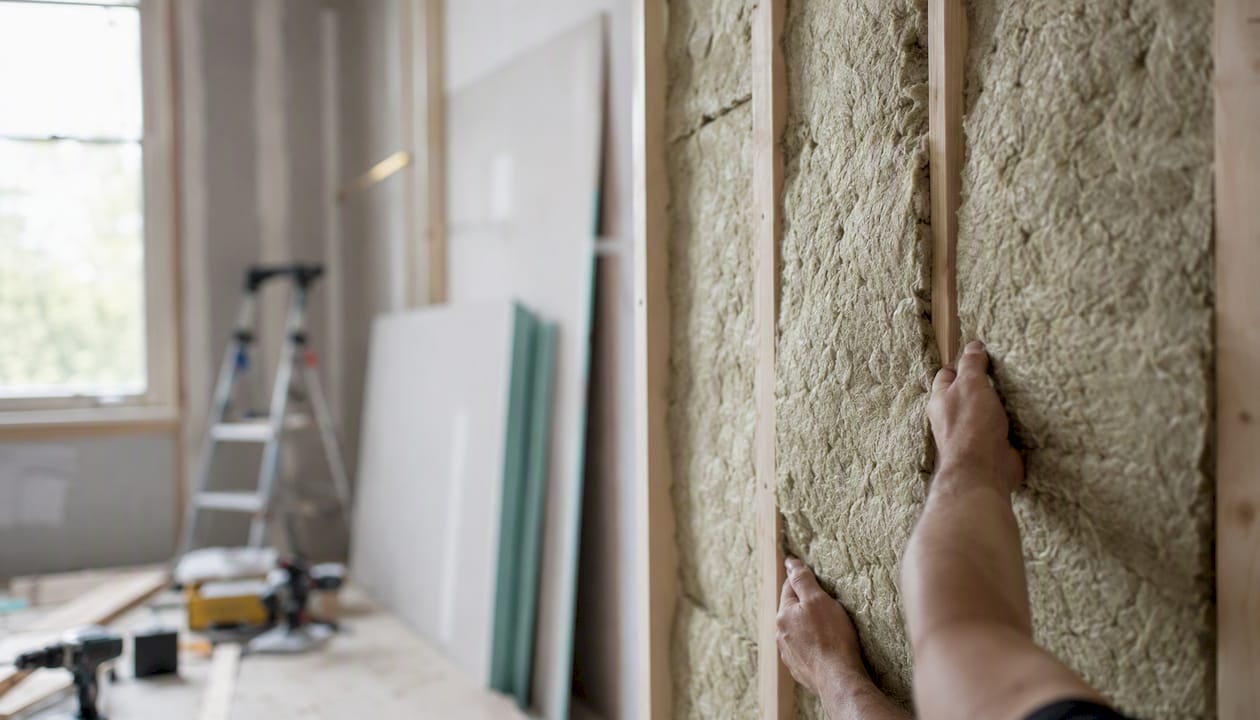
One project that stands out: a homeowner converting a main-floor bedroom into a dedicated office. The room had good daylight but shared a wall with the living room and had a hollow-core door. We added a resilient channel drywall assembly on the shared wall, replaced the door with a solid-core unit with a proper threshold, and ran a dedicated ERV duct for ventilation. The homeowner reported the interruption problem was essentially gone within the first week. That outcome — privacy, fewer interruptions, and a space that actually feels like work — is what a well-specified remodel delivers. View the project portfolio or request a 3D design preview to see what that looks like in practice.
Expressions Remodeling builds productive home offices in St. Louis
Homeowners who want a dedicated, contractor-built home office that actually performs get more than a finished room from Expressions Remodeling. The process covers acoustic specification, HVAC and ventilation planning, built-in storage, electrical and data wiring, and complimentary 3D design visualization so you can see the layout before a single wall is opened.

Every project starts with a site visit and a written scope — no vague estimates. The ways to permanently separate work and living spaces on the Expressions Remodeling site show the range of approaches available, from interior conversions to full basement finishes. Homeowners in the St. Louis area can request a design consultation and estimate to get a line-itemized bid built around their specific room, work pattern, and budget.
Sources
- Keep work and home separate when working from home
- Boundary Management and Work-Nonwork Balance While Working from Home
- PLOS ONE article on indoor environmental quality and work-from-home outcomes
- How physical home workspace characteristics affect mental health: A systematic scoping review – PMC
- Working-from-home arrangements and perceptions of the work environment (MDPI)