The three contractor-built ways to permanently separate work and living spaces in your St. Louis home are: convert an existing room, build a room addition, or create a detached or converted space such as an ADU or garage conversion. Each path carries distinct permit, cost, and separation trade-offs worth understanding before you sign a contract.
- Fastest path: Convert an existing spare room or basement (weeks, not months)
- Most separation: Detached ADU or garage conversion (separate entrance, no shared walls)
- Best resale value: Room addition or finished basement office with proper permits
Contact Expressions Remodeling for a site visit, written estimate, and complimentary 3D design rendering before committing to any approach.
Key Takeaways
Permanent, permitted separation between work and living areas pays back in focus, resale value, and daily quality of life — and the right contractor makes the difference between a smooth build and a costly delay.
| Point | Details |
|---|---|
| Three build paths | Convert a room/basement, build an addition, or create an ADU/garage conversion — each suits a different budget and separation need. |
| Cost and timeline anchors | Conversions run $5,000–$35,000 in 2–6 weeks; additions and ADUs cost more and take 2–6 months. |
| Budget a contingency | Set aside 10–15% above your estimate; electrical, HVAC, and structural changes drive costs up fastest. |
| Permit early | St. Louis permit review adds 2–6 weeks minimum — confirm jurisdiction and required inspections before scheduling construction. |
| Expressions Remodeling | Offers end-to-end design-build for St. Louis office conversions, basement offices, and ADUs, with complimentary 3D design and written estimates. |
Table of Contents
- What are the best ways to separate work and living spaces in St. Louis?
- Why building for permanence pays off more than most homeowners expect
- Expressions Remodeling builds dedicated offices for St. Louis homeowners
- Useful resources for St. Louis homeowners
- Sources
What are the best ways to separate work and living spaces in St. Louis?
The table below compares all three build paths on the criteria that matter most to St. Louis homeowners.
Practical trade-offs at a glance:
- Room conversions and basement offices cost the least and finish fastest, but you share the building envelope with your living space.
- Additions add permanent square footage and strong resale value, though they carry the longest timelines and highest budgets.
- A detached ADU or garage conversion delivers the strongest physical separation — a separate entrance, independent HVAC, and no shared walls — which matters if you meet clients at home or need genuine acoustic privacy.
St. Louis permitting notes: The City of St. Louis and St. Louis County each run their own building departments, so confirm jurisdiction early. Permit review for a straightforward room conversion typically runs 2–6 weeks; structural additions and ADUs can take longer depending on zoning review. Budget that window into your project start date. A finished basement requires sequenced inspections — rough work approved before walls close — so skipping permits creates real liability at resale.
Budgeting guidance: Similar U.S. markets show home office build-outs ranging from roughly $5,000 for a small refresh to $35,000 for a full conversion. Costs climb fastest when projects require new electrical circuits, HVAC balancing or a mini-split, structural modifications, or egress windows for below-grade spaces.
Pro Tip: Plan outlets, ethernet drops, and HVAC while walls are open. Adding them after drywall is installed costs two to three times more.
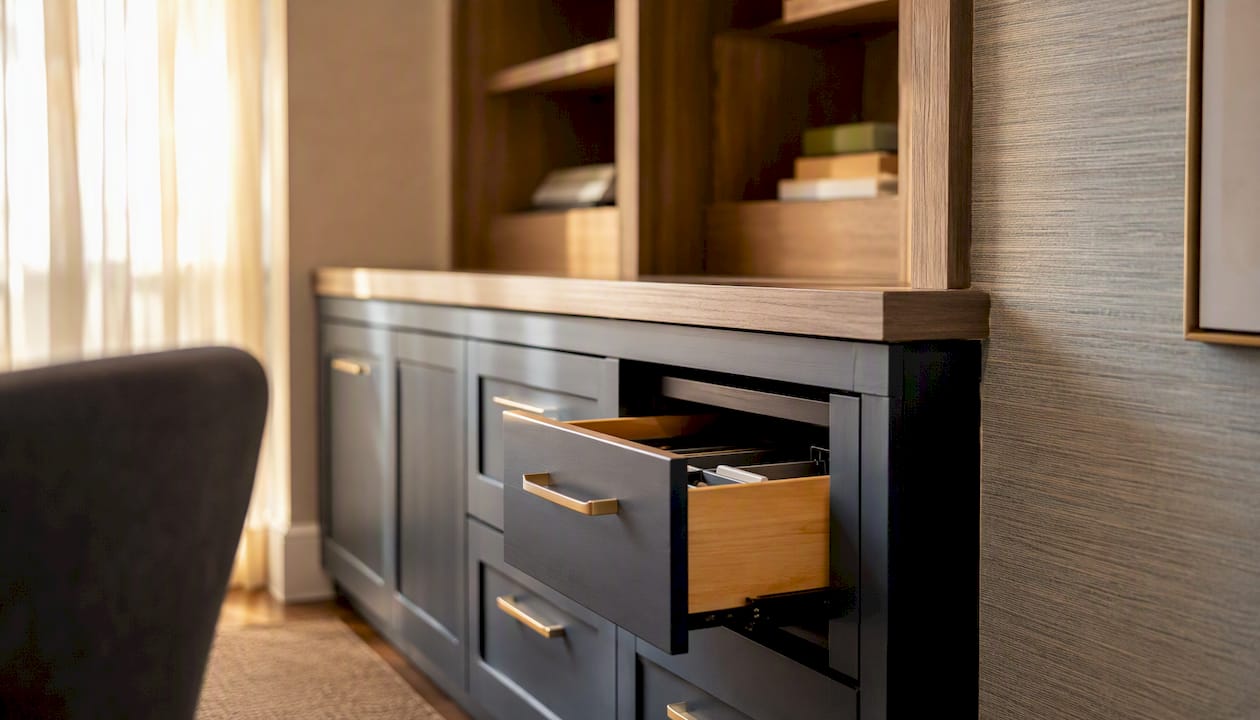
Designers consistently report that purpose-built offices with solid-core doors, acoustic treatments, layered lighting, and built-in storage produce measurable gains in focus and work-life balance compared to improvised setups. Built-in storage and organization systems are worth specifying at the design stage rather than retrofitting later.
Why building for permanence pays off more than most homeowners expect
The instinct to start cheap — a folding table in the corner, a curtain across the doorway — is understandable. But the homeowners who skip straight to a permanent, permitted build almost always say the same thing: they wish they had done it sooner.
A professionally designed office plans for natural light, acoustics, airflow, and technology infrastructure from day one, which keeps the space useful as work needs change. The contractors who deliver that outcome reliably are design-build firms that handle design, permitting, and construction under one roof. When one team owns the whole process, there is no finger-pointing between a designer and a builder when something needs adjusting mid-project.
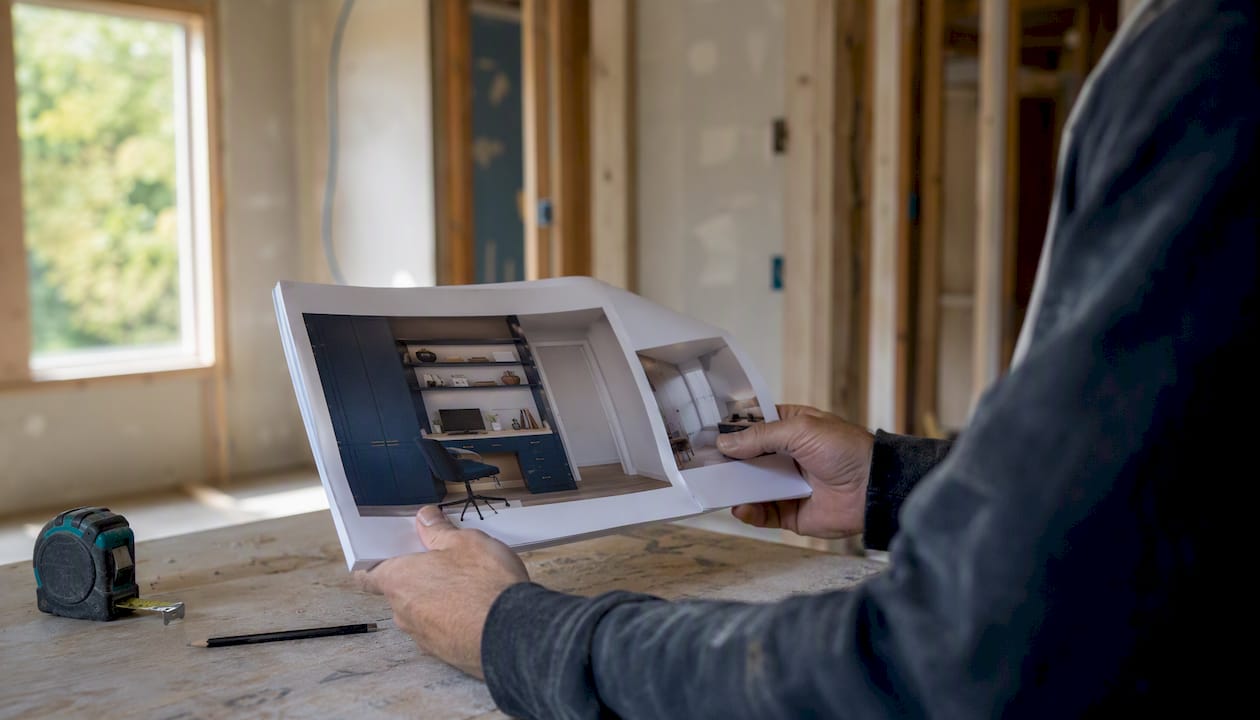
Trust signals worth demanding from any St. Louis contractor: a portfolio of comparable local projects, proof of licensing and insurance, 3D renderings before construction starts, a written estimate with a clear scope, and a stated plan for pulling and managing permits. A contractor who hedges on any of those five is a risk.
Expressions Remodeling builds dedicated offices for St. Louis homeowners
Expressions Remodeling handles room conversions, basement finishing, garage conversions, and room additions across St. Louis — with 3D design, permitting, and construction managed end-to-end by one team. That single-contractor model cuts the coordination risk that derails multi-vendor projects.

An initial consultation covers your space, your scope, permit requirements, a realistic timeline, and a written estimate. You leave with a complimentary 3D rendering so you can see the finished office before a single wall opens. Bring photos of the space, a list of where equipment will live, and any questions about outlet or data needs. Request your pricing consultation to get started.
Useful resources for St. Louis homeowners
- Outgrowing the spare bedroom? Build the right space for your home business — overview of the three contractor-built paths and their trade-offs
- Home office renovation cost guide (Silver Spring market example) — ballpark cost and permitting timeline reference
- Basement finishing best practices for St. Louis homes — sequencing, permits, and office suite design
- Smart basement office design ideas for St. Louis homes — local examples and layout notes
When contacting the St. Louis City or St. Louis County building department, ask: which permits apply to your specific project type, how long plan review currently takes, which inspections are required and at what construction stages, and whether your zoning allows an ADU or detached structure.
Sources
- Outgrowing the spare bedroom? Build the right space for your home business
- Home Office Renovation in Silver Spring, MD: Complete Guide – TM International Group Blog
- Create Your Dream Home Office – Designers and Contractors
- The Benefits of a Professionally Designed Home Office
- Folsom home office remodels for hybrid work that actually works
Recommended
- Transforming Your Basement into a Functional Living Space: Ideas for St. Louis Homes – Expressions Remodeling
- Transform Your Basement: Affordable Ideas for Stylish and Functional Living Spaces in St. Louis – Expressions Remodeling
- Plan with Precision: Small-Space Remodeling for St. Louis Homes with Complimentary 3D Design – Expressions Remodeling
- Best Storage Room Renovation St. Louis MO | Custom Shelving