Create a Basement Home Office That Actually Works
More people around St. Louis are working from home at least a few days a week, so having a real workspace matters. The kitchen table or a corner of the bedroom gets old very fast, and it is hard to stay focused when work and home blur together. For many homes, the basement is the most realistic place to carve out a dedicated office that feels separate from daily life upstairs.
A well-designed basement office can make workdays smoother, help your home feel more organized, and add value when it is time to sell. The cooler lower level can be a relief during hot Missouri summers, and a finished, insulated space feels much better in icy winters than a drafty, unfinished basement. With smart planning, a basement office can feel bright, comfortable, and just as welcoming as any other room in the house.
Start with a Smart Basement Office Plan
Good planning is what turns an unused basement corner into a space you actually enjoy. We like to start by looking at what is already there and what you need from the office.
Key layout questions include:
- How big does the office need to be for your work and storage needs?
- What is the ceiling height, and are there low spots or ductwork to work around?
- Where are the stairs, windows, and current plumbing and electrical lines?
Some homes work well with an open-concept office zone, especially if you want the space to double as a family area. Others need a fully enclosed room with a door for privacy, meetings, or calls. If more than one person will work down there, it can help to plan separate workstations or a built-in desk wall so everyone has a clear spot.
Storage is just as important as desk space. Think through:
- Where will files and paperwork go?
- Do you need room for large equipment or samples?
- How much shelving will keep surfaces clutter-free?
In many St. Louis basements, you are dealing with things like support columns, low beams, or a mix of finished and unfinished space. These do not have to be problems. Columns can be wrapped into built-in shelving, and lower areas can be turned into seating nooks or storage walls. Moisture, insulation, and any code rules for finished basements should guide where walls, outlets, and finishes go so the office stays dry and safe.
It also helps to think long term. Work life can change, kids grow, and future buyers might want the basement to work a bit differently. An office that can also function as:
- A guest room with a sleeper sofa
- A study space for schoolwork
- A hobby or craft area
gives you more options later. Flexible layouts and smart built-ins make it easier to adjust without starting over.
Light, Comfort, and Air: Making a Basement Feel Like Upstairs
Basements are naturally darker, so lighting is one of the first things we plan. Instead of relying on a single ceiling fixture, we like to layer light:
- Ambient lighting, such as recessed ceiling lights or low-profile fixtures, to evenly light the room
- Task lighting, like desk lamps or under-cabinet strips, to brighten your work surface
- Accent lighting, such as wall sconces or shelf lights, to add warmth and depth
If your basement has windows, we try to keep them as open as possible by using light window treatments and placing furniture so it does not block natural light. Light paint colors, simple trim, and a few reflective surfaces or glass doors can help the office feel more open and less like a basement.
Comfort is another big piece, especially with our hot, humid summers and chilly winters. A good plan often includes:
- Proper insulation on exterior walls and possibly floors
- Sealing gaps and drafts around windows and rim joists
- Tying the space into your HVAC system or adding a suitable heating and cooling option
- Area rugs or insulated flooring systems to take the chill off concrete
Fresh air and ventilation help during long workdays, too. Thoughtful placement of vents and returns, and sometimes a dehumidification plan, can make the space feel more like the main floor and less like a basement.
Noise can easily travel between floors, which is not ideal for calls or focused work. Sound control ideas include:
- Insulated walls and ceilings between the office and upstairs
- Solid-core doors at the office entrance
- Acoustic panels or soft furnishings to reduce echo
- Flooring choices like carpet tiles or luxury vinyl plank with underlayment to soften footsteps
All of these details work together so you can sit at your desk for hours without feeling cold, cramped, or distracted.
Smart Design Choices for a Functional Basement Office
Once the layout and comfort pieces are set, the details of furniture and storage bring the office to life. Ergonomic desks and chairs that fit the room are worth planning for. You want enough space to move your chair, stand up, and walk around without bumping into things.
Basements often have odd corners or low walls, which can be perfect spots for:
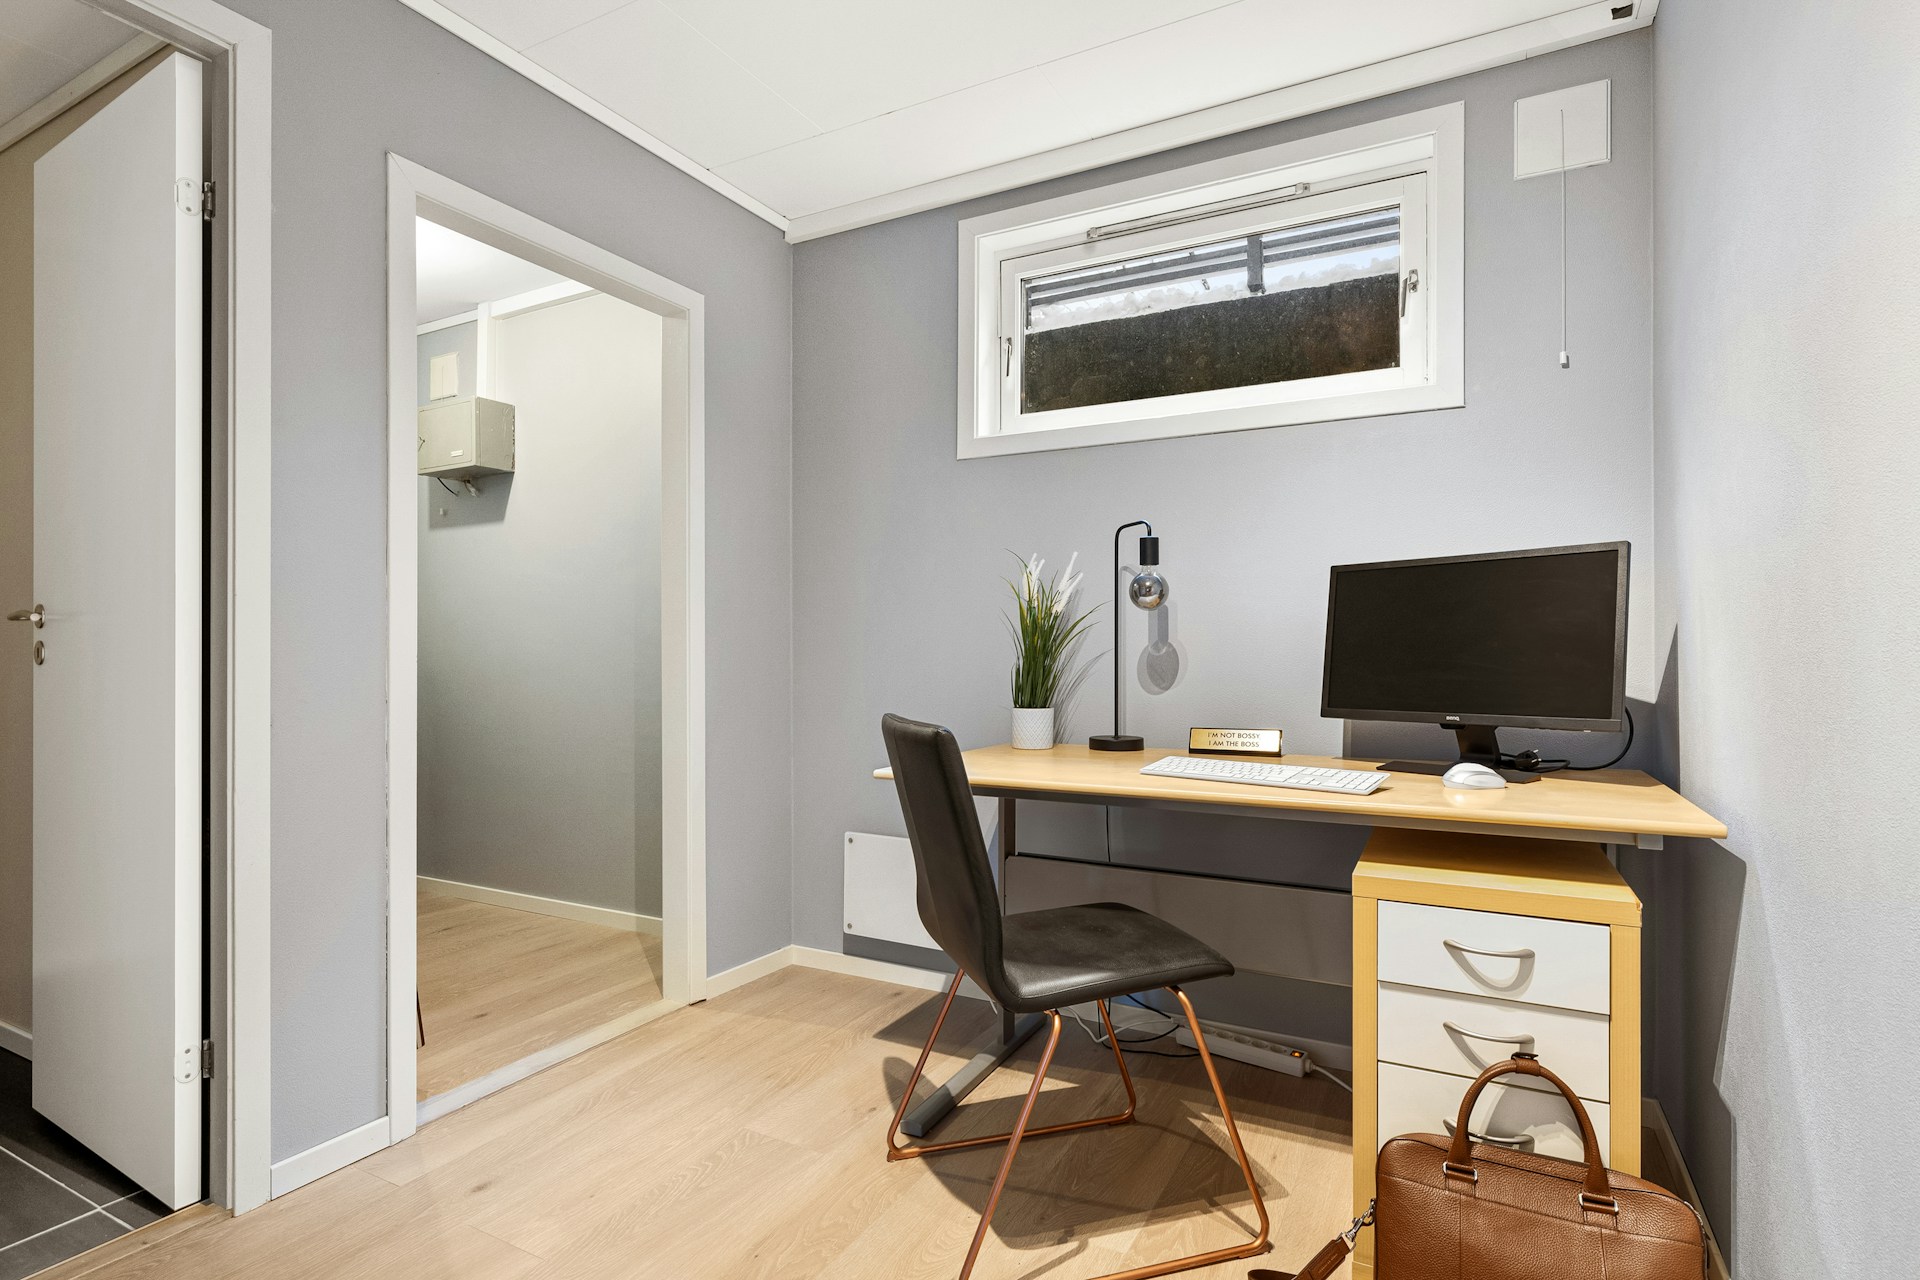
- Built-in desks that run along one wall
- Wall-mounted shelving above to keep surfaces clear
- Under-stair storage cabinets or drawers
These built-ins can give you a lot of function without eating into floor space. For storage, closed cabinets help hide office supplies, files, and equipment, which keeps the office looking calm. A few open shelves are nice for books, plants, or decor you enjoy seeing while you work.
Cord clutter is another common headache. Planning spots for:
- Power strips and outlets at desk height
- A hidden home for the printer
- A small cabinet or shelf for routers and modems
keeps cables from taking over your work surface, and floor.
Style matters too. When finishes and colors match the rest of your home, the basement office feels like it truly belongs. That might mean using similar flooring tones, cabinet styles, or hardware finishes to what you already have upstairs. A feature wall with wood, paint, or wallpaper, a built-in bookcase, or a small seating nook with a comfy chair can make the office feel warm and inviting, not just practical.
Budget, Timeline, and What to Expect From a Remodel
When planning basement remodeling in St. Louis, MO, the office is often part of a larger plan for the whole level. The overall budget depends on things like:
- Framing and creating walls for the office and any other rooms
- Insulating and addressing moisture control
- Electrical work for lighting, outlets, and tech needs
- Flooring choices that suit the basement conditions
- Finish details like trim, paint, doors, and built-ins
Adding features such as a bathroom, a wet bar, or extra finished rooms along with the office can change the total cost and timeline, but it can also make the basement a much more useful part of your home.
One helpful approach is to set priorities. Many homeowners focus first on:
- A dry, insulated shell
- Proper electrical and lighting
- Safe, comfortable flooring
Then, once the bones of the space are right, we can add upgrades like custom cabinetry, accent walls, and special storage. It is sometimes possible to complete work in stages while still following an overall design plan, so the final result feels consistent.
Working with a professional remodeling contractor gives you a clear process. A typical path includes an initial conversation about goals, a design phase with layout ideas and material selections, then construction and a final walk-through. Permits, code requirements, and quality craftsmanship matter a lot in the basement because of moisture, safety, and long-term durability. When all of that is handled correctly, your basement office can stay comfortable and good looking for years, even with daily use.
Get Started With Your Project Today
If you are ready to turn your unused lower level into a comfortable, functional space, our team at Expressions Remodeling is here to help. Explore your options for basement remodeling in St. Louis, MO and see how we can tailor a design to your home and lifestyle. We will guide you through each step, from initial vision to final walk-through, so you always know what to expect. Have questions or want to discuss next steps? Just contact us to schedule a conversation with our remodeling specialists.