For Eureka homeowners ready to renovate, Expressions Remodeling offers a direct, local design-build path from first sketch to final walkthrough. Schedule a consultation, pull together a few photos and rough measurements of your current kitchen, and settle on a realistic budget range before that call. Expect a mid-range project to take a few months once work begins.
TL;DR:
- Eureka homeowners should budget between $13,000 and $40,000 for a mid-range to full kitchen remodel, depending on scope and customization level.
- Lead times for cabinets vary from two weeks for stock units to over 20 weeks for custom pieces, impacting project sequencing and costs.
- Choosing a design-build contractor reduces communication gaps and streamlines project management, minimizing delays and misunderstandings.
- Expect to spend about 12-13% below national averages, with contingency funds of 15-20% recommended for unforeseen issues.
- Proper pre-planning of design, material orders, and permits is critical to avoid costly delays and rework during the remodeling process.
Table of Contents
- What Does Kitchen Remodeling in Eureka MO Actually Include?
- How Much Does a Kitchen Remodel Cost in Eureka MO?
- How Do You Choose the Right Kitchen Remodeling Contractor?
- When Should You Order Cabinets and Countertops?
- Why Trust Expressions Remodeling for Your Kitchen Project
- What Does Kitchen Remodeling Cost Specifically in Eureka?
- How Do You Get a Quote from Expressions Remodeling?
- How Do You Start a Kitchen Remodel Project?
- What Are the Most Common Kitchen Remodel Pitfalls?
- What Financing Options Cover a Kitchen Remodel in Eureka MO?
- When Should You Hire a Pro Instead of DIY?
- Get Your Kitchen Remodel Started With a Consultation
- Sources
What Does Kitchen Remodeling in Eureka MO Actually Include?
A full kitchen remodel touches more trades than most homeowners expect going in. A design-build model covers the entire chain under one roof: from designing the space to sourcing materials and managing the crews who build it.
Here’s what that scope typically covers:
- Initial design consultation and layout planning, often supported by 3D visualization so you can see the space before demo starts
- Cabinetry sourcing and installation, whether you’re picking stock boxes or a custom line
- Countertop selection, templating, and fabrication coordination
- Plumbing and electrical coordination for sink relocations, added outlets, or under-cabinet lighting
- Demolition and debris disposal
- Permit handling with the local jurisdiction
- Project management across every trade on site
- Final walkthrough and punch-list resolution before the crew leaves
The alternative, hiring a designer, then a cabinet supplier, then a general contractor, and then an electrician separately, creates seams where things fall through. Design-build firms carry structural accountability in-house, which closes the gaps that show up when outsourced design and disjointed subcontractors miscommunicate about scope and sequencing. Fewer handoffs mean fewer disputes about who is responsible when a countertop doesn’t fit a cabinet run.
You also get to choose the scope that fits your goals: a cosmetic refresh (new hardware, paint, countertops), a mid-level remodel (new cabinets and layout tweaks), or a full gut that reworks plumbing and electrical from scratch. Semi-custom cabinetry splits the difference between stock pricing and full custom flexibility, and it’s where most Eureka homeowners land.
Pro Tip: Walk through your kitchen and write down every task that currently annoys you, not just what looks dated. A remodel that fixes function, not just finishes, is the one you won’t want to redo in five years.
How Much Does a Kitchen Remodel Cost in Eureka MO?
Budget expectations vary widely by scope, but St. Louis-area data gives a solid starting point. Modeled costs for the region run $13,115 to $39,346, with an average near $26,231, which sits roughly 12 to 13% below national averages. Other regional estimators put the full range closer to $18,000 to $65,000 or more once you factor in high-end appliances and custom cabinetry.
St. Louis-area kitchen remodels average around $26,000, but the high-end starts near $13,000 and the top end for full custom work climbs past $39,000.
Rough tiers look like this:
- Small refresh (paint, hardware, countertop swap): lower end of the range, often under $20,000
- Mid-range remodel (new cabinets, layout stays mostly the same): middle of the regional average
- Full gut (layout changes, plumbing and electrical moves, custom cabinetry): upper end, frequently exceeding $40,000
The NKBA recommends capping kitchen spending at roughly 15% of your home’s market value, with installation labor alone accounting for around 17% of the total budget. Build in a contingency of 15 to 20% on top of your working number. Cabinet tier, countertop material, whether you’re moving plumbing or gas lines, and appliance selection are the four levers that move a quote the most, often more than layout complexity itself.
How Do You Choose the Right Kitchen Remodeling Contractor?
Price matters less than process. A remodeler spends weeks inside your home, and a breakdown in communication midway through costs more than a slightly higher bid would have upfront. Prioritizing trust and a clear process over the lowest number on the page pays off over the life of the project.
Ask every contractor you interview these questions:
- Who personally manages my project day to day, and how many active jobs are they running at once?
- Which trades are your own employees, and which are subcontractors you bring in?
- Do you pull the permits, or does the homeowner?
- What’s the realistic timeline from signed contract to final walkthrough?
- How are change orders priced and approved before work proceeds?
Before signing anything, verify these documents:
- Current contractor license for Missouri and St. Louis County
- General liability insurance certificate
- Workers’ compensation coverage
- A written proposal with specific line items, not a vague lump-sum estimate
- A payment schedule tied to project milestones, not large upfront deposits
Watch for red flags that signal trouble ahead: a contractor who asks you to pull your own permits, cash-only payment demands, a scope of work that stays vague even after you ask direct questions, or pressure to sign before you’ve had time to compare bids. Today’s Homeowner lists a full set of vetting questions worth reviewing before your first meeting. Get at least three written proposals, but narrow your serious comparisons to two or three contractors so you’re not drowning in mismatched scopes.
When Should You Order Cabinets and Countertops?
Timing kills more remodel budgets than material choice does; for practical renovation planning advice useful for project sequencing and homeowner preparation, see this homeowner’s guide. Lead times vary dramatically by cabinet type: stock cabinets ship in two to four weeks, semi-custom runs eight to twelve weeks, and full custom lines can take twelve to twenty weeks or longer depending on the manufacturer’s backlog.
Countertops follow a fixed sequence: templating happens after cabinets are installed, then fabrication takes another one to three weeks depending on the material. Appliances have their own ordering and delivery windows, especially for specialty ranges or built-in refrigeration that isn’t sitting on a showroom floor.
The NKBA recommends starting design and material selections six to twelve months before a full gut remodel begins demo. That sounds long until you map the sequence: design and cabinet selection first, then order long lead-time items, then demo and rough-in work, then countertop templating once cabinets are set. Mis-sequencing any of those steps is one of the most common causes of costly rework.
- Lock in cabinet selections before you schedule demo, not after
- Set material allowances early so late-stage upgrades don’t trigger change orders
- Order appliances as soon as dimensions are confirmed, since backorders on popular models run long
Pro Tip: If a specific range or refrigerator matters to you, confirm its exact dimensions and lead time before your cabinet order goes in. Cabinets get built around appliances, not the other way around.
Why Trust Expressions Remodeling for Your Kitchen Project
Some remodeling companies focus on transforming homes into personalized, functional spaces, paying attention to understanding what each homeowner wants before design work starts. That client-first approach shows up in how projects get scoped and communicated from day one.
When you’re checking references on any remodeler, including Expressions Remodeling, ask for:
- Before-and-after photos from a project similar in scope to yours
- Contactable past clients willing to talk about their actual experience
- Clear warranty terms in writing, not a verbal promise
Client feedback consistently points to reliability and attention to detail as the throughline across completed projects.
What Does Kitchen Remodeling Cost Specifically in Eureka?
Eureka sits within the broader St. Louis metro cost band, so the same regional ranges apply, with a few local wrinkles worth flagging. Eureka’s mix of older ranch homes and newer construction means material tiers vary more than in denser St. Louis suburbs, since older kitchens often need more plumbing and electrical rework to meet current code before cosmetic work even starts.
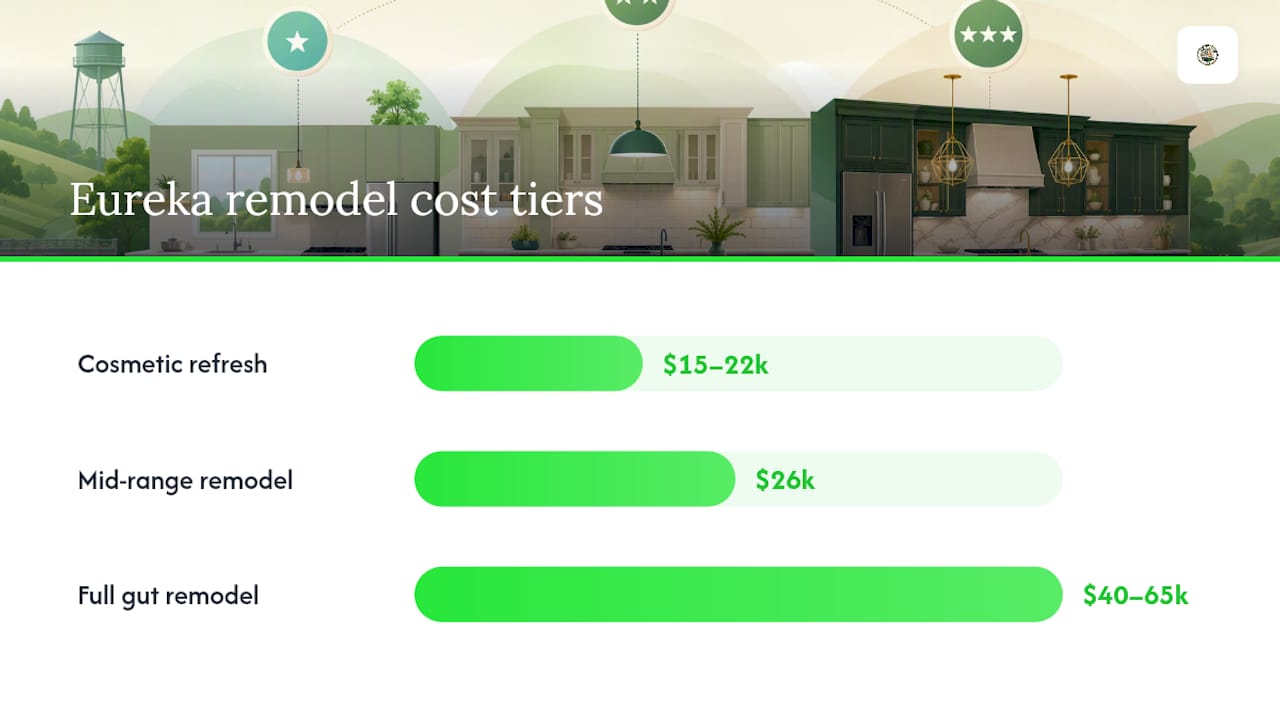
A cosmetic refresh in Eureka, new countertops, hardware, and paint, typically lands in the $15,000 to $22,000 range. A mid-range remodel that replaces cabinetry and updates the layout without moving major plumbing runs closer to the regional average of $26,000. A full gut with layout changes, moved gas or water lines, and custom cabinetry pushes past $40,000, sometimes into the $50,000 to $65,000 range cited by regional cost calculators for higher-end finishes.
Lot size and home age matter here more than in some denser markets. Eureka homes on larger lots sometimes carry longer supply runs for utilities, which can add modest cost to plumbing and electrical relocation. Homeowners in older sections of town should budget on the higher end of any range to cover potential code-related surprises behind existing walls.
Getting a written, itemized estimate specific to your home’s condition, rather than relying on a general online range, is the only way to know where your project actually falls. That’s true whether you’re renovating a 1970s ranch near Blackhawk Farms or a newer build closer to the Rockwood School District.
How Do You Get a Quote from Expressions Remodeling?
The process starts with a conversation, not a sales pitch. You reach out by phone or through the contact form on the Expressions Remodeling site, describe your kitchen and your goals, and schedule an initial consultation.
That first visit typically includes a walkthrough of your current kitchen, a conversation about your priorities, wish list, and rough budget, and a discussion of layout options if you’re considering structural changes. Expressions Remodeling uses 3D design visualization during this phase for many projects, so you can see proposed changes before committing to them rather than trying to imagine them from a floor plan sketch.
After the consultation, expect a written proposal that breaks down scope, material allowances, and a payment schedule tied to project milestones. Turnaround on an initial quote varies by project complexity, but simpler refresh projects move faster than full gut remodels that require more design iteration. Ask directly during your consult how long your specific quote will take, since that timeline depends on how many selections still need to be finalized.
Come to that first meeting prepared. Bring photos of your current kitchen, note anything you specifically dislike about the current layout, and have a rough budget number in mind even if it’s a range rather than a fixed figure.
How Do You Start a Kitchen Remodel Project?
Once you’ve reviewed a proposal and decided to move forward, the next steps follow a predictable order. First, you sign a contract that specifies scope, material selections, and payment milestones, not just a total price.
Design finalization comes next. This is where cabinet lines, countertop material, and appliance models get locked in, since these decisions drive ordering timelines for the rest of the project. Skipping ahead to demo before selections are finalized is one of the most common causes of delay, because crews end up waiting on decisions that should have been made weeks earlier.
After selections are locked, long lead-time items go on order, custom cabinetry and specialty appliances especially, since these carry the longest wait times of anything in the project. Demo and rough-in work for plumbing and electrical typically starts once those orders are placed, timed so cabinets arrive close to when the space is ready for them.
Permitting happens in parallel, handled by the contractor rather than the homeowner in most design-build arrangements. Countertop templating happens only after cabinets are installed, since exact dimensions depend on final cabinet placement. The project closes with a final walkthrough and punch-list resolution before the crew signs off.
Homeowners who want a fuller breakdown of this sequence can review a step-by-step planning guide before their first consultation.
What Are the Most Common Kitchen Remodel Pitfalls?
The biggest risk in most kitchen remodels isn’t the contractor. It’s decision fatigue leading to rushed choices made under deadline pressure. When cabinet or countertop selections drag past the point where an order needs to go in, the entire schedule slides, and slid schedules are where budgets blow up.
A second common pitfall is unclear change-order pricing. If a contractor’s proposal doesn’t spell out exactly how added costs get priced and approved, disagreements about what counts as “extra” work versus what should have been included from the start become almost guaranteed.
Behind-the-wall surprises are a real risk in older Eureka homes, outdated wiring, undersized plumbing, or subfloor damage discovered only after demo starts. A design-build team that’s coordinated permitting and inspections from the outset can pivot faster than a patchwork of separately hired trades, since one team already understands the full scope rather than needing to renegotiate boundaries between subcontractors.
Material delays compound all of this. A contractor with established relationships with a smaller set of cabinet manufacturers tends to troubleshoot factory delays and lead-time issues more effectively than one who installs whatever line a homeowner picks off a showroom floor, since existing supplier relationships carry more weight when a problem needs solving fast.
The contingency fund matters here too. A 15 to 20% buffer above your working budget isn’t a worst-case number, it’s the realistic cushion for the surprises that show up in nearly every remodel of a home more than a few decades old.
What Financing Options Cover a Kitchen Remodel in Eureka MO?
Most Eureka homeowners fund a kitchen remodel through one of a few common paths, and each fits a different financial situation. A home equity line of credit, or HELOC, lets you borrow against equity built up in your home and draw funds as project costs come due, which works well when you don’t know the exact final number yet.
A home equity loan gives you a fixed lump sum upfront at a fixed interest rate, useful when you already have a firm quote in hand and want predictable monthly payments. Cash-out refinancing rolls remodel costs into a new mortgage, which can make sense if current rates line up favorably with your existing loan.
Some homeowners use a personal loan or a 0% introductory-rate credit card for smaller refresh projects, though that route works best for lower budget tiers rather than a full gut remodel. Contractor-arranged financing is another option worth asking about directly during your consultation, since terms and availability vary by lender and change over time.
Whichever route you choose, get your financing lined up before you finalize material selections. Knowing your actual borrowing limit upfront keeps you from falling in love with a cabinet line or appliance package that’s outside what you can realistically finance.
When Should You Hire a Pro Instead of DIY?
Structural changes, moved plumbing, and new electrical circuits belong to licensed pros, full stop. Code violations and safety risks aren’t worth the savings. Where DIY genuinely helps: fresh paint, swapped hardware, open shelving, or a new light fixture. Those updates cost little and refresh a tired kitchen without touching anything load-bearing.
The disruption-to-payoff math matters too. A full remodel disrupts your home for weeks, so it only makes sense when the layout or function is genuinely broken, not just dated. If the bones work, a partial refresh often delivers most of the visual payoff at a fraction of the cost and the mess.
— Kierin
Get Your Kitchen Remodel Started With a Consultation
A design-build remodeling company offers homeowners a single team accountable for the whole project, from first sketch to final walkthrough, often at a price locked in before demo starts.

Reach out by phone or through the contact form to schedule your consultation, and come prepared with a few photos of your current kitchen, rough measurements, and a budget range in mind. That first visit walks through your space, talks through your priorities, and sets expectations for design timing and material lead times before anything gets ordered. If you want a sense of what’s realistic for your budget before that call, the affordable kitchen upgrade options page breaks down what different budget tiers actually deliver. From there, the next step is simple: book the consultation and get a written proposal specific to your home, not a generic online estimate.
Sources
- Getting the Most from a Kitchen or Bath Project – NKBA
- Kitchen Remodel Cost in St. Louis, MO (2026) | CostOfCity
- Kitchen Remodel Cost in St. Louis, MO2026 | HomeCostCalc
- 20 Questions To Ask Your Kitchen Remodeling Contractor Before You Hire Them