When you remodel a basement bathroom, prioritize layout efficiency, moisture control, and plumbing routed to minimize concrete cutting before you pick a single tile. The IRC’s clearance standards set the baseline for how tight a layout can safely go, and Houzz’s 2026 bathroom trends data shows most renovating homeowners now hire at least one professional. We work through these same priorities with clients across St. Louis every week.
TL;DR:
- Keep 21 inches of clear space before each fixture, 15 inches from the toilet centerline to obstructions, and add 2 to 4 inches for comfort.
- Place fixtures near the existing drain stack to reduce concrete cutting and costs; trenching is typically needed when multiple fixtures need new drain runs.
- When gravity drainage is unavailable, a macerating toilet can pump waste to the existing line, but its rated capacity must cover lift and pipe friction.
- Use a waterproof membrane beneath tile, cement board behind wet walls, and a sloped shower floor; windowless bathrooms require exterior venting.
- The listed full bathroom remodel price is $16,999; planning and permits take 1 to 3 weeks, followed by roughly 3 to 5 weeks of construction.
Table of Contents
- Design ideas that make a small basement bathroom work
- How much clearance and plumbing space do you actually need?
- Which fixtures and finishes hold up in a basement bathroom?
- Keeping a below-grade bathroom dry and properly ventilated
- What should you budget, and how long will the project take?
- How we approach a basement bathroom remodel
- What actually matters when you’re weighing design against durability
- Ready to turn your basement into a finished bathroom?
- FAQ
- Sources
Design ideas that make a small basement bathroom work
A basement bathroom rarely has room to spare, so the layout has to earn its square footage. These patterns show up again and again in basements with low ceilings, support columns, or awkward joist runs.
- Powder-room-only layout: a toilet and shallow 18 inch vanity fit in as little as 18 square feet when space is too tight for a shower.
- Compact full bath: a 36 inch or 48 inch shower paired with a narrow vanity keeps a full bathroom under 35 square feet.
- Wet room or curbless shower: removing the curb trades a small amount of floor slope for easier access and a more open feel, though it demands careful waterproofing.
- Neo-angle or corner shower: tucking the shower into a corner frees up the circulation path down the middle of the room.
- Under-stair vanity niche: the dead space beneath a basement staircase often fits a sink and a narrow mirror.
- Pocket doors: these save the swing radius a hinged door needs, though the frame cavity needs moisture-resistant blocking in a damp basement.
- Barn doors: mounted on the wall face, they avoid cutting into framing but need a solid wall section outside the bathroom to slide across.
- Light tile and recessed lighting: light-toned floor and wall tile combined with recessed can lights make a low-ceiling room read taller.
- Recessed medicine cabinets: sinking storage into the wall cavity, where framing allows, keeps a narrow vanity from feeling cluttered.
- Toe-kick drawers: shallow drawers at the base of the vanity add storage without widening the footprint.
Any of these ideas can be mixed. A powder-room layout with a recessed cabinet and a pocket door, for instance, solves three space problems at once without adding a single square foot.
How much clearance and plumbing space do you actually need?
Basement layouts live or die on inches, so measure before you commit to a floor plan. The ICC’s residential code sets minimum clearances that any legal layout has to meet, and most designers build in a margin above those minimums.
- Leave at least 21 inches of clear floor space in front of every fixture.
- Keep at least 15 inches from the toilet’s center line to any side wall or obstruction.
- Add 2 to 4 inches above those code minimums for comfort and future access, a margin the National Kitchen and Bath Association commonly recommends.
- Space fixture centers at least 30 inches apart where two fixtures sit side by side, so elbows and knees have room to clear.
- Route plumbing toward the shortest practical run to an existing stack before considering a pump system.
Basement bathrooms often cost in the low to mid five figures to install, largely driven by how far plumbing has to travel from an existing drain line, according to our basement bathroom installation guide. Aligning fixtures near the existing stack keeps that number toward the lower end.
Pro Tip: Sketch your fixture layout around the existing drain stack first; moving a toilet 10 feet across a slab usually costs more than any finish upgrade in the room.
When a gravity drain isn’t reachable, a macerating or up-flush system lifts waste to the existing line, avoiding a full trench. Contractors typically choose core-drilling over trenching when only a single penetration is needed, and trenching when multiple fixtures require new drain runs.
Which fixtures and finishes hold up in a basement bathroom?
Fixture choice in a basement comes down to drainage access and how well a material tolerates humidity swings. A gravity-fed toilet works when the drain sits below the fixture and slopes to the main line; a macerating (up-flush) toilet works where that slope isn’t available, grinding waste and pumping it up to the existing stack. IRC Chapter 30 requires that the pump’s head rating match the vertical lift plus friction loss, so the unit has to be sized correctly rather than picked off a shelf.
- Shallow-depth or floating vanities hold storage without eating into a narrow walkway.
- Prefab shower stalls install faster than tiled showers and suit basements with limited headroom.
- Curbless showers need a properly sloped floor drain to function, which is easier to plan before the slab is finished.
- Luxury vinyl plank (LVP) resists moisture better than laminate and installs directly over a prepped concrete slab.
- Porcelain tile over cement board handles splash zones and holds up to repeated humidity cycles.
- Low-VOC paint and moisture-resistant trim keep the room from trapping odors in a space with less natural airflow than an upstairs bathroom.
Pro Tip: Choose finishes you can wipe down without special cleaners, since basement bathrooms see more humidity swings than upstairs baths and forgiving materials age better.
Keeping a below-grade bathroom dry and properly ventilated
Waterproofing in a basement bathroom isn’t optional trim work, it’s the layer that keeps a finished room from failing in year two. A membrane system under the tile, cement backer board behind any wet wall, and a floor sloped correctly to the drain are the three pieces that work together.
- Install a waterproof membrane beneath shower and floor tile, not just a vapor barrier.
- Back every wet wall with cement board rather than standard drywall.
- Slope the shower floor consistently toward the drain to avoid standing water.
- Add access panels behind tub or shower valves so plumbing stays reachable without demolition.
Mechanical exhaust is required whenever a bathroom has no openable window, and that exhaust must vent to the exterior rather than into the attic or crawlspace, per IRC guidance on bathroom ventilation. Below-grade drains that can’t reach the main line by gravity require an approved sump or pumping system, and that sump needs to stay accessible for maintenance under code. Washable wall finishes and a functioning exhaust fan together do most of the work in preventing mildew and lingering odor.
What should you budget, and how long will the project take?
Basement bathroom projects run a wide range depending on scope, from a simple powder room refresh to a full wet room rebuild with a new drain line. Full bathroom remodels run $16,999 per project for a complete build, while full basement remodeling starts from $40 per square foot, both figures from our pricing page.
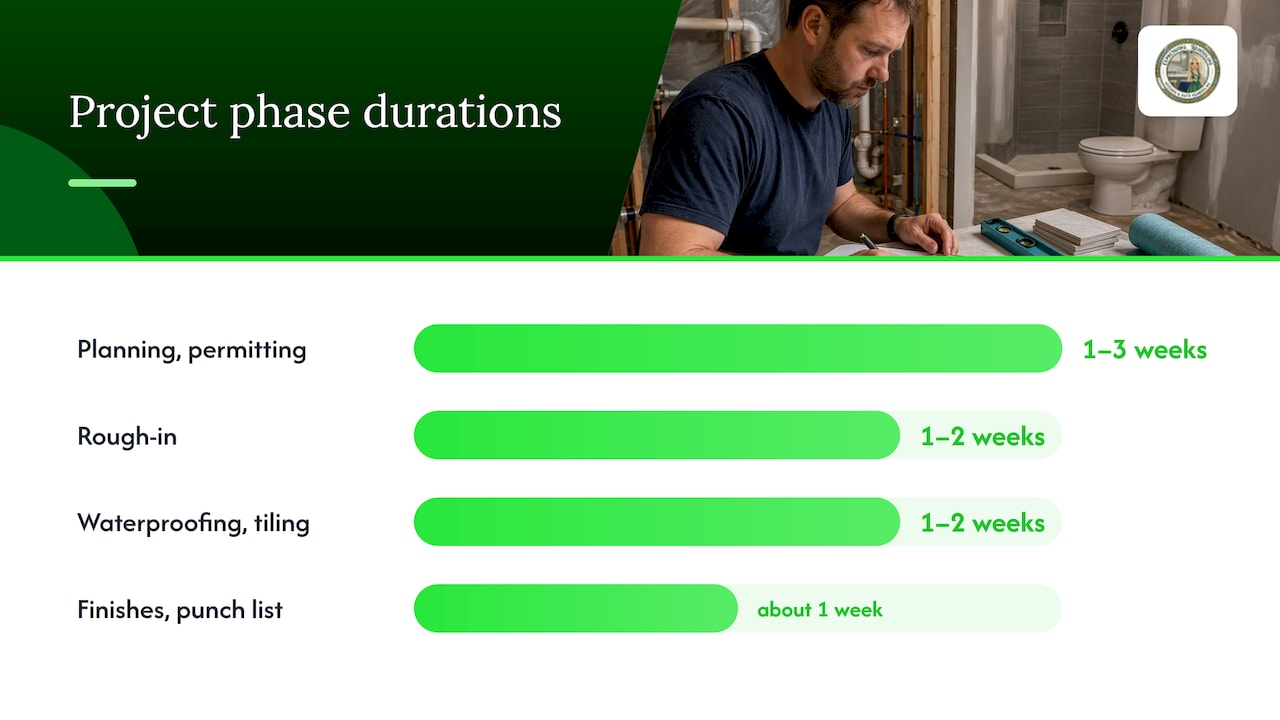
A typical schedule breaks down as follows:
- Planning and permitting: 1 to 3 weeks.
- Rough-in plumbing and electrical: 1 to 2 weeks.
- Waterproofing and tiling: 1 to 2 weeks.
- Finishes and punch list: about 1 week.
89% of renovating homeowners hired at least one professional for their bathroom project in 2026, largely for permitting, plumbing, and waterproofing work, according to Houzz’s 2026 bathroom trends study. Build in a contingency for unknowns, especially if cutting concrete or relocating a stack is part of the plan; costs for related work like a tub-to-shower conversion follow a similar pattern of rising once plumbing has to move.
How we approach a basement bathroom remodel
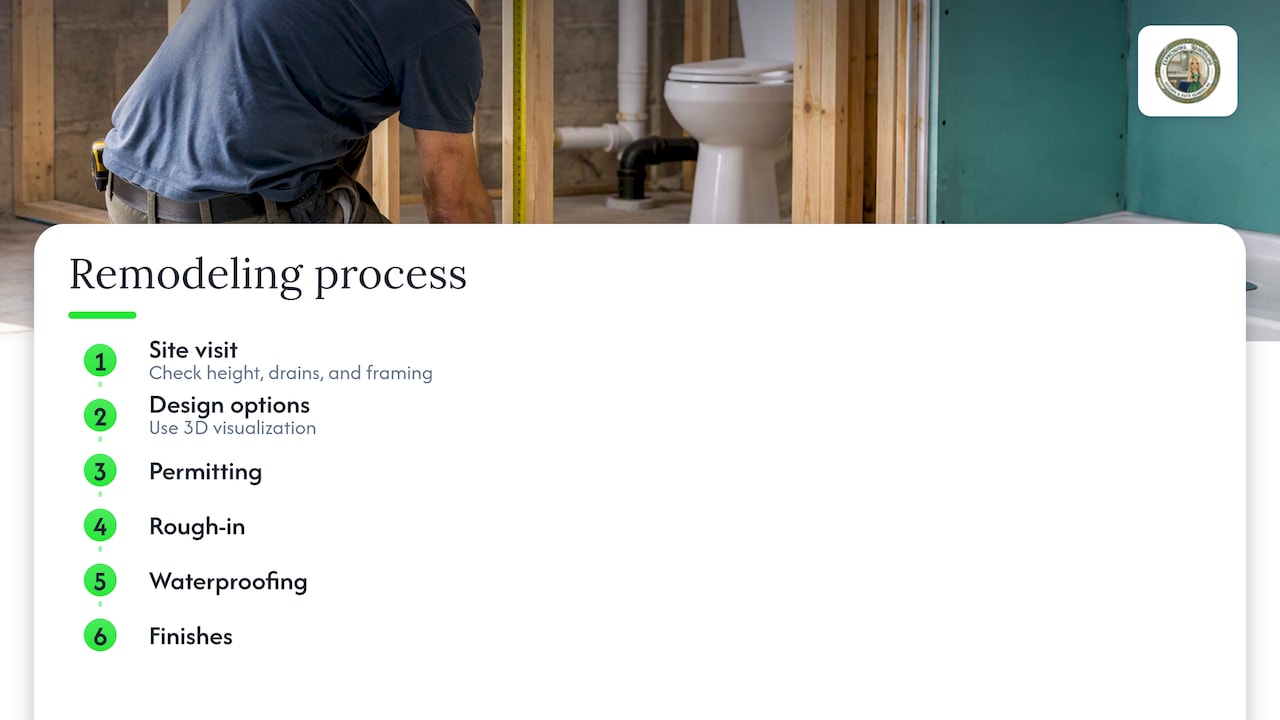
We start every basement bathroom project with a site visit to check ceiling height, drain access, and framing constraints before any design work begins. From there, our process moves through design options with 3D visualization, permitting, rough-in, waterproofing, and finishes, in that order, so plumbing and code questions get resolved before tile goes on the wall. Our bathroom remodeling services cover everything from compact powder rooms to full wet rooms, and we handle the permitting and inspection steps that trip up most do-it-yourself basement projects. Door choices matter here too. A pocket or barn door can save the swing space a hinged door needs, and we weigh that option against moisture exposure for every basement layout.
What actually matters when you’re weighing design against durability
Good basement bathroom design always looks like a trade-off: more shower, less walkway; more storage, less floor clear space. The mistake I see most often isn’t picking the wrong tile, it’s skipping the waterproofing and ventilation details because they’re invisible once the room is finished. Hiring a qualified pro for the wet work and code review costs less in the long run than correcting a failed membrane or an undersized sump pump after the fact.
— Kierin
Ready to turn your basement into a finished bathroom?
We handle the parts of a basement bathroom that are hardest to get right on your own: drain routing, waterproofing, and permitting. Whether you’re picturing a simple powder room or a full basement remodel with a walk-in shower, our team can walk the space with you and map out what’s realistic for your layout and budget.

Request a site visit through our pricing page and we’ll walk you through design options and a cost range based on your basement’s actual plumbing access.
FAQ
How much should it cost to add a bathroom to a basement?
A full basement bathroom installation typically runs in the low to mid five figures, depending mainly on how far plumbing needs to travel to reach an existing drain, according to our basement bathroom installation guide. A full bathroom remodel with Expressions Remodeling runs $16,999 per project, from our pricing page.
What are the trends in basement design for 2026?
Houzz’s 2026 data shows nearly half of renovating homeowners increased their shower size, and larger showers, wet rooms, and accessibility features are showing up even in smaller remodels. Sustainable, water-efficient fixtures and LED lighting are also common choices this year.
Is $10,000 enough for a bathroom remodel?
A budget around the low to mid five figures can cover a basic basement bathroom installation when plumbing runs are short and finishes stay simple. Costs rise quickly once concrete cutting, a new drain line, or a pump system enter the scope.
What is the best option for a basement toilet?
A gravity-fed toilet works when the drain can slope downward to the main line, which is the simplest and most reliable option where that layout is possible. Where gravity drainage isn’t available, a macerating or up-flush toilet lifts waste to the existing stack, but the pump’s head rating has to match the vertical lift under IRC Chapter 30.
Sources
- BATHROOM Layout (ICC sample)
- Chapter 30 Sanitary Drainage: GSA Residential Code 2024 | UpCodes
- 2026 U.S. Houzz bathroom trends study released | Kitchen & Bath Business