The best garage conversion examples cover various categories such as guest suites, home offices, ADU rental units, home gyms, creative studios, family room extensions, hobby/storage hybrids, and micro-apartments. Each one turns dead parking space into square footage that pays you back, whether that’s rent, remote-work comfort, or resale value.
Here’s the one catch that trips up nearly every project before it starts: converting a garage to habitable space almost always triggers a building permit, and the two things that stall permit approval fastest are egress (a window or door big enough to escape through) and HVAC that can’t hold a permanent temperature. Skip those and an inspector will send you back to the drawing board.
Quick shortlist for scanning:
- Guest suite
- Home office
- ADU / rental unit
- Home gym
- Creative studio
- Family room extension
- Hobby/storage hybrid
- Micro-apartment
Below, each idea gets a real profile: what it looks like, who it fits, and what it needs to pass inspection.
Key Takeaways
The most valuable garage conversions balance upfront permit work against long-term payoff, with ADUs earning the most equity but demanding the most code compliance.
| Point | Details |
|---|---|
| Pick a type first | Match the conversion to a goal, rental income, guest space, or workspace, before choosing finishes. |
| Egress and HVAC decide permits | Most permit delays trace back to missing egress windows or non-permanent heating and cooling. |
| Budget by tier | Flex space, full living space, and ADU conversions fall into distinct cost bands based on plumbing and structural needs. |
| Check zoning early | Parking replacement and ADU rules vary by city, so call the planning department before finalizing a design. |
| Get a contractor’s eye on the shell | Expressions Remodeling checks the slab, electrical panel, and egress plan up front so quotes reflect the real scope. |
Table of Contents
- Examples of Garage Conversion Spaces for Every Homeowner Goal
- What Garage Conversions Cost and How Long They Take
- Permits, Codes, and Safety Checks Before You Start
- Design Moves That Make a Garage Feel Like a Real Room
- How Expressions Remodeling Handles Your Garage Conversion
- Sources
Examples of Garage Conversion Spaces for Every Homeowner Goal
Garage conversion ideas split roughly into two buckets: spaces that serve your own household and spaces built to generate rental income. Both start from the same shell, but the finish-out and the permit load differ a lot. BuildWithAPlan’s guide groups conversions by outcome rather than by square footage, which is the smarter way to plan: decide what you need the room to do before you pick tile.
1. Guest suite or bedroom
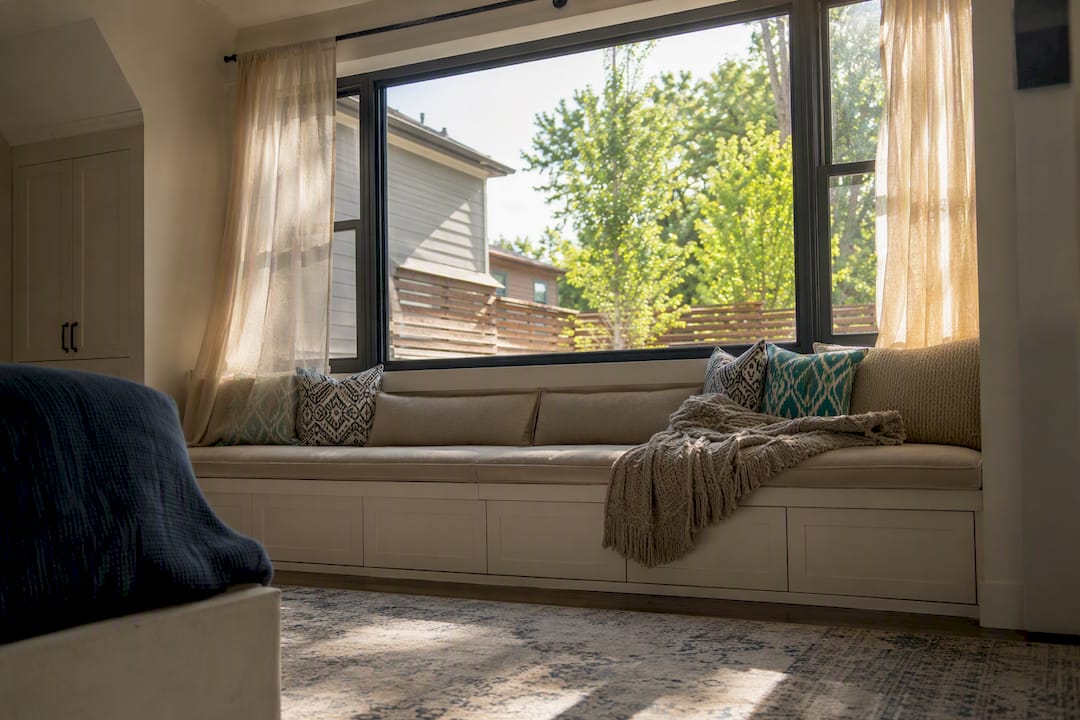
A converted garage bedroom needs three things a family room doesn’t: a legal egress window, a smoke alarm on the correct circuit, and enough ceiling height to count as habitable space. Who it suits: homeowners with visiting family, adult kids boomeranging home, or anyone who wants a private suite without a home addition. Must-haves: an IRC-compliant egress opening, insulated exterior walls, and a dedicated heating/cooling source, since a space heater will fail inspection every time. Photo idea: a bright suite shot straight into a former garage-door wall, now framed with a window seat where the door used to roll up.
2. Home office or professional workspace
This is the fastest, cheapest conversion on the list because most home offices don’t require a full occupancy change if there’s no sleeping area. Who it suits: remote workers and small-business owners who need separation from the main house without commuting anywhere. Must-haves: solid soundproofing between the office and the driveway, a dedicated electrical circuit for equipment, and enough natural light that you’re not working under a bare bulb all day. A partition wall with a proper interior door, similar to the approach One Day Doors & Closets describes for open floor plans, keeps the space private without making it feel boxed in.
3. ADU or full rental unit
Adding a kitchen and bathroom turns the garage into an accessory dwelling unit, and it’s the most valuable conversion financially but also the most permit-heavy. The US Patriot Steel guide notes that a full ADU conversion demands separate plumbing lines, its own electrical metering in many jurisdictions, and a zoning check before you pour a dime into design. Who it suits: homeowners chasing rental income or multigenerational living. Must-haves: a code-compliant kitchenette, a full bath with proper venting, and its own HVAC zone.
4. Home gym
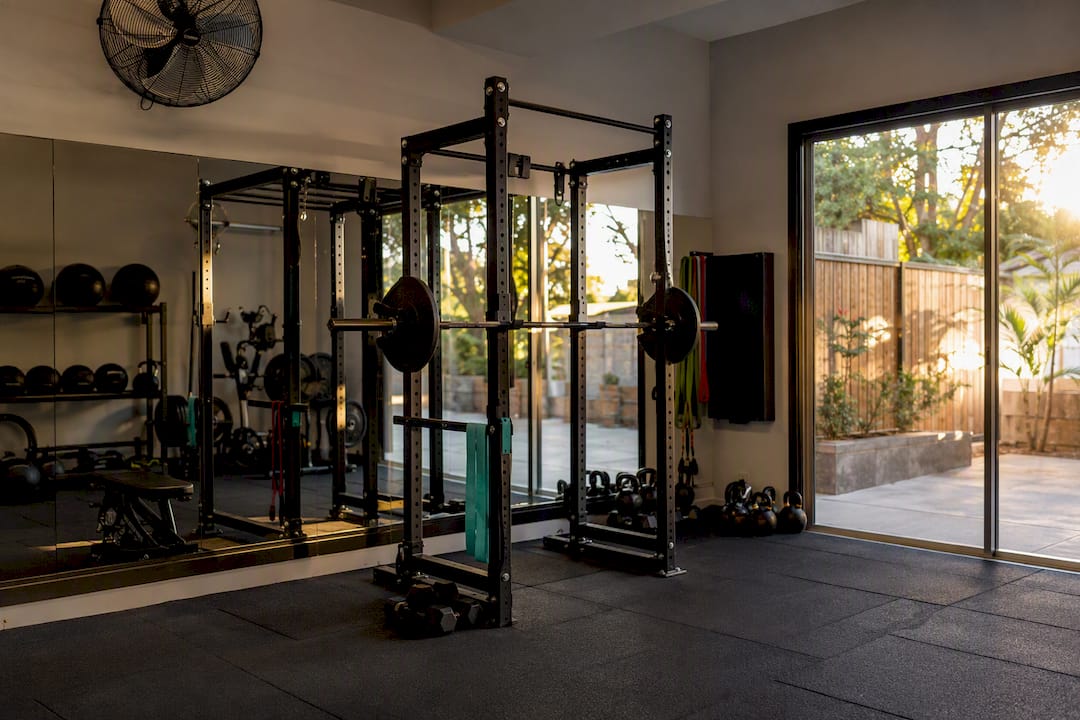
A converted garage gym is popular because garages already have the floor load capacity for heavy equipment. Who it suits: anyone tired of driving to a commercial gym or fighting for treadmill time. Must-haves: rubber flooring over the slab, mirrors and ventilation to manage humidity from sweat and body heat, and enough electrical capacity for TVs, fans, and equipment motors. Photo idea: a squat rack positioned where a car used to park, with the old garage door replaced by a glass slider.
5. Creative studio or maker space
Painters, potters, woodworkers, and sewists gravitate here because a garage already tolerates mess. Who it suits: hobbyists and side-hustlers who need a dedicated, ventilated work zone. Must-haves: task lighting, a ventilation system if you’re working with solvents or dust, and durable flooring that shrugs off spills.

6. Family room or living-room extension
Instead of building a separate room, some homeowners simply knock the wall between the garage and the house and extend the living space. Who it suits: growing families who need more square footage without touching the roofline. Must-haves: matched flooring transitions, a continuous HVAC run from the main house, and insulation that meets current energy code, since garages are rarely insulated to the same standard as living areas.
7. Hobby room and storage hybrid
Pro Tip: If losing your garage parking bothers you more than losing the workshop, build a small detached storage shed first. It’s far cheaper than a structural addition and keeps your driveway from becoming a permanent parking lot.
Who it suits: homeowners who want a hobby space but aren’t ready to give up all their storage. Must-haves: built-in shelving that doesn’t crowd the usable floor, and a clear line between “storage zone” and “living zone” so the room doesn’t feel like a closet you sit in.
8. Micro-apartment or short-term rental
This is the ADU’s smaller cousin: a compact unit with a kitchenette, a three-quarter bath, and a fold-down or Murphy bed. Who it suits: homeowners exploring short-term rental income in markets where zoning allows it. Must-haves: efficient plumbing runs, a separate entrance, and a fire-rated wall between the unit and the main house if they share a structure. HGTV’s garage gallery shows several of these compact layouts done well, with clever built-ins that make 300 square feet feel like a real apartment.
What Garage Conversions Cost and How Long They Take
Costs split cleanly into three tiers, and knowing which tier you’re in changes everything about your timeline. Per US Patriot Steel’s 2026 cost guide, a flex-space or finished bonus room runs $4,000 to $12,000, a full living-space conversion without new plumbing runs $15,000 to $40,000, and a full ADU with kitchen and bathroom runs $40,000 to $90,000. Those numbers assume a standard two-car garage shell, not a structural rebuild.
The main things that push a project from the low end to the high end:
- Adding or enlarging egress windows
- Leveling or raising the slab
- Extending HVAC or installing a ductless mini-split
- Upgrading the electrical panel
- Running new plumbing lines
Timeline follows scope. A flex-space refresh can wrap in a few weeks. A full living-space conversion typically runs through permit review, framing and insulation, MEP rough-in, inspections, and finish work, often stretching four to twelve weeks. RepurposeAtlas’s comparison of conversions versus new additions found conversions finish in that same 4 to 12 week window and cost a fraction of building an addition from scratch, since you’re working inside an existing footprint and roofline instead of pouring new foundation.
Permits, Codes, and Safety Checks Before You Start
Converting a garage to habitable space is almost always a change of occupancy, and that triggers a building permit along with trade subpermits for electrical, plumbing, and mechanical work. The IRC’s habitable-space requirements set the baseline: egress openings under R310, minimum ceiling height under R305, and smoke and carbon monoxide alarms under R314. Skip any of these and your project doesn’t pass, no matter how nice the finishes look.
Before you call your building department, gather:
- A basic site plan showing the garage’s location on the lot
- A floor plan with room dimensions and window/door placement
- Rough sketches of planned electrical, plumbing, and mechanical work
- Your contractor’s license information, if you’ve already hired one
Zoning is the wildcard. Parking replacement rules and ADU-specific restrictions vary by city, and Portland’s own permitting guidance flags structural review for detached garages as a common surprise. Call your local planning department before you finalize a design, not after.
Inspectors most often fail garage conversions at the rough stage for missing egress rough openings, inadequate framing where the garage door was filled in, and HVAC that isn’t hooked up to a permanent system. Solving all three before the first inspection saves weeks.
Doineedapermit also notes that permit timelines and fees vary widely by city, so build in a buffer week or two for plan review even if your paperwork is clean.
Design Moves That Make a Garage Feel Like a Real Room
The garage-door wall is the single biggest design decision you’ll make. Filling it in with framed wall and a window gets you more insulation and privacy; keeping a slimmer glass door or sliding panel preserves light and an indoor-outdoor feel. Neither is wrong, but you have to pick one before the rest of the layout makes sense.
A few other moves that matter more than people expect:
- Raise or level the slab if it slopes toward the old drainage point. That slope was fine for hosing off a car; it’s a problem for furniture and flooring.
- Place new windows to satisfy egress code and daylighting at the same time, rather than treating them as two separate problems.
- Keep at least one storage zone, even a slim wall of built-ins, so the conversion doesn’t just relocate your clutter into the house.
- Choose flooring that handles moisture, since concrete slabs wick dampness up unless you address it.
For heating and cooling, extending your house’s existing HVAC system works well if the garage sits close to existing ductwork. A ductless mini-split is often the better call for a detached garage or a room far from the main trunk line, since it avoids tearing open walls to run new ducts. And if you’re rethinking the garage door itself, energy-efficient garage door options can cut down on the thermal loss that makes converted garages feel drafty in winter.
A contractor’s view: what actually surprises homeowners
The three surprises we see most: a slab poured without a vapor retarder, an electrical panel too small for the new load, and an egress plan drawn up after the walls are already framed. Any one of those can add real cost mid-project. The fix is simple: have someone check the slab and the panel before you collect bids, not after demo starts. It changes what a fair quote even looks like.
How Expressions Remodeling Handles Your Garage Conversion
Expressions Remodeling gives St. Louis homeowners something most of the DIY guides above can’t: a contractor who handles the permit paperwork, the trade subpermits, and the finish work as one coordinated project instead of a stack of separate headaches. That matters most on garage conversions, where egress, electrical, and HVAC all have to line up correctly the first time or an inspector sends you back.

Expressions Remodeling brings the same garage renovation expertise it applies to basement finishing and custom living spaces, so whether you’re leaning toward a guest suite, a home office, or a full rental unit, the plan gets built around your actual goal, not a generic template. A quote from Expressions Remodeling breaks down the scope by phase, walks through what permits your specific project needs, gives you a realistic timeline, and lines up against the cost bands covered above so you know exactly where your project sits before work begins.
If you’re ready to see what your garage could look like, check current pricing and scope guidance and request a consultation to start the conversation.
Sources
- Doineedapermit
- Convert Garage to Living Space: Costs, Permits & 2026 Guide | US Patriot Steel
- Portland
- 16 ways to make the garage your new favorite room in the house — HGTV
Recommended
- Garage Makeover & Remodeling Contractor in St Louis | Garage Renovation St Louis – Expressions Remodeling St Louis
- Unlocking Hidden Potential: Transforming Basements and Garages – Expressions Remodeling
- Transforming Your Basement into a Functional Living Space: Ideas for St. Louis Homes – Expressions Remodeling
- Transform Your Basement: Innovative Ideas for Space and Style – Expressions Remodeling