TL;DR:
- Kitchen design in 2026 emphasizes functional luxury, blending warm natural materials with smarter storage and wellness appliances. Prioritizing whole-home continuity, sustainable materials, and adaptable layouts ensures longevity and practicality in evolving living spaces. Always assess trends’ permanence using the NKBA Adoption Curve to make informed, lasting choices.
The kitchen design trends to prioritize right now center on one idea: functional luxury. That means warm, natural materials paired with smarter storage and wellness-first appliances — not showroom kitchens that look great in photos but frustrate you every time you cook dinner. The NKBA’s 2026 Kitchen Trends Report, drawn from a survey of 634 industry professionals, identifies 11 core themes shaping kitchens over the next three years. The headline cluster breaks down like this:
- Whole-home continuity — kitchens that visually connect to adjacent rooms
- Warm neutrals and wood tones — wood cabinetry now edges out white for the first time
- Curved details and rounded cabinetry — softer edges replacing sharp, boxy lines
- No-upper-cabinet and open-shelving tradeoffs — a popular look with real storage consequences
- Multifunctional islands — prep, seating, appliances, and charging in one footprint
- Integrated and hidden appliances — panel-ready refrigerators, built-in microwaves, concealed hoods
- Storage-first solutions — pull-out pantries, rollouts, specialty zones for every category
- Smart and wellness-focused appliances — steam ovens, smart refrigerators, high-performance vent hoods
- Natural stone and mixed materials — quartzite, slab backsplashes, and layered textures
- Sustainable and low-VOC materials — beyond the label, into actual sourcing and off-gassing
The NKBA frames these through an Adoption Curve that separates short-lived moves from permanent investments. Budget-wise, minor updates start near $55,000, while full reconfigurations commonly range from $100,000 to $300,000. Knowing which curve category a trend falls into before you sign a contract is the single most useful thing this article can do for you.
Table of Contents
- 1. Whole-home continuity makes your kitchen feel intentional
- 2. Wood cabinetry has overtaken white as the top choice
- 3. Curved and rounded details soften the whole room
- 4. No-upper-cabinet kitchens look clean but demand a plan
- 5. Multifunctional islands are the kitchen’s new anchor
- 6. Integrated and panel-ready appliances keep the design clean
- 7. Smart and wellness-focused appliances are rising fast
- 8. Storage-first design is the trend behind every other trend
- 9. Natural stone and slab backsplashes add texture and drama
- 10. Mixed metals and warm hardware finishes replace cold chrome
- 11. Color on islands and backsplashes, neutrals everywhere else
- 12. Layered lighting replaces the single overhead fixture
- What materials and finishes should you choose right now?
- Layout and storage moves that actually improve daily life
- How to decide which trends to adopt using the NKBA Adoption Curve
- Budget and timeline expectations for common trend updates
- How to apply 2026 trends across popular styles and small kitchens
- What “sustainable” and “healthy” materials actually mean in practice
- How your climate and region affect which trends make sense
- Key Takeaways
- The trend that most homeowners get backwards
- Expressions Remodeling brings these trends to life in St. Louis
- Useful sources and further reading
1. Whole-home continuity makes your kitchen feel intentional
Designers are intentionally matching kitchen materials with adjacent rooms — flooring that flows from the kitchen into a mudroom, cabinet colors that echo the living room millwork, hardware finishes that repeat on interior doors down the hall. The effect is a home that reads as designed rather than assembled room by room.
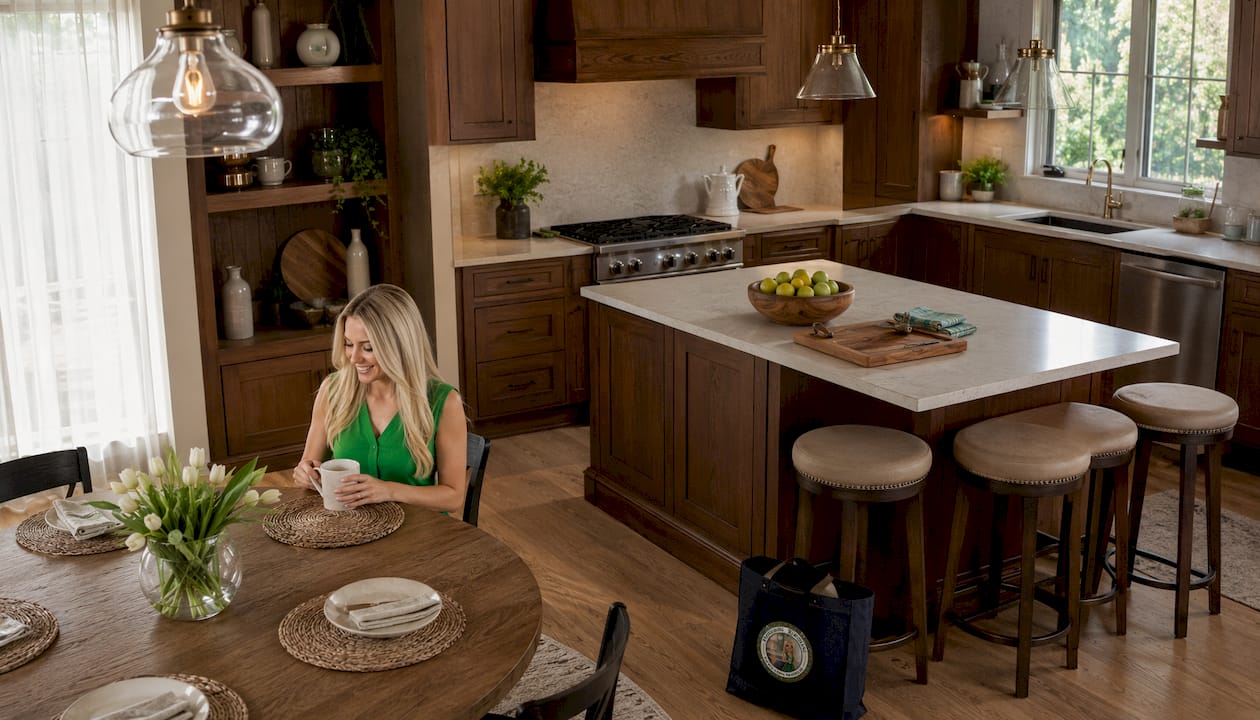
Longevity: Mainstream. This is not a trend that will reverse. Open-plan homes make visual continuity almost mandatory; a kitchen that clashes with the great room it opens into will feel dated immediately.
Who it fits: Anyone with an open floor plan or a kitchen that connects directly to a dining or living space. If your interior doors and trim use a warm oak finish, pulling that tone into your cabinetry or island creates cohesion without a single structural change.
2. Wood cabinetry has overtaken white as the top choice
Wood has become a very popular cabinet color in renovated kitchens, surpassing white, according to Houzz’s 2026 U.S. Kitchen Trends Study. Medium and light wood tones lead within wood finishes, with other colors like off-white, green, and gray also noted among choices.
Longevity: Growing → Mainstream. The shift away from all-white kitchens has been building for several years. Medium and light wood tones read as timeless rather than trendy, which makes them a safe permanent choice.
Practical note: Real wood veneer and wood-look thermofoil behave very differently in humid kitchens. Solid wood and quality plywood boxes with a real veneer door hold up far better near a dishwasher or sink than thermofoil, which can peel at seams over time.
3. Curved and rounded details soften the whole room
Arched cabinet doors, rounded island corners, curved range hoods, and scalloped open shelves are showing up across every price point. The appeal is partly tactile — rounded edges feel less institutional — and partly visual, since curves break the grid of a rectilinear kitchen without requiring a layout change.
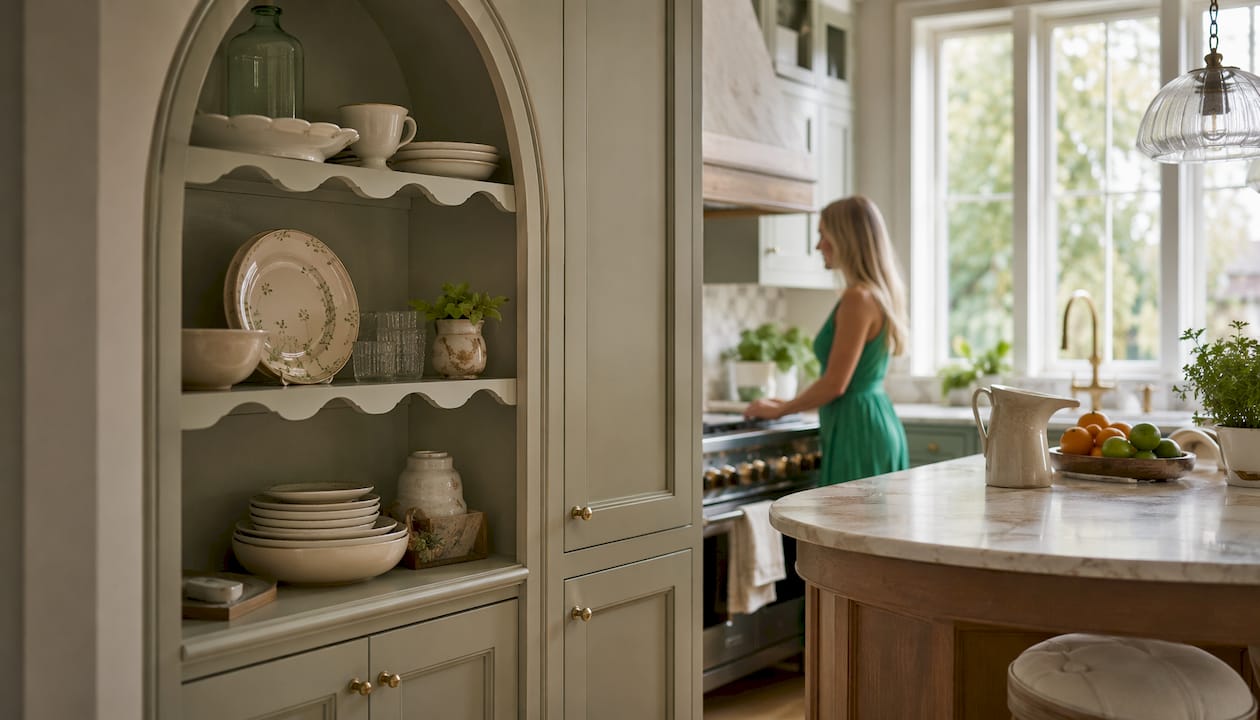
Longevity: Growing. Curved details are past the emerging stage but not yet universal. They work best as accents rather than the dominant element: one curved island end, an arched upper cabinet, or a rounded hood rather than every surface softened simultaneously.
Pro Tip: Curved cabinetry costs more to fabricate than flat-slab doors. If budget is a constraint, a single curved island base or an arched open shelf delivers the aesthetic at a fraction of the cost of replacing all uppers.
4. No-upper-cabinet kitchens look clean but demand a plan
Removing upper cabinets in favor of open shelving, high windows, or a clean wall is one of the most photographed kitchen moves right now. The visual payoff is real: the kitchen feels taller, lighter, and less cluttered. The functional tradeoff is equally real.
Longevity: Growing, with caveats. Open shelving suits homeowners who keep a curated, consistent set of dishes and do not mind dusting. For families with varied cookware and pantry goods, the look deteriorates fast.
Alternatives worth considering: A hybrid approach — removing uppers on one wall only, typically the window wall — gives you the airy look while preserving storage elsewhere. Tall pantry cabinets flanking a range can replace the lost upper volume without sacrificing the open feel.
5. Multifunctional islands are the kitchen’s new anchor
A majority of renovating homeowners added or updated a kitchen island during their remodel, with many choosing larger sizes and integrating appliances like dishwashers and microwaves. Rectangular island designs remain the most common.
Longevity: Mainstream. The island as a multi-use hub — prep surface, seating, appliance zone, and charging station — is not going anywhere. The trend is toward larger footprints and more embedded function.
Layout note: An island that seats four, houses a dishwasher, and has a prep sink needs at least 42–48 inches of clearance on all working sides. Shrinking that clearance to fit a larger island is one of the most common workflow mistakes in kitchen design.
6. Integrated and panel-ready appliances keep the design clean
Panel-ready refrigerators, built-in wall ovens, and concealed range hoods behind custom millwork are all gaining ground. The goal is a kitchen where the appliances read as cabinetry until you need them.
Longevity: Growing → Mainstream. Integration is particularly strong in transitional and contemporary kitchens where visual noise competes with the overall design. It also pairs naturally with the no-upper-cabinet look, since a visible stainless refrigerator can dominate an otherwise clean wall.
Cost reality: Panel-ready appliances carry a premium over standard stainless, and the custom panels add fabrication cost. Budget an additional $500–$2,000 per appliance for panel fabrication and installation, depending on complexity.
7. Smart and wellness-focused appliances are rising fast
Smart refrigerators (72% designer adoption expectation), steam ovens (66%), and high-performance vent hoods (85%) top the list of features designers expect to increase. Houzz data shows 78% of renovating homeowners are choosing refrigerators with specialty features like water filter alerts and adjustable temperature zones, and 62% are installing ovens with remote monitoring and precise temperature control.
Longevity: Emerging → Growing. Smart appliances are past the novelty stage, but the specific features that matter most are still shaking out. Prioritize features tied to daily cooking habits — a steam oven for a family that meal-preps is a genuine upgrade; a touchscreen refrigerator display is often a gimmick.
Pro Tip: Before specifying a smart appliance, check whether its app and firmware updates are supported long-term by the manufacturer. An appliance whose software is abandoned in three years is just an expensive conventional appliance.
8. Storage-first design is the trend behind every other trend
Specialty storage is now a baseline expectation, not an upgrade. Pantry cabinets lead built-in features at 47%, beverage stations at 24%, and nearly all renovating homeowners (94%) integrate specialty storage into upgraded cabinetry — pull-out waste bins (64%), cookie sheet drawers (55%), spice pullouts (41%), and cutlery organizers (38%).
Longevity: Mainstream. Storage optimization is permanent. The specific formats evolve, but the underlying demand for organized, accessible storage only grows.
Who it fits: Every kitchen, every budget. Pull-out organizers and rollout shelves can be retrofitted into existing cabinetry for a few hundred dollars per cabinet, making this one of the highest-value-per-dollar moves available without a full remodel.
9. Natural stone and slab backsplashes add texture and drama
Quartzite, leathered granite, and book-matched marble slabs are showing up as both countertops and full-height backsplashes. The appeal is the material’s inherent variation — no two slabs are identical — which gives a kitchen a one-of-a-kind quality that engineered surfaces cannot replicate.
Longevity: Growing. Natural stone reads as timeless in a way that most surface trends do not. The maintenance commitment is real, though: natural stone requires periodic sealing, is susceptible to etching from acids, and costs significantly more than engineered quartz.
Tile remains dominant at 72% of renovated kitchens per Houzz, with ceramic leading at 49% and engineered quartz the top slab material at 39%. Slab backsplashes are gaining ground but still represent a premium choice.
10. Mixed metals and warm hardware finishes replace cold chrome
Brushed nickel leads hardware finishes at 28%, followed by black at 18% and brushed gold at 12%, per Houzz. The shift is away from matching every metal in the room and toward intentional mixing: brushed gold cabinet pulls with a matte black faucet, or unlacquered brass hardware against a warm wood cabinet.
Longevity: Growing. Mixed metals done deliberately read as sophisticated. The risk is randomness — mixing three or more finishes without a clear hierarchy tends to look unplanned rather than curated.
Practical rule: Anchor the room with one dominant metal (usually the faucet and sink hardware), then use a second finish as an accent on cabinet pulls or light fixtures. A third finish works only as a very minor detail.
11. Color on islands and backsplashes, neutrals everywhere else
Neutrals dominate overall palettes: 96% of NKBA respondents identify neutrals as most popular, with greens (86%) and blues (78%) next. Statement colors land on islands, backsplashes, and wallpaper — not on every surface. Off-white leads wall colors at 29%, and wood tones lead flooring at 49%.
Longevity: Mainstream for neutrals; Growing for strategic color. A green island or a deep blue backsplash tile is a commitment, but it is far easier to repaint or retile than to replace cabinetry. Placing color on reversible surfaces is the right call for most homeowners.
12. Layered lighting replaces the single overhead fixture
Recessed cans, under-cabinet task lighting, pendant lights over an island, and interior cabinet lighting are now considered a complete lighting plan rather than individual upgrades. The goal is to eliminate shadows on work surfaces while creating ambient warmth in the evening.
Longevity: Mainstream. Layered lighting is not new, but the execution has improved dramatically with LED strip lighting and smart dimmers. Interior cabinet lighting — illuminating glass-front uppers or open shelves — is the fastest-growing sub-category.
Cost note: A complete lighting upgrade (new pendants, under-cabinet LEDs, dimmer switches) typically runs $1,500–$5,000 depending on the number of fixtures and whether electrical work is required.
What materials and finishes should you choose right now?
The right surface choice depends on how you cook, how much maintenance you will realistically do, and how long you plan to stay in the home.
Countertops: Engineered quartz remains the most practical choice for most households — non-porous, scratch-resistant, and consistent in color. Quartzite offers a natural stone look with better hardness than marble but still requires sealing every one to two years. Leathered granite hides fingerprints and minor scratches better than polished finishes and has a tactile quality that photographs well.
Backsplashes: Tile at 72% of renovated kitchens is dominant for good reason — it is durable, repairable, and available at every price point. Slab backsplashes in engineered quartz or natural stone make a stronger visual statement and are easier to clean (no grout lines), but cost more and are harder to replace if you change your mind. Ceramic tile remains the most cost-effective option for a high-impact backsplash.
Cabinet finishes: Wood grain (real veneer or high-quality thermofoil) is the current leader. Flat-slab painted doors in off-white or sage green are the strongest alternative. Two-tone kitchens — typically a painted upper with a wood lower, or a colored island against neutral perimeter cabinets — are growing and offer a way to introduce color without committing the entire room.
Statistic to know: 96% of NKBA respondents identify neutrals as the most popular palette choice, with greens (86%) and blues (78%) as the leading accent colors. Statement color is most effective on islands, backsplashes, and wallpaper — not on perimeter cabinetry.
Hardware: Bar pulls lead at 74% among renovating homeowners. Brushed nickel, matte black, and brushed gold are the three finishes worth considering. Avoid trendy finishes with thin plating — unlacquered brass and quality brushed nickel hold up far better than cheap gold-tone hardware that wears through in two years.
Maintenance flags: Marble etches from lemon juice and wine. Unsealed natural stone stains from cooking oils. White painted cabinets show wear at edges faster than wood-tone finishes. These are not reasons to avoid these materials, but they are reasons to go in with clear expectations.
Layout and storage moves that actually improve daily life
The most common remodeling failure is prioritizing trending looks over kitchen workflow. A kitchen that photographs beautifully but has the refrigerator on the opposite side of the room from the prep counter will frustrate you every single day.
Island functions worth committing to:
- Prep sink in the island (keeps the perimeter sink clear during cooking)
- Dishwasher drawer in the island (reduces traffic to the perimeter)
- Built-in microwave drawer (frees counter space, keeps the appliance accessible)
- Seating on one end (does not require a structural change if the island is large enough)
Storage systems with the highest daily impact:
- Pull-out pantry columns (tall, narrow pullouts beside the range are the single most efficient pantry format for small kitchens)
- Rollout shelves in base cabinets (eliminates the need to crouch and dig)
- Interior cabinet lighting (makes contents visible without removing everything)
- Hidden charging stations inside a drawer (keeps counters clear)
- Beverage stations and pet feeding stations (specialty zones that remove clutter from primary prep areas)
The no-upper-cabinet tradeoff, plainly stated: You lose roughly 30–40% of your storage volume when you remove uppers on a full wall. That storage has to go somewhere — a pantry cabinet, a butler’s pantry, or a deeper base cabinet with rollouts. Plan the replacement storage before you commit to the look, not after.
Pro Tip: Before finalizing any layout, walk through your highest-use scenario — a weeknight dinner with two people cooking simultaneously — and trace every step. If you cross the kitchen more than three times to complete a single task, the layout needs adjustment.
Whole-home continuity also affects layout decisions. Designers expect kitchens to grow in footprint and connect more deliberately to adjacent spaces — mudrooms, home offices, and outdoor areas. If your kitchen renovation touches a wall shared with another room, it is worth planning those connections now rather than treating them as separate projects.
How to decide which trends to adopt using the NKBA Adoption Curve
The NKBA Adoption Curve classifies trends into four stages: Emerging (early adopters only, high reversal risk), Growing (gaining traction, moderate risk), Mainstream (widely adopted, low risk), and Declining (fading, avoid for permanent applications). Applying this before you spend money on permanent construction is the most practical thing you can do.
Decision checklist before committing to any trend:
- How long do you plan to stay in this home? (Under five years: favor reversible changes.)
- Does the trend affect permanent construction — layout, cabinetry, structural walls?
- Does it improve your daily workflow, or only the way the kitchen looks in photos?
- Can it be undone for under $2,000 if you change your mind in three years?
- Does it align with the overall style of your home, or does it require the whole room to change around it?
Decision matrix:
| Trend | Resale impact | Cost to reverse | Renters / short-term | Long-term owners |
|---|---|---|---|---|
| Wood cabinetry | Positive | High | Skip | Adopt |
| Curved island end | Neutral | Medium | Skip | Consider |
| Open shelving (partial) | Neutral | Low | Consider | Adopt |
| Slab backsplash | Positive | Medium | Skip | Adopt |
| Smart appliances | Neutral | Low–Medium | Consider | Adopt selectively |
| Statement island color | Neutral | Low (repaint) | Consider | Adopt |
| Layout reconfiguration | Positive if done well | Very high | Skip | Adopt with planning |
| Specialty storage | Positive | Low–Medium | Consider | Adopt |
Transitional and timeless design tops predicted popularity at 72% of respondents, followed by contemporary/modern/minimalist at 60% and organic/natural at 58%. If you are unsure which style to commit to, transitional is the safest bet for resale — it ages well and appeals to the broadest buyer pool.
Budget and timeline expectations for common trend updates
Kitchen remodel costs vary widely. Minor updates can start near $55,000, while comprehensive remodels with layout changes and custom cabinetry commonly range from $100,000 to $300,000 in North America. The gap between those numbers is almost entirely explained by whether you touch the layout and what cabinetry you specify.
Cost reality check: A full kitchen gut with layout reconfiguration, custom cabinetry, and natural stone surfaces in a North American market commonly ranges from $100,000 to $300,000. That is not a ceiling — it is a realistic mid-range for a thorough project.
Three cost tiers and what they buy:
- Minor updates ($5,000–$20,000): New hardware, paint, under-cabinet lighting, new faucet, backsplash tile replacement, appliance upgrades. Timeline: 1–3 weeks. These are the budget-friendly kitchen updates that deliver the most visual impact per dollar.
- Mid-range ($20,000–$55,000): Cabinet refacing or partial replacement, new countertops, island addition or upgrade, lighting overhaul, new flooring. Timeline: 3–6 weeks.
- Full reconfiguration ($55,000–$300,000+): Layout changes, full cabinet replacement, structural work, new appliances, custom millwork. Timeline: 2–5 months.
Highest visual impact per dollar, in order:
- Island countertop swap (especially to a statement stone or quartzite)
- Pendant lighting over the island
- Cabinet hardware replacement
- Under-cabinet LED lighting
- Backsplash tile replacement
Staging tip: If you are doing a full remodel, set up a temporary kitchen in another room with a microwave, electric kettle, and mini-fridge. It sounds obvious, but homeowners who skip this step consistently report that the disruption is the hardest part of the project — not the cost.
How to apply 2026 trends across popular styles and small kitchens
The trends above are not one-size-fits-all. How you apply them depends on the architectural style of your home and the size of your kitchen.
Transitional kitchens are the most flexible canvas. Two-tone cabinetry (painted upper, wood lower) works well here, as does a slab backsplash in a neutral quartzite paired with brushed gold hardware. Transitional design absorbs both warm wood tones and cooler painted finishes without looking confused.
Contemporary and modern kitchens benefit most from integrated appliances, flat-slab cabinetry in a warm wood or matte color, and a single dramatic material — a book-matched stone backsplash or a waterfall island edge. Curved details work particularly well in contemporary spaces because they contrast the geometry without fighting it.
Farmhouse kitchens are the natural home for open shelving, shaker-style cabinetry in off-white or sage, and unlacquered brass hardware. The risk in farmhouse design is over-accessorizing the open shelves — keep them to a curated set of dishes and a few plants, not a collection of every item you own.
Small kitchens need a different approach entirely. A few principles that consistently work:
- A scaled island (4–5 feet long) or a rolling prep cart gives island function without blocking traffic flow.
- Light cabinetry and a continuous backsplash material (no visual breaks) make a small kitchen feel larger.
- Tall pantry cabinets to the ceiling use vertical space that most small kitchens waste.
- Banquette seating built into a corner replaces a freestanding table and chairs while adding storage underneath.
- Mirrored or glass-front upper cabinets reflect light and reduce visual weight.
For homeowners with genuinely compact kitchens, small-space remodeling requires a different planning process than a standard renovation — every inch has to earn its keep.
What “sustainable” and “healthy” materials actually mean in practice
Low-VOC paint is the entry point, not the finish line. The real health and environmental questions in kitchen materials go deeper.
Formaldehyde in cabinetry is the most significant indoor air quality concern in a kitchen remodel. Standard particleboard and MDF cabinet boxes off-gas formaldehyde from urea-formaldehyde adhesives. CARB Phase 2 compliance (California Air Resources Board) is the North American benchmark for low-emission composite wood — look for it on any cabinet specification sheet. CARB Phase 2-compliant cabinets are widely available and not significantly more expensive than non-compliant alternatives.
Countertop materials and silica dust have become a serious occupational health issue during fabrication. Engineered quartz contains up to 90% crystalline silica; cutting and grinding it generates respirable dust that has caused silicosis in fabrication workers. As a homeowner, your exposure during installation is low, but it is worth knowing that “engineered” does not mean inert. Natural stone typically has lower silica content than engineered quartz, though this varies by stone type.
Recycled and reclaimed materials are genuinely sustainable choices when sourced correctly. Reclaimed wood for open shelving, recycled glass tile for backsplashes, and FSC-certified (Forest Stewardship Council) wood cabinetry all reduce environmental impact in ways that a low-VOC label alone does not.
Sealers and adhesives are often overlooked. Even a low-VOC cabinet finish can be undermined by a high-VOC adhesive used to install the countertop or backsplash. Ask your contractor for the VOC content of every adhesive, caulk, and sealer used in the project — not just the paint.
How your climate and region affect which trends make sense
Kitchen design trends are developed largely in coastal markets and photographed in controlled conditions. What works in a San Francisco showroom may not survive a St. Louis summer or a Minnesota winter.
Humidity and wood cabinetry: In high-humidity climates — the Gulf Coast, the Southeast, and humid Midwest summers — solid wood cabinet doors can expand and warp if the kitchen is not climate-controlled. Plywood construction (rather than particleboard) and a quality finish that seals the wood on all six sides are non-negotiable in these regions. Thermofoil is particularly vulnerable to heat and humidity near a range or dishwasher.
Hard water and fixtures: In regions with hard water (much of the Midwest and Southwest), unlacquered brass and brushed nickel fixtures show mineral deposits faster than matte black or PVD-coated finishes. If your water is hard, factor cleaning maintenance into your hardware choice — a finish that looks beautiful in a showroom can look perpetually spotted in a hard-water home.
Natural light and color: The warm neutrals and wood tones that look grounded in a sun-drenched California kitchen can read as dark and heavy in a north-facing kitchen in the upper Midwest or Pacific Northwest. In low-natural-light kitchens, lighter wood tones (ash, maple, light oak) and off-white cabinetry perform better than medium or dark finishes.
Outdoor connections: In warmer climates, the trend toward whole-home continuity extends to outdoor kitchens and covered patios. If you are in a climate where outdoor cooking is a year-round activity, planning the kitchen’s connection to an outdoor space — a pass-through window, a sliding door, a matching material palette — is worth doing during the kitchen remodel rather than as a separate project.
Aging-in-place features are relevant in every climate but are particularly important in regions with older housing stock, where doorways and layouts were not designed for accessibility. Wide drawer pulls, pull-out organizers, and nonslip flooring are features that over 50% of renovating homeowners now request — and they add resale value in markets with aging demographics.
Key Takeaways
The single most important principle in 2026 kitchen design is this: commit permanently to what improves your daily workflow, and keep everything purely aesthetic reversible.
| Point | Details |
|---|---|
| Prioritize workflow and storage first | Specialty storage (pull-out pantries, rollouts, beverage stations) adds daily value and resale appeal at every budget level. |
| Favor warm natural materials | Wood cabinetry has become the most popular choice in renovated kitchens, surpassing white, with medium and light wood tones viewed as the safest long-term options. |
| Use the NKBA Adoption Curve | Classify each trend as Emerging, Growing, Mainstream, or Declining before committing to permanent construction or cabinetry. |
| Match cost to permanence | Minor updates run $5,000–$20,000; full reconfigurations reach $100,000–$300,000 — spend the most only on changes that improve function, not just appearance. |
| Expressions Remodeling | Expressions Remodeling brings design-build expertise and local St. Louis knowledge to help homeowners apply these trends with the right balance of style and long-term function. |
The trend that most homeowners get backwards
The conventional wisdom on kitchen trends says: pick the look you love, then figure out the function. Every designer I have spoken with says the opposite, and the evidence backs them up. The most common remodeling regret is not a color choice or a material — it is a layout that looked great on a mood board and fails every time two people try to cook at once.
The 2026 shift toward “functional luxury” is not just a marketing phrase. It reflects a genuine correction after years of kitchens designed for Instagram rather than dinner. The open shelving trend is a perfect example: it photographs beautifully, it genuinely works for some households, and it is a daily frustration for others. The question is never “is this trend good?” It is always “does this trend fit how I actually live?”
The NKBA Adoption Curve is useful precisely because it forces that question. A trend classified as Emerging carries real reversal risk — you might love it now and find it dated in four years. A Mainstream trend has been stress-tested by thousands of real kitchens and real homeowners. That distinction matters most when you are deciding whether to move a wall or just repaint an island.
One more thing worth saying plainly: the kitchen trends that hold their value longest are the ones that make the room easier to use as you age. Wide drawer pulls, pull-out organizers, nonslip flooring — these are not concessions to practicality. They are the features that make a kitchen genuinely livable across decades, not just for the next buyer.
Expressions Remodeling brings these trends to life in St. Louis
Knowing which trends to adopt is one thing. Having a team that can execute them without the usual surprises is another. Expressions Remodeling works with St. Louis homeowners to translate the trends above into kitchens that function well for real daily life — not just for the listing photos. The process starts with complimentary 3D design, so you can see exactly how warm wood cabinetry, a statement island, or a slab backsplash will look in your specific space before a single cabinet is ordered.
Whether you are weighing a full layout reconfiguration or a targeted upgrade to storage and surfaces, the team at Expressions Remodeling can help you apply the NKBA Adoption Curve to your actual project and budget. Explore the kitchen and bathroom remodeling guide for a deeper look at the planning process, or visit the services page to start a conversation about your kitchen project in St. Louis.
Useful sources and further reading
The findings in this article draw on the following primary sources. Each is worth reading directly for additional detail on specific trends, product categories, and regional data.
- NKBA / KBIS 2026 Kitchen Trends Report — The primary industry benchmark, based on a survey of 634 design and construction professionals. The most authoritative source for the Adoption Curve framework and trend longevity classifications.
- Designers Today: Inside the NKBA 2026 Report — Editorial coverage of the NKBA report with designer commentary on whole-home continuity and footprint expansion.
- KBBonline: NKBA’s 2026 Kitchen Trends — Covers the “functional luxury” framing and wellness-first appliance priorities from the NKBA findings.
- Contractor Magazine: 2026 Kitchen Trends Report — Detailed statistics on color preferences, appliance adoption rates, and generational design priorities.
- Forbes: Top Trends From the NKBA/KBIS 2026 Report — Photo-supported coverage of style popularity data, including transitional design at 72% of respondents.
- NAR: Designing a Kitchen in 2026 — National Association of Realtors coverage of specialty storage adoption, aging-in-place features, and whole-home continuity from a resale perspective.
- Ironwood Custom Builders: Kitchen Remodel Ideas and Costs — Practitioner-sourced cost ranges and workflow-first design guidance, including the common failure of prioritizing aesthetics over function.
For product-level detail on specific appliances, cabinetry lines, and surface materials, the full NKBA report is the most thorough resource available. For site-specific advice on your kitchen, consulting a certified kitchen designer (CKD) or a design-build firm familiar with your local market will always outperform any general guide.