
TL;DR:
- Kitchen remodels in 2026 favor wood tone cabinetry and furniture-style islands over all-white designs. Budgeting 27,000 to 35,000 dollars covers mid-range updates focused on cabinets and labor, with costs rising for luxury projects. Proper planning and prioritization lead to smoother remodels that enhance function and value over trendy aesthetics.
A kitchen is a dedicated space for cooking and food preparation that blends design, ergonomics, and function to support how you actually live. It is also the room that consistently delivers the highest return on remodeling investment, making it the first place most homeowners focus when upgrading their home. Whether you are planning a full gut renovation or a targeted refresh, understanding current design trends, realistic costs, and proven upgrade strategies gives you a real advantage. Expressions Remodeling works with St. Louis homeowners every day on exactly these decisions, and this guide pulls together what matters most in 2026.
What kitchen design trends are shaping 2026?
The all-white kitchen is losing ground fast. 78% of homeowners are shifting toward wood tone cabinetry for warmth and natural texture. That number signals a broad cultural move away from sterile, high-contrast kitchens toward spaces that feel lived-in and personal.
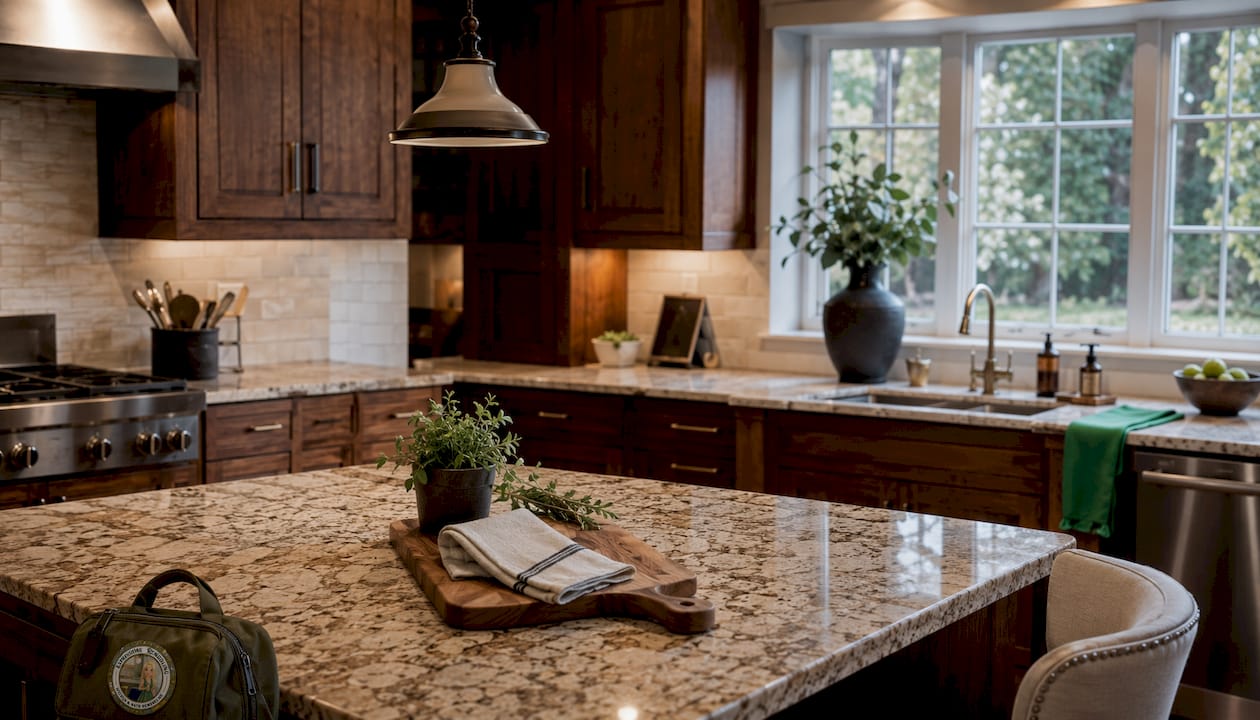
Cabinet style choices have narrowed to two clear leaders: Shaker and flat-panel. Shaker doors offer classic structure with enough visual depth to work in both traditional and transitional spaces. Flat-panel doors read as cleaner and more contemporary, pairing well with integrated appliances and minimal hardware.
The kitchen island has evolved from a prep surface into a furniture piece. Designers now recommend delicate legs, open shelving, or movable components to give islands visual lightness rather than the heavy, monolithic look of the 2010s. A well-designed island can anchor the entire room without making it feel smaller.
Storage is getting smarter across the board. 47% of homeowners are adding pantry cabinets, and pull-out shelves, spice drawers, and deep drawer organizers are replacing fixed shelving in base cabinets. The goal is to eliminate dead space and make every cubic foot work.
- Wood tone cabinetry: Medium woods like white oak and walnut replace painted white finishes
- Shaker and flat-panel doors: The two dominant cabinet styles for 2026 remodels
- Furniture-style islands: Open bases, legs, and movable sections replace solid box construction
- Built-in pantry cabinets: Tall pull-out pantries maximize vertical storage in tight layouts
- Aging-in-place features: Wider pulls, nonslip flooring, and better task lighting for long-term usability
Pro Tip: If you are choosing between Shaker and flat-panel doors, consider your cleaning habits. Flat-panel doors have no recessed grooves and wipe down in seconds. Shaker doors collect grease in the frame detail and require more maintenance in a busy cooking kitchen.
How much does a kitchen remodel cost in 2026?
Budget clarity is the single biggest factor separating successful remodels from stressful ones. A mid-range kitchen remodel typically costs between $27,000 and $35,000. A minor cosmetic refresh runs $10,000–$20,000, while a luxury renovation exceeds $100,000.
Understanding where the money goes helps you make smarter trade-offs. Cabinetry alone accounts for 30–40% of the total budget. Labor runs 35–50%. Those two line items together can consume nearly the entire budget on a mid-range project, which is why appliance and countertop choices often get squeezed.
| Budget Tier | Typical Cost Range | What It Covers |
|---|---|---|
| Cosmetic refresh | $10,000–$20,000 | Paint, hardware, lighting, minor fixtures |
| Mid-range remodel | $27,000–$35,000 | New cabinets, countertops, appliances, flooring |
| Luxury renovation | $75,000+ | Custom cabinetry, high-end appliances, full layout change |
Strategies for keeping costs in check without sacrificing quality:
- Reface instead of replace: Cabinet refacing costs a fraction of full replacement and delivers a near-identical visual result
- Keep the layout: Moving plumbing and electrical adds thousands to any project; working within the existing footprint saves money
- Phase the work: Tackle cabinets and countertops first, then upgrade appliances in year two
- Get three bids: Price variation between contractors on identical scopes can be significant
Pro Tip: Build a contingency of 15–20% into your budget before you start. Hidden water damage, outdated wiring, and subfloor issues are common discoveries once walls open up. A contingency fund means those surprises do not derail the project.
For a detailed breakdown of where to allocate your remodel budget, Expressions Remodeling has published a practical cost guide specific to St. Louis projects.
How long does a kitchen renovation take?
Timeline expectations are where most homeowners get caught off guard. A full kitchen remodel has two distinct phases, and the first one takes longer than most people expect.
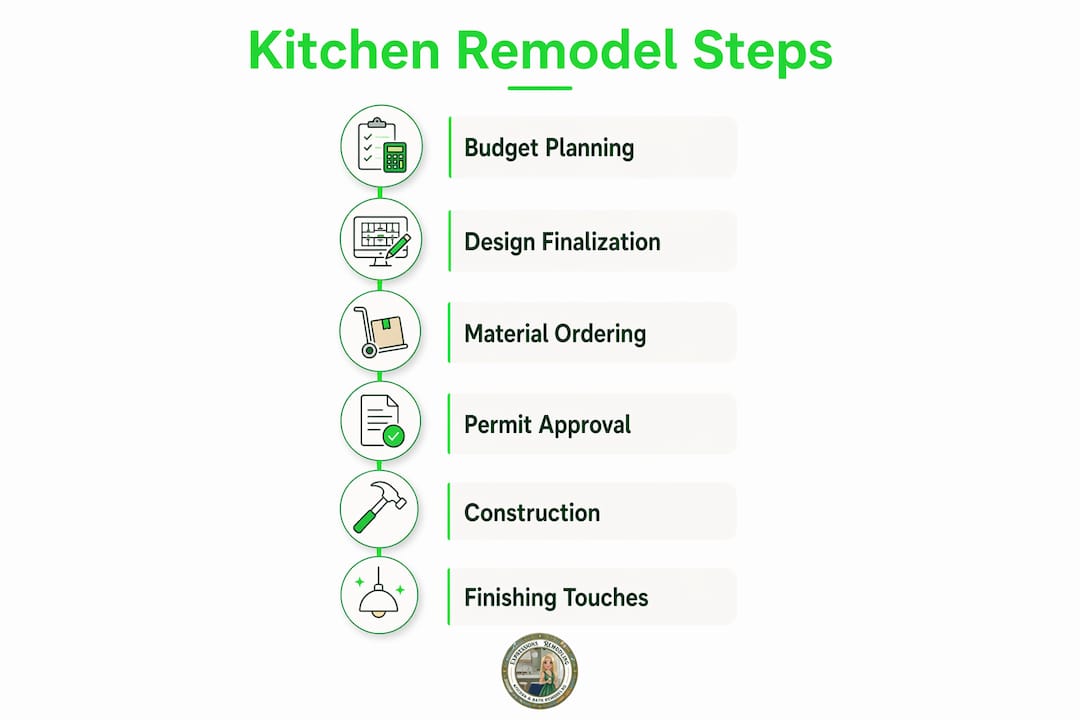
The pre-construction phase covers design finalization, material ordering, and permit approval. This phase typically runs 4–12 weeks depending on project complexity. Cabinets are often custom or semi-custom and carry lead times of 6–10 weeks on their own. Stone slabs, specialty tile, and appliances with specific configurations add more time.
The active construction phase runs 6–16 weeks for a mid-range to full gut renovation. A cosmetic refresh, which involves no structural or plumbing changes, can complete in as little as 2–4 weeks. The gap between those two numbers is wide, and it reflects how much scope affects duration.
Here is a realistic phase breakdown for a mid-range remodel:
- Design and selection: 2–4 weeks to finalize layout, materials, and fixtures
- Permit application: 1–4 weeks depending on your municipality
- Material procurement: 4–8 weeks for cabinets, countertops, and appliances
- Demolition: 1–3 days for most kitchens
- Rough-in work: 1–2 weeks for plumbing, electrical, and HVAC adjustments
- Cabinet installation: 3–5 days
- Countertop templating and fabrication: 1–2 weeks after cabinets are set
- Finish work: 1–2 weeks for tile, painting, fixtures, and appliances
The most common cause of delays is starting construction before materials arrive. Beginning work before cabinets and stone slabs are on-site is the leading driver of project stoppages. A contractor who pulls permits before your cabinets ship is setting you up for idle time and cost overruns.
Scheduling gaps between subcontractors create what project managers call “schedule slippage.” One day of delay can cascade into a week-long setback when trades are booked back-to-back. Padding your timeline by 15–20% is not pessimism. It is the difference between a project that finishes on time and one that drags into the next season.
For a full breakdown of how phases connect, the renovation timeline guide from Expressions Remodeling walks through each stage with specific scheduling advice.
Practical upgrades and organization tips for any kitchen
Not every improvement requires a full remodel. Targeted upgrades deliver real functional gains at a fraction of the cost, and many work equally well for renters and owners.
Storage first. The biggest complaint in most kitchens is not the style. It is the lack of usable storage. Pull-out cabinet organizers, deep drawer inserts, and revolving corner trays (sometimes called lazy Susans) convert dead cabinet space into accessible storage. A spice drawer installed next to the range eliminates the cluttered countertop spice rack and puts everything at eye level.
Lighting makes the biggest visual difference per dollar. Most kitchens rely on a single overhead fixture that creates shadows exactly where you are trying to work. Adding under-cabinet LED strips for task lighting, a pendant or two over the island for ambient effect, and recessed cans for general coverage creates a layered system that makes the space feel larger and more functional. LED lighting and energy-efficient appliances also reduce utility costs over time.
Upgrade priorities for homeowners and renters:
- Pull-out base cabinet organizers: Convert fixed shelves into accessible drawers without replacing cabinets
- Under-cabinet LED lighting: Improves task visibility and adds visual warmth at low cost
- New hardware: Replacing cabinet pulls and knobs is a one-afternoon project that changes the entire feel of the room
- Countertop refresh: Butcher block sections or tile overlays can update a dated surface without full replacement
- Backsplash tile: Peel-and-stick tile options work for renters; permanent ceramic or subway tile suits owners
For small kitchens specifically, the layout choice matters more than any single upgrade. A galley layout maximizes efficiency in narrow spaces by placing all work zones on two parallel walls. An L-shaped layout opens the room to adjacent dining or living areas. Small-space remodeling requires a different planning approach than larger kitchens, and getting the layout right before spending on finishes saves significant money.
Functional upgrades that support aging-in-place needs are gaining priority among homeowners who plan to stay in their homes long-term. Features like pull-out drawers, wider cabinet pulls, nonslip flooring, and improved task lighting add usability for everyone, not just older residents.
Pro Tip: Before buying any storage organizer, measure your cabinet interior dimensions, not just the door opening. Many pull-out systems require a minimum cabinet depth of 21 inches. Buying the wrong size is the most common and most avoidable upgrade mistake.
Key Takeaways
A well-planned kitchen remodel balances current design trends, realistic budgeting, and smart scheduling to deliver lasting value and daily functionality.
| Point | Details |
|---|---|
| Design trends favor warmth | Wood tone cabinetry and furniture-style islands are replacing white kitchens in 2026. |
| Budget by tier | Mid-range remodels run $27,000–$35,000; cabinetry and labor consume 65–90% of the budget. |
| Pre-construction takes time | The planning and ordering phase runs 4–12 weeks and is the most common source of delays. |
| Targeted upgrades deliver value | Pull-out storage, LED lighting, and new hardware improve function without full reconstruction. |
| Pad your timeline and budget | Add 15–20% to both your schedule and budget to absorb surprises without derailing the project. |
What I have learned from watching kitchens get built and rebuilt
I have watched a lot of kitchen projects go sideways, and the pattern is almost always the same. The homeowner made final design decisions too late, the contractor started demo before the cabinets shipped, and then everyone stood around for three weeks waiting for materials. The kitchen was the most expensive room in the house, and it sat gutted and unusable for a month longer than it needed to.
The advice I give every homeowner now is this: treat the pre-construction phase as seriously as the construction phase. Your design choices, your material orders, and your permit timeline are the foundation. Rush them, and you pay for it in schedule slippage and contractor idle time.
The other thing I see homeowners get wrong is chasing trends too hard. The move from white to wood tone is real and it looks great, but the kitchens that hold their value and their appeal over 15 years are the ones built around function first. Good storage, good lighting, and a layout that matches how you actually cook will outlast any finish trend.
Aging-in-place features are worth adding even if you are 35 years old. Pull-out drawers are easier to use than fixed shelves at any age. Nonslip flooring is safer for everyone. Wider cabinet pulls are more comfortable for everyone. These are not concessions to aging. They are just better design.
The kitchens I have seen that homeowners love five years later share one trait: the owners spent more time planning than they went shopping. They knew their layout, their budget, and their priorities before they ever picked a cabinet door style. That clarity made every downstream decision faster and cheaper.
— Kierin
How Expressions Remodeling helps St. Louis homeowners get it right
Expressions Remodeling brings together design expertise, budget planning, and project management for kitchen renovations across St. Louis, MO. The team works with homeowners to define priorities, set realistic timelines, and select materials that hold up over time.
Whether you are planning a full gut renovation or a targeted upgrade, Expressions Remodeling offers personalized consultations that connect your vision to a concrete plan. Their affordable kitchen upgrade services cover everything from cabinet selection and countertop sourcing to lighting design and storage solutions. For homeowners in St. Louis who want a kitchen that works as well as it looks, scheduling a consultation with Expressions Remodeling is the clearest next step.
FAQ
What is the average cost of a kitchen remodel in 2026?
A mid-range kitchen remodel costs between $27,000 and $35,000. Minor cosmetic refreshes run $10,000–$20,000, while luxury renovations exceed $100,000.
How long does a full kitchen renovation take?
A full kitchen renovation typically takes 10–28 weeks from design to completion. The pre-construction phase alone runs 4–12 weeks, followed by 6–16 weeks of active construction.
What kitchen cabinet style is most popular right now?
Shaker and flat-panel cabinet doors lead the market in 2026. Wood tone finishes in medium shades like white oak are replacing painted white cabinets as the dominant choice.
What are the best small kitchen solutions for tight spaces?
A galley or L-shaped layout maximizes efficiency in small kitchens. Pull-out organizers, vertical pantry cabinets, and furniture-style islands with open bases all help small spaces feel larger and more functional.
What upgrades add the most value to a kitchen without a full remodel?
Under-cabinet LED lighting, pull-out cabinet organizers, new hardware, and a fresh backsplash deliver strong visual and functional returns at low cost. These upgrades work for both renters and owners.