TL;DR:
- Converting a basement into a playroom creates additional usable space, increases home value, and reduces clutter. Proper design includes moisture control, layered flooring, and built-in storage to ensure safety and long-term functionality. A well-executed basement playroom benefits the entire household by enhancing organization and supporting family activities.
A basement playroom conversion is defined as the process of finishing an unfinished or underused basement into a dedicated, safe play area for children. The benefits of basement playroom conversion are immediate and measurable: you gain usable square footage, reduce clutter on your main floors, and add real resale value to your home. Families in St. Louis and across the country are discovering that this type of basement renovation playroom project delivers one of the strongest returns in residential remodeling. Expressions Remodeling has seen firsthand how a well-planned children’s play area in the basement changes the way a family uses their entire home.
1. How converting your basement into a playroom maximizes usable space
Basements represent some of the most underused square footage in any home. Most families store boxes and holiday decorations down there while their main floors stay crowded with toys, craft supplies, and games. A basement playroom conversion reclaims that space and puts it to work every single day.
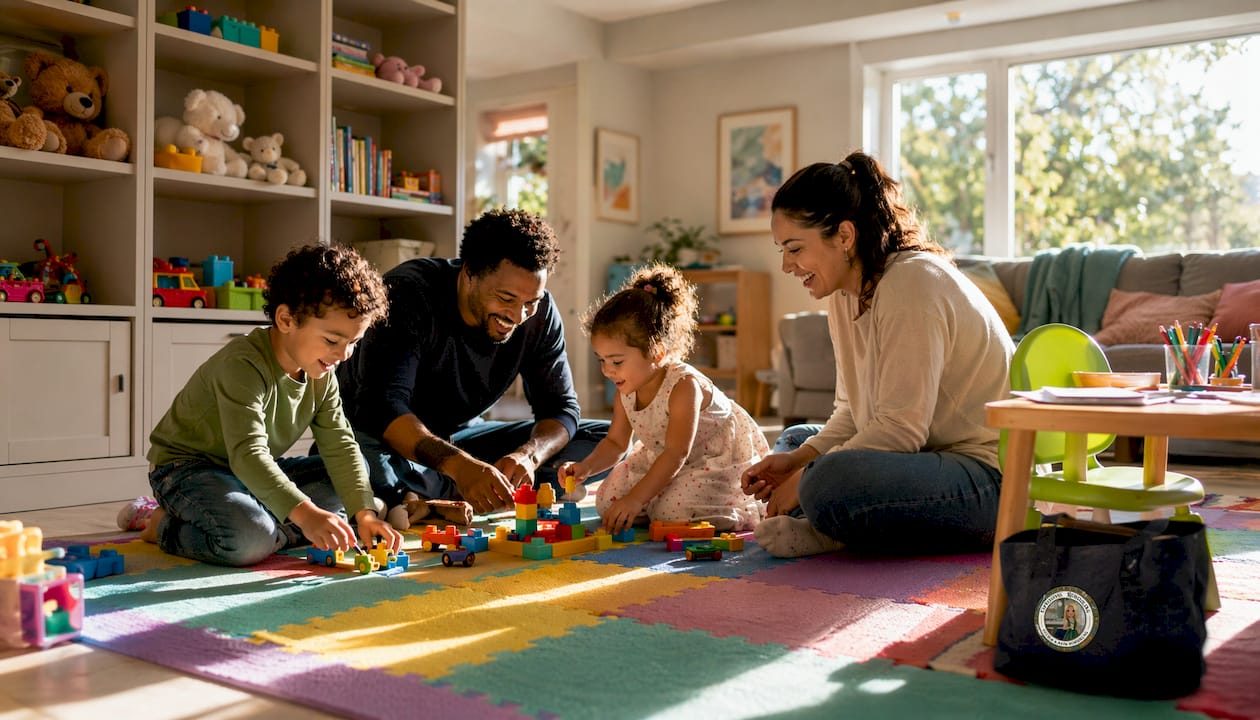
A dedicated children’s play area in the basement creates a separate zone that contains the chaos of childhood. Toys, art supplies, building blocks, and dress-up bins all stay in one place. Clutter stays contained to a single zone, which means your living room and kitchen stay clean without constant tidying. That shift alone changes the feel of your entire home.
Basements also support year-round family activities in a way that outdoor spaces cannot. Rain, snow, and extreme heat are irrelevant when the kids have a fully finished space below grade. This is especially valuable in climates with long winters, where an indoor play zone becomes a daily necessity rather than a weekend bonus.
- Reclaims unused square footage without adding an addition
- Creates a distinct zone for children separate from adult living areas
- Contains toys, crafts, and games in one organized space
- Supports play, reading, and creative activities regardless of weather
- Reduces foot traffic and noise on main floors
Pro Tip: Measure your basement ceiling height before planning the layout. A minimum of 7 feet of clearance makes the space feel open and comfortable for both kids and adults.
2. Benefits to family life and daily functionality
A basement playroom does more than store toys. It changes how your family moves through the house and how much supervision feels manageable. Parents can hear activity from the floor above while children have the freedom to spread out and play without disrupting the rest of the household.
The organizational benefits are significant. Organized, connected spaces increase buyer appeal and improve daily life by giving every item a home. When the playroom has proper storage built in, kids can actually find what they need and put it away when they are done. That routine builds habits that carry into every other room.
Multi-use design makes the space work harder. A well-planned basement playroom can include a reading corner, an art table, a media area, and open floor space for active play. Each zone serves a different need without requiring a separate room. Families get more function per square foot than almost any other renovation type.
- Reduces noise impact on main living and sleeping areas
- Supports supervision without requiring constant presence
- Allows multiple activity types in one flexible space
- Builds organizational habits through consistent storage systems
- Creates a calmer, more orderly main floor environment
Pro Tip: Install a half-bath near the playroom entrance. Kids stay downstairs longer, and the addition raises your home’s official bathroom count, which directly affects resale value.
3. How a basement playroom affects your home’s resale value
The financial case for finishing a basement is well documented. A finished basement recovers about 70%–75% of its remodeling cost in added resale value, with an average ROI of approximately 71%. That means a $50,000 renovation can add roughly $30,000 to $37,500 to your home’s market price.
Speed of sale matters too. Homes with finished basements sell about 10% faster than comparable homes without them. Buyers see a finished playroom as move-in-ready family space, not a project they have to fund themselves. That perception shortens negotiation and reduces price pressure.
“Basement finishing ROI must be evaluated alongside homeowner utility and market factors. Features like legal bedrooms and bathrooms have the biggest long-term financial impact despite higher upfront costs.”
Appraisers do discount below-grade finished space by 30%–50% compared to above-grade square footage. Walkout basements receive smaller discounts of 10%–30%, which makes them especially strong investments. Adding a bathroom or legal bedroom to the conversion greatly increases ROI by raising your home’s official bedroom and bathroom counts.
| Feature added | Estimated ROI impact |
|---|---|
| Basic finished playroom | 70%–75% cost recovery |
| Playroom with half-bath | Higher than baseline ROI |
| Legal bedroom addition | Raises official bedroom count, strongest value gain |
| Walkout basement finish | 10%–30% smaller appraiser discount |
Understanding why basement finishing increases equity helps you prioritize which features to include from the start.
4. Key design and safety considerations for a basement playroom
Moisture control is the first requirement for any basement playroom. Proper moisture control and insulation must be addressed before any finishing work begins. Without it, the space becomes damp and uncomfortable, and no amount of good design will fix a mold problem after the fact.
Flooring is the next critical decision. Installing flooring directly on cold concrete is discouraged because it creates a cold, hard surface that is uncomfortable and unsafe for children. A layered flooring system, such as foam underlayment beneath luxury vinyl plank or carpet tiles, adds warmth and cushions falls. Easy-to-clean surfaces matter just as much as comfort when kids are involved.
Storage design determines whether the playroom stays functional or turns into a dumping ground. Custom floor-to-ceiling built-in storage outperforms freestanding furniture in every category. Built-ins maximize vertical space, resist tipping, and adapt as children grow from toddlers to teenagers. The most common functional failure in basement playrooms is insufficient storage, and built-in cabinetry is the direct solution.
Building codes set the minimum standards for a safe, legal space. Creating a legal bedroom requires a minimum 7’6" ceiling height, a proper egress window, a closet, and hardwired smoke detectors. Even if you are not adding a bedroom, meeting these standards protects your family and your investment.
| Design element | Built-in option | Freestanding option |
|---|---|---|
| Storage | Floor-to-ceiling cabinetry, tip-proof | Shelving units, movable but less stable |
| Flooring | Layered system with underlayment | Area rugs over concrete (not recommended) |
| Lighting | Recessed fixtures, dimmable | Lamps, limited placement flexibility |
| Flexibility | Adapts as kids grow, permanent | Easy to remove, less durable |
Designing for future flexibility means the space can evolve from a toddler play zone into a teen media room or study area without a costly renovation. High-quality flooring and adaptable lighting schemes support that transition. Neutral wall colors and quality finishes make the space feel like part of the home rather than an afterthought. You can explore basement finishing best practices to see how these elements come together in a code-compliant design.
Key Takeaways
A basement playroom conversion delivers space, family functionality, and measurable resale value when designed with moisture control, proper storage, and code compliance from the start.
| Point | Details |
|---|---|
| Strong financial return | Finished basements recover 70%–75% of remodeling costs and help homes sell faster. |
| Space and organization | A dedicated playroom contains clutter and frees up main living areas for adults. |
| Safety comes first | Moisture control, layered flooring, and egress windows are non-negotiable requirements. |
| Built-ins beat freestanding | Custom cabinetry maximizes storage, prevents tipping, and adapts as children grow. |
| Design for the long term | Neutral finishes and flexible layouts let the space evolve without costly renovations. |
Why I think most families underestimate what a basement playroom actually does
Most homeowners I talk to frame a basement playroom as a gift to their kids. That framing is not wrong, but it misses the bigger picture. The real beneficiary is the entire household, including the adults.
The main floor of a family home is a shared resource. When toys and crafts compete with dinner prep and work calls, everyone loses. A finished basement playroom removes that competition entirely. The living room becomes a living room again. That shift is worth more than most families realize until they experience it.
The pitfall I see most often is under-investing in storage at the planning stage. Families spend money on fun features like climbing walls or chalkboard paint, then run out of budget for cabinetry. Six months later, the playroom looks like a storage unit. Built-ins should be the first line item in the budget, not the last.
The other mistake is designing only for the child’s current age. A four-year-old’s playroom and a twelve-year-old’s study space are not that different structurally. Good lighting, durable flooring, and flexible storage work for both. Reimagining your basement with the next decade in mind is the difference between a renovation you redo in five years and one that serves your family for twenty.
Quality finishes also pay off in ways that are hard to quantify until you sell. Buyers notice when a basement feels like a real room versus a finished afterthought. Calm colors, proper lighting, and adult-friendly materials signal that the space was built to last. That perception translates directly into offers.
— Kierin
Expressions Remodeling can bring your basement playroom to life
Expressions Remodeling specializes in basement finishing for St. Louis families, and a children’s play area in the basement is one of the most requested projects the team handles. Every project starts with a complimentary 3D design consultation so you can see the finished space before a single wall goes up.
The team handles moisture control, framing, flooring, built-in storage, lighting, and code compliance from start to finish. You get a dry, healthy, and legal space that works for your kids today and adds real value when you sell. Expressions Remodeling’s basement finishing service covers every detail, from egress windows to the final coat of paint. Contact the team to schedule your free design session and see what your basement can become.
FAQ
What is a basement playroom conversion?
A basement playroom conversion is the process of finishing an unfinished basement into a dedicated, safe play area for children. It typically includes insulation, flooring, lighting, storage, and sometimes a bathroom.
How much value does a finished basement playroom add?
A finished basement recovers approximately 70%–75% of its remodeling cost in added resale value, and homes with finished basements sell about 10% faster than comparable homes without them.
What flooring works best for a basement playroom?
A layered flooring system with foam underlayment beneath luxury vinyl plank or carpet tiles is the best choice. Installing flooring directly on cold concrete is discouraged because it is uncomfortable and unsafe for children.
Do I need a permit to convert my basement into a playroom?
Most jurisdictions require permits for basement finishing work, especially when adding electrical, plumbing, or egress windows. Meeting local building codes protects your family and preserves your home’s resale value.
How do I keep a basement playroom organized long-term?
Custom floor-to-ceiling built-in cabinetry is the most effective solution. Built-ins maximize vertical space, resist tipping, and adapt as children grow, which prevents the space from reverting to clutter over time.
Recommended
- Transforming Your Basement into Functional, Stylish Living Space – Expressions Remodeling
- Transform Your Basement: Innovative Ideas for Space and Style – Expressions Remodeling
- Transforming Your Basement into a Functional Living Space: Ideas for St. Louis Homes – Expressions Remodeling
- Transform Your Basement: Stylish, Budget-Friendly Renovation Ideas – Expressions Remodeling