
REMODELING TIPS

The best home renovation design ideas do three things: fix how you actually live in the house, hold up for decades, and make sense to the next buyer. In St. Louis that usually means rethinking a dated kitchen or bathroom, finishing a basement that is just storage, and building in features that keep the house comfortable as your needs change. Below are the ideas we would start with, what the numbers say, and how to sequence the work so you do not pay twice.
Good design ideas come from problems. Before you collect photos, write down what annoys you: the cabinet you cannot open while the dishwasher is open, the bathroom two people cannot use at once, the basement nobody goes into. Each complaint points to a design move.
A simple way to sort them:
Most people start at number four. Start at number one. A new backsplash will not fix a kitchen where the refrigerator blocks the walkway.
Planning a bathroom remodel in St. Louis? Our bathroom remodeling in St. Louis page shows what is included, from showers and tile to vanities, plus a free 3D design.
The kitchen is where layout decisions pay back every day.
If the layout itself is the problem, a full remodel is the honest answer. Our kitchen remodeling starts at $17,999, and the final figure depends on scope, cabinetry and finishes. You can see the published starting prices on our pricing page.
Bathrooms are small, so every inch matters. The ideas with the biggest effect:
Our bathroom remodeling starts from $9,999 (5×7 full bathroom package $16,999). If you are weighing a bigger move, such as relocating a toilet or merging two rooms, read our bathroom layout redesign guide first. For smaller wins, see simple bathroom upgrades that make a big difference, and use our bathroom remodel checklist to plan the order.
Flooring matters here more than anywhere. We compare porcelain tile and vinyl for St. Louis bathrooms so you can match the material to your budget and how wet the room gets.
Many St. Louis houses have a full basement that is used for the water heater and boxes. Finished well, it becomes the largest single room you can add without changing the footprint.
Ideas that work:
Moisture decides everything. Choose flooring that tolerates it, and deal with water entry before you pick paint. Our guides on basement flooring that will not fail from moisture and basement renovation mistakes in St. Louis homes go into the details, and our basement finishing ideas show what the finished room can be. Full basement remodeling starts at $40 per square foot.
Working from home? Read basement office ideas and why moisture comes before decor, and why a separate home office boosts productivity.
Not every good idea is a showpiece. A garage renovation can add a workshop, gym or organized storage. A storage room renovation with shelving and lighting turns clutter into something you can use. And new floor replacement in one continuous material through the main level makes rooms feel bigger and cleaner. Vinyl flooring labor from us starts at $3.49 per square foot.
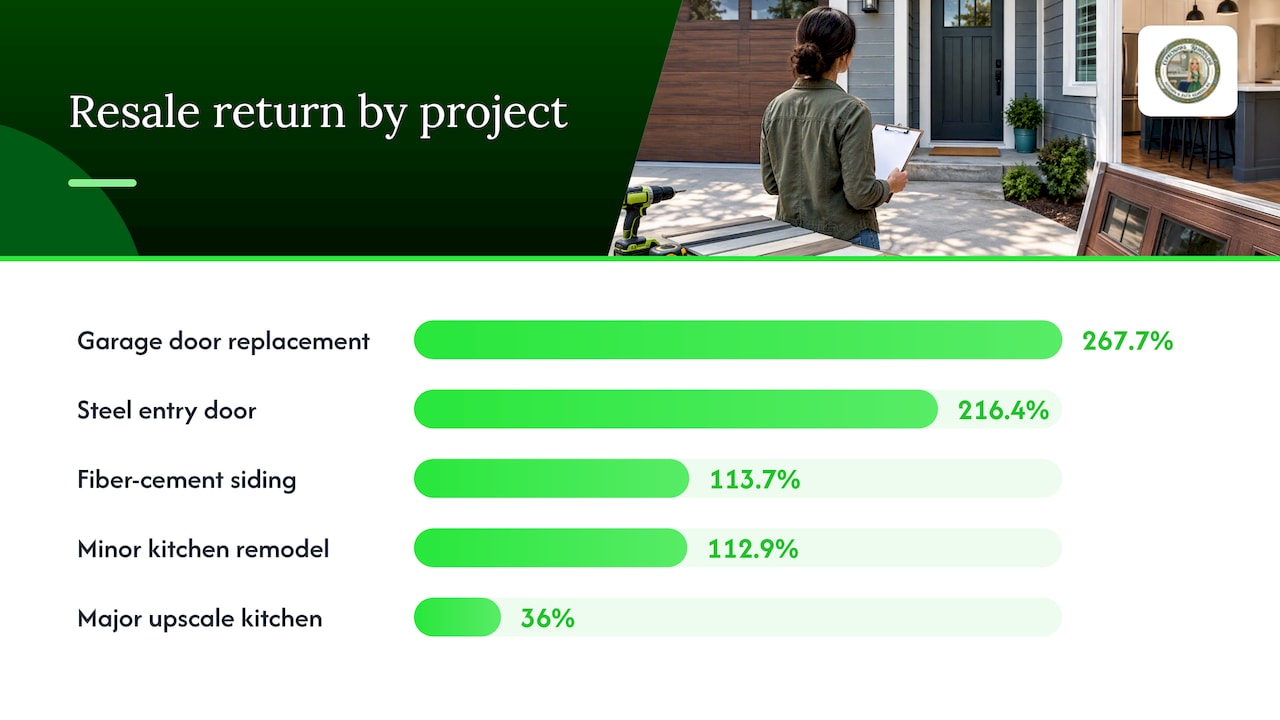
If resale matters, be realistic about where the money comes back. The 2025 Zonda Cost vs. Value Report found that exterior projects lead: garage door replacement recouped 267.7% of its cost, steel entry doors 216.4% and manufactured stone veneer 207.9%. A minor kitchen remodel recouped 112.9%, while a major upscale kitchen remodel recouped 36%, the same as an upscale bathroom addition.
What that tells you:
| Project type | Typical return (Zonda 2025) | How to think about it |
|---|---|---|
| Garage door replacement | 267.7% | Cheap, visible, high return |
| Steel entry door | 216.4% | First impression at low cost |
| Fiber-cement siding | 113.7% | Protects the house and pays back |
| Minor kitchen remodel | 112.9% | Refresh what works |
| Major upscale kitchen | 36% | Do it for your own use |
The exterior also gets attention from other industry groups: NARI’s 2025 roundup points to the same pattern of doors, siding and stone.
So if you are selling within a year or two, spend on the entry, the garage door and a tidy minor kitchen refresh. If you are staying, a full kitchen or basement is a good investment in your own daily life, just not one a buyer will fully repay.
This is the idea most people wish they had planned earlier. According to NAHB’s 2025 reporting, 73% of industry leaders have seen more requests for aging-in-place features over the past five years, and 56% of professional remodelers now include these modifications in their regular offering.
The features are things you would be happy to have at any age:
AARP’s guidance notes that these features can look high-end while future-proofing the home, and that adding them during a normal renovation is far cheaper than retrofitting later. One low-cost move: add wood blocking inside the walls while they are open, so grab bars can be mounted securely if you ever need them. AARP also stresses that this kind of universal design is about elegant, barrier-free spaces that work for everyone in the household.
If you want to see a space before you build it, 3D renderings of accessible and universal design homes show how these features can look in a finished room. We also use 3D design visualization in our own design consulting.
The U.S. Department of Energy recommends treating the house as a system. Its guidance on insulation and air sealing says sealing gaps and adding insulation generally beats replacing windows for energy savings alone. If windows are being replaced anyway, pay the extra for ENERGY STAR-certified models suited to your climate. The same page notes that insulation and air sealing can qualify for federal tax credits when they meet 2021 IECC guidelines, so check current eligibility before you count on one.
Sequence matters too. The DOE’s No-Regrets Remodeling guide warns that insulating over an unfixed roof leak wastes the money. Fix the water problem, seal the envelope, then finish the walls. For a simple homeowner checklist, see this weatherproofing guide, and read our own take on energy-efficient remodeling.
We have one rule for design conversations: the home should look like the people who live in it. Trends fade in a few years. Layouts, storage, light and durable materials do not.
That is why we start by listening to what you need and then show you the result before we build it, with 3D visualization. It is also why we tell homeowners when a smaller project is the smarter one. If your kitchen layout works, you may not need a gut job. If your basement leaks, the best design idea is a dry floor.
Our advice for most St. Louis homeowners: pick one space that bothers you most, design it properly, and plan for the future while the walls are open. Add blocking, run the extra circuit, choose materials that tolerate moisture. Those choices are invisible on day one and valuable for decades.
— Kierin
Great ideas still need a clean process.
Permits. The City of St. Louis requires a building permit for structural changes, major alterations and new construction, and normal maintenance usually does not need one. Converting space such as a basement into living area is not maintenance. The city’s permit page says approval is required before construction begins, in-person submissions need five copies of plans, and fees are non-refundable. Plumbing, electrical and mechanical work can have their own trade permits. If you live outside the city limits, your municipality or county sets the rules, so ask them directly.
Contractor checks. The FTC says a clear written estimate, proof of license and insurance, and a written contract covering scope, timeline and payment schedule are signs of a trustworthy contractor. Be wary of pressure to pay in cash. The FTC page also describes a one-third deposit as common practice, and advises against making the final payment until work is finished and you are satisfied. Our guides walk through how to verify a licensed, insured remodeler, what a remodeling estimate should include, how remodeling contracts work and which questions to ask in an interview. Getting three written bids is a good habit.
Prepare the house. Our pre-demo safety steps cover what to move, seal and protect before work begins.
We remodel kitchens, bathrooms and basements across the St. Louis area, and we also design home offices, man caves, storage rooms and garages. Published starting points: kitchen remodeling from $17,999, full bathroom remodeling from $9,999, full basement remodeling from $40 per square foot and vinyl flooring labor starting from $3.49 per square foot. See the details on our pricing page, explore our design services, or start at our home page to talk through your project.
Kitchens and bathrooms are the projects homeowners ask us about most, with basement finishing close behind in St. Louis. They affect daily life the most, and they are the rooms where outdated layouts show.
Focus on projects with the best resale return. The 2025 Zonda report shows exterior items like garage doors and entry doors recouping more than their cost, and minor kitchen remodels recouping about 113%. Large upscale remodels recoup far less, so do those for your own enjoyment.
For a single room or a basement, remodeling is usually the more practical route because the structure, foundation and utilities already exist. The answer depends on your scope, so ask for a written estimate on both options before deciding.
AI tools can help you explore moods and color ideas, but they do not know your wall construction, plumbing locations or local code. We use 3D visualization based on your actual space, so what you see is what can be built.
Often yes. Structural changes, major alterations and converting a basement to living space require a building permit in the City of St. Louis, and trade work can need separate permits. Confirm with your own municipality before work begins.
YOUR NEXT PROJECT
Tell us about your project and get a free, no-pressure estimate.