Avoid Basement Regrets with Smart Planning
Basement remodeling in St. Louis, MO is one of the easiest ways to add real living space to your home without changing the footprint. A finished basement can give you a family room, guest suite, home office, or play space that you can use all year. It can also help your home feel more balanced and more comfortable day to day.
But many homeowners rush into a basement project and regret it later. They run into moisture problems, code issues, or layouts that just do not fit how they live. Once the drywall is up and the flooring is in, fixing mistakes gets messy and expensive.
Here in the St. Louis area, we also have our own set of challenges. Humid summers, temperature swings, and older foundations mean basements need thoughtful design and solid craftsmanship. At Expressions Remodeling, we focus on planning first so your project fits your home, your lifestyle, and your budget, and so you can avoid the most common basement remodeling mistakes.
Underestimating Moisture and Climate Challenges
St. Louis humidity and heavy rain can be tough on basements. Older foundations and small cracks may not look serious, but they can let in moisture over time. If that is not addressed from the start, you can end up with musty odors, warped finishes, and even mold behind the walls.
Common moisture mistakes include:
- Skipping a full foundation and moisture check
- Putting carpet or wood directly on a concrete slab
- Choosing the wrong insulation that traps moisture instead of letting it dry
- Forgetting about ventilation and dehumidification
A smarter approach is to treat moisture as a key piece of the design, not an afterthought. Before layout and finishes, it helps to:
- Test and inspect the basement for damp spots, leaks, or past water damage
- Address drainage issues and seal problem areas where needed
- Choose water-resistant flooring, such as certain vinyl products or tile, with proper underlayment
- Use insulation that works with your foundation type and local climate
- Plan HVAC, fresh air, and dehumidification so the space smells clean and feels like the rest of the home
When moisture and climate are handled early, your new basement feels comfortable in both July humidity and winter cold.
Ignoring Layout, Flow, and Future Use
Many people start by picking paint colors, flooring, and cabinets, then try to make a layout around those choices. That is how you end up with weird corners, tiny hallways, and rooms that no one uses. A good layout starts with how you actually live.
Helpful planning questions include:
- Will you use the space for kids, guests, hobbies, work, or a mix of all of these?
- Do you want a quiet office tucked away or open space near the stairs?
- Where should people land when they come down the stairs?
- How close should a bathroom be to the main hangout area?
- What storage do you need for seasonal items, sports gear, or toys?
Some smart layout ideas that add long-term value are:
- A main open gathering space with simple, clear traffic paths
- Defined zones for TV, play, fitness, or crafts without lots of walls
- A guest room or office that can do double duty as needs change
- Storage built under stairs and along unused walls
- Bathrooms and wet bars located near existing plumbing to keep the design practical
When flow is planned first, your basement works for everyday life now and can adapt later.
Cutting Corners on Lighting, Ceilings, and Sound
Basements can feel dark and closed in if lighting and ceilings are an afterthought. Relying on a few overhead fixtures often leaves corners dim and uninviting. Low or busy ceiling treatments can make the room feel shorter and more cramped than it really is.
Common lighting and ceiling mistakes include:
- Only using one type of light fixture
- Ignoring natural light options like window wells or glass doors at walkout areas
- Dropping the whole ceiling too low instead of planning around ducts and pipes
- Skipping sound control between the basement and main floor
To make a basement feel bright and welcoming, it helps to layer light and think about how the ceiling looks and sounds:
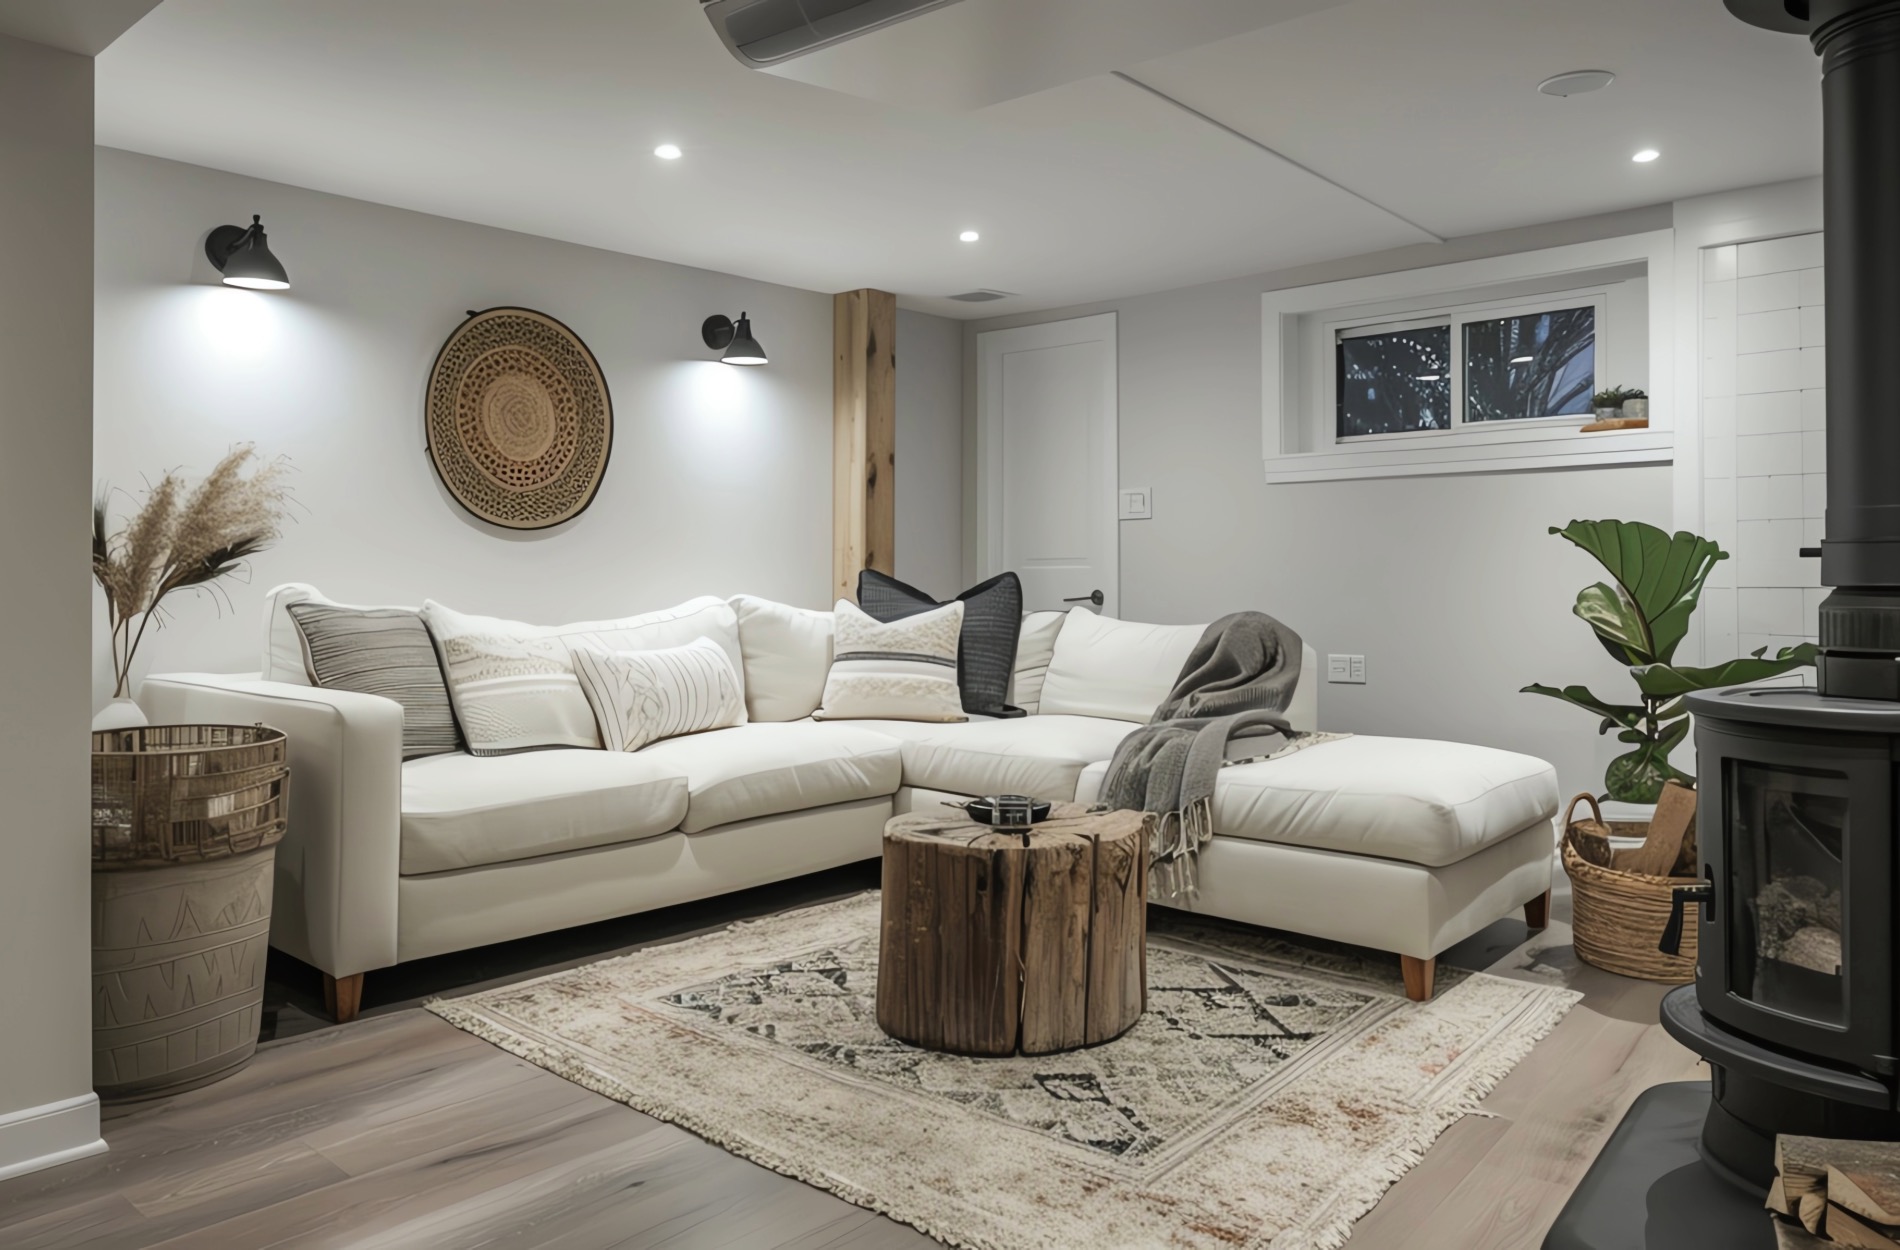
- Combine recessed lighting with wall sconces, floor lamps, and task lighting at desks or bars
- Make the most of any natural light with larger wells, light window treatments, or glass doors where possible
- Choose a ceiling approach that fits your home, for example, a drywall ceiling in main areas and an access panel or thoughtful soffits where utilities run
- Add sound-dampening materials so noise from upstairs does not carry straight down and movie nights do not shake the ceiling above
Good lighting and ceiling planning can make a basement feel like a true level of your home, not an afterthought.
Misjudging Budget, Permits, and Safety Codes
Another common mistake is starting a basement remodel without a clear plan for budget, permits, and safety codes. It can be tempting to treat a basement as a “bonus project,” but it needs to meet the same basic standards as the rest of the house.
Risks of DIY or unpermitted work include:
- Electrical that is not safe
- Missing or undersized egress windows in sleeping areas
- Stairs without proper headroom or railings
- Ceiling heights that do not meet code requirements
- Trouble with appraisals or home sales later
A safer, more predictable path is to:
- Work with a licensed design-build contractor who understands local codes in St. Louis
- Confirm the full project scope before work starts so expectations are clear
- Build in a contingency in case the framing reveals surprises in an older home
- Make sure plans address egress windows, stair design, ceiling heights, and fire and electrical standards before any framing or drywall goes up
Good planning on this side of the project helps protect your family and your investment.
Overlooking Comfort Features That Make Basements Welcoming
Many homeowners focus on square footage and finishes and forget about daily comfort. Without the right details, a basement can look nice but still not become a space your family actually uses.
Some missed comfort features are:
- Not enough heating or cooling for the space
- No defined area for kids, crafts, or workouts
- Limited outlets and charging spots near seating
- Little to no built-in storage for everyday clutter
To make a basement feel warm, cozy, and functional, we like to think about:
- HVAC zoning or supplemental heating so the temperature feels even and steady
- Warm color palettes and materials like soft area rugs and comfortable seating
- Built-in shelving, benches with storage, and cabinets that keep things off the floor
- Smart home options for lighting and media so the space is simple to use
- Flexible furniture layouts that can change as kids grow or work needs shift
Details like these are what turn a finished basement into a space your family reaches for every day.
Plan a Basement Remodel You Will Love for Years
Basement remodeling in St. Louis, MO works best when it is treated as a long-term investment in how you live, not just a quick cosmetic project. Careful attention to moisture, layout, lighting, codes, and comfort helps you avoid the regrets we see so often in rushed projects.
At Expressions Remodeling, we start with a real conversation about your goals, must-haves, and how your home is built today. We create a tailored plan that respects your budget and helps you sidestep the common basement mistakes that lead to frustration later. With thoughtful design and quality craftsmanship, your basement can become a safe, welcoming extension of your home that you enjoy for many years.
Get Started With Your Project Today
Transform your underused basement into a space your family will truly enjoy with our expert basement remodeling in St. Louis, MO. At Expressions Remodeling, we listen closely to your goals so we can design and build a finished basement that fits your lifestyle, timeline, and budget. If you are ready to talk through ideas or schedule a consultation, simply contact us and we will help you take the next step.