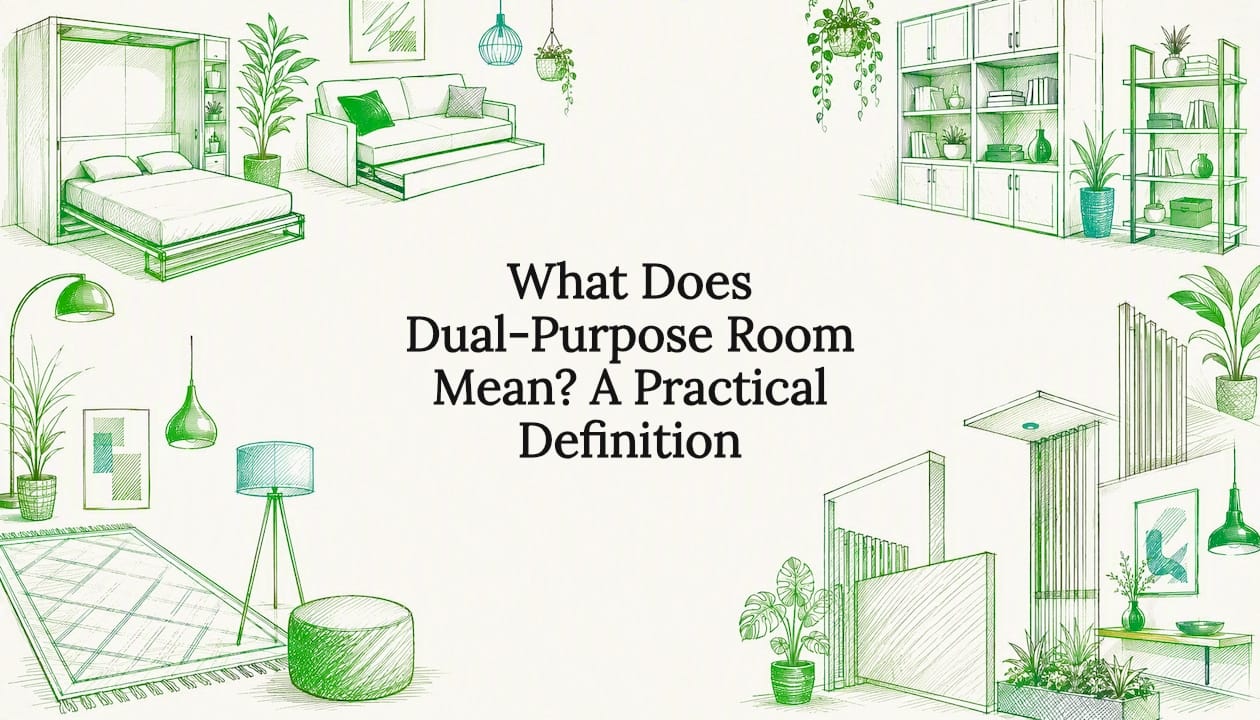
A dual-purpose room is a single space intentionally designed to serve two or more distinct functions, using zoning, convertible furniture, and dedicated storage so both uses feel complete rather than compromised. The classic pairings: a home office by day, a guest bedroom by night; a living room that converts into a dining space for holidays; a basement that works as a media room until it needs to sleep visiting family; a kids’ playroom that tucks away into a craft studio. The word that separates this from ordinary clutter is intentional. A dual-purpose room is planned from the start to hold two identities. A room where a treadmill just happens to share space with a pile of laundry is not dual-purpose. It’s just crowded.
Key Takeaways
A dual-purpose room works when it has one clear priority use, zoned storage that hides the secondary function, and lighting that switches moods on command.
| Point | Details |
|---|---|
| Definition | A dual-purpose room serves two or more distinct functions through intentional zoning, not accidental clutter. |
| Pick a primary use | Naming one function as primary resolves most furniture and layout conflicts before they start. |
| Zoning creates the shift | Rugs, lighting, and furniture placement signal a change in function without needing a wall. |
| Storage enables the reset | Hidden, dedicated storage for the secondary use is what makes a five-minute reset possible. |
| Lighting and power need planning | Layered lighting and early electrical planning prevent costly rework later. |
| Know when to call a pro | Built-ins, permits, and electrical work belong with a remodeler like Expressions Remodeling, not a weekend DIY list. |
Start with the planning checklist above before you buy a single piece of furniture. It’s the step that saves the most time and money later.
Table of Contents
- What Does Dual-Purpose Room Mean for Your Home’s Value?
- What Are Common Dual-Purpose Room Combinations?
- How Do You Design a Dual-Purpose Room Step by Step?
- What Design Strategies Make a Dual-Purpose Room Work?
- Which Furniture and Storage Solutions Actually Support Dual Use?
- Why Do Lighting, Acoustics, and Power Matter So Much?
- How Do You Make a Small Room Serve Two Purposes?
- When Should You Hire a Professional for a Dual-Purpose Room?
- Why Dual-Purpose Design Beats Improvised Multiuse Every Time
- How Expressions Remodeling Helps You Build a Dual-Purpose Room That Lasts
- Sources
What Does Dual-Purpose Room Mean for Your Home’s Value?
The term matters because it changes how you plan, not just how you decorate. Once you name a room “dual-purpose” instead of “the room where stuff ends up,” you start making decisions with both functions in mind from day one, which is the entire difference between a space that works and one that constantly fights you.
A dual-purpose room is designed to accommodate two or more distinct activities through deliberate planning, adaptable furniture, and smart zoning, rather than simply overlapping functions and hoping for the best. That distinction shows up in a few concrete ways:
- Square footage efficiency. You get the function of two rooms without the cost of an addition, which matters most in smaller homes and older urban houses where extra square footage simply isn’t available.
- Lower renovation cost. Converting one room to serve two purposes almost always costs less than building new, especially when the work is furniture and storage rather than structural.
- Built-in flexibility. Life changes. A guest room today can flex into a nursery next year, and a well-planned dual-purpose room absorbs that shift without a gut renovation.
- Resale appeal. Real estate listings increasingly market flexible spaces as a selling point, because buyers want rooms that can grow with them instead of rooms with one narrow use.
Here’s where people get it wrong. Ad hoc multiuse happens when a room accumulates two functions by accident: the desk crammed into the corner of the guest room, the exercise bike wedged between the toy bins. Nothing is zoned. Nothing resets. The room just holds two half-finished ideas at once, and it looks like it. A genuinely designed dual-purpose room has defined zones, furniture that switches roles on purpose, and storage that lets you reset the space in minutes. One is a compromise. The other is a plan.
You’ll run into this term constantly once you start looking. Real estate listings use it to describe a bonus room or finished basement. Design blogs use it to pitch small-space solutions. Remodeling contractors use it in project briefs to scope out exactly what a client needs a room to do, because “flexible room” and “multi-purpose room” mean slightly different things to different people, and getting the definition straight up front saves everyone time.
What Are Common Dual-Purpose Room Combinations?
Some pairings show up again and again because they solve the same problem: not enough rooms for how people actually live. Here are the combinations that work most often, along with the one adjustment that makes each of them function well.
| Pairing | One-line design tip |
|---|---|
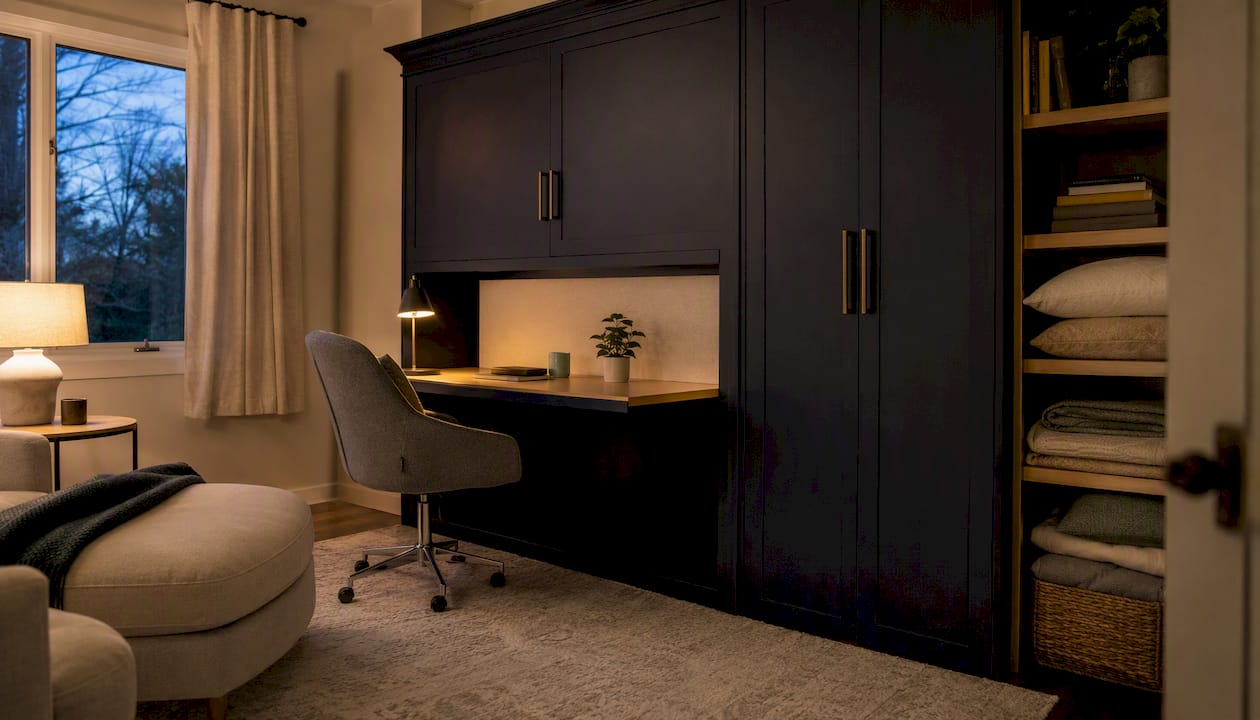
| Home office / guest room | Choose a quality sofa bed or Murphy bed so the desk stays put and the sleeping surface disappears when not needed. |
| Living room / dining room | Use an area rug to anchor the dining zone and keep the two areas visually distinct without a wall. |
| Home gym / playroom | Store equipment in rolling bins so the floor clears fast, and pad the flooring for both barbells and bare feet. |
| Craft room / bedroom | Keep supplies in a closed cabinet, not open shelving, so the room reads as a bedroom at a glance. |
| Basement media room / guest suite | Add a daybed or pull-out sectional facing the screen so movie night and overnight guests use the same footprint. |
| Mudroom / laundry room | Install a fold-down bench over the washer and dryer so shoes and coats never touch the laundry pile. |
| Man cave / home office | Split the wall with a sound-dampening bookshelf so calls stay quiet on one side and the TV stays loud on the other. |
| Kitchen nook / homework station | Add a slide-out table leaf so the same surface handles breakfast and school projects. |
Notice the pattern. Almost every fix here is about hiding one function so the other can take over visually, not just physically. That’s the real skill in dual-purpose design.
How Do You Design a Dual-Purpose Room Step by Step?
Planning a dual-purpose room works best as a sequence, not a scramble. Skip a step and you’ll find yourself buying furniture that doesn’t fit or wiring a room for a use you forgot to plan around. Design guides consistently point to the same core sequence: list the intended uses, decide whether those uses overlap in time, plan zones, choose convertible furniture, and build in storage and lighting that make resets fast.
- List every intended use. Write down both functions specifically. “Office” and “guest room” is fine, but “video calls three days a week” and “guests twice a month” tells you far more about what the room actually needs to handle.
- Map who uses what, and when. If the office gets used every weekday and the guest bed gets used four nights a year, your priority is obvious. If both uses happen weekly, the room needs faster, easier transitions.
- Measure the room and mark clearances. A desk needs about 36 inches behind the chair for it to pull out comfortably. A pull-out sofa bed needs floor space equal to its full unfolded length plus another 24 inches to walk around it. Measure before you shop.
- Choose the primary use. One function should win when the two conflict. This single decision solves half the design headaches you’ll hit later.
- Pick convertible furniture. A Murphy bed, sofa bed, or fold-down desk should match how often you’ll actually convert it. Daily conversions need smoother, higher-quality mechanisms than occasional ones.
- Plan storage before you plan decor. Every item tied to the secondary use needs a home it can disappear into. If it doesn’t have a spot, it will end up on the floor.
- Address lighting and acoustics together. A single overhead fixture won’t serve both a work call and a movie night. Plan for layers, covered in more detail below.
- Plan power and data locations. Decide where outlets, chargers, and any data lines need to sit based on both uses, not just the one you’re picturing right now.
- Design a reset routine. Decide, in advance, exactly what has to move, fold, or get put away to switch the room from one use to the other.
- Test it before committing. Live with a rough version of the layout for a week if you can, before buying custom furniture or built-ins.
Pro Tip: Measure clearances around the folded-down version of any convertible furniture, not just the open version. A Murphy bed that clears the closet door when it’s up but blocks it when it’s down defeats the purpose.
Pro Tip: If you’re sizing a secondary room that might someday become a bedroom, aim for at least 10 by 10 feet. That’s the rough minimum most design guidance points to for a room to function as a real bedroom down the line.
What Design Strategies Make a Dual-Purpose Room Work?
Three techniques separate a room that feels planned from one that feels patched together: zoning, smart storage, and a fast reset routine.
Soft zoning without walls
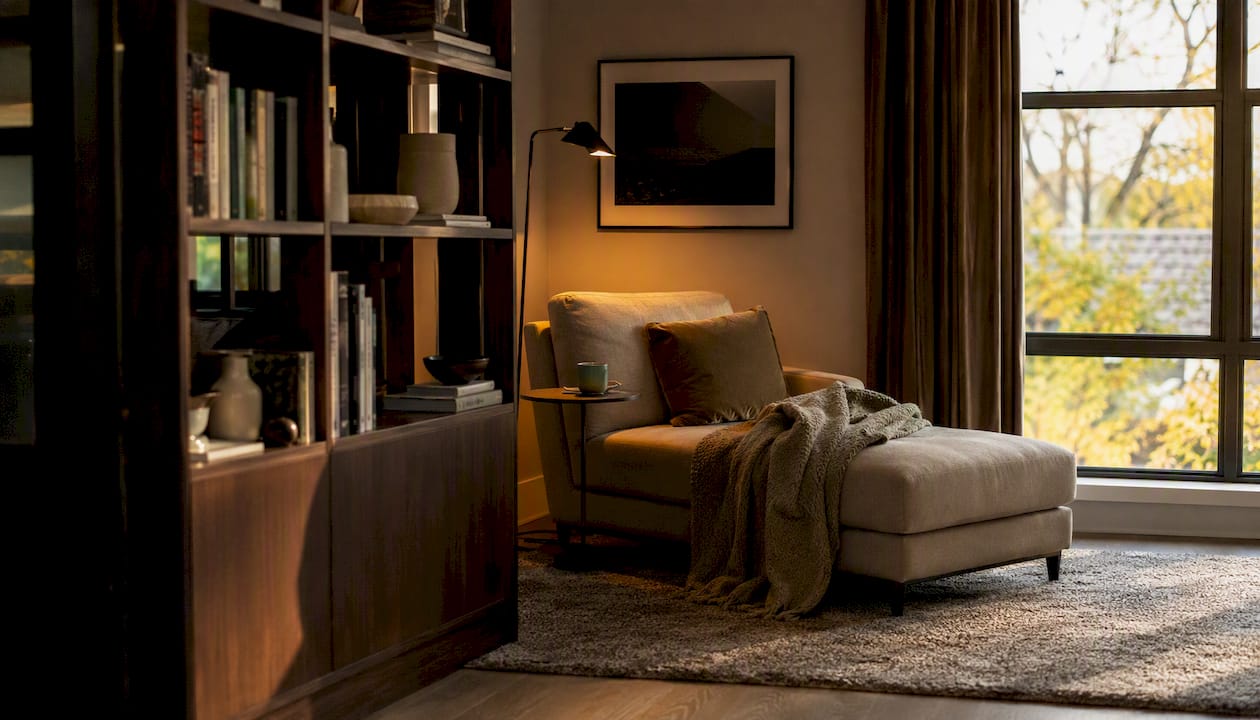
You don’t need a wall to signal “this is the work zone” and “this is the guest zone.” Area rugs do it. A rug under the desk and chair creates a visual boundary that your brain reads instantly, even in an open room. Lighting does it too: a task lamp over the desk versus a floor lamp near the daybed creates two distinct moods in the same square footage. Furniture placement matters just as much. Angling a bookshelf perpendicular to the wall, rather than flush against it, creates a partial partition that breaks the room into readable sections. Paint and wallpaper accents work the same way. An accent wall behind the desk, different from the rest of the room, tells your eye where “office” ends and “bedroom” begins without a single stud going up. This kind of zoning helps people mentally shift between activities, which matters more than it sounds. A room that looks the same in every corner makes it harder to switch mental gears from “work mode” to “rest mode.”
Built-in storage versus freestanding storage
| Criteria | Built-in storage | Freestanding storage |
|---|---|---|
| Upfront cost | Higher, custom fabrication and installation | Lower, ready-made options widely available |
| Flexibility | Permanent, fixed to the room | Movable, can relocate with you |
| Visual cohesion | Seamless, matches trim and wall color | Adds visible furniture footprint |
| Storage capacity | Maximized for the exact space | Limited by standard sizing |
| Renter-friendly | No, requires ownership | Yes, no lease conflicts |
Built-ins win when you own the home and know the room’s function won’t change for years. Custom cabinetry can be built around an exact desk, an exact bed, an exact TV, which is where the real payoff shows up: no wasted inches, no gap where dust collects. Freestanding pieces win when you rent, when your needs might shift, or when budget is tight right now. Neither is wrong. The mismatch happens when people install permanent built-ins for a use they’re not sure will stick.
A five-minute reset routine
Here’s what a real reset looks like in an office/guest room: fold the Murphy bed down, which takes ten seconds. Slide the desk chair into a closet nook. Pull a set of folded linens from a drawer built into the bed frame. Swap a desk lamp for a bedside lamp already sitting on a nearby shelf. Total time: under five minutes, because every step was planned for in advance rather than improvised on the night guests arrive.
Which Furniture and Storage Solutions Actually Support Dual Use?
Certain furniture categories exist specifically to make one room do two jobs. Here’s what shows up again and again in dual-purpose rooms that actually work:
- Murphy or wall beds fold flush into a wall unit, freeing the entire floor for daytime use.
- Sofa beds skip the wall-mounting but sacrifice some mattress comfort compared to a dedicated bed.
- Folding or wall-mounted desks drop down when needed and disappear when they’re not.
- Extendable dining tables handle everyday meals at a small size and expand for guests or projects.
- Modular shelving units reconfigure as storage needs shift between the room’s two functions.
- Hidden storage benches double as seating while holding everything from craft supplies to spare linens.
Choosing between built-in cabinetry and freestanding furniture usually comes down to how long you’ll live with the current layout. Custom millwork and built-ins offer the most seamless way to combine two functions in a tight footprint, since they can be built specifically for concealment, whereas convertible furniture is the stronger choice when you want the option to change your mind later without tearing anything out. Hidden storage in particular tends to be what makes or breaks a quick reset. A room without a place to stash the secondary use’s clutter will always look unfinished, no matter how nice the furniture is.
If you’re weighing a built partition instead of an open layout, a closet or partition solution can define a private office zone inside a larger room without sacrificing the open feel entirely, which is a middle ground worth considering before committing to full walls.
Why Do Lighting, Acoustics, and Power Matter So Much?
These three get skipped constantly, and they’re the reason a lot of dual-purpose rooms end up feeling unfinished even after the furniture is right.
Layered lighting is the single most overlooked tool in multi-purpose planning, and it’s also one of the cheapest fixes available. A single overhead fixture forces the whole room into one mood at all times. Layering task, ambient, and accent lighting instead lets you switch a room from focused work lighting to relaxed evening lighting in seconds, often just by using a different lamp or a dimmer. A basic checklist: one task light aimed directly at the desk or work surface, one ambient source (ceiling fixture or floor lamp) for general illumination, and one accent light, like a wall sconce or LED strip, for mood. Put the ambient and accent lights on dimmers or smart switches so the shift between “work” and “rest” takes one tap.
Acoustics get almost no attention until someone’s on a work call while a movie plays two feet away. Cheap, fast fixes go a long way: a thick area rug absorbs more sound than people expect, heavy curtains dampen echo, and a couple of portable acoustic panels behind a desk cut down on background noise during calls. None of this requires construction.
Power and data planning is where DIY often runs out of runway. Decide early where you need outlets for a desk setup, charging stations near a guest bed, or a dedicated circuit for exercise equipment. If the room’s electrical layout doesn’t support both uses, power and data planning is one of the areas where bringing in an electrician early saves you from cutting into finished walls later.
How Do You Make a Small Room Serve Two Purposes?
Small footprints and rental restrictions make dual-purpose planning harder, but a handful of tactics consistently punch above their weight:
- Go vertical. Wall-mounted shelving and tall, narrow cabinets store more without eating floor space.
- Use fold-down surfaces. A wall-mounted drop-leaf desk or table takes up zero floor space when not in use.
- Choose one large rug over several small ones. It visually expands the room instead of chopping it into segments.
- Stick to light, neutral colors. Darker tones make small dual-purpose rooms feel more cramped by both uses at once.
- Use mobile partitions. A rolling screen or bookshelf on casters creates a temporary zone that disappears when you need the open floor back.
- Pick furniture with exposed legs. It reads lighter and makes the floor feel more continuous, which matters more in tight rooms than people expect.
Mini-layout example: In a 10 by 10 foot room serving as an office and guest space, put the desk against the window wall with the chair facing out, not into the room. Place a wall-mounted Murphy bed on the opposite wall so it folds up flush when not in use. A narrow bookshelf on casters sits between them, doubling as a soft partition during the day and rolling aside at night. Storage boxes for linens live inside the Murphy bed frame itself, so the reset takes under two minutes: fold the desk chair in, roll the shelf back, drop the bed.
Renters should lean almost entirely on freestanding and mobile solutions since drilling into walls for built-ins usually isn’t an option. Owners have more room to invest in permanent millwork, but even owners should start with freestanding pieces if they’re not fully sure the room’s second use will stick around for years.
When Should You Hire a Professional for a Dual-Purpose Room?
Some parts of this project are weekend DIY. Others aren’t, and pretending otherwise usually costs more to fix later than it would have cost to do right the first time.
DIY is fine for furniture selection, rugs, paint, lighting fixtures that plug into existing outlets, and reorganizing storage. Bring in a professional for anything involving new electrical circuits, structural changes (removing or adding walls), custom cabinetry, or work that requires a permit. Electrical and acoustic needs in particular differ significantly by function, since a home office pulling power for multiple monitors and a charging station has very different demands than a media room running a projector and subwoofer, and getting that wrong means redoing walls you just finished.
Timelines vary widely depending on scope. A furniture-and-storage refresh might take a few days to a couple of weeks. A project involving built-in cabinetry, electrical work, or structural changes typically runs from several weeks to a couple of months, and costs range from the low thousands for a modest built-in to the mid five figures for a full basement conversion with electrical and finishing work. Get a local estimate before assuming either end of that range applies to your project.
When you sit down with a remodeler for a first consultation, ask about their direct experience with built-ins similar to what you want, request a sample timeline from a comparable past project, and ask for references you can actually contact. A contractor who can walk you through how they’ve solved a similar dual-purpose layout before is worth more than one who just quotes a number.
Why Dual-Purpose Design Beats Improvised Multiuse Every Time
The gap between a dual-purpose room and a cluttered room that happens to serve two functions isn’t taste. It’s sequencing. Every failed multiuse room I’ve seen described in design forums and remodeling briefs shares the same root cause: the furniture and storage got chosen before anyone decided which use came first.
What gets underestimated is how much of this is really a storage problem wearing a design problem’s clothes. People blame layout, blame square footage, blame the wrong sofa, when the actual failure point is that nothing tied to the secondary use has a place to disappear to. Fix the storage and the layout often solves itself.
I’d also push back on the idea that dual-purpose rooms are a budget compromise, a lesser version of “real” rooms. Treated properly, with a clear primary use, real zoning, and storage built for the specific transition you need, they outperform single-use rooms because they respond to how your life actually changes year to year. A guest room that only ever hosts guests four nights a year is the actual waste of square footage, not the room that flexes.
Expressions Remodeling has seen this pattern play out across St. Louis homes for years, particularly in basements and secondary bedrooms where families want more function without an addition…
How Expressions Remodeling Helps You Build a Dual-Purpose Room That Lasts
Furniture and freestanding storage solve a lot of dual-purpose problems on their own, and if that’s all your room needs, a good sofa bed and some modular shelving will get you there without hiring anyone. Where Expressions Remodeling comes in is the point where DIY runs out, custom built-ins, electrical work for a home office or media setup, or turning an unfinished basement into a genuine second living area with the storage and lighting to support two real uses.

Expressions Remodeling designs and builds custom storage solutions and full basement conversions for St. Louis homeowners who want a dual-purpose room that actually holds up over years of daily resets, not just a Pinterest layout that falls apart after a month. If your project is going to involve permits, structural changes, or cabinetry built to the inch, get a remodel estimate and start the conversation with a plan already in hand.