A load-bearing wall carries the weight of the structure above it, floors, roof, or both, and channels that weight down to the foundation. It’s not just holding itself up; it’s holding up part of your house.
Here’s the safety bottom line: never remove or cut into one of these walls without a structural review first. Pro Tip: Skipping the engineer to save a few hundred dollars is the most expensive mistake in remodeling. A sagging floor or cracked ceiling costs far more to fix than a proper structural evaluation would have cost to prevent.
Key Takeaways
A load-bearing wall transfers structural weight to the foundation, and removing or altering one safely always requires a professional structural assessment, a permit, and proper temporary support.
| Point | Details |
|---|---|
| Know the definition | A load-bearing wall carries weight from above and sends it down to the foundation, not just its own weight. |
| Check joists first | In the basement or attic, walls running perpendicular to joists are frequently load-bearing. |
| Exterior walls are usually bearing | Exterior and foundation walls almost always carry structural load, per Home Depot’s guidance. |
| Never skip the engineer | Structural calculations and permits cost far less than repairing a mistake after the fact. |
| Get help when unsure | Expressions Remodeling coordinates structural evaluation, permits, and beam installation for St. Louis area bearing-wall projects. |
Table of Contents
- What Does a Load-Bearing Wall Actually Do?
- What Is Load-Bearing Wall Identification Without Tearing Into Drywall?
- What Tools Help You Check a Wall Yourself?
- Can a Load-Bearing Wall Be Removed?
- When Do You Actually Need a Structural Engineer?
- What Does a Bearing-Wall Remodel Actually Look Like?
- A Contractor’s Take on Getting This Right
- Need a Professional Opinion Before You Touch That Wall?
- Where to Verify This Information
- Frequently Asked Questions
- Sources
What Does a Load-Bearing Wall Actually Do?
Think of your house as having a skeleton, and the load-bearing walls are the bones that keep everything from collapsing. Weight from the roof and upper floors travels down through joists, beams, headers, and studs, then into the wall itself, and finally into the foundation and the soil below it. That’s the load path, and a load-bearing wall is any wall standing in the middle of it. Turn2Engineering’s explanation of the load path makes clear why interrupting that chain without a replacement support can trigger cracking, sagging, or worse.
Not every wall does this job. Here’s the quick contrast:
- Load-bearing walls support structural weight above them, typically run perpendicular to floor or ceiling joists, and are usually thicker or made of masonry, concrete, or heavier framing.
- Non-load-bearing walls (partition walls) only divide space. They can be removed without touching the structure’s stability, and they’re often thinner, made of lighter materials, and easy to spot because they don’t line up with anything above or below.
Exterior walls and foundation walls are almost always bearing walls. Interior bearing walls tend to run down the center of the house, often stacked directly above one another from the basement to the attic.
What Is Load-Bearing Wall Identification Without Tearing Into Drywall?
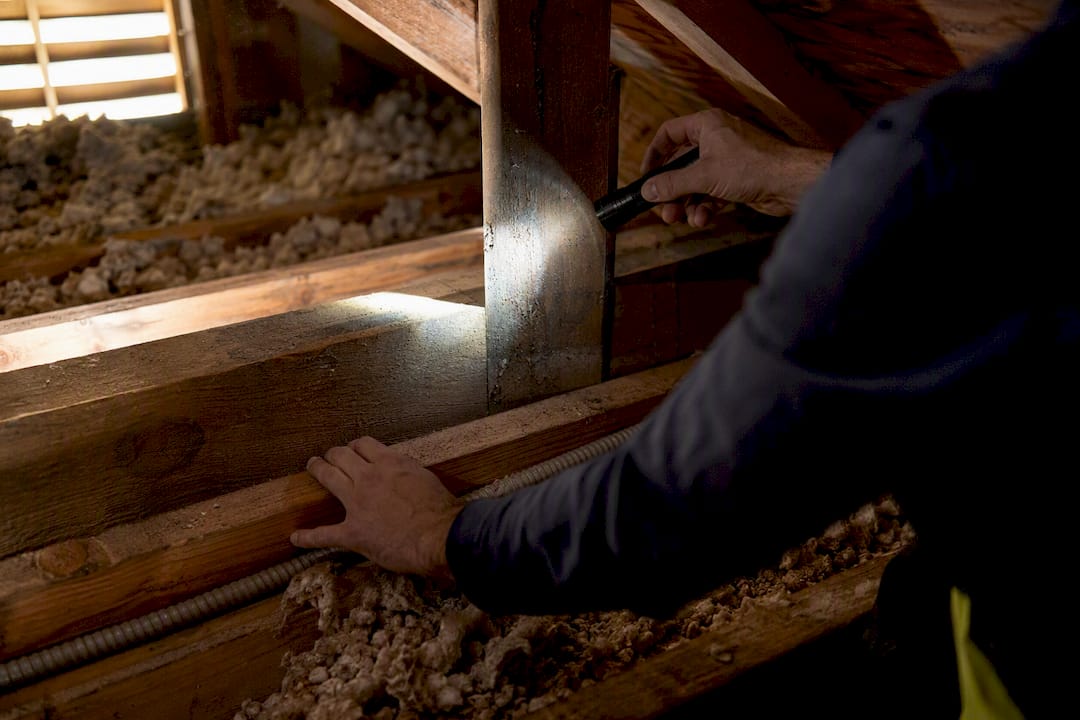
You don’t need to open up a wall to get a good read on whether it’s structural. Start where the framing is exposed, your basement or attic, and work from there.
In the basement:
- Look up at the joists. Walls running perpendicular to those joists are frequently load-bearing.
- Check whether a wall sits directly beneath a beam, girder, or support post. That’s a strong signal.
- Look for masonry or concrete walls. These almost always carry load.
In the attic:
- Trace the roof rafters. A wall directly below a ridge beam or major rafter intersection likely bears weight.
- Note any walls that align vertically with walls on the floor below. Stacked walls, floor after floor, are a classic bearing-wall pattern.
On the main floor:
- Measure wall thickness. Bearing walls tend to run 2×6 or thicker, or contain plumbing and duct chases that non-bearing partitions rarely need.
- Check above doors and windows for a header, a horizontal beam spanning the opening. A substantial header usually means the wall above it is carrying weight that needs to be redirected around the gap.
- Any wall in the center of the house, especially one that splits the home into a roughly even footprint, deserves a closer look.
This Old House’s guidance on joist direction and wall alignment is one of the more reliable rules of thumb homeowners can apply themselves, and The Spruce catalogs nine similar visual clues worth cross-checking.
Pro Tip: “Thick wall equals bearing wall” is usually true, but not always, and the reverse trips people up constantly: some load-bearing walls are surprisingly thin. If your checks leave you uncertain, a small exploratory opening in an inconspicuous spot can confirm what’s inside, but only with a permit in hand and a contractor or engineer present. Don’t freelance that step.

What Tools Help You Check a Wall Yourself?
You can gather solid evidence with things you probably already own. A flashlight and a basic ladder get you into the attic and basement. A tape measure lets you compare wall thickness across the house, bearing walls are often noticeably thicker than interior partitions. A stud finder helps you locate framing members and headers behind drywall without opening anything up. A camera, your phone works fine, lets you document joist direction and framing details so you (or an engineer) can review them later. A level can confirm whether a wall shows the kind of sag or bow that sometimes signals a structural problem.
The checks themselves stay simple: note which way the joists run, look for a beam or support posts beneath the wall in question, photograph what you find, and measure the wall against others in the house. What you should not do is remove drywall, cut into framing, or take out any structural element to “just take a peek.” That crosses from inspection into alteration, and alteration without a permit or professional sign-off is where homeowners get into real trouble.
Can a Load-Bearing Wall Be Removed?
Yes, but it follows a specific sequence, and skipping steps is where projects go wrong. The process typically looks like this:
- A structural engineer or licensed contractor assesses the wall and calculates the load it carries.
- That assessment produces a plan, usually a beam or header sized to replace the wall’s support function, along with posts to carry the new load to the foundation.
- You (or your contractor) file for a building permit based on those calculations.
- Temporary shoring goes up to hold the structure while the wall comes out.
- The new beam and posts go in.
- An inspector signs off before the finish work begins.
Costs vary a lot depending on span length, whether plumbing or electrical needs rerouting, and your local labor market, so treat any number you see online as a rough starting point rather than a quote. What’s consistent across projects is this: the cost of the engineering and permit is small next to the cost of repairing a house where a wall came out without either. A wall that’s also doing double duty as a shear wall, resisting sideways forces from wind or seismic activity, adds another layer of complexity that Turn2Engineering’s overview of structural impact explains well. Removing it wrong doesn’t just risk a sagging floor; it can compromise how the whole house holds together laterally.
When Do You Actually Need a Structural Engineer?
The moment you suspect a wall is load-bearing and you want to move, remove, or significantly alter it, that’s when you call a professional. A licensed structural engineer or a contractor who works regularly with bearing-wall projects should hand you:
- Load calculations specific to your house and the wall in question
- Stamped, permit-ready drawings
- A specified beam and post size, not a generic recommendation
- Coordination with your local building department for inspections
Before you hire anyone, ask a few pointed questions: Are you licensed and insured for this scope of work? How many bearing-wall projects have you handled? Who pulls the permit, you or me? Can I see stamped drawings from a past project?
- Walk away from anyone who suggests skipping the permit “to save time.”
- Be cautious of a contractor who gives you a beam size without doing calculations first.
- Confirm insurance coverage before any demolition starts, not after.
What Does a Bearing-Wall Remodel Actually Look Like?
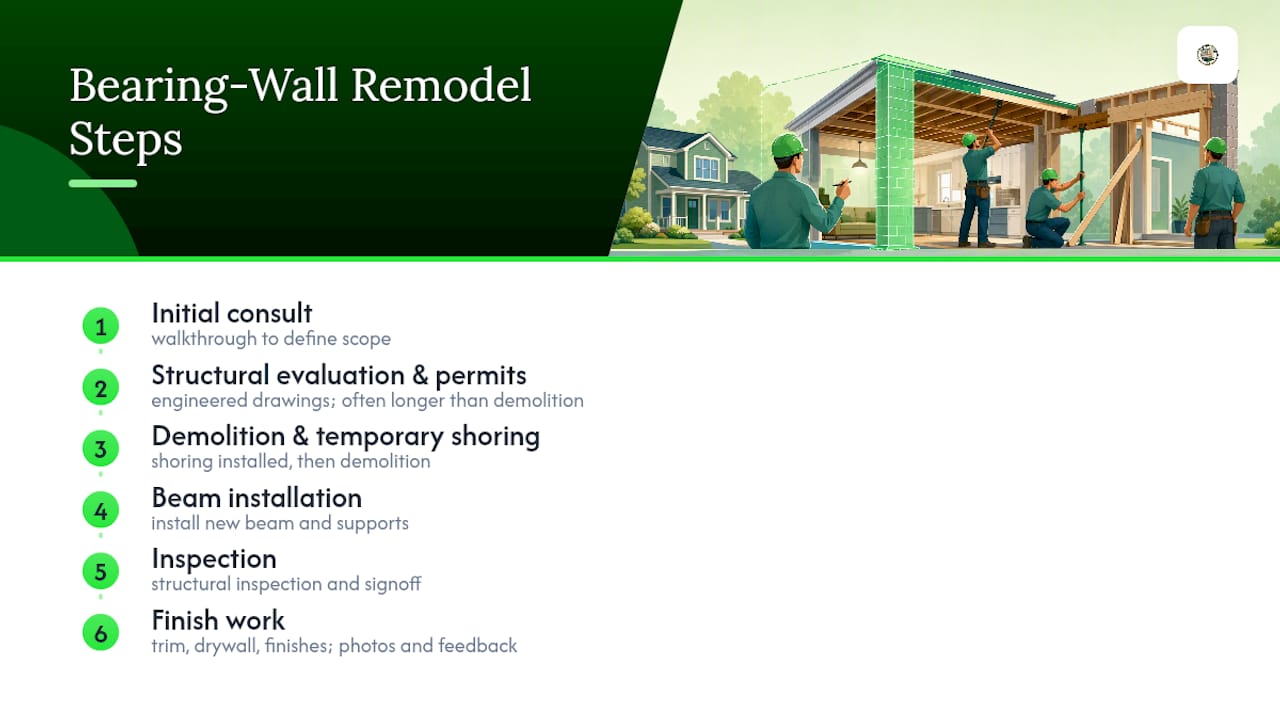
A well-run bearing-wall project follows a predictable rhythm: an initial consult and walkthrough, a structural evaluation with engineered drawings, permit filing, then demolition with temporary shoring in place, beam installation, inspection, and finally the finish work that makes the new open space look intentional. For a moderate wall removal, expect the structural and permit phase to take longer than the physical demolition itself, and expect your contractor to keep you updated at each milestone rather than going dark until the framing is done.
This is also where before-and-after photos and direct client feedback matter most, since they show whether a contractor’s timeline claims hold up in practice on a real bearing-wall job, not just a cosmetic one.
A Contractor’s Take on Getting This Right
The homeowners who get burned aren’t the cautious ones. They’re the ones who trust a quick eyeball guess over an engineer’s calculations because the wall “looked fine.” A five-minute attic check is a smart first move. The moment you’re not sure, stop and call a professional before you touch anything structural.
Need a Professional Opinion Before You Touch That Wall?
If your attic and basement checks point to a bearing wall, or you’re just not sure, Expressions Remodeling handles the entire process in house instead of leaving you to coordinate an engineer, a contractor, and a permit office separately. We’ve guided St. Louis homeowners through structural evaluations, beam installations, and the inspections that come after, on kitchens, basements, and open-concept conversions where a wall needed to come out cleanly and safely.

Our team pulls permits, brings in licensed structural expertise, and manages shoring and beam work so you’re not stitching together separate contractors for one project. That coordination matters most in basements, where bearing-wall changes often overlap with moisture and framing conditions worth checking before demolition starts. If you’re planning a basement remodel that involves structural changes, our guide to turning underused basement space into lasting value walks through what that looks like in practice. Ready to find out what a wall removal would actually cost for your layout? Request a project estimate and we’ll walk the space with you.
Where to Verify This Information
- UpCodes’ load-bearing wall definition explains the building-code threshold used to classify certain masonry and concrete walls as bearing.
- This Old House’s identification guide walks through joist-direction and wall-alignment checks step by step.
- The Home Depot’s homeowner checklist covers blueprint review and practical inspection tips.
- Turn2Engineering’s structural impact overview details load paths and the risks of removing a bearing wall without support.
- Wikipedia’s load-bearing wall entry offers general definitions and common construction materials.
Frequently Asked Questions
What is the simplest way to tell if a wall is load-bearing?
Check the basement or attic for joist direction. A wall running perpendicular to the joists, or one stacked directly above a wall on the floor below, is likely load-bearing.
Can a load-bearing wall be removed completely?
Yes, when a structural engineer calculates the load and specifies a replacement beam or header with supporting posts, installed under permit with proper temporary shoring during construction.
Are all exterior walls load-bearing?
Almost always, along with every foundation wall. Interior walls require closer inspection since only some of them carry structural weight.
How much does it cost to remove a load-bearing wall?
Costs vary significantly based on span length, beam size, and whether plumbing or electrical lines need rerouting, so get a project-specific quote rather than relying on a generic estimate.
Do I need a permit to remove a load-bearing wall?
Yes. Structural changes require a building permit and inspection in virtually every jurisdiction, and skipping that step can create serious issues if you ever sell the home.
Sources
- Wall, Load-Bearing | UpCodes
- Load Bearing Walls: Understanding Structural Impact
- How To Identify and Remove a Load-Bearing Wall – This Old House
- How to Tell if a Wall Is Load Bearing | The Home Depot