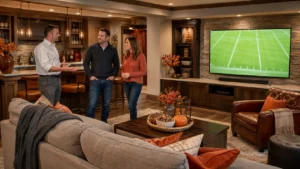
An in-law suite is a private or semi-private living space on the same property as a single-family home, built or converted for extended family, aging parents, or long-term guests. It usually includes a bedroom and a private bathroom, sometimes a kitchenette, and it can sit inside the main house, above a garage, or in a fully detached structure in the backyard.
Before you start sketching floor plans, here’s what matters most:
- Features vary by budget and space: a bedroom and bath are standard, but a kitchenette or full kitchen depends on how self-contained you want the suite to be.
- Privacy is a spectrum: a converted spare bedroom shares walls and sometimes a bathroom with the main house, while a detached accessory dwelling unit offers total separation.
- Permitting decides what’s legal: zoning and building codes, not your renovation budget, usually determine whether you can build the suite you’re picturing.
The rest of this guide walks through the different types of suites, how they compare to a legal ADU, what permits and inspections involve, realistic cost ranges, and the accessibility details that matter most for aging relatives.
Key Takeaways
An in-law suite is a private or semi-private living space on your property, and whether it’s legal to rent hinges on local zoning classifying it as a true ADU.
| Point | Details |
|---|---|
| Core definition | A bedroom and private bath, often with a kitchenette, located inside or attached to the main home or fully detached. |
| Type drives cost | Interior conversions cost the least; detached ADUs cost the most but offer the strongest rental potential. |
| Zoning gates legality | Your local planning department, not your budget, usually determines whether the space can be legally rented. |
| Accessibility first | Main-floor placement, no-step entry, and grab bars matter more than square footage for aging relatives. |
| Expressions Remodeling’s role | Offers feasibility reviews and complimentary 3D design to help St. Louis homeowners plan a compliant, accessible in-law suite. |
Table of Contents
- What Are the Typical Features and Size of an In-Law Suite?
- Which Type of In-Law Suite Fits Your Situation?
- What’s the Difference Between an In-Law Suite and an ADU?
- Can I Build an In-Law Suite? Permits, Zoning, and the Process
- How Much Does an In-Law Suite Cost?
- Does an In-Law Suite Affect Home Value and Taxes?
- What Accessibility Features Matter Most in an In-Law Suite?
- What Mistakes Should You Avoid When Planning an In-Law Suite?
- Sources
What Are the Typical Features and Size of an In-Law Suite?
A space earns the “in-law suite” label when it functions as a small, semi-independent home within a home. At minimum, that means a sleeping area and a private bathroom. Many suites add a kitchenette (a mini-fridge, microwave, and sink) so the occupant doesn’t have to walk through the main house for coffee. Some go further with a private entrance, separate from the family’s front door, which does more for daily privacy than almost any other single feature.
Size depends heavily on where the suite lives. A basement conversion generally covers several hundred square feet depending on the foundation footprint. An above-garage suite typically has a smaller footprint, limited by the garage’s existing dimensions. A main-floor addition gives you the most design freedom but also the highest cost per square foot, since you’re building new exterior walls and a foundation from scratch.
- Basement conversion: existing plumbing rough-ins often lower cost, but you’ll need an egress window for legal habitability.
- Above-garage suite: good separation from the main house, but plumbing and HVAC lines have to travel further, adding expense.
- Main-floor addition: best for aging parents who can’t manage stairs, though it usually costs the most per square foot.
Pro Tip: If a parent or in-law will eventually need a wheelchair or walker, put the suite on the ground floor from day one. Retrofitting a second-floor space for accessibility later almost always costs more than building it right the first time.
Which Type of In-Law Suite Fits Your Situation?
Not every family needs the same setup, and the type you choose should follow your actual goal, not just your available space. An interior conversion, like turning a spare bedroom and adjacent bath into a suite, is the fastest and cheapest route because you’re working with walls, plumbing, and a roof that already exist. A basement or attic conversion costs more if it needs a new egress window, waterproofing, or insulation, but it’s still generally less expensive than building new. A detached ADU costs the most and takes the longest, but it delivers full independence and the strongest rental potential.
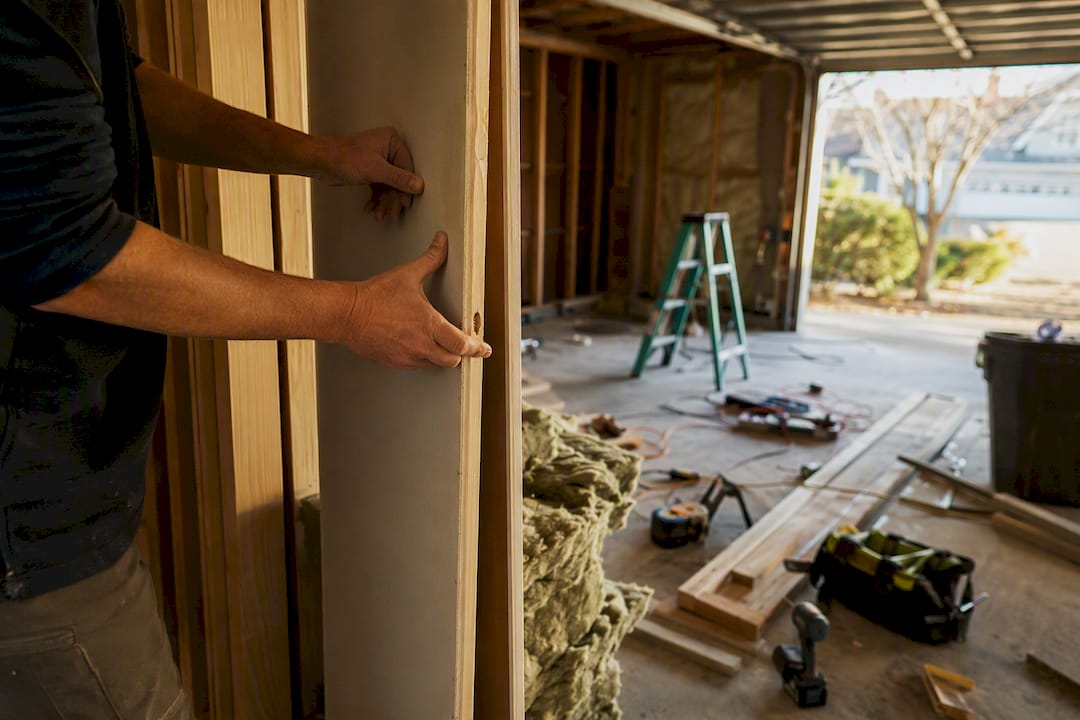
If your priority is caregiving for a parent who needs to be close by, an interior conversion or basement suite usually wins on convenience and cost. If your priority is long-term rental income, a detached ADU with a separate entrance and its own utilities is the stronger investment, provided your local zoning allows rentals.
Pro Tip: Ask yourself one question before choosing a type: does this person need to be near you, or do they need their own front door? That answer usually settles the debate faster than any cost comparison.
| Suite type | Privacy level | Relative cost | Typical timeline |
|---|---|---|---|
| Interior conversion (spare room) | Low to moderate | Lowest | Weeks to a couple months |
| Basement/attic conversion | Moderate | Low to mid | 1 to 3 months |
| Garage conversion | Moderate to high | Mid | 2 to 4 months |
| Detached ADU | Highest | Highest | 4 months or longer |
What’s the Difference Between an In-Law Suite and an ADU?
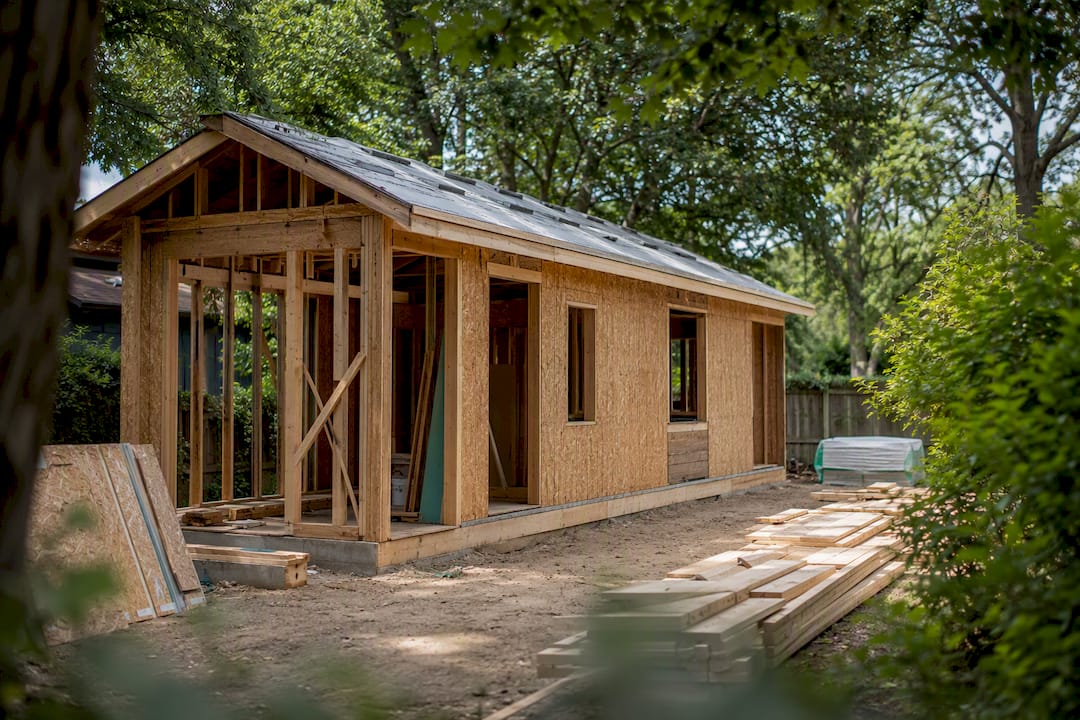
“In-law suite” is a casual, descriptive term. “Accessory dwelling unit,” or ADU, is the legal category your local building and zoning codes actually use. Every legal ADU could reasonably be called an in-law suite, but not every in-law suite qualifies as a legal ADU. That distinction matters the moment you want to rent the space out or sell your house with it listed as an income-producing unit.
The dividing line usually comes down to independence. A suite that shares your home’s front door, kitchen, and utility meters is typically treated as part of the main house for tax and zoning purposes. A unit with its own entrance, a full kitchen, and independent electrical or water service is far more likely to meet your city’s ADU definition, according to Angi’s comparison of ADUs and in-law suites.
- Separate entrance: often required for ADU classification, optional for a basic in-law suite.
- Full kitchen vs. kitchenette: a full kitchen triggers more plumbing and permit review.
- Independent utilities: separate meters support legal rental use in many jurisdictions.
- Attached vs. detached: detached units face different setback and lot-coverage rules.
| Dimension | Casual in-law suite | Legal ADU |
|---|---|---|
| Privacy | Shared walls, sometimes shared entrance | Fully separate living space |
| Cost | Lower, uses existing structure | Higher, new construction or major conversion |
| Rental potential | Often restricted or informal | Legally rentable where zoning permits |
| Permitting burden | Lighter if no new kitchen/plumbing | Heavier, full building and zoning review |
| Best use case | Caregiving, guest space | Rental income, resale value |
Local zoning ultimately decides which category your space falls into, and that classification affects everything from your property taxes to whether you can legally collect rent.
Can I Build an In-Law Suite? Permits, Zoning, and the Process
Yes, in most residential zones, but the path runs through your city planning department before it runs through a contractor. Skipping that step is the single most common way homeowners end up with an expensive problem instead of a functional suite.
- Assess your site. Look at available square footage, existing plumbing and electrical access, and whether the space has (or can get) a legal egress point.
- Check zoning. Call or visit your local planning department to confirm whether an in-law suite or ADU is permitted by right or requires special approval in your zone.
- Rough out a design. Sketch the layout, or work with a designer, before committing to contractor bids.
- Bring in a contractor or architect. They’ll refine the design around code requirements and realistic costs.
- Pull permits. Building, electrical, and plumbing permits are typically separate applications.
- Build. Timelines vary widely depending on scope.
- Final inspection and Certificate of Occupancy. This step legally confirms the space is habitable.
Interior conversions can move from idea to finished space in as little as two to four months once permits are approved. Detached ADUs commonly take the longest time, often many months, with zoning review and permit wait times typically longer than actual construction. Skipping permits doesn’t just risk a fine. It can lead to a stop-work order or a demand to remove the structure entirely, according to LegalClarity’s overview of mother-in-law suite rules.
Pro Tip: Check your HOA’s CC&Rs before you spend a dollar on design work. Municipal approval does not override a homeowners association’s restrictions, and some HOAs prohibit secondary units outright or require a separate design review.
How Much Does an In-Law Suite Cost?
Interior conversions are the budget option because they reuse existing walls, roofing, and often plumbing rough-ins. Attached additions cost more since you’re extending the building’s footprint. Detached ADUs sit at the top of the range because they require a new foundation, roof, and full utility connections, and an in-law suite attached to the main house is almost always the cheaper build for that reason alone.
| Project scale | Typical scope | Relative cost tier |
|---|---|---|
| Low | Bedroom/bath conversion, no new kitchen | Lowest |
| Medium | Basement or garage conversion with kitchenette | Mid |
| High | Detached ADU with full kitchen and separate utilities | Highest |
The biggest cost drivers, in rough order of impact, are:
- Kitchen and bathroom plumbing. Adding a full kitchen or a second bathroom means new supply and drain lines, which is far pricier than working around what’s already there.
- Foundation work. Detached units need their own footing and slab; conversions typically don’t.
- Accessibility upgrades. Wider doorways, curbless showers, and grab bars add cost but pay off long term.
- Utility hookups. Separate electrical panels or water meters for a detached ADU add real expense.
- Finishes. Flooring, cabinetry, and fixtures scale with how “complete” the suite needs to feel.
A second full kitchen is one of the clearest cost and permit triggers homeowners underestimate, since it often shifts the entire project into a stricter permit category.
Pro Tip: If budget is tight, skip the full kitchen and install a kitchenette instead. It keeps the suite functional, avoids a second full plumbing system, and often sidesteps the more expensive permit tier entirely.
Does an In-Law Suite Affect Home Value and Taxes?
A permitted in-law suite generally adds resale value and opens up rental income, while an unpermitted one carries real legal exposure if a buyer’s inspector or a neighbor’s complaint brings it to the city’s attention. States are increasingly rewriting ADU laws to make legalizing these units easier, which pushes more homeowners to formalize suites that used to sit in a gray area, according to a 2026 roundup of state ADU legislation.
Rental rules vary widely by jurisdiction, so check these before advertising the space:
- Zoning may restrict rentals to family members only, even if the unit itself is legal.
- Occupancy limits can cap how many unrelated people may live in a secondary unit.
- Some cities require a separate rental permit or business license for ADU rentals.
- HOAs may prohibit renting a secondary suite even where the city allows it.
Property tax reassessment is common once a suite is permitted, since it adds finished square footage to the record. Homeowners insurance policies also sometimes need an endorsement to cover a secondary living unit, particularly if it will be rented.
Renting out an unpermitted unit doesn’t just risk a fine. It can void insurance coverage in the event of a fire or injury claim, and it can complicate or delay a home sale if a buyer’s lender flags the unit during appraisal.
What Accessibility Features Matter Most in an In-Law Suite?
Building for an aging parent is a different design problem than building a guest suite, and accessibility should drive the layout before finishes or square footage even enter the conversation, based on guidance from The Spruce’s overview of in-law suite planning.
- No-step entry. A single stair at the threshold defeats the purpose of an aging-in-place suite.
- 36-inch clearances. Doorways and hallways need this width to accommodate a walker or wheelchair.
- Grab bars and lever handles. Round doorknobs and towel-bar-only bathrooms are common oversights.
- Walk-in or curbless showers. These reduce fall risk more than almost any other single upgrade.
- Reachable outlets and switches. Standard heights can be difficult for someone in a wheelchair.
- Smoke and CO detectors, plus a legal egress window or door. Non-negotiable for both safety and code compliance.
Pro Tip: Grab bars, lever handles, and a curbless shower pan are relatively cheap upgrades with an outsized safety payoff. Save the bigger structural spending, like widening a hallway or relocating a load-bearing wall, for situations where it’s truly unavoidable.
What Mistakes Should You Avoid When Planning an In-Law Suite?
The most expensive mistakes almost always trace back to skipping a step, not choosing the wrong finish.
- Building without permits. This is the single most common and costly error homeowners make.
- Ignoring egress requirements. A basement bedroom without a compliant window isn’t legally a bedroom.
- Skimping on sound and privacy. Shared walls without insulation make a suite feel cramped fast.
- Underestimating utility capacity. An older electrical panel may not handle a new kitchenette and HVAC load.
- Skipping the HOA check. Municipal approval doesn’t guarantee HOA approval.
If you spot a red flag, like a stop-work notice, a fine, or a demand letter about an unpermitted structure, call your local planning department directly or bring in a licensed contractor familiar with your jurisdiction before doing anything else.
A Contractor’s View on Why Homeowners Bring in a Pro
Homeowners usually come to us once they realize permitting and design decisions are more tangled than expected… A feasibility review upfront saves far more time than fixing a design after the fact.
How Expressions Remodeling Helps You Get an In-Law Suite Right
Expressions Remodeling gives St. Louis homeowners something a generic contractor bid doesn’t: a feasibility review paired with complimentary 3D design, so you see the finished layout before a single wall comes down. That matters most for in-law suites, where the wrong choice of location or missing accessibility feature can cost far more to fix after construction than to plan for upfront.

Whether you’re eyeing a basement conversion, an above-garage suite, or a full accessibility retrofit for an aging parent, Expressions Remodeling handles the design and permitting groundwork alongside the build itself. Explore basement finishing best practices for a closer look at how a basement suite comes together from concept to Certificate of Occupancy, and reach out to schedule a feasibility review for your property.
Sources
- How To Add an In-Law Suite to Your Home
- In-law suite requirements, zoning codes, and taxes
- What’s an In-Law Suite, and Should You Get One?