
Successful open concept kitchen remodels come down to four things done right: intentional zoning, proper ventilation, concealed storage, and an island sized for real traffic flow, not just looks. Budget and structural scope decide whether you can tackle parts of this yourself or need licensed pros from day one. Skip any of these four and an open kitchen turns into one loud, cluttered room instead of the airy space you pictured.
TL;DR:
- Proper ventilation is crucial to prevent odors and negative pressure, especially when installing range hoods that match the stove’s airflow needs.
- Concealed storage solutions like tall pantries and appliance garages keep visible clutter in check, maintaining a tidy open space.
- Ensuring walkways are between 36 and 48 inches wide is key for smooth traffic flow, especially when incorporating islands or peninsulas.
- Structural changes, particularly removing a load-bearing wall, require detailed planning, supports, permits, and often structural engineering.
- Budgeting for a complete open concept kitchen remodel typically starts around $10,000 for basic upgrades and can reach $60,000 or more for extensive structural or high-end finishes.
Table of Contents
- 1. Top Ideas for Opening Up Your Kitchen
- 2. How should you arrange work zones and traffic paths?
- 3. Storage That Keeps an Open Kitchen Looking Tidy
- 4. Lighting and sound choices that set the mood
- 5. Ventilation and Appliance Placement That Prevent Problems
- 6. Materials and Finishes Worth Considering
- 7. How to Handle Wall Removal and Structural Work Safely
- 8. What should you budget and how long will it take?
- 9. Open-Concept Mistakes to Avoid
- Where Open-Concept Design Goes Wrong
- How Expressions Remodeling Approaches Open Concept Kitchens
- How We Can Help With Your Open Concept Remodel
- FAQ
- Sources
1. Top Ideas for Opening Up Your Kitchen
Before picking finishes, decide which moves actually fix how the space works. These are ranked by impact, with a rough cost tier and who usually handles the work.
- Define zones first. Lay out prep, cook, clean, and dining areas before anything else; this is free and mostly a planning exercise, so it is low cost and DIY-friendly.
- Right-size the island. Choose dimensions that leave walkways clear instead of chasing the biggest island that fits; a custom island is medium to high cost and typically needs a contractor or cabinetmaker.
- Add concealed storage. A tall pantry and appliance garage keep counters clear; this ranges from low cost (adding organizers) to medium (new cabinetry) and can be DIY or contractor-built.
- Layer lighting and treat sound. Combine task, ambient, and accent lighting with a soft-surface rug or panel; low to medium cost, often DIY for fixtures and professional for wiring.
- Run one flooring material through connected zones. This visually unifies the space; cost depends on the material, and installation is usually a contractor job.
- Add a scullery or pass-through pantry. A hidden prep space keeps mess out of sight during heavy cooking; this is a higher-cost, contractor-driven addition that only makes sense in larger remodels.
Each of these solves a specific problem rather than just removing a wall. Designers quoted in Architectural Digest increasingly favor hybrid solutions like sculleries and sound control precisely because an open shell without zoning tends to feel chaotic rather than spacious. If you want more ideas focused on gaining usable square footage, our small kitchen expansion guide covers layout tricks for tighter footprints.
2. How should you arrange work zones and traffic paths?
Good flow depends on distance and clearance, not just an open floor plan. The classic work triangle, connecting the sink, range, and refrigerator, still holds up because it keeps your most-used points close without crowding.
- Keep main walkways between 36 and 48 inches wide so two people can pass without squeezing past the island.
- In smaller kitchens, a peninsula or banquette often works better than a full island because it preserves clearance on more sides.
- In larger great rooms, a single long island can anchor the space without blocking the path from kitchen to dining to living areas.
- Use a partial divider, like a half-wall or open shelving, when you want visual connection but need to contain cooking noise and odors; for practical ideas on creating private niches that preserve openness, see Redefine your open space: Create a private office without losing the open feel.
Pro Tip: Walk the path from your back door to the fridge with a loaded grocery bag before finalizing island placement; if you have to turn sideways, the clearance is too tight.
3. Storage That Keeps an Open Kitchen Looking Tidy
Open layouts expose every surface, so visible clutter stands out more than in a closed kitchen. Concealed storage is what separates a calm, open kitchen from a cluttered one.
- Appliance garages hide toasters and mixers behind cabinet doors instead of leaving them on the counter.
- Tall pantries with pull-out shelves store bulk goods and small appliances in one footprint.
- Built-in trash and recycling pullouts keep bins out of sight near the sink zone.
- Island cabinetry with deep drawers and specialty organizers holds pots, lids, and gadgets close to the cooktop.
- For a budget fix, adding drawer dividers and a lazy Susan to existing cabinets costs little and clears counters fast.
4. Lighting and sound choices that set the mood
Open kitchens need lighting that does double duty: task light for cooking, ambient light for the whole room, and accent light to mark zones without walls. Dimmers let you shift from a bright prep mode to a softer dinner-party glow with one switch.
- Size island pendants to roughly one-third the island’s length when grouped in two or three, hung 28 to 34 inches above the counter.
- Layer recessed task lighting over counters with a separate ambient source for the room’s general glow.
- Add a rug, upholstered bench, or acoustic panel near the dining or living zone to absorb sound that would otherwise bounce across the open space.
Pro Tip: Put island pendants on their own dimmer separate from recessed lighting so you can dial down kitchen glare during dinner without losing light in the dining area.
5. Ventilation and Appliance Placement That Prevent Problems
Ventilation is the detail most open-concept remodels get wrong, and it is the one with real health and comfort consequences. The EPA notes that range hoods need enough airflow for your specific range, and that larger fans can create negative pressure strong enough to require a dedicated makeup air supply.
A hood that is too big for your range without makeup air can pull air back down chimneys and flues, a real problem once the kitchen opens into shared living space.
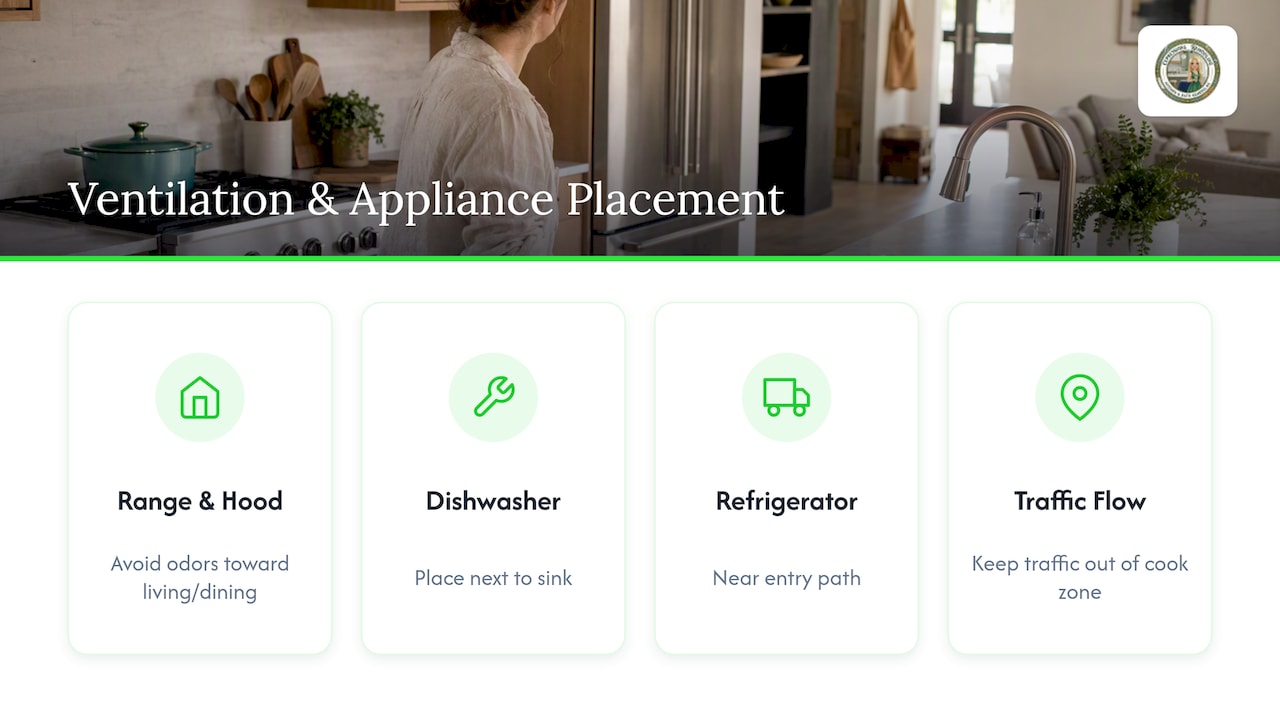
Avoid placing the range where smoke and odors drift straight into a living or dining area, since downdraft vents are a limited fix at best. Position the dishwasher near the sink and the fridge near the entry path so foot traffic does not cross the cook’s main work zone.
6. Materials and Finishes Worth Considering
Material choices need to hold up visually across a bigger, more visible space, not just inside the kitchen footprint. White cabinetry paired with warm wood tones remains a dominant palette, often paired with two-tone lower cabinets and a full-height backsplash that reads as a design statement rather than an afterthought.
- Choose one durable flooring material, like engineered hardwood or large-format tile, to run through the kitchen, dining, and living zones.
- Favor quartz or solid-surface counters for easy upkeep across high-visibility areas.
- Prioritize LED lighting and ENERGY STAR appliances, which lower long-term operating costs and fit the broader push toward efficient, sustainable kitchens.
Readers exploring higher-end finish options can see more examples in our luxury kitchen design piece.
7. How to Handle Wall Removal and Structural Work Safely
Opening a kitchen often means removing or altering a wall, and that decision carries real structural weight.
- Determine whether the wall is load-bearing; This Old House explains that walls running perpendicular to floor joists, or stacked above a wall on the floor below, are often load-bearing.
- If it is, a contractor typically builds a temporary support wall, installs a header beam sized to the span, and adds jack studs before the original wall comes out, a sequence This Old House documents in detail.
- Bring in a structural engineer or general contractor for anything beyond a non-bearing partition, and pull the required permit before work starts.
Pro Tip: Budget extra for temporary shoring and header installation. Underestimating this line item is one of the most common and costly mistakes homeowners make when opening a floor plan.
8. What should you budget and how long will it take?
Costs scale sharply with scope. A minor refresh, new paint, hardware, and lighting, can run a few thousand dollars and take days. A fuller kitchen remodel, including new cabinetry and layout changes, commonly starts around $10,000 and climbs from there depending on finishes and square footage, with Houzz reporting a median kitchen remodel spend near $60,000 for homeowners who add footprint or upgrade islands.
- Expect weeks, not days, once wall removal, plumbing, or electrical relocation enters the scope.
- Ask contractors directly about permit handling, structural engineering needs, and whether 3D visualization is included before you commit.
- Bring in an architect or design-build team early if you are combining rooms, since layout decisions affect every trade that follows.
9. Open-Concept Mistakes to Avoid
Most open kitchen regrets trace back to a handful of repeatable errors.
- Undersized ventilation: fix by matching hood capacity to your range and checking makeup air needs.
- Oversized islands: fix by confirming 36 to 48 inches of clearance on every side before finalizing dimensions.
- Missing storage: fix by adding a tall pantry or appliance garage during the design phase, not after.
- Flat lighting and unchecked noise: fix by layering light sources and adding at least one soft, sound-absorbing surface.
Where Open-Concept Design Goes Wrong
Homeowners chase square footage and sightlines, then wonder why the finished kitchen feels louder and messier than the closed-off version they tore out. The real failure point is rarely the open layout itself. It is skipping the unglamorous planning, zoning, ventilation sizing, and storage capacity, in favor of picking tile and island stone first. A beautiful island means little if the hood beneath it cannot clear cooking odors from the adjoining living room.
The homeowners who end up happiest treat openness as a layout problem to solve, not a wall to knock down. They ask about makeup air before they ask about pendant finishes.
— Kierin
How Expressions Remodeling Approaches Open Concept Kitchens
We build open-concept kitchens around how a household actually lives, not just how a space photographs, weighing layout, storage, and long-term durability together. Our kitchen remodeling and design consulting services include 3D visualization, so you can see zoning and sightlines before a single wall comes down. Always have a contractor evaluate your structural plan before committing to changes.
How We Can Help With Your Open Concept Remodel

If you are weighing a full kitchen remodel against a lighter refresh, our team works through layout, storage, and ventilation decisions with you from the first conversation. Kitchen remodeling projects through Expressions Remodeling start from $10,000, scaled to your scope and finishes. Reach out through our pricing and services page to get a project estimate and see how an open layout could work in your home.
FAQ
What is an open kitchen design?
An open kitchen design removes or reduces the walls separating the kitchen from adjacent dining or living areas, creating one continuous visual and functional space. It typically relies on zoning, shared sightlines, and sometimes an island to replace the structure a wall used to provide.
What is a realistic budget for a kitchen remodel?
A full kitchen remodel commonly starts around $10,000 for a modest scope, while Houzz reporting puts median spend near $60,000 for homeowners expanding footprint or upgrading islands. Costs rise quickly once structural changes, plumbing moves, or high-end finishes enter the scope.
What are common open kitchen mistakes?
The most frequent mistakes are undersized range hoods, oversized islands that block traffic, insufficient concealed storage, and ignoring acoustics in the new shared space. Each is fixable at the design stage by matching hood size to the range, confirming walkway clearances, and adding soft or sound-absorbing surfaces.
How much does it cost to make a kitchen open plan?
Costs depend heavily on whether the wall in question is load-bearing, since that requires a header beam, temporary supports, and often an engineer’s review, as This Old House outlines. A non-structural partition removal costs far less than a load-bearing wall, where labor, permits, and structural work add significantly to the total project price.
Sources
- EPA — Remodeling your home and indoor air quality
- 10 kitchen remodeling trends to know about in 2025 — Houzz
- Is the open floor plan really dead? — Architectural Digest