The most effective small kitchen expansion ideas don’t require knocking down walls or blowing your budget. The real wins come from vertical storage, smarter layouts, layered lighting, and finishes that trick the eye into seeing more space than actually exists. Here’s what works right now, in order of impact:
- Extend cabinetry to the ceiling to close the dust-collecting gap and add meaningful storage without touching the floor plan
- Replace base cabinet shelves with deep drawers so you can actually see and reach what you own
- Install under-cabinet LED strips to eliminate counter shadows and make the room feel larger instantly
- Add toe-kick drawers beneath base cabinets to store flat items like baking sheets and cutting boards in otherwise wasted space
- Use a monochromatic or tonal palette with high-gloss cabinet fronts to bounce light and reduce visual fragmentation
- Switch to counter-depth appliances so the refrigerator stops jutting into the walkway
- Adopt a galley or L-shaped layout with at least 42 inches of aisle clearance for clean, unobstructed workflow
- Use pull-out corner units instead of lazy Susans to reclaim dead corner space in L-shaped kitchens
- Add a peninsula instead of an island when clearance is tight, gaining prep surface and seating without blocking circulation
- Keep finishes consistent across cabinetry and flooring to reduce the visual breaks that make small rooms feel choppy
The 2026 trend driving all of this is visual calm and verticality: fewer finish changes, taller storage, and surfaces that reflect rather than absorb light.
What storage solutions actually work in a small kitchen?
Drawer systems outperform deep shelving in small kitchens almost every time. With a shelf, you crouch and dig. With a drawer, everything is visible at a glance. Replacing at least two base cabinet shelves with deep drawers is one of the highest-impact changes you can make, and individual drawer units typically run $200–$400.

Pull-out pantry columns deserve more attention than they get. A slim 6-inch pull-out between appliances holds a surprising amount of dry goods, spices, or cleaning supplies, all without consuming counter space. Pull-out corner units, the kind where both shelves slide toward you when the door opens, reclaim dead corner space that a standard cabinet simply wastes.
Toe-kick drawers use the shallow 4-inch gap beneath base cabinets to store flat items that otherwise clutter counters: baking sheets, cutting boards, placemats, even a step stool. Most homeowners don’t know this space exists. Door-mounted organizers, slim spice racks, and inside-cabinet shelf risers add capacity without any construction at all.
- Pull-out pantry columns between appliances
- Deep drawer bases replacing standard shelved lower cabinets
- Pull-out corner units (not lazy Susans) for L-shaped kitchens
- Toe-kick drawers for flat item storage beneath base cabinets
- Door-mounted spice racks and organizer strips on cabinet interiors
- Pot racks mounted to ceiling or wall in kitchens with at least 7-foot ceilings
- Rolling carts that double as prep surface and tuck away when not needed
Pro Tip: Before ordering any cabinetry, draw every wall, bulkhead, window trim, and door swing to scale. The room will tell you what fits. Skipping this step is how homeowners end up with a drawer that can’t open beside the oven.
How to make a small kitchen look and feel bigger
Consistent finishes and fewer visual interruptions are the single most underused tools in compact kitchen design. When cabinetry, hardware, and surfaces all work together without competing, the room reads as calmer and larger. The 2026 approach leans hard into this: one dominant palette, one finish family, contrast used sparingly.
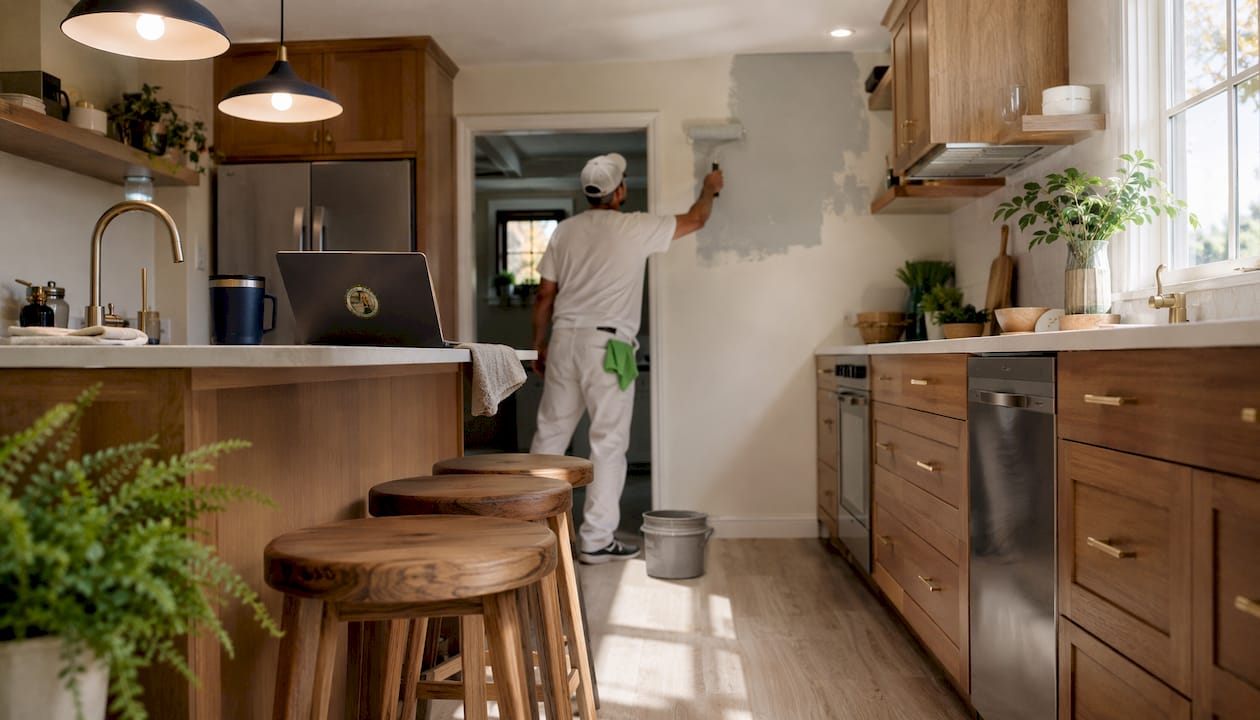
High-gloss cabinet fronts and reflective backsplashes actively bounce light around the room. Matte finishes absorb it. That’s not a style preference, it’s physics. Pairing light upper cabinets with a slightly deeper tone on the lowers, say warm wood or soft sage, adds visual interest without closing in the space above eye level.
Layered LED lighting delivers more perceived space than almost any layout change. One flat overhead fixture creates shadows in corners that make the room feel smaller than it is. Under-cabinet LEDs, recessed ceiling lights, and a single pendant over a peninsula or sink work together to eliminate those dark zones entirely.
- Monochromatic or tonal palette with soft contrasting accents only
- High-gloss cabinet fronts and mirrored or glass backsplashes to reflect light
- Under-cabinet LED strips to illuminate countertops and eliminate corner shadows
- Recessed ceiling lights for even ambient light without hanging fixtures that eat headspace
- Continuous flooring across the kitchen and into adjacent rooms to reduce visual fragmentation
- Hardware with modest projection so traffic paths stay comfortable
- Glass-front upper cabinets to borrow visual depth without open-shelf dust issues
Painting the ceiling the same color as the walls, or slightly lighter, removes the hard visual stop that makes low ceilings feel even closer. Vertical tile patterns and floor-to-ceiling curtains on any windows push the eye upward and add perceived height.
Smart layout ideas that maximize flow in tight kitchens
Layout is the decision that everything else depends on. Get it wrong and no finish upgrade will fix how the kitchen feels day to day.
Galley kitchens under 100 square feet are the most space-efficient layout available, but they require at least 42 inches of aisle width between the two runs, 48 inches if two people cook together. Everything stays within reach, the workflow is linear, and storage runs the full length of both walls. The common mistake is putting the refrigerator at the end of one run where it blocks the corridor. Mid-run or at the entry point works better.
The L-shaped layout is the most versatile option for small kitchens that open to a dining or living area. It works with almost any room shape and leaves one or two walls open, which makes the space feel larger. The corner, though, needs a proper pull-out unit. A dead corner with a standard cabinet wastes a meaningful amount of space every single day.
- Galley: two parallel runs, 42-inch minimum aisle, linear workflow, ideal for kitchens 7–10 feet wide
- L-shaped: two adjacent walls, best flexibility in small footprints, requires proper corner storage
- Single-wall: all cabinets along one wall, suited for spaces under 70 square feet or open-concept conversions
- Work triangle: keep the path between sink, stove, and refrigerator between 12 and 26 feet total perimeter
- Peninsula over island: provides prep surface and seating without requiring clearance on all four sides
- Appliance swings: confirm oven and refrigerator doors don’t interrupt the main circulation path before finalizing any layout
A peninsula attached to one wall of an L-shaped kitchen is the most requested layout modification for small spaces. It adds prep surface and casual seating for two without blocking the room the way a freestanding island would.
Cost-effective ways to remodel or expand a small kitchen
The most budget-friendly renovation keeps the existing layout intact. Moving the sink to the opposite wall means pulling up flooring, running new supply and drain lines, and patching the subfloor. That single relocation runs $2,000–$8,000 depending on the plumbing path. Avoiding it has no visible impact on the finished kitchen’s appearance.
A minor small kitchen remodel averages $15,000–$20,000, while a major overhaul can exceed $30,000. A cosmetic refresh, which keeps the cabinet boxes and updates fronts, hardware, counters, and lighting, sits well below that range and often delivers the strongest return.
- Reface rather than replace cabinets: keeps existing boxes, replaces doors and drawer fronts, saves 30%–50% versus full replacement
- Swap door fronts and hardware: the fastest visual transformation without touching the layout
- Upgrade lighting first: under-cabinet LEDs and recessed fixtures cost far less than cabinetry and deliver outsized perceived-space gains
- Choose counter-depth appliances: a counter-depth refrigerator stops jutting into the walkway and instantly improves flow
- Right-size appliances: a 24-inch range instead of a standard 30-inch frees up 6 inches of linear counter space
- Relocate the microwave: moving it from the counter to an over-the-range position or a built-in drawer reclaims a full section of prep surface
- Prioritize quartz over granite: similar durability, lower cost, and easier maintenance
Cost snapshot: A minor kitchen remodel averages $15,000–$20,000; a major overhaul exceeds $30,000. Keeping the layout and focusing on surfaces is where the best dollar-for-dollar return lives.
For renters or homeowners on a tight budget, freestanding shelves, over-the-door organizers, magnetic knife strips with adhesive backing, and plug-in under-cabinet LED strips require zero permanent installation and make a real difference. You can find affordable kitchen upgrades that don’t require structural changes and still transform how the room feels.
How to plan a small kitchen remodel without common mistakes
The biggest mistake in small kitchen remodels is forcing standard cabinetry into a non-standard room. Off-the-shelf cabinet plans assume square walls, standard ceiling heights, and no awkward bulkheads. Most real kitchens have at least one of those complications.
Draw the room to scale first, including every wall, bulkhead, window trim, and door swing. That drawing will reveal conflicts before they become expensive problems: a drawer that can’t open beside the oven, a corner cabinet that becomes a dead zone, a refrigerator door that blocks the main path. Custom millwork solves these problems where standard layouts can’t.
- Measure everything to scale before committing to cabinet widths or appliance sizes
- Confirm all appliance swing clearances on the scaled plan, not in your head
- Identify what stays and what goes in writing: cabinet boxes, flooring, appliance locations, plumbing
- Prioritize lighting upgrades early in the scope, since they affect every other finish decision
- Test the work triangle on paper before ordering anything
- Protect aisle width above all else: reducing clearance below 42 inches makes the kitchen feel wrong every day regardless of how good the finishes look
- Avoid moving plumbing or gas lines unless the new layout genuinely justifies the added cost
Pro Tip: Balance form, function, and budget by writing down your must-haves, nice-to-haves, and absolute avoidances before talking to any contractor. “Better recycling storage and a wider prep zone beside the sink” gets you solutions. “I want it to feel bigger” gets you opinions.
The renovation workflow matters as much as the design itself. Scope drives budget, budget drives cabinet choices, and cabinet choices affect the contractor timeline. Seeing those connections early prevents the most common and most expensive surprises.
What permits and regulations apply to kitchen expansions?
Most cosmetic kitchen updates, replacing cabinet fronts, counters, hardware, flooring, and lighting, don’t require permits. The moment you touch plumbing, gas lines, electrical systems, or structural elements, permits become mandatory in virtually every U.S. jurisdiction.
Removing a non-load-bearing wall to open the kitchen to an adjacent dining room typically requires a permit and inspection. Removing a load-bearing wall requires a structural engineer’s assessment, a permit, and licensed contractors for both the structural work and any affected mechanical systems. Electrical work, including adding circuits, upgrading a panel, or installing GFCI outlets, requires a licensed electrician and an electrical permit in most municipalities. Moving a gas line always requires a licensed plumber or gas fitter and a permit, full stop.
Permit costs vary widely by location but generally run $50–$1,200 for kitchen-scope work. Skipping required permits creates problems at resale: unpermitted work can delay or kill a sale, require costly remediation, or void homeowner’s insurance claims related to that work.
How long does a small kitchen expansion take?
Timeline depends almost entirely on scope. A cosmetic refresh, painting cabinets, swapping hardware, installing a backsplash, and updating lighting, often wraps in 1–3 days of actual work. A minor remodel that replaces fronts, counters, appliances, and fixtures while keeping the layout intact typically runs 2–4 weeks from demo to completion.
A full remodel that changes the layout, moves plumbing or electrical, or removes walls commonly takes 4–8 weeks or longer. Permit approval adds time on top of that, anywhere from a few days to several weeks depending on the municipality and current permit backlog. Custom cabinetry lead times alone can run 6–12 weeks from order to delivery.
The practical advice: add two weeks to whatever your contractor estimates, and plan for a temporary kitchen setup during the work. Disruption costs, including eating out or using a hot plate in another room, run real money over a multi-week project.
Structural considerations every homeowner should know
Opening a wall between the kitchen and an adjacent room is one of the most transformative changes possible in a small kitchen. It’s also one of the most misunderstood. Not every wall can simply come down.
Load-bearing walls carry the weight of the structure above them. Removing one without proper engineering support can cause serious structural damage. A structural engineer’s assessment is not optional for load-bearing wall removal. Non-load-bearing wall removal is simpler but still involves relocating any electrical, plumbing, or HVAC that runs through that wall. In older homes, that work often surfaces surprises: outdated wiring, asbestos-containing materials, or plumbing that hasn’t been touched in decades.
Ceiling height affects what’s possible with vertical storage. Kitchens with 8-foot ceilings can extend cabinetry to the ceiling with standard upper cabinet heights. Kitchens with lower ceilings, common in split-level homes, benefit most from slim recessed lighting and light cabinet colors to compensate. Kitchens with 9-foot or higher ceilings can accommodate floor-to-ceiling cabinetry that dramatically increases storage without any floor footprint change.
Budget breakdown for a small kitchen project
Cabinets consistently claim the largest share of any kitchen remodel budget, typically 30%–40% of total project cost. On a $35,000 mid-range renovation, cabinetry alone runs $10,500–$14,000. Stock cabinets cost $100–$300 per linear foot installed; semi-custom options run $155–$500 per linear foot; full custom starts at $500 per linear foot.
| Line item | Typical cost range |
|---|---|
| Cabinets (stock to semi-custom) | $2,000–$8,000 |
| Countertops | — |
| Flooring | — |
| Appliances | — |
| Plumbing and electrical | — |
| Permits | $50–$1,200 |
| Labor (25%–35% of total) | Varies by scope |
| Contingency (10%–20%) | Set aside before starting |
Labor typically accounts for 25%–35% of total project cost. Setting aside a 15% contingency is standard practice, especially in older homes where opening walls or cabinets reveals conditions that weren’t visible during planning. Keeping the layout intact is the single highest-impact cost decision: avoiding plumbing and gas moves saves $2,000–$10,000 with no visible impact on the finished result.
How to choose materials and finishes that make a small kitchen feel larger
The material choices that make small kitchens feel larger share one trait: they reduce visual noise. Fewer finish changes across the eye line, surfaces that reflect rather than absorb light, and consistent flooring that extends into adjacent rooms all work together to make the space read as calmer and more open.
Cabinet styles that buyers prefer in small kitchens tend toward flat-panel or simple shaker profiles in light colors. White, soft gray, and natural wood tones reflect light and make walls visually recede. High-gloss HDF or thermofoil finishes amplify that effect. Dark navy or moody charcoal can work on lower cabinets only, where they add visual interest without closing in the space above eye level.
For countertops, quartz balances durability and cost for most budgets. Laminate has improved dramatically and remains the most budget-friendly option. For a small kitchen that might only need 25–35 square feet of countertop, the price difference between laminate and quartz is often manageable. Large-format floor tile with minimal grout lines reduces visual breaks and makes the room feel more continuous. Luxury vinyl plank offers water resistance and a strong price-to-performance ratio for homeowners who want the look of wood without the maintenance. Choosing the same flooring material that runs into the adjacent room is one of the simplest ways to visually expand the kitchen without touching a single wall.
Key Takeaways
Small kitchen transformations succeed when layout, storage, lighting, and finishes work together rather than competing for attention.
| Point | Details |
|---|---|
| Layout is the foundation | Galley and L-shaped layouts with 42-inch minimum aisles deliver the best workflow in kitchens under 100 square feet. |
| Drawers beat shelves | Replacing base cabinet shelves with deep drawers, at $200–$400 per unit, improves access and usable storage immediately. |
| Lighting expands space | Layered LED under-cabinet strips, recessed lights, and a single pendant eliminate shadows that make small kitchens feel cramped. |
| Minor remodels return more | A minor remodel averaging $15,000–$20,000 keeps the layout intact and delivers stronger resale return than a full gut renovation. |
| Visual calm is the 2026 standard | Consistent finishes, high-gloss surfaces, and fewer interruptions across the eye line make compact kitchens feel larger and more composed. |
Ready to turn your compact kitchen into a space that actually works? Expressions Remodeling brings hands-on craftsmanship and thoughtful design to every project in the St. Louis area, from targeted storage upgrades to full kitchen transformations. Whether you’re starting with a single layout problem or planning a complete kitchen makeover, the team at Expressions Remodeling will help you build a plan that fits your space, your budget, and how you actually live in your home.

Get your kitchen remodeling plan started with Expressions Remodeling today.