
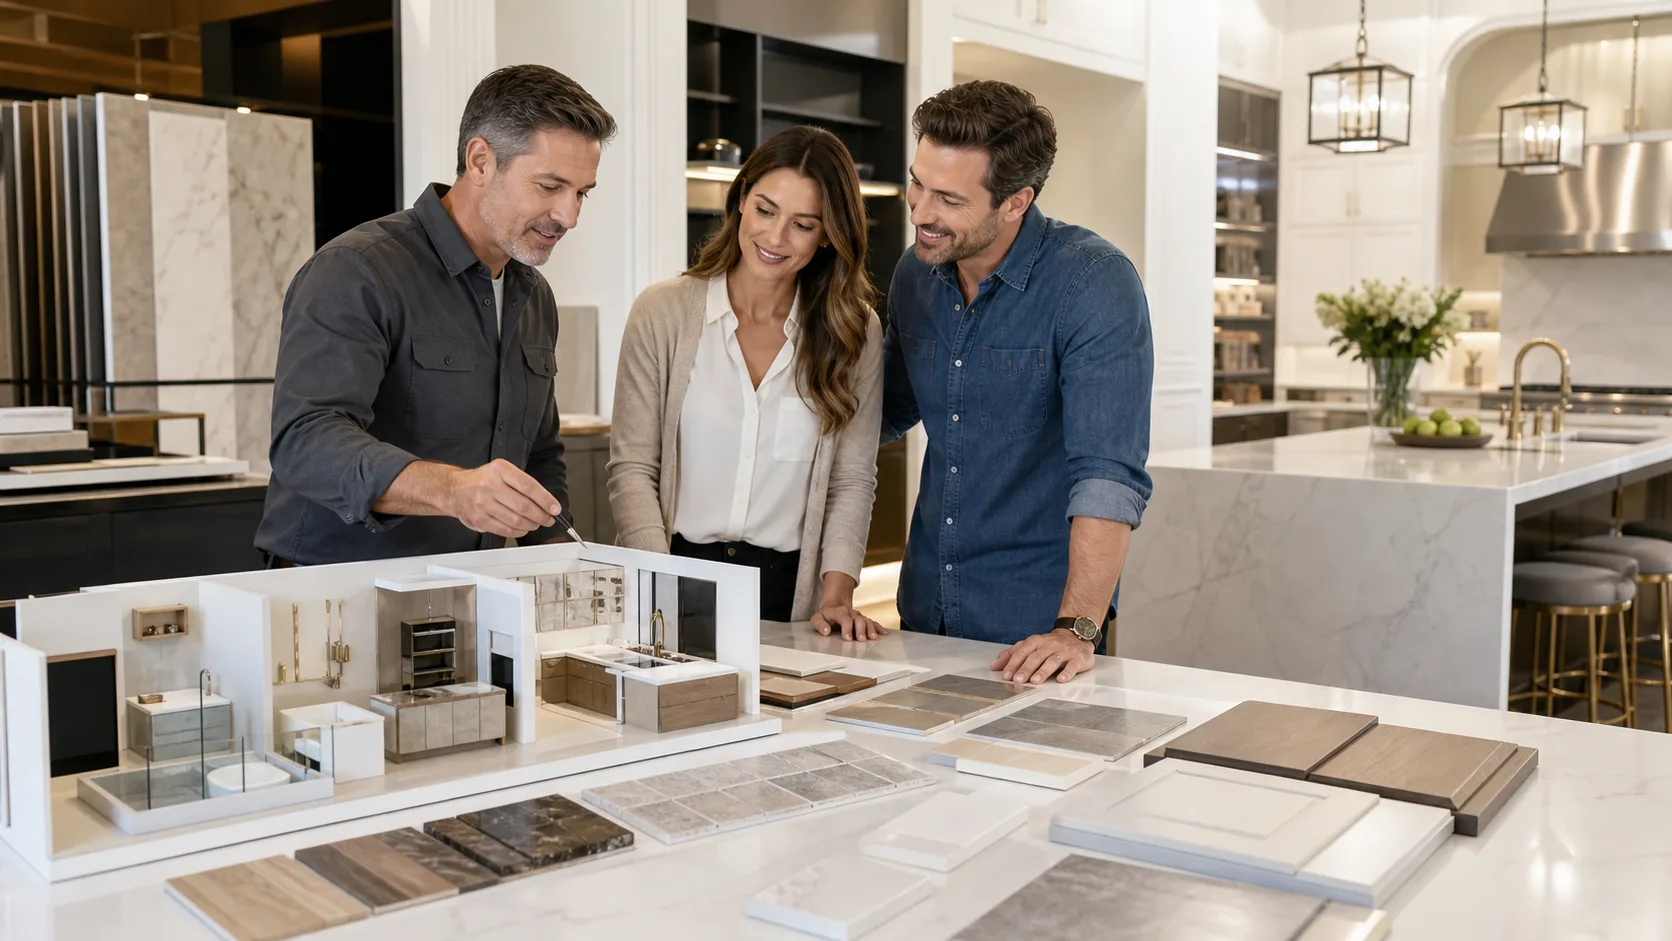
A successful kitchen, bathroom, or basement remodel begins long before materials are chosen or construction starts. Careful planning helps us create a space that fits your daily life, feels comfortable to use, and supports your home’s long-term value.
For many St. Louis homeowners, that may mean opening up an older kitchen layout, adding smarter storage to a dated bathroom, or turning an unused basement into living space. Late October is a smart time to start planning, since fall and winter give you time to make decisions around school routines, holiday gatherings, and goals for the coming year.
Plan A Remodel That Fits Your St. Louis Home
Every home has its own character, limits, and opportunities. Older St. Louis homes may have compact kitchens, limited bathroom storage, or basement areas that need a clearer purpose. Before we talk about finishes, we focus on how the room needs to work for you.
A thoughtful plan brings the big decisions together early. That includes your layout, storage needs, style preferences, material choices, household routine, and construction timing. When these details are considered as one plan, it is easier to avoid last-minute changes that can slow the project down.
Planning during the fall can also give your household more flexibility. You may choose to prepare for winter interior work or reserve a future date that better fits your calendar. Either way, early planning creates room to make decisions without feeling rushed.
Set Goals Before Design Decisions
Top-rated general contractors begin by asking simple but important questions: How do you use the room now? What feels frustrating? What would make the space more useful each day? Clear answers help us shape a remodel around your real needs, not just a photo you saved online.
In a kitchen, you may want more room for meal prep, better pantry storage, or an island where family and guests can gather. A bathroom may need a larger shower, easier access, more vanity storage, or a quieter, retreat-like feel. Basement finishing can create room for a family area, home office, guest space, recreation room, or a flexible setup that can change as your household changes.
We also look closely at the room you already have. Layout, traffic flow, natural light, storage potential, and the condition of existing finishes all matter. A design that looks great on paper still needs to feel natural when you are cooking, getting ready in the morning, or relaxing at home.
Before moving into selections, it helps to separate your priorities:
- Must-have improvements that solve everyday problems
- Nice-to-have features that would be enjoyable if the plan allows
- Storage needs that are currently missing
- Design ideas that fit the rest of your home
- Features that will remain useful as your needs change
Inspiration photos are helpful, but we encourage you to look beyond trends. Ask what each feature will do for your daily routine. A statement island, for example, should also provide useful seating, storage, or prep space. A beautiful shower should be easy to enter, clean, and use.
Build a Clear Scope, Budget, and Schedule
A well-defined scope gives everyone a shared understanding of what the remodel includes. Before construction begins, a professional plan should account for the room layout, major materials, fixtures, finishes, labor, and the expectations for the project. This preparation supports clearer communication from the first conversation through the final walkthrough.
Budget planning should consider the full picture rather than only the most visible finishes. Kitchen remodeling often brings cabinetry, countertops, flooring, lighting, backsplash materials, storage features, and installation together in one space. Bathroom remodeling can change based on room size, shower design, tile choices, vanity selections, and custom details. For a basement, the intended use, floor plan, flooring, ceilings, lighting, and built-ins can all shape the plan.
Scheduling deserves the same attention as design. A remodel affects your household routine, especially when a kitchen or main bathroom is under construction. During planning, we recommend talking through holidays, travel, school schedules, work-from-home needs, and alternate arrangements for the affected room.
Reliable timelines account for more than construction days. Design decisions, material ordering, delivery timing, and the sequence of work all play a part. Top-rated general contractors should be able to explain the process clearly instead of offering vague promises without a plan behind them.
Choose Materials That Work as Beautifully as They Look
The best material choices balance appearance with how your household lives. Children, pets, frequent visitors, and a preference for low-maintenance surfaces can all affect what makes sense for your home. We help bring those practical details into the selection process so the finished space is enjoyable long after construction is complete.
For kitchen remodeling, durable countertops, organized cabinetry, easy-to-clean backsplash materials, and hard-working flooring all deserve attention. Many homeowners are drawn to warm wood tones, neutral cabinetry, layered lighting, statement islands, and pantry storage that keeps everyday items within reach.
Bathroom materials should support your routine while creating a calm, polished look. Tile, vanity finishes, shower surfaces, and storage should be selected with cleaning and everyday use in mind. Popular ideas include curbless showers, double vanities, recessed shower niches, large-format tile, and soft spa-inspired color palettes.
Basement finishing calls for choices that are comfortable, practical, and suited to the space. Moisture-conscious materials, versatile lighting, durable surfaces, and flooring that feels good underfoot can help turn the area into a place your household will actually use.
When reviewing selections, keep these questions in mind:
- Will this material hold up to daily use?
- How much maintenance will it require?
- Does it support the room’s main purpose?
- Will it connect visually with the rest of the home?
- Does it fit the priorities set at the beginning?
Prepare Your Home and Household for Construction
Once the design and selections are in place, preparation can make the construction period feel more manageable. We discuss access to the work area, protection for nearby spaces, where items should be moved, and how your household will function while work is underway. A kitchen remodel may require a temporary meal setup, while a bathroom renovation may call for a plan for using another bathroom in the home.
Good communication remains important throughout the project. You should understand what work is expected, what decisions may be needed along the way, and how the team will keep the project moving. A clear plan does not remove every surprise that an existing home may reveal, but it creates a stronger path for handling decisions when they arise.
The most satisfying remodels are built around everyday life, not just a finish photo. Start with the problems you want to solve, make choices that fit your routine, and allow enough time for a thoughtful plan.
Get A Remodel Plan Built Around Your Home
Expressions Remodeling helps St. Louis homeowners move from ideas to a clear scope, realistic budget, and functional design. Our top-rated general contractors can guide your kitchen, bathroom, or basement project with attentive planning from the start. Contact us to request a free estimate and discuss the space you want to transform.