

The best galley kitchen remodels do three things: they widen the usable aisle, move storage into drawers and vertical space, and bring in light and sightlines so the room stops feeling like a corridor. Some also open one end or one wall to the next room. Below are the ideas we would put on the table first, the clearances that decide what is possible, and what this kind of project costs and requires in the St. Louis area.
TL;DR
- Plan the aisle first: 42 inches for one cook, 48 inches for two, measured cabinet face to cabinet face.
- Choose deep drawers over doors, a counter-depth refrigerator and under-cabinet lighting before you choose finishes.
- Opening a wall or adding a pass-through changes the budget most when plumbing, gas or electrical lines have to move, which can add $4,000 to $10,000.
- A true island rarely fits in a galley. A peninsula, rolling cart or one-wall layout with a serving counter often does.
- Mock up the layout in cardboard before any cabinet is ordered.
Table of Contents
- Why galley kitchens work, and where they fail
- Start with the aisle: clearances that decide your options
- Layout ideas: opening up a galley kitchen
- Galley kitchen with an island: what actually fits
- Work in zones, not just triangles
- Storage ideas that do not steal the aisle
- Light, color and finishes that make the room feel wider
- Appliances in a tight kitchen
- Mock it up before you build it
- What a galley kitchen remodel costs in the St. Louis area
- Perspective: what we tell galley kitchen owners
- Working with us on your galley kitchen
- Planning checklist
- FAQ
- Sources
Why galley kitchens work, and where they fail
A galley kitchen is two parallel runs of cabinets and counters with a walkway between them. It is efficient because the sink, range and refrigerator sit within a step or two of each other. That is why professional cooks like the format and why so many older St. Louis brick bungalows, mid-century ranches and city flats still have one.
The failures are predictable. The aisle is too tight for the dishwasher door and a second person at the same time. Counter space is broken up by the range and sink. The room is a pass-through, so family members cut through while you cook. And a single window at one end leaves the middle dim.
Good remodel ideas attack those four problems directly. Everything below is organized that way.
Start with the aisle: clearances that decide your options
Before you pick a backsplash, measure. Guidance summarized in a galley kitchen sizing guide puts the workable aisle at 42 inches for a single-cook kitchen and 48 inches for a household where two people cook. It also notes that passage narrower than about 36 inches reads more like a hallway than a kitchen.
Two measuring habits save real money:
- Measure finished face to finished face. The same guide warns that drywall, backer board and tile can take about 2 inches of aisle width if you measure stud to stud.
- Include door swings. A dishwasher door open at the same time as the oven door, or a refrigerator door that hits the opposite cabinet, is the most common galley mistake. Counter-depth refrigerators and French door models keep the walkway clear in a 42 to 48 inch aisle.
If your aisle is under 42 inches, the first idea is not decor. It is whether to shave a cabinet depth on one side, use shallower base cabinets for part of a run, or take space from an adjoining closet or wall.
Layout ideas: opening up a galley kitchen
Most homeowners asking how to open up a galley kitchen are really asking one of four questions. Here is how each answer plays out.
Take down or cut into the end wall
Many galleys have a doorway at each end. Widening one into a cased opening gives more light and a view through to the dining or living area. It is the least disruptive way to open the room, and it often keeps the plumbing where it is.
Add a pass-through or half wall opening
If the long wall between the kitchen and a living area is not structural, you can cut a window-style opening above counter height. You keep the cabinets and the sense of a defined kitchen, but you gain light and conversation. A raised ledge on the dining side doubles as a breakfast bar.
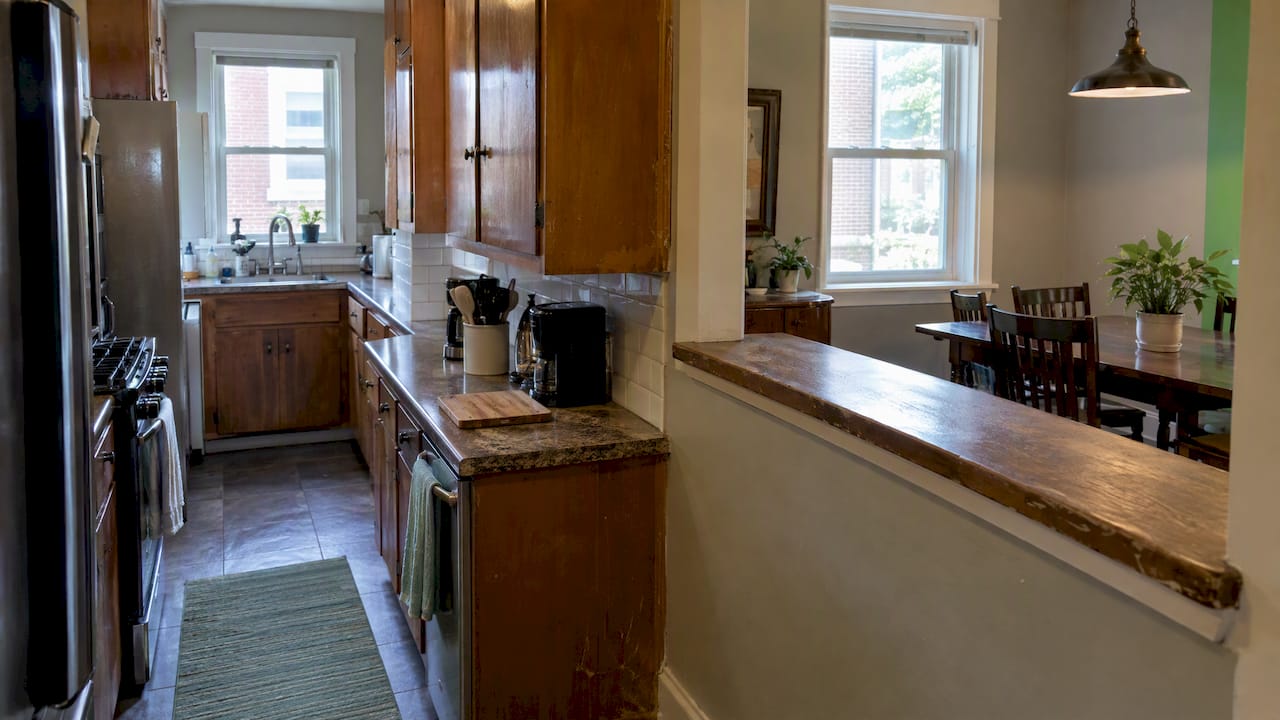
Whether a wall carries load, and whether it hides ductwork, wiring or a gas line, has to be checked before demolition. That is a job for a licensed contractor and, for structural changes, an engineer.
Turn one run into a one-wall layout
When the room is wide enough, moving all appliances to one wall frees the opposite side for a table, a banquette or a serving counter. Designers describing galley layouts in a recent design guide talk about concentrating appliances on one wall and reserving the other for serving or prep. That cuts traffic bottlenecks, especially where the kitchen is a route to other rooms.
Go from galley to L or U
One published before-and-after turned a galley into a U-shape and nearly doubled the kitchen, but that required taking in adjacent space. It is the most dramatic option and the most expensive, because walls, plumbing and often the floor all change.
Galley kitchen with an island: what actually fits
Readers type this one often, and the honest answer is that a full island needs room most galleys do not have. Think in terms of the aisle numbers above. An island needs clear walkway on both sides, and in a galley that usually means a room closer to 10 feet wide than 8.
If you do not have it, there are better-fitting alternatives:
- Peninsula at one end. It turns a galley into a hybrid of galley and L, adds seating and keeps one end of the walkway open.
- Rolling or drop-leaf cart. A slim cart gives extra prep surface when you cook and tucks away when you do not.
- Shallow counter ledge. A narrow counter along a pass-through opening gives bar seating with almost no footprint.
- Open end instead of an island. If one end of the galley opens into a dining area, a table placed in line with the aisle often works like a movable island.
We would rather tell you an island will not fit than sell you one that leaves a 30 inch squeeze. A cardboard mock-up, described below, settles the question in an afternoon.
Work in zones, not just triangles
The classic work triangle was designed for L and U kitchens. In a galley, designers lean on zones: cleanup, prep and cooking. Sinks, dishwasher and trash sit together. The range has its own spot with landing space on both sides. Prep gets the longest uninterrupted stretch of counter.
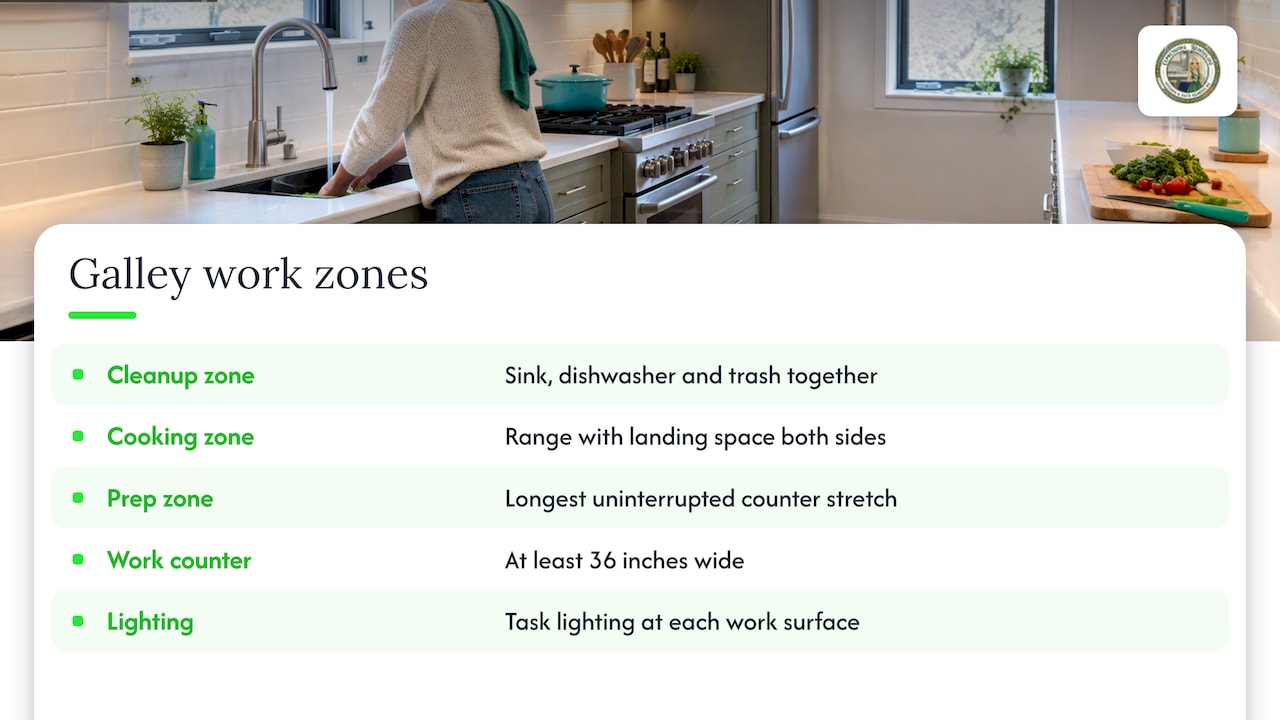
The national kitchen planning guidelines from the NKBA recommend a section of continuous countertop at least 36 inches wide for work, plus task lighting at each work surface in addition to general lighting. Those two items alone fix a lot of cramped galleys: slide the range or sink so one run has a clear 36 inch stretch, and add lighting under the upper cabinets.
Storage ideas that do not steal the aisle
Cabinet doors that swing into a 42 inch walkway are a daily annoyance. These choices recover space instead:
- Deep base drawers instead of base doors. Designers recommend drawers for narrow kitchens because they need no swing clearance, bring items from the back forward and keep traffic moving, as the same design guide explains.
- Cabinets to the ceiling. The top shelf is for items you use a few times a year. A small step stool lives in the pantry.
- Lift-up or bi-fold upper doors where a standard door would swing into your head.
- Open shelves on one side only. A wall of open shelving keeps the room light, but keep the other side closed so the room does not look cluttered.
- Pull-out pantry and tray dividers near the range for sheet pans, cutting boards and spices.
- Toe-kick drawers for flat items such as baking sheets.
The same designers describe a “knees to eyes” rule: keep daily items between knee and eye height and put the rest higher or lower.
Light, color and finishes that make the room feel wider
A galley that is long and narrow feels longer and narrower in dark colors. A few tested moves:
- Light, low-contrast palette for cabinets and walls, with one stronger accent such as a backsplash or the lower cabinets.
- Reflective surfaces: glossy tile, a polished quartz top or a mirrored backsplash section bounce light along the room.
- Layered lighting: recessed lights, under-cabinet strips and, if possible, a window or glass door at the far end. An Architectural Digest roundup lists pass-through windows, mirrors and light palettes among the ways to make a tight kitchen feel airier.
- Continuous flooring that runs into the next room, with long planks laid down the length of the galley. If you are choosing material, our kitchen flooring guide explains the trade-offs and what a pro checklist should include.
- Fewer visual breaks: matching hardware, one countertop material and a backsplash that runs to the ceiling in the cooking zone.
One tip from a published renovation of a 1960s galley is to measure the refrigerator opening before you commit to anything. A cabinet cut that misses the fridge by an inch becomes a custom-panel fix later.
Appliances in a tight kitchen
Because the aisle is the scarce resource, appliance choice matters more here than in a larger room.
- A counter-depth refrigerator sits flush with the cabinets so the walkway keeps its width.
- A 18 inch dishwasher or drawer dishwasher can free a cabinet’s worth of base storage, though capacity is smaller.
- A range with a low-profile hood or a microwave drawer keeps eye-level space clear.
- Place the dishwasher at the end of a run, not between the sink and prep zone, so an open door never blocks a cook.
If your current range is old, weigh repair against replacement before you design around it. The 50% rule for stoves is a handy way to decide whether a repair bill makes sense or whether the remodel is the moment to buy new.
Mock it up before you build it
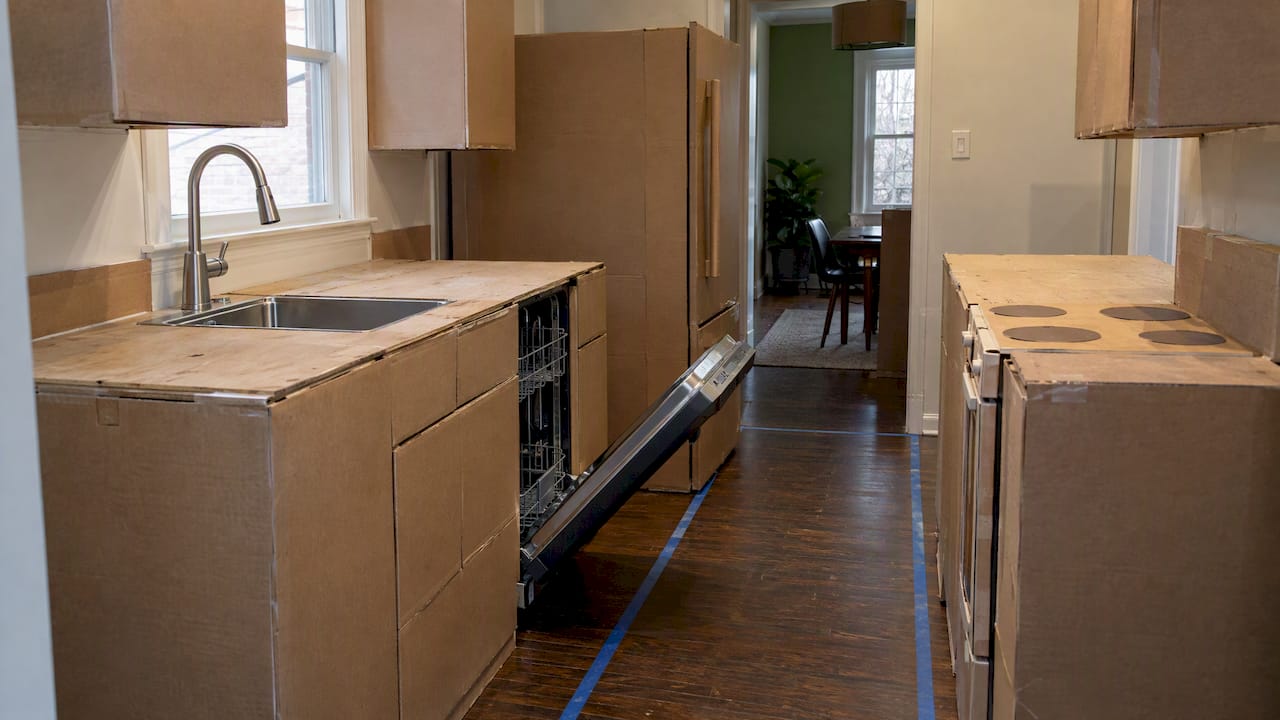
Professional designers often build full-scale models of cabinets and appliances before anything is ordered. This Old House describes the method: cut cardboard or ½-inch plywood to the size of cabinets and appliances, cut plywood to stand in for countertops, and set them where the plan says they will go.
In a galley this reveals the problems drawings hide: a dishwasher door that blocks the prep zone, a cabinet door that hits the opposite wall, a second cook who cannot get past the range. Tape the aisle on the floor, stack boxes at counter height, and cook an imaginary dinner. It costs nothing and prevents expensive change orders.
What a galley kitchen remodel costs in the St. Louis area
Cost depends on whether you keep the footprint or change it.
| Scope | What changes | Cost signal |
|---|---|---|
| Refresh in place | Cabinets, counters, lighting, flooring, same layout | Our published kitchen remodeling price starts from $10,000 |
| Mid-range remodel | New cabinets, counters, appliances, floor, lighting | Regional cost calculators put mid-range St. Louis kitchens at $27,968 to $33,521 |
| Layout change | Moving a wall opening, sink, range, gas or electrical | The same source says moving plumbing, gas or major circuits adds $4,000 to $10,000 |
Treat these as ranges, not quotes. Galleys are small, which holds down cabinet and counter quantities, but the labor per square foot tends to be high because everything is tight and every trade works in the same few feet.
The price that matters is the one written for your room. Our pricing page shows what we publish, and our St. Louis remodel cost guide walks through permits and what to check in a bid. If you want to keep the project lean, how to plan a kitchen remodel without overspending is a good next read.
Permits
A kitchen remodel in St. Louis County can be priced as one integrated building permit. According to a county fee calculator, that is about $232 for a $25,000 project, including plan review and inspection, with separate electrical, mechanical and plumbing permits depending on scope, such as new circuits or moved gas and plumbing lines. Fees differ by municipality in the region, and rules change, so confirm with your city or the county before you budget. A contractor who pulls permits for you should say so in writing.
Perspective: what we tell galley kitchen owners
We remodel kitchens, bathrooms and basements across St. Louis, and galleys come up often in older homes. Our advice is consistent.
First, do not start with a style board. Start with a tape measure and the question of who cooks. A kitchen for one person who bakes on weekends is a different design than one where two adults and a teenager are in the room at 6 p.m.
Second, resist the urge to open everything. A galley’s biggest strength is that it is compact. Often a wider doorway, a pass-through and better light give you ninety percent of the feeling of an open plan at a fraction of the cost and mess. If you do need to take a wall out, price the plumbing and gas moves separately so you can see what the opening really costs.
Third, spend on the parts you touch daily: drawers, hardware, counter surface and lighting. Those make a small kitchen pleasant for years. Our approach is to design with you, show the layout in 3D before building and explain what is included, so there are no surprises when work starts.
— Kierin
Working with us on your galley kitchen
If you are ready to move from ideas to a plan, our kitchen remodeling service covers design, cabinetry, flooring and installation for St. Louis homes, with 3D design visualization to test your layout before construction. Kitchen remodeling is published on our pricing page from $10,000. Tell us your aisle width, the wall you are thinking about opening and your budget, and we will tell you what is realistic.
Planning checklist
- Measure aisle width at three points, finished face to finished face.
- List who cooks, how many at once and whether the galley is a thoroughfare.
- Decide what stays: windows, plumbing wall, gas line, doorways.
- Choose appliances and measure their door swings.
- Pick drawers, lighting and counters before finishes.
- Build a cardboard mock-up and walk through a real meal.
- Ask every bidder to itemize permits, demolition, trade work and cabinets.
FAQ
How do you modernize a galley kitchen?
Start with lighting, drawer storage, a counter-depth refrigerator and a lighter palette. Then add a pass-through or widen one end opening if the room allows. These changes can modernize the space without moving plumbing.
What is the average cost of a galley kitchen remodel?
There is no single figure, because it depends on the scope. One regional calculator shows mid-range St. Louis kitchens at $27,968 to $33,521, and moving gas or plumbing adds $4,000 to $10,000. Our kitchen remodeling starts from $10,000, and a written estimate for your room is the number that counts.
Can I put an island in a galley kitchen?
Only if you can keep roughly 42 to 48 inches of clear walkway on both sides. In most galleys a peninsula, rolling cart or a serving counter at a pass-through is a better fit.
Do I need a permit to remodel a galley kitchen in St. Louis County?
Typically yes for a remodel with structural, electrical, plumbing or gas work. Cosmetic swaps may not need one, so check with your municipality. Your contractor should confirm which permits apply and who pulls them.
Sources
- Galley Kitchen Dimensions: A Practical Sizing Guide
- Galley Kitchen Design Tips: Making the Most of a Narrow Space
- NKBA Kitchen Planning Guidelines
- How to Lay Out a Kitchen, This Old House
- Galley Kitchen Ideas, Architectural Digest
- St. Louis Kitchen Remodel Cost 2026
- St. Louis County Building Permits (2026): Fee Calculator