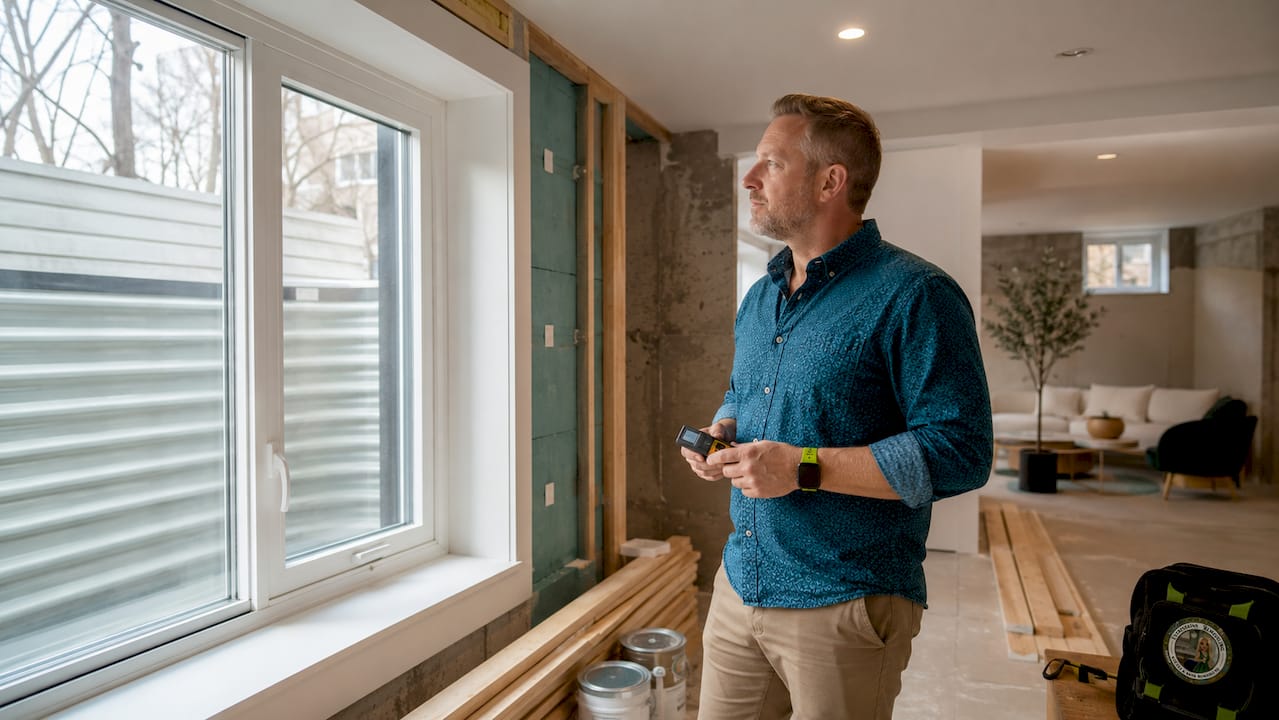
Basement egress is defined as a code-compliant emergency escape opening that transforms a below-grade room from an unclassified storage space into a legal, marketable bedroom. Understanding how basement egress affects value is the first step every homeowner or property investor should take before finishing a basement. A single egress window installation, costing between $2,500 and $5,900, can increase your home’s appraised value by $15,000 to $30,000. That is a return of 3 to 5 times the installation cost, making egress one of the highest-yield improvements in residential real estate.
How basement egress affects value: the legal bedroom connection
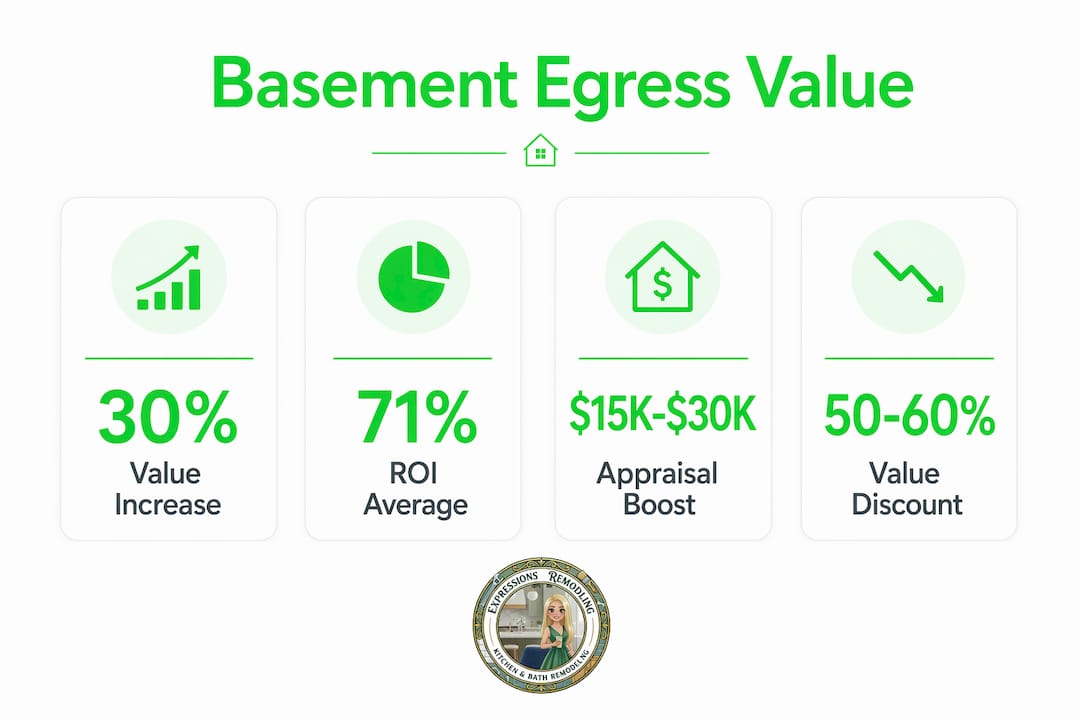
The financial impact of egress windows comes down to one concept: legal bedroom classification. Appraisers apply a below-grade discount to basement living space, valuing it at roughly 50–60% of above-grade square footage per square foot. The only way to overcome that discount is to qualify the space as a legal bedroom, and egress compliance is the gateway requirement.
A basement room listed as a bedroom commands a higher comparable sales tier. Buyers searching for a four-bedroom home will find your property; buyers searching for a three-bedroom home will not. That shift in buyer pool alone justifies the cost of installation, before you factor in the appraisal premium.
The national average ROI for basement finishing projects sits at about 71%, with returns highest when a legal bedroom or bathroom is added. A $50,000 basement project typically recoups $35,000 at resale. Add a code-compliant egress window and a closet, and that same space moves into a higher price bracket entirely.

What building code requirements define a legal basement bedroom egress?
The 2026 International Residential Code (IRC) sets specific minimums that every basement bedroom window must meet. Missing even one disqualifies the room as a legal bedroom and blocks your permit.
Minimum egress window dimensions under the 2026 IRC:
- Net clear opening: 5.7 sq ft minimum
- Minimum opening height: 24 inches
- Minimum opening width: 20 inches
- Maximum sill height from finished floor: 44 inches
Window dimensions are only part of the picture. A basement room must also have a closet, a minimum 7-foot ceiling height, and a dedicated heat source to qualify as a legal bedroom. All four elements must be present. Egress alone is necessary but not sufficient.
Window wells add another layer of requirements. Wells must have a minimum horizontal area of 9 sq ft and at least a 36-inch horizontal projection from the window. When a well exceeds 44 inches in depth, a permanent ladder or steps are required to allow safe exit.
Consequences of noncompliance:
- Appraisers cannot count the room as a bedroom, reducing comparable value
- Permits are blocked, making the renovation legally unpermitted
- Buyers discover noncompliance during inspection and use it as negotiating leverage
- Insurance claims related to basement incidents may be denied
Noncompliance is not a minor technicality. It directly reduces what your home appraises for and what buyers will pay.
Does egress add value through ROI, and by how much?
The numbers on egress window ROI are clear. Installing a code-compliant egress window can increase appraised value by $15,000 to $30,000, against an installation cost of $2,500 to $5,900. That math holds up across most U.S. markets.
Here is how the value chain works in practice:
- Egress window installed. The basement room now has a qualifying emergency escape opening.
- Room meets all IRC criteria. Closet, ceiling height, heat source, and egress are all present.
- Appraiser classifies the room as a bedroom. The home moves from a three-bedroom to a four-bedroom comparable.
- Comparable sales tier shifts upward. The property is now compared to four-bedroom homes in your neighborhood, not three-bedroom homes.
- Buyer pool expands. Families needing four bedrooms now qualify your home; your days on market typically decrease.
Appraisers value finished basement space at 50–60% of above-grade value per square foot. That discount shrinks significantly when the space achieves legal bedroom status. A basement bedroom with proper egress, in a market where above-grade bedrooms add $25,000 to $40,000 in value, can realistically capture $15,000 to $30,000 of that premium.
Pro Tip: Pair your egress window installation with a basement finishing plan that includes all four legal bedroom elements from the start. Adding them piecemeal costs more and risks code gaps.
The marketing advantage is equally real. A listing that reads “4 bedrooms” instead of “3 bedrooms + bonus room” attracts a fundamentally different buyer. Bonus rooms do not appraise like bedrooms. Legal bedrooms do.
Why do basement egress windows matter beyond value?
Egress windows are life-safety infrastructure, not optional upgrades. Their primary purpose is to provide an emergency escape route for occupants and a rescue access point for firefighters during a fire. A basement bedroom without egress is a trap.
The IRC’s egress requirements are sized specifically for adult maneuverability. A 5.7 sq ft net clear opening allows an adult to exit without removing the window sash. Firefighters in full gear can enter through a properly sized egress window to conduct rescue operations. These are not arbitrary numbers.
Key safety and legal risks of skipping egress:
- Occupants in a basement fire have no secondary exit if the stairway is blocked
- Firefighters cannot enter for rescue without a compliant opening
- Avoiding permits creates legal exposure, insurance complications, and buyer negotiating leverage at inspection
- Retroactive permitting often requires upgrading the entire room to current code, creating unexpected costs
The financial risk of skipping permits compounds over time. When a buyer’s inspector flags an unpermitted basement bedroom, the seller typically faces a price reduction or a required remediation before closing. That remediation cost often exceeds what the original permitted installation would have cost.
Pro Tip: Pull the permit before you break ground. A permitted egress installation protects your investment, satisfies your insurer, and gives buyers confidence at inspection.
What are the challenges of installing basement egress windows?
Egress window installation is not a weekend project. It requires structural modifications to the foundation wall, including cutting a new opening, installing a properly sized header, and reinforcing the surrounding structure. Each step carries risk if done incorrectly.
Primary installation challenges:
- Foundation wall cutting: Concrete or block walls require specialized cutting equipment and structural assessment before any opening is made.
- Header sizing: The header above the new opening must be engineered to carry the load previously handled by the removed wall section.
- Excavation: Installing a window well requires digging out the exterior grade, which can disturb landscaping, utilities, and drainage patterns.
- Waterproofing: Poor installation creates new foundation leak points. Waterproofing the well and window frame is not optional.
- Drainage design: Window wells must drain away from the foundation. A well that traps water becomes a liability, not an asset.
Window type selection matters more than most homeowners realize. Casement windows are the preferred choice for egress because they swing fully open, providing the entire net clear opening in one motion. Double-hung windows split their opening between upper and lower sashes, making it harder to consistently meet the 5.7 sq ft minimum.
| Window type | Opening method | Egress compliance ease |
|---|---|---|
| Casement | Full swing open | High — full opening available |
| Double-hung | Split sash | Lower — only half the window opens |
| Sliding | Horizontal slide | Moderate — depends on dimensions |
| Awning | Top-hinged outward | Low — limited clear height |
Pro Tip: Specify a casement window in your egress plan from day one. Switching window types mid-project after rough framing adds cost and delays your permit inspection.
Retrofitting older basements adds another layer of complexity. Permitting for retroactive basement bedrooms often requires upgrading the entire room to current code, including window, ceiling height, heat source, and electrical. Budget for the full scope, not just the window.
Maintaining egress windows after installation is a year-round responsibility. Window wells collect leaves, snow, and debris. A blocked well nullifies the safety benefit entirely. Clear the well after every storm and inspect the drainage channel each spring.
How can homeowners maximize basement egress value?
The highest-value approach is to plan egress as part of a complete basement finishing project, not as a standalone fix. When egress is incorporated early, the structural work integrates cleanly with framing, insulation, and drywall. Adding it after the fact means tearing out finished walls and redoing work.
A practical planning checklist for maximizing egress value:
- Confirm all four legal bedroom requirements before starting: egress window, closet, 7-foot ceiling, and dedicated heat source.
- Pull permits first. Permitted work protects your appraisal value and your insurance coverage.
- Hire a licensed contractor with documented experience in foundation work and egress installation. Structural errors are expensive to correct.
- Choose casement windows sized to exceed the minimum net clear opening, giving you a compliance buffer.
- Design the window well with a drain connected to your home’s drainage system, not just a gravel bed.
- Market the result correctly. List the room as a bedroom, not a bonus room or flex space. The word “bedroom” triggers a different buyer search and a different appraisal comparable.
Combining egress with basement remodel ideas that add a bathroom or wet bar pushes the project into an even higher return category. Each qualifying addition moves the property further up the comparable sales ladder.
Key Takeaways
A code-compliant basement egress window is the single most financially productive improvement you can make to an unfinished or non-conforming basement, because it unlocks legal bedroom status, shifts your comparable sales tier, and delivers a 3 to 5 times return on installation cost.
| Point | Details |
|---|---|
| Egress drives appraisal value | A compliant window can add $15,000–$30,000 to appraised value by enabling legal bedroom classification. |
| IRC 2026 sets clear minimums | The window must provide 5.7 sq ft net clear opening, 24-inch height, 20-inch width, and a max 44-inch sill height. |
| Casement windows are the right choice | Casement windows open fully, making IRC compliance straightforward compared to double-hung or sliding types. |
| Permits protect your investment | Unpermitted egress creates insurance risk, legal exposure, and buyer negotiating leverage at inspection. |
| Plan egress early in the project | Integrating egress into a full basement finish reduces cost and avoids tearing out completed work later. |
Why I think most homeowners underestimate egress windows
Homeowners consistently treat egress windows as a box to check rather than the financial and safety cornerstone of a basement project. I have seen this pattern repeatedly: a homeowner finishes a beautiful basement, skips the egress permit to save time, and then watches a buyer’s inspector flag the bedroom as non-conforming. The price reduction the buyer demands is almost always larger than the cost of doing it right the first time.
The other misconception I encounter is that any window will do. Homeowners install a small sliding window, assume it meets code, and discover at inspection that the net clear opening falls short. The room gets relabeled a “den” on the appraisal, and the comparable shifts down. That is a real financial loss for a fixable problem.
What the market rewards is clear: legal bedrooms with permitted, code-compliant egress windows sell faster and appraise higher. The safety argument is equally straightforward. A basement bedroom without a proper escape route is a hazard, not a feature. The IRC requirements exist because people have died in basement fires with no secondary exit.
My advice is simple. Treat egress as the foundation of your basement project, not an afterthought. Get the permit, hire a contractor who understands structural work, and choose a casement window that exceeds the minimum dimensions. The cost is modest. The return, in both safety and dollars, is not.
— Kierin
Expressions Remodeling can help you get egress right
Expressions Remodeling specializes in code-compliant basement finishing in St. Louis, MO, including egress window installation that meets 2026 IRC standards from the foundation cut to the final inspection.

Every egress project Expressions Remodeling handles includes structural assessment, proper header installation, waterproofing, window well drainage design, and full permit management. You get a finished basement bedroom that appraisers count and buyers trust. Expressions Remodeling also offers complimentary 3D design consultations so you can see the full basement transformation before any work begins. Reach out today to get a project quote and start building real, appraiser-recognized value into your home.
FAQ
What is a basement egress window?
A basement egress window is a code-compliant emergency escape opening required in any basement used as a sleeping room. It must meet IRC minimums of 5.7 sq ft net clear opening, 24-inch height, and 20-inch width.
Does adding an egress window increase home value?
Yes. A code-compliant egress window can increase appraised home value by $15,000 to $30,000 by enabling legal bedroom classification, which shifts the property into a higher comparable sales tier.
What happens if my basement bedroom lacks egress?
An appraiser cannot classify the room as a bedroom, reducing your home’s appraised value. Buyers who discover noncompliance during inspection typically demand a price reduction or require remediation before closing.
Why are casement windows preferred for egress?
Casement windows swing fully open, providing the entire net clear opening in one motion. Double-hung windows split their opening between two sashes, making it harder to consistently meet the 5.7 sq ft minimum.
Do I need a permit for a basement egress window?
Yes. Pulling a permit is required and protects your investment. Unpermitted egress windows create insurance complications, legal exposure, and give buyers negotiating leverage if discovered during a home inspection.
Recommended
- Basement Finishing Best Practices: Your 2026 Guide
- Maximize Your Home’s Value with Budget-Friendly Basement Finishing – Expressions Remodeling
- Reimagining Your Basement: Stylish Renovation Ideas That Add Function and Long-Term Value – Expressions Remodeling
- Elevate Your Home: Affordable Basement Finishing Tips – Expressions Remodeling