A Certified Aging-in-Place Specialist (CAPS) is a professional designation issued by the National Association of Home Builders (NAHB) for remodelers, designers, and other practitioners trained to design and deliver home modifications that help older adults live safely and independently at home. It is not a state license, and it does not replace contractor insurance — it signals that the holder has completed structured training in universal design, accessibility techniques, and client communication specific to aging-in-place work.
At a glance, the CAPS credential tells you:
- The holder completed NAHB-approved coursework covering technical, business management, and customer service skills for accessible home modifications.
- Continuing education is required to maintain active status.
- CAPS is a knowledge and skills credential, not a substitute for a state contractor license or proof of liability insurance.
Key Takeaways
A Certified Aging-in-Place Specialist (CAPS) is an NAHB-issued credential for remodelers and other professionals trained in accessible home modifications that help older adults remain safely at home.
| Point | Details |
|---|---|
| CAPS issuer and purpose | NAHB issues the CAPS designation; it covers technical, business, and communication skills for aging-in-place modifications. |
| Verify before you hire | Confirm active CAPS status in the NAHB directory, check state contractor license, and request proof of insurance. |
| Pair with an OT when needed | For complex mobility or clinical-need cases, combine a CAPS remodeler with an occupational therapist for better outcomes. |
| Evaluation cost range | On-site home assessments from CAPS professionals typically run $150–$400, per independent summaries. |
| Expressions Remodeling | Applies CAPS-aligned practices in St. Louis, with 3D design previews and full project management for accessible remodels. |
Table of Contents
- What is a certified aging-in-place specialist, and why does the program exist?
- Who holds CAPS, and who should work with one?
- What does CAPS training actually cover?
- How to earn the CAPS designation: steps, formats, and renewal
- What a CAPS professional actually does on your project
- How to vet and choose a CAPS designee for your project
- Common aging-in-place modifications CAPS pros design and implement
- How CAPS differs from other credentials and when to combine expertise
- How Expressions Remodeling applies CAPS principles in St. Louis projects
- The CAPS credential matters more than most homeowners realize
- Expressions Remodeling serves St. Louis homeowners planning accessible remodels
- Sources
What is a certified aging-in-place specialist, and why does the program exist?
The CAPS program grew out of a recognized gap: most general remodelers had no formal training in the specific needs of older adults or people with disabilities. NAHB developed the curriculum in collaboration with AARP and the AARP Foundation, which gives the program credibility well beyond a trade association badge. That partnership matters because AARP’s research on aging demographics and housing informed the practical focus of the coursework.
The curriculum covers universal design principles, accessible bathroom and kitchen layouts, entry modifications, lighting standards, stair safety, and communication strategies for working with older clients and their families. The goal is practical: a CAPS designee should be able to walk into a home, identify the modifications that will have the most impact on safety and independence, and execute them correctly.
CAPS is a knowledge credential, not a license. A CAPS designee who is also a licensed general contractor in Missouri is qualified to pull permits and manage a full remodel. A CAPS designee who is an occupational therapist (OT) brings clinical assessment skills but may not hold a contractor license. Understanding that distinction helps you assemble the right team for your project.
Who holds CAPS, and who should work with one?
NAHB guidance notes that most CAPS professionals are remodelers and general contractors, but the designation is also held by:
- Interior designers and architects focused on accessible design
- Occupational therapists coordinating home modifications for patients
- Aging-life care managers and senior housing consultants
- Building product sales professionals advising on accessible solutions
Who benefits from working with a CAPS designee?
- Homeowners planning a bathroom safety retrofit, a first-floor master conversion, or a full accessibility remodel
- Adult children helping a parent modify their home to avoid assisted living
- Clinicians who need a trusted contractor to implement their home modification recommendations
- Real estate investors preparing a property for the aging-in-place market
Pro Tip: For projects involving significant mobility limitations, cognitive decline, or post-surgical recovery, pair a CAPS-trained remodeler with an occupational therapist. The OT handles the clinical functional assessment; the CAPS remodeler translates those findings into a buildable scope. The combination consistently produces better outcomes than either professional working alone.
What does CAPS training actually cover?
The CAPS curriculum is structured around three courses, each targeting a different dimension of aging-in-place work:
Course 1: Marketing and Communication. Covers how to reach and communicate with older adult clients, their families, and referral partners such as OTs and social workers. This is where remodelers learn to navigate the emotional and logistical complexity of working with clients who may be managing health challenges alongside a construction project.
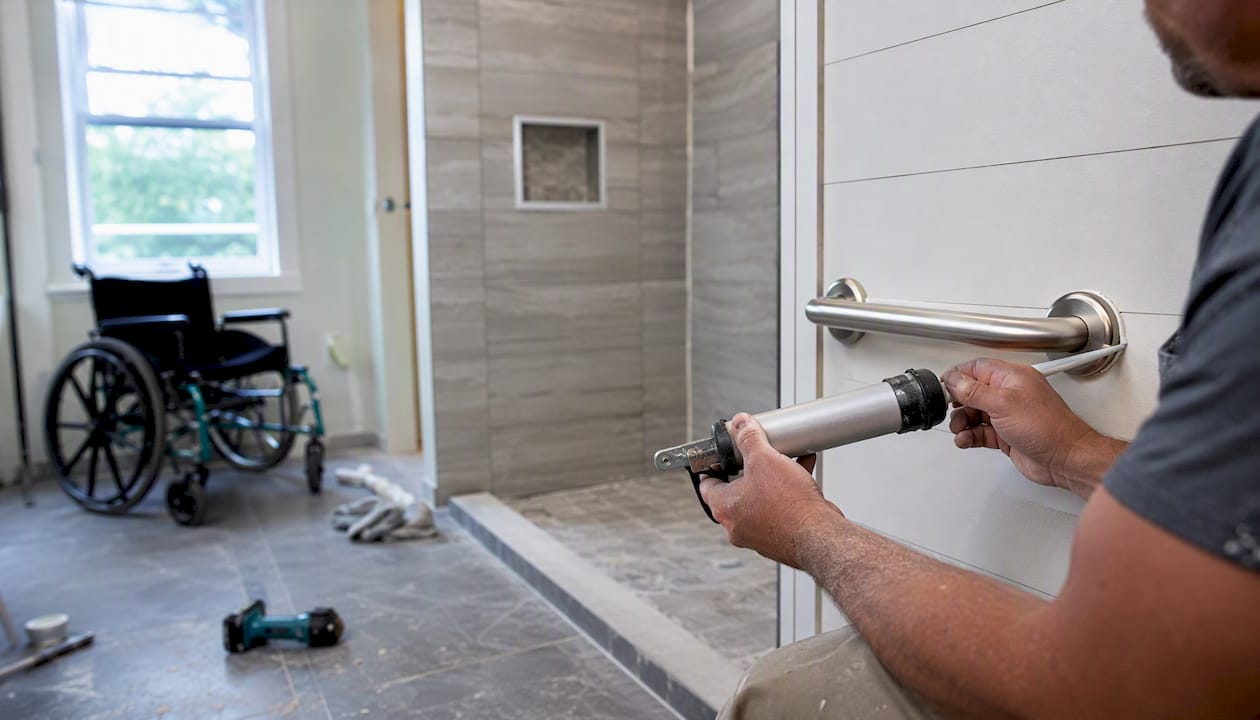
Course 2: Design and Technical Solutions. The technical core. Topics include accessible bathroom design (zero-step showers, grab-bar placement, turning radius), ramp specifications and threshold transitions, door widths and maneuvering clearances, lighting levels for aging eyes, lever-handle hardware, and kitchen reach adjustments. This course is where a remodeler learns to price and execute accessible work accurately.
Course 3: Business Management, Customer Service, and Ethics. Covers project management, estimating for accessible work, client communication protocols, and the ethical obligations of working with a vulnerable population.
For current course listings and official curriculum details, the NAHB education pages are the authoritative source. Third-party summaries are useful for orientation, but fees, schedules, and requirements change, so always verify directly with NAHB.
How to earn the CAPS designation: steps, formats, and renewal
NAHB’s how-to-earn page outlines the path clearly. Here is the practical sequence:
- Register for CAPS courses through NAHB or an approved training provider. Courses are available in live in-person workshops, live online sessions, and on-demand modules. NAHB offers live-online bundles that compress the three-course sequence into scheduled multi-day sessions, which suits working professionals who want to complete the program efficiently.
- Complete all required CAPS coursework. All three courses must be finished before you can apply for the designation.
- Submit your CAPS application through NAHB’s education channels, along with the required documentation and application fee. Current fees are listed on the NAHB site and should be confirmed there, as they are updated periodically.
- Maintain the designation through continuing education and periodic renewal per NAHB’s renewal policy. Designees who let their renewal lapse move to inactive status, which is visible in the NAHB directory.
- Verify your listing in the NAHB designee directory after your application is approved, and confirm it reflects active status.
On costs: Independent summaries indicate that on-site home evaluation fees from CAPS professionals commonly run roughly $150–$400, and that investment tends to pay back on projects valued above approximately $5,000. Course and application fees vary; check NAHB directly for current figures.
| Step | What to do | Where to verify |
|---|---|---|
| Course registration | Register for all three CAPS courses | NAHB education portal |
| Course completion | Finish coursework in live, online, or on-demand format | NAHB or approved provider |
| Application | Submit designation application and fee | NAHB application page |
| Renewal | Complete continuing education per NAHB renewal schedule | NAHB designee account |
| Directory listing | Confirm active status is visible | NAHB CAPS designee directory |
What a CAPS professional actually does on your project
Hiring a CAPS designee is not just about credentials on a business card. On an aging-in-place remodel, a CAPS professional typically delivers:
- A structured home accessibility assessment that identifies hazards, functional limitations, and modification priorities room by room
- Prioritized recommendations ranked by safety impact and budget, so you address the highest-risk items first
- Design drawings or sketches showing proposed changes, sometimes with 3D visualization for complex layouts
- Written estimates that reflect the true scope of accessible work, including blocking for future grab bars, proper substrate for wet-area tile, and correct maneuvering clearances
- Trade coordination, including scheduling plumbers, electricians, and tile setters in the right sequence
- Installation verification confirming that grab bars are anchored to blocking, that thresholds meet specified heights, and that the finished work matches the design intent
The difference between a small bathroom safety retrofit and a first-floor master conversion is mostly scope. A retrofit might mean adding grab bars, replacing a tub with a zero-step shower, and upgrading lighting. A first-floor conversion involves relocating a bedroom, reconfiguring a bathroom for wheelchair access, and potentially widening doorways throughout a corridor. A CAPS designee scopes both accurately because the technical training covers both scales of work.
Pro Tip: Schedule a pre-bid home assessment before you request contractor proposals. A CAPS designee who walks the site before bidding will identify hidden scope — existing plumbing locations, wall framing that affects grab-bar placement, subfloor conditions under a tub — that a desk estimate misses entirely. That one step typically reduces change orders significantly.
How to vet and choose a CAPS designee for your project
The CAPS designation is a starting point, not the finish line. Practical vetting guidance consistently recommends confirming several things beyond the credential itself.
Verification checklist:
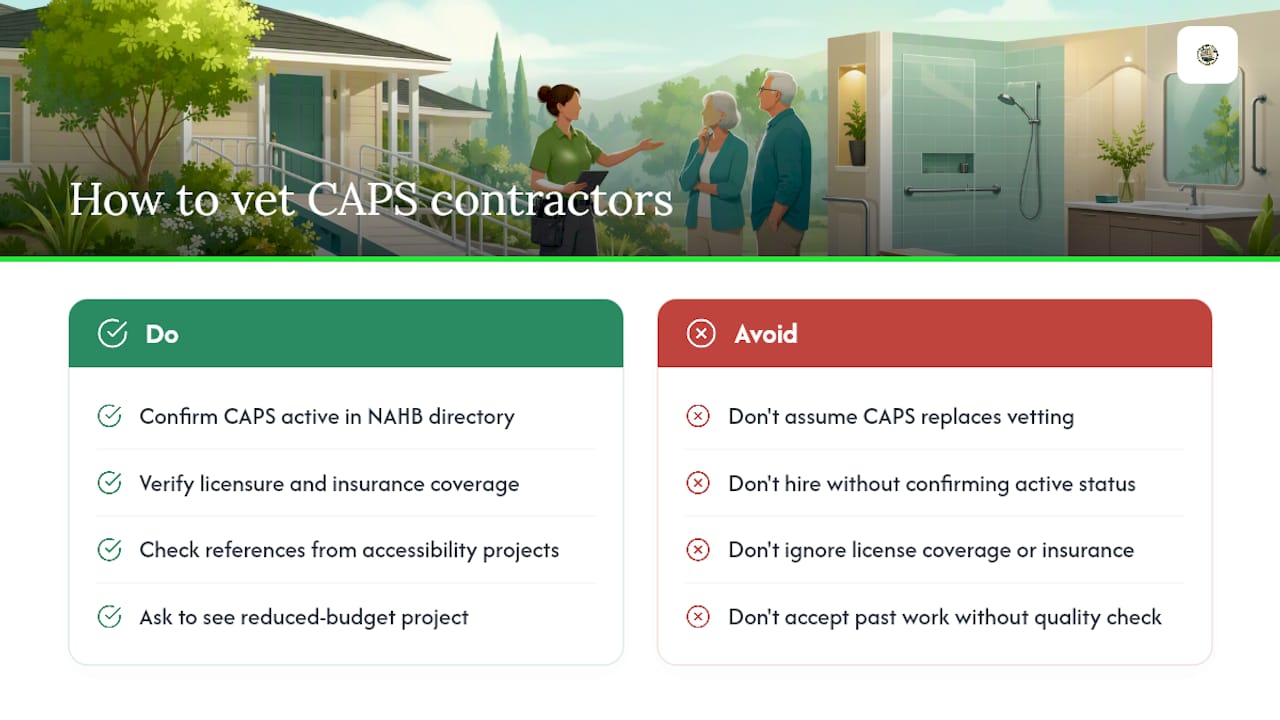
- Look up the contractor in the NAHB CAPS designee directory and confirm active status
- Verify the appropriate state contractor license for your project type (general, plumbing, electrical as applicable)
- Confirm current general liability and workers’ compensation insurance
- Request photos and references from past accessible or aging-in-place projects specifically, not just general remodeling work
Questions worth asking a CAPS candidate:
- Can you walk me through an aging-in-place project you completed recently, from assessment to final walkthrough?
- Have you worked with an occupational therapist on a project? How did you coordinate the scope?
- What blocking or substrate preparation do you include as standard in a wet-area grab-bar installation?
- How do you handle a situation where the client’s budget doesn’t cover the full recommended scope?
Red flags to avoid:
- Reluctance to share license number or insurance certificate
- No references for accessibility-specific work, only general remodeling
- A fixed-price quote issued without a site visit
- Unfamiliarity with maneuvering clearances or ADA dimensional guidelines
For a broader set of contractor interview questions, that resource covers the full vetting process in detail.
Common aging-in-place modifications CAPS pros design and implement
Aging-in-place guides consistently highlight the same high-impact modifications. Here is a room-by-room breakdown with a note on why each one matters:
- Zero-step showers: Eliminate the tub-entry trip hazard, the leading cause of bathroom falls for older adults. A curbless design also accommodates a shower chair or wheelchair.
- Grab bars at toilet and shower: Properly blocked and anchored grab bars provide the stability that prevents falls during transfers. Blocking must be installed in the wall framing, not just drywall.
- Wider doorways (32–36 inches clear): Required for wheelchair or walker passage. Often involves header work and may affect adjacent framing.
- Lever-style door and faucet handles: Operable with a closed fist, which matters for arthritis or reduced grip strength.
- Improved lighting: Aging eyes need significantly more light than younger ones. Under-cabinet lighting in kitchens and night lighting in hallways and bathrooms reduce fall risk.
- Entry ramps and threshold transitions: Eliminate the step at the front door and reduce raised thresholds at exterior doors. A room-by-room accessibility guide covers these transitions in detail.
- Kitchen reach adjustments: Lowered countertop sections, pull-out shelves, and D-ring cabinet pulls improve access for seated users and those with limited reach.
- Stair lifts and platform lifts: For multi-story homes where a first-floor conversion is not feasible, a lift extends safe access to upper floors.
- First-floor primary suite conversion: The most comprehensive intervention, relocating the bedroom and bathroom to the main level to eliminate stair dependence entirely.
Targeted retrofits (grab bars, lighting, threshold work) suit most low-complexity situations and can often be completed in a few days. A first-floor conversion or full accessibility remodel is a multi-week project requiring permits, licensed trades, and careful sequencing. A CAPS designee will tell you which category your situation falls into after a site assessment, not before.
How CAPS differs from other credentials and when to combine expertise
CAPS is a remodeling-practice credential. It teaches construction professionals how to design and build accessible spaces. It does not confer clinical assessment authority. Here is how it compares to the credentials you are most likely to encounter on an aging-in-place project:
For low-complexity safety retrofits — grab bars, lighting, lever handles, threshold work — a CAPS-trained remodeler working from a clear client brief is usually sufficient. When the client has significant mobility limitations, a neurological condition, post-surgical recovery needs, or a complex multi-room scope, bring in an OT first. The OT’s functional assessment defines what the home needs to support that specific person; the CAPS remodeler then builds it. That sequence prevents expensive rework caused by modifications that don’t match the client’s actual functional profile.
How Expressions Remodeling applies CAPS principles in St. Louis projects
At Expressions Remodeling, the workflow for an aging-in-place project follows the same sequence a CAPS designee uses: assessment first, then design, then execution.
A typical project runs like this:
- Site assessment: Walk every room with the homeowner (and OT referral notes when available), document existing conditions, and identify the modifications that will have the most impact on safety and independence.
- 3D design preview: Produce a visual model of the proposed changes before any work begins, so the homeowner can see exactly what the finished bathroom or kitchen will look like and confirm the layout works for their needs.
- Prioritized scope: Break the work into phases if budget requires, addressing the highest-risk items first.
- Execution: Coordinate licensed trades, pull required permits, and manage the installation sequence so work proceeds without delays.
- Verification walkthrough: Confirm that every modification meets the design intent and that the homeowner is comfortable using the new features.
Seeing the 3D design before construction starts is one of the most effective ways to catch a layout problem before it becomes a costly change order. For aging-in-place work, where a few inches of maneuvering clearance can determine whether a modification actually works for a wheelchair user, that preview step is not optional — it is how you get the scope right the first time.
Expressions Remodeling’s accessible kitchen design portfolio and bathroom safety renovation workflow show how these principles translate into finished projects for St. Louis homeowners.
The CAPS credential matters more than most homeowners realize
Most homeowners searching for an aging-in-place contractor focus on price and availability. That is understandable, but it misses the variable that most affects project outcomes: whether the contractor actually knows how to scope accessible work.
A general remodeler who has never installed a curbless shower may not know that the drain needs to be positioned differently, that the tile slope affects wheelchair usability, or that the blocking for a grab bar needs to go in before the backer board. Those are not minor details. Getting them wrong means tearing out finished work.
CAPS training exists precisely to close that knowledge gap. The credential does not guarantee a perfect contractor, but it does mean the holder has been exposed to the technical standards that make accessible modifications actually work. Pair that with verified licensure, insurance, and references from real accessibility projects, and you have a reasonable basis for confidence.
One caution: do not treat CAPS as a shortcut for skipping the vetting process. The designation can lapse, the holder’s license may not cover your project type, and past accessible work varies widely in quality. Use the NAHB directory to confirm active status, then do the full vetting checklist before signing a contract.
Pro Tip: Ask your CAPS candidate to show you a past project where the client’s budget was less than the full recommended scope. How they handled that conversation tells you more about their professionalism than any credential.
Expressions Remodeling serves St. Louis homeowners planning accessible remodels
St. Louis homeowners planning an aging-in-place remodel get a concrete advantage with Expressions Remodeling: a team that applies CAPS-aligned practices, offers complimentary 3D design visualization before any work begins, and manages the full project from assessment through final walkthrough.

Whether you need a bathroom safety retrofit or a more extensive accessible kitchen or first-floor conversion, Expressions Remodeling handles the scope, the permits, and the trade coordination so you are not managing multiple contractors on your own. The 3D preview step means you see the finished layout before construction starts, which is particularly valuable when maneuvering clearances and grab-bar placement need to be exactly right.
Request a home assessment consultation and get a clear picture of what your project actually requires before committing to a scope or a budget.
Sources
Use these resources to confirm current course offerings, fees, renewal requirements, and to search for active CAPS designees:
- For a Lifetime — Hire a Certified Aging-in-Place Specialist (NAHB PDF)
- What is a CAPS Specialist (and How to Find a Real One)