Yes, a basement can make an excellent home office when you handle three things first: moisture control, insulation and flooring, and layered lighting paired with solid tech wiring. Get those right and every design idea below will actually last, whether you tackle it yourself or bring in basement remodeling help.
TL;DR:
- Keep relative humidity between 30% and 60%, ideally near 45% to 50% around electronics and paper, and use a dehumidifier when levels exceed that range.
- Test wall and slab moisture and confirm egress compliance before finishing; handle remediation and insulation first, then electrical, network, and HVAC work.
- For video calls, use 3000 to 3500 Kelvin fixtures on dimmers, with the main light in front of you to avoid a backlit face.
- For irregular layouts, choose foldaway desks or modular pieces, and use furniture on casters when the basement must also serve as a guest room.
- Run Ethernet to the desk, add outlets for multiple workstations, and install a separate circuit for high draw devices before the drywall goes up.
Table of Contents
- 1. Basement Home Office Ideas Worth Copying
- 2. How should you lay out and zone a basement office?
- 3. Lighting and video-call setup that looks good on camera
- 4. Moisture control, insulation, and flooring that won’t fail
- 5. Storage, built-ins, and finishes that survive below grade
- 6. Plan tech, wiring, and HVAC before the drywall goes up
- 7. A planning checklist to move from idea to project
- 8. Designing for natural light alternatives and window treatments
- 9. Furniture selection tips for small or uniquely shaped basements
- 10. Incorporating ventilation for better basement air quality
- 11. What a remodeling pro notices about basement office trade-offs
- How we help you build a basement office that lasts
- FAQ
- Sources
1. Basement Home Office Ideas Worth Copying
A finished basement office has one advantage no other room in the house offers: quiet separation from the rest of family life. These ideas work across most basement layouts, from a single unfinished corner to a full lower level.
- Anchor the desk against the strongest wall. A wall placement away from mechanicals and egress paths gives you a stable work surface and a clean backdrop for video calls.
- Try a floating desk for tight footprints. Wall-mounted desks free up floor space in narrow basements and look sharp without crowding a walkway.
- Build a two-person long desk for shared offices. A single run of countertop with two chairs works better than two separate desks in a small room.
- Combine the office with a guest room. A daybed or Murphy bed lets the same square footage serve double duty.
- Split the space into work and media zones. A bookshelf or open shelving unit can separate a desk area from a casual seating corner.
- Layer your lighting instead of relying on one fixture. Ambient, task, and accent lighting together make a windowless room feel alive.
- Add soft finishes to cut echo. Area rugs, upholstered chairs, and fabric panels tame the flat sound common in below-grade rooms.
- Choose moisture-tolerant flooring. Vinyl plank or engineered tile holds up better than solid hardwood or carpet laid directly on concrete.
- Use under-stair space for storage. A below-grade staircase often hides enough depth for filing cabinets or a small closet.
- Hide wiring in the walls, not on the floor. Concealed conduit and extra outlets keep cords out of your way and out of sight.
- Bring in a few plants and low-VOC materials. Greenery and cleaner paints and finishes improve how the room feels and how the air in it performs.
- Finish with warm textures and a mirror or two. A wool throw, wood accents, and a mirror angled toward your light source make the space feel less like a basement and more like a room you chose on purpose.
An ergonomic chair, a sit-stand desk positioned near your best light, and a zoned HVAC supply round out the comfort list. Pocket doors or a glass partition can close off the office without blocking the sightlines that make a basement feel open. For more finish ideas, our basement finishing ideas guide covers additional options room by room.
2. How should you lay out and zone a basement office?
Most basements come with built-in constraints: an egress window in one corner, a staircase eating into the floor plan, and a furnace or water heater tucked somewhere you can’t move it. Work around those instead of against them. Keep your desk near the egress window when possible, both for light and for code compliance, and leave clear access to any mechanical room.
Splitting the space into three zones keeps a multipurpose basement from feeling cluttered:
- Focus zone: the desk, chair, and monitor setup, placed for the best light and least foot traffic.
- Meeting or guest zone: a small seating area or daybed that can host a video call backdrop or an overnight guest.
- Storage zone: shelving or cabinets, ideally tucked under stairs or along a shorter wall.
In tight basements, a foldaway desk, an under-stair niche, or a glass partition preserves sightlines while still giving each zone its own identity.
3. Lighting and video-call setup that looks good on camera
Basements rarely get natural light, so your fixtures have to do all the work. Layering ambient, task, and accent lighting, and putting each on a dimmer, gives you flexibility between a bright working afternoon and a relaxed evening call.
- Use ambient ceiling fixtures for overall room brightness.
- Add a task lamp at the desk for close work.
- Include accent lighting (a floor lamp, picture lights) to avoid a flat, clinical look.
- Choose fixtures in the 3000 to 3500 Kelvin range for faces on camera, since cooler color temperatures above 4000K cast a gray tone that reads poorly on video.
- Place your main light source in front of you, not behind, so your camera picture isn’t backlit.
- Add a window-mimicking fixture, like a large diffused panel, if there’s no window to balance the room.
Pro Tip: Position a soft, diffused lamp just behind your monitor at desk height. It lights your face evenly without the glare of an overhead fixture.
4. Moisture control, insulation, and flooring that won’t fail
Below-grade rooms live or die by moisture management, and this is the one area where cutting corners shows up months later as warped flooring or a musty smell. The EPA recommends keeping indoor relative humidity between 30% and 60%, with electronics and paper faring best closer to 45 to 50%.
A finished basement office holds up best when relative humidity stays in the 30 to 60% range recommended by the EPA, with a dehumidifier brought in once levels climb above that band.
- Test wall and slab moisture before you insulate or install flooring.
- Use a moisture-tolerant insulation like XPS, sealed at the joints and covered with a thermal barrier, following ENERGY STAR’s basement moisture guidance.
- Avoid placing moisture-sensitive materials directly against bare concrete.
- Plan a vapor-management strategy before installing any impermeable flooring, since trapped moisture under vinyl or tile causes finish failures.
Our basement flooring guide breaks down which materials handle occasional moisture best.
5. Storage, built-ins, and finishes that survive below grade
What goes into a basement office matters as much as the layout. Keep cabinets and shelving off bare concrete, or choose materials rated for occasional dampness.
- Raise shelving off the floor. Toe-kicks and raised bases keep wood and particleboard away from any floor moisture.
- Build desks with integrated cable management. A built-in desk with a cord channel keeps a below-grade office looking finished instead of tangled.
- Finish with durable, low-VOC materials. Washable paint, washable textiles, and trim rated for basements hold up to humidity swings and are easier to keep clean.
6. Plan tech, wiring, and HVAC before the drywall goes up
Infrastructure decisions are cheap to make before finishing and expensive to fix after. Industry survey data shows coordinating HVAC, network, and electrical placement before drywall saves significant rework later.
- Run hardwired Ethernet to the desk area and plan outlet placement for more than one workstation.
- Add a separate circuit for high-draw devices like space heaters or printers.
- Coordinate HVAC supply and return locations, and consider a dehumidifier or mini-split for steady comfort and air quality.
7. A planning checklist to move from idea to project
Before you commit to finishes, confirm the basics are handled.
- Check moisture and egress first. Test for dampness and confirm your egress window meets code if the room will be a dedicated office.
- Set your budget priorities in order. Moisture remediation and insulation come first, infrastructure (electrical, network, HVAC) second, and finishes and furniture last.
- Decide what you can DIY and what needs a permit. Electrical and structural changes typically call for a licensed contractor and a permit; paint, trim, and furniture rarely do.
8. Designing for natural light alternatives and window treatments
Most basements offer one or two small windows at best, so the goal shifts from framing a view to mimicking daylight. A large, diffused ceiling panel or a full-spectrum floor lamp near the desk can do a lot of the work a window would otherwise do, especially paired with the 3000 to 3500K fixtures already recommended for video calls.
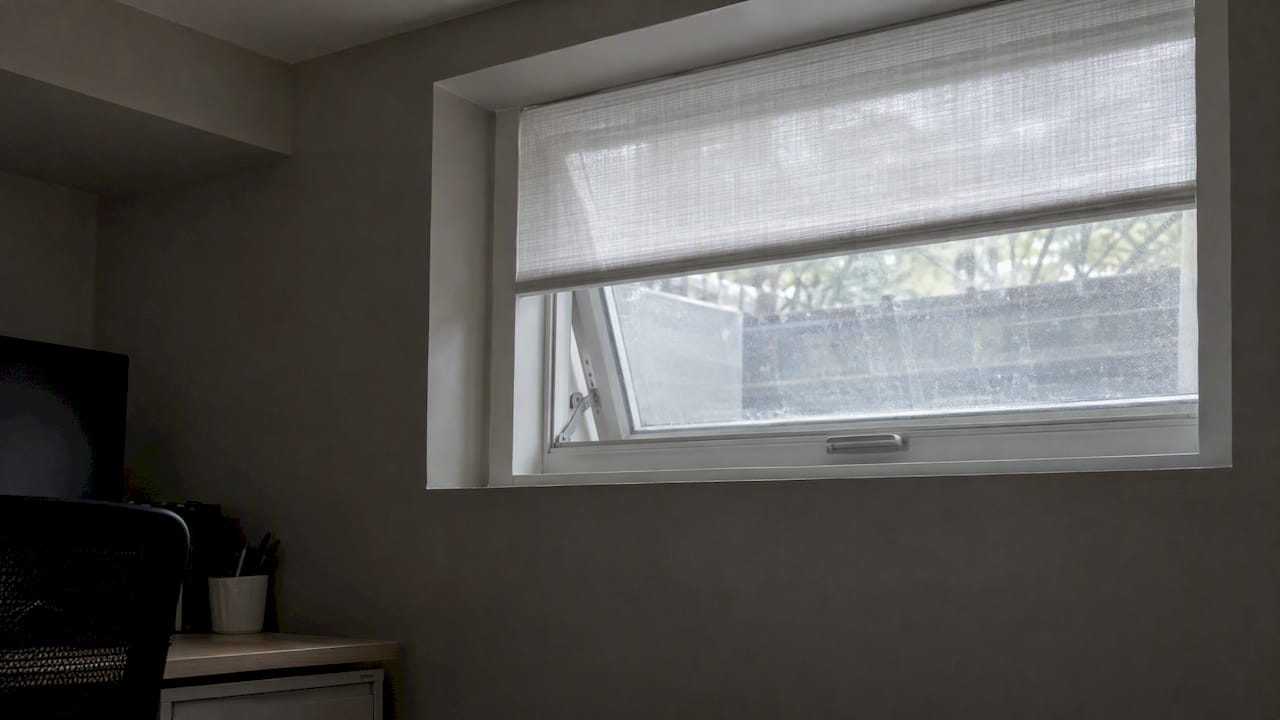
Where a basement does have an egress or hopper window, treat it as a design feature rather than something to cover entirely. Sheer or light-filtering shades let in what daylight is available during work hours while still offering privacy in the evening. Avoid heavy blackout curtains on these windows unless the room doubles as a media space, since they cut off the one real light source in an already dim room.
Mirrors placed opposite the window or near a bright lamp bounce available light deeper into the room, which matters more in a basement than almost anywhere else in the house. A glossy or satin paint finish on the wall facing your main light source adds a similar effect at almost no cost. If the window sits above grade at a window well, keeping the well clear of debris and foliage also helps more daylight actually reach the glass.
9. Furniture selection tips for small or uniquely shaped basements
Basements rarely come in clean rectangles. Support columns, angled stair runs, and low bulkheads around ductwork all eat into usable space, so furniture that adapts to odd corners works better than a matched suite bought for a showroom floor.
Modular pieces are the easiest fix: a desk made of two or three separate sections can wrap around a column or follow an angled wall in a way a single fixed unit can’t. Low-profile furniture also helps in rooms with reduced ceiling height from ductwork or bulkheads. A standard-height bookshelf might clear the ceiling in most of the room but hit a duct in one corner, so measuring clearance at every point along a wall, not just the center, avoids an expensive return.
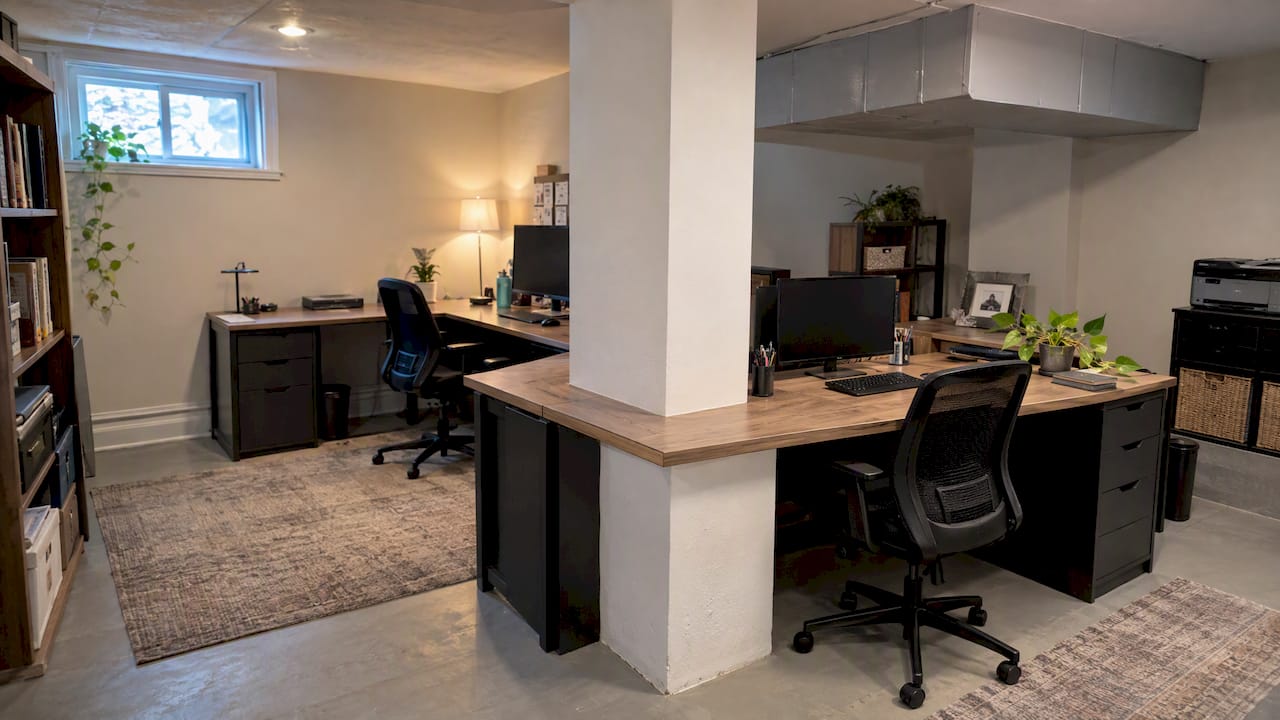
Pieces on casters earn their keep in a multi-purpose basement, letting you roll a cart or rolling file cabinet out of the way when the room needs to switch from office to guest space. For genuinely tight footprints, a wall-mounted or fold-down desk still beats a freestanding one, since it gives back floor space the moment you’re not using it.
10. Incorporating ventilation for better basement air quality
Good ventilation matters more in a basement office than almost any other room, since below-grade spaces naturally trap stale air and moisture. Research on indoor environmental quality found measurable cognitive benefits tied to lower VOC levels and higher ventilation rates, referencing ventilation targets similar to those set by ASHRAE and LEED standards.
A dedicated supply and return for the office, rather than relying on a single shared vent, keeps air actually moving through the room instead of settling. Where ductwork can’t reach, a standalone ERV (energy recovery ventilator) or even a quality exhaust fan tied to a timer helps cycle fresh air in and stale air out. Pairing ventilation with a dehumidifier addresses both the air-quality and moisture sides of basement comfort at once, since damp air and poor ventilation tend to compound each other.
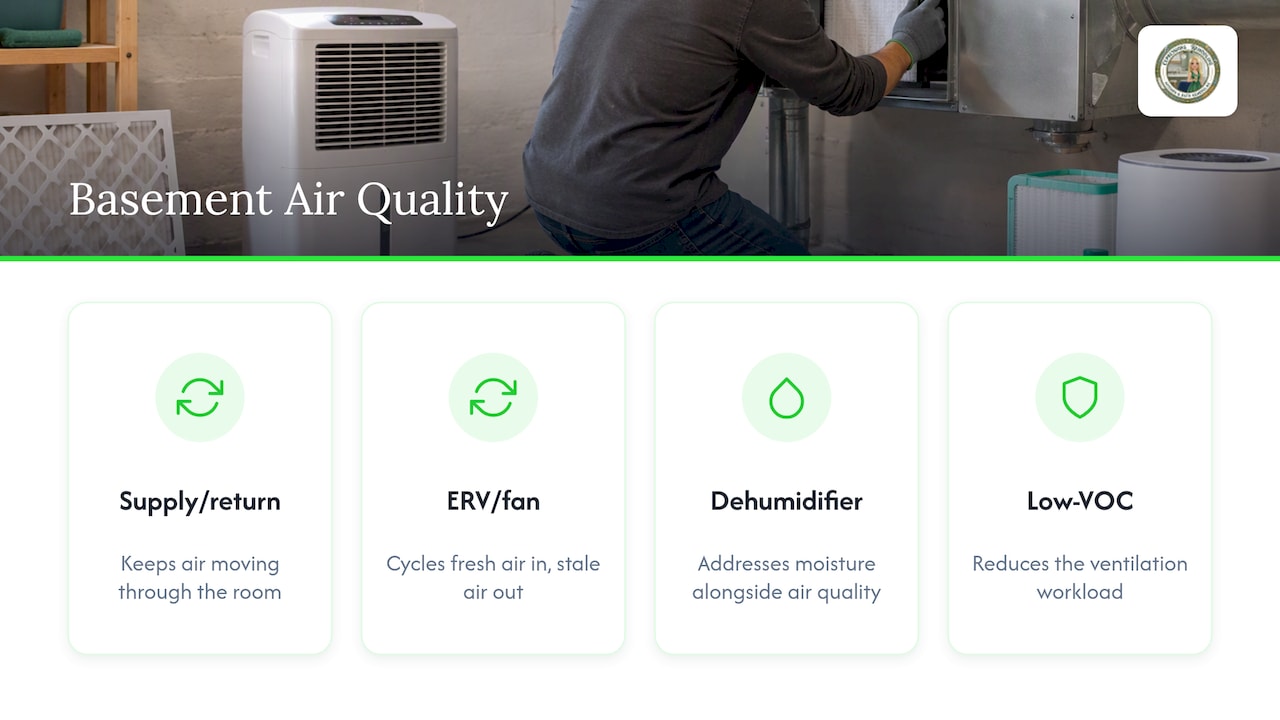
Choosing low-VOC paints, adhesives, and furniture also reduces the ventilation workload. A well-sealed, well-ventilated basement office with low-VOC finishes gives you cleaner air than a leakier room with better airflow but harsher materials.
11. What a remodeling pro notices about basement office trade-offs
Most homeowners want the same three things: a room that feels bright, a desk that stays dry, and a budget that doesn’t balloon. Balancing durability, comfort, and style usually comes down to sequencing those priorities correctly, not spending more.
— Kierin
How we help you build a basement office that lasts
We can assist with challenging parts of a basement office such as moisture remediation, insulation, electrical and lighting layout, and custom built-ins sized to your space.

- We assess moisture and plan insulation before any finish work begins.
- We arrange wiring for lighting, network, and dedicated circuits as part of the build, not as an afterthought.
- We design built-ins and storage considering your room’s actual shape, columns included.
If you’re ready to see what a finished basement office looks like in your own home, our basement remodeling page has details on the process, and our pricing page outlines package costs so you can budget with confidence. For a space that doubles as a den or man cave on weekends, we also build out man cave layouts alongside office zones in the same project.
If a quick interior divider is all you need to separate a work corner from the rest of the basement, a solution like the pocket and barn doors from One Day Doors & Closets can close off the space without a full renovation. For homeowners weighing a full-service contractor more broadly, Axenia Construction also writes about contractor-led basement finishing. We focus on tailoring the build to how you actually use the room, with a project plan built around your layout rather than a one-size template.
Ready to talk through your space? Reach out through our basement remodeling page to schedule a consultation.
FAQ
How do you make an office in a basement?
Start with a moisture check and an egress review, then plan insulation, electrical, and network wiring before finishing walls or floors. Once those are set, layer your lighting, choose moisture-tolerant flooring like vinyl plank, and add storage and furniture last.
What are the trends in basement design for 2026?
Basements are shifting toward flexible, multi-use lower-level living spaces rather than single-purpose rooms, with entertaining zones, media areas, and integrated amenities sharing space with work areas. Durable finishes and flexible layouts that can shift between office, guest, and recreation use are a common thread.
What are the trends for home office design in 2026?
Recent survey data shows 74% of new-construction buyers consider a home office important, and nearly half want a second office in the home. That demand is pushing flexible, multi-purpose layouts that can double as guest rooms or media spaces when they’re not in use.
What are some good ways to design an office in a basement?
Prioritize layered lighting in the 3000 to 3500K range for video calls, moisture-tolerant flooring, and built-in storage that stays off bare concrete. Zoning the room into a focus area, a meeting or guest area, and a storage area keeps a single basement room functioning like several.
How much does it cost to remodel a basement into an office?
Full basement remodeling work is priced from $40 per square foot, which covers structural and finish work beyond just the office portion. Infrastructure items like electrical, network wiring, and HVAC adjustments typically get quoted separately depending on what the space needs.
Sources
- ENERGY STAR — Renovating Your Basement for Moisture Control
- Environmental Health Perspectives — Associations of Cognitive Function Scores with Carbon Dioxide, Ventilation, and VOC Exposures