
A successful man cave delivers a dedicated space for entertainment, hobbies, or relaxation, built around a clear idea bucket: home theater, sports lounge, bar, gaming den, workshop, or a hybrid of several. The best versions pick one or two primary uses and design around them. Below, we cover concrete ideas for each category, a practical planning path, and the safety checkpoints most homeowners skip.
TL;DR:
- Choose one or two main uses first, then measure seating, traffic paths, fixed elements, and ceiling height before buying furniture or screens.
- For theaters, use a large display in rooms under 12 feet deep; deeper rooms favor projectors, while blackout shades preserve contrast.
- A dry bar with a mini fridge and counter avoids new plumbing, while a wet bar needs permitted connections and can require costly slab work.
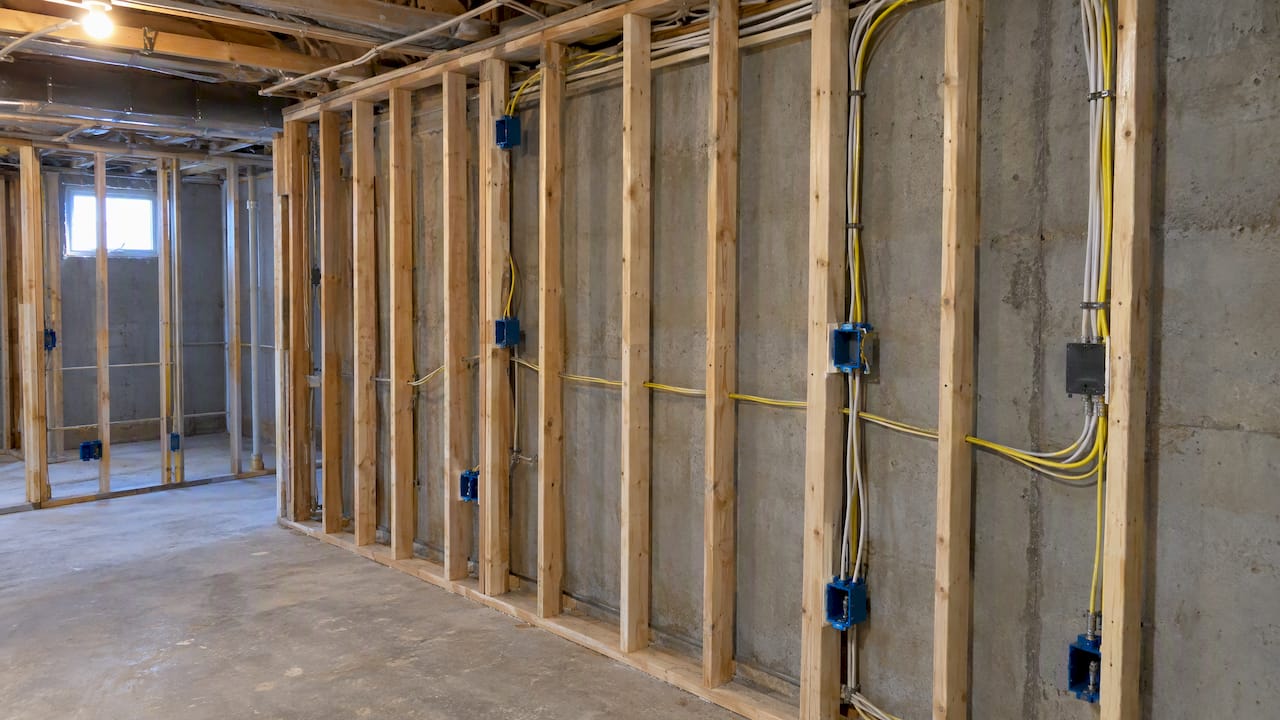
- Before finishing a basement, test for radon and address damp walls; use rigid foam against foundation walls, and correct drainage if dampness persists.
- Garage conversions with living space above should use Type X ceiling board, gypsum on shared walls, a fire door that closes automatically, and heat alarms.
Table of Contents
- Top Man Cave Idea Categories to Consider
- How to Plan Layout, Budget, Timeline, and Permits
- Safety and Building Codes You Can’t Skip
- Styling Details That Make the Room Feel Finished
- How a Design-Build Pro Approaches a Man Cave Project
- Choosing Between a Basement, Garage, or Spare Room
- Setting Up Refreshments and a Bar Area
- Keeping the Space Comfortable Over Time
- A Note on Fun Versus Durability
- Getting Started on Your Own Man Cave With Expressions Remodeling
- FAQ
- Sources
Top Man Cave Idea Categories to Consider
Picking a category first keeps the rest of the project focused. Here are the main directions and what each one actually requires.
A home theater setup lives or dies on sightlines and darkness. A large-format display works for rooms under 12 feet deep; beyond that, a projector and a large screen usually looks sharper per dollar. Seating should be tiered or staggered so no one stares at the back of a head, and blackout curtains or cellular shades matter more than people expect since ambient light washes out contrast on both projectors and OLED panels.
A sports and watching lounge prioritizes a wide, shared sightline over theater-grade darkness. Mount the screen where it is visible from a sectional and a bar-height table, leave wall space for memorabilia, and consider a game table (pool, foosball, or a card table) if the footprint allows at least 36 inches of clearance on every side for cue swings.
A bar or lounge zone needs footprint planning before anything else: a wet bar with a sink and drain line costs more and takes longer to permit than a dry bar built around a mini-fridge and a countertop. Decide early which one fits the budget, since running new plumbing into a basement or garage often means breaking slab.
A gaming or streaming setup separates into a desk zone (monitor, chair, cable management) and a console lounge (TV, couch, controllers). Plan the background wall if streaming is part of the plan, and run cable channels or a raceway before finishing walls, not after.
A workshop or hobby space needs the bench placed near a window or exterior wall for ventilation, dedicated circuits for power tools, and wall-mounted or pegboard storage so the floor stays clear.
- Small basements and single-car garages often do better as hybrids: a fold-down projector screen over a workbench, or a bar cart that rolls away from a gaming desk.
- Modular furniture (sectional pieces, rolling carts, wall-mounted shelving) lets one room serve two purposes without a full remodel.
How to Plan Layout, Budget, Timeline, and Permits
Before buying anything, measure the room and sketch zones: seating, traffic paths, and any fixed elements like a support column or a water heater. A basic bubble diagram showing where people will walk, sit, and stand prevents the common mistake of a TV wall that fights with the bar’s foot traffic.
- Measure the space and note ceiling height, outlet locations, windows, and any mechanical equipment that can’t move.
- Set a budget band: a quick build (paint, furniture, a TV mount) often runs a few thousand dollars; a mid-range remodel adding flooring, lighting, and a dry bar costs more; a full design-build basement or garage conversion, including walls, electrical, and a wet bar, is the largest tier.
- Check permit requirements locally before framing walls, adding circuits, or installing plumbing. Structural changes, new electrical circuits, and any plumbing addition typically require a permit and inspection.
- Decide what to hire out: electrical panel upgrades, structural framing, HVAC extensions, and radon mitigation systems are jobs for licensed professionals, not weekend projects.
For garage conversions specifically, permit triggers and typical cost ranges vary by scope, so it helps to start with a permit check before committing to a layout.
Pro Tip: Sketch your electrical needs (outlets, lighting circuits, a dedicated line for an AV rack) before drywall goes up. Adding a circuit after finishing a wall costs far more than planning it in.
Safety and Building Codes You Can’t Skip
Finishing a basement or garage changes how fire, moisture, and air quality behave in that space, and a few code-driven steps protect both the room and the rest of the house.
- For garage conversions, the U.S. Fire Administration recommends Type X gypsum board on garage ceilings when living space sits above, gypsum on shared walls, and a self-closing fire-rated door between the garage and the house, along with heat alarms (not smoke alarms) in the garage itself.
- Never use a male-to-male extension cord to power equipment or run a line to an outbuilding; the Consumer Product Safety Commission warns these cords carry serious electrocution and fire risk and have no safe household use. Any new wiring should follow NFPA 70 and go through a licensed electrician.
- Basements need moisture-tolerant insulation. ENERGY STAR guidance recommends materials like rigid foam (XPS) against foundation walls and addressing interior drainage first if walls show chronic dampness, since the wrong insulation choice traps moisture and invites mold.
- Test for radon before finishing a basement. The EPA recommends building in radon-resistant or mitigation features during the renovation itself, since retrofitting after the walls are finished costs more and disrupts the new space.
- Add a carbon monoxide detector near any fuel-burning appliance, store flammable liquids away from heat sources, and keep the breaker panel accessible.
Styling Details That Make the Room Feel Finished
Good styling is what separates a storage room with a couch from an actual man cave. Layer lighting rather than relying on one ceiling fixture: ambient light for general use, task lighting over a bar or workbench, and dimmable accent lighting for movie nights. Theater zones benefit from blackout curtains or shades since stray light flattens contrast on any screen.
Flooring and wall finishes should match the room’s exposure to moisture: luxury vinyl plank or tile holds up better than carpet in a basement or garage, and moisture-tolerant drywall or paneling outlasts standard drywall near exterior walls.
- Add acoustic panels or bass traps in corners if a theater or gaming setup includes a subwoofer; small rooms amplify low frequencies more than people expect.
- Use open shelving or a lit display case for memorabilia, barware, or collectibles instead of closed cabinets.
- Pick a theme with a few anchor pieces (a neon sign, a flag, a themed rug) rather than covering every surface, which keeps the room from feeling cluttered.
How a Design-Build Pro Approaches a Man Cave Project
Professionals sequence a man cave project differently than a weekend DIY build, mainly because they fix the shell and mechanicals before touching finishes.
- Site review first: checking moisture, structural condition, and existing electrical capacity before any design decisions.
- 3D visualization to confirm layout, sightlines, and furniture placement before construction starts.
- Mechanical coordination: routing HVAC, electrical, and any plumbing changes before insulation or drywall.
- Permit handling so structural, electrical, or plumbing work is inspected and documented.
This order matters because air sealing, insulation, and moisture control prevent the comfort and indoor-air-quality problems that show up months later in a room finished out of sequence. We handle man cave and basement remodeling projects in that order for exactly this reason.
Pro Tip: Ask any remodeler for a written scope document and timeline before signing; it should spell out who handles permits, what’s included in the price, and how change orders are priced.
Choosing Between a Basement, Garage, or Spare Room
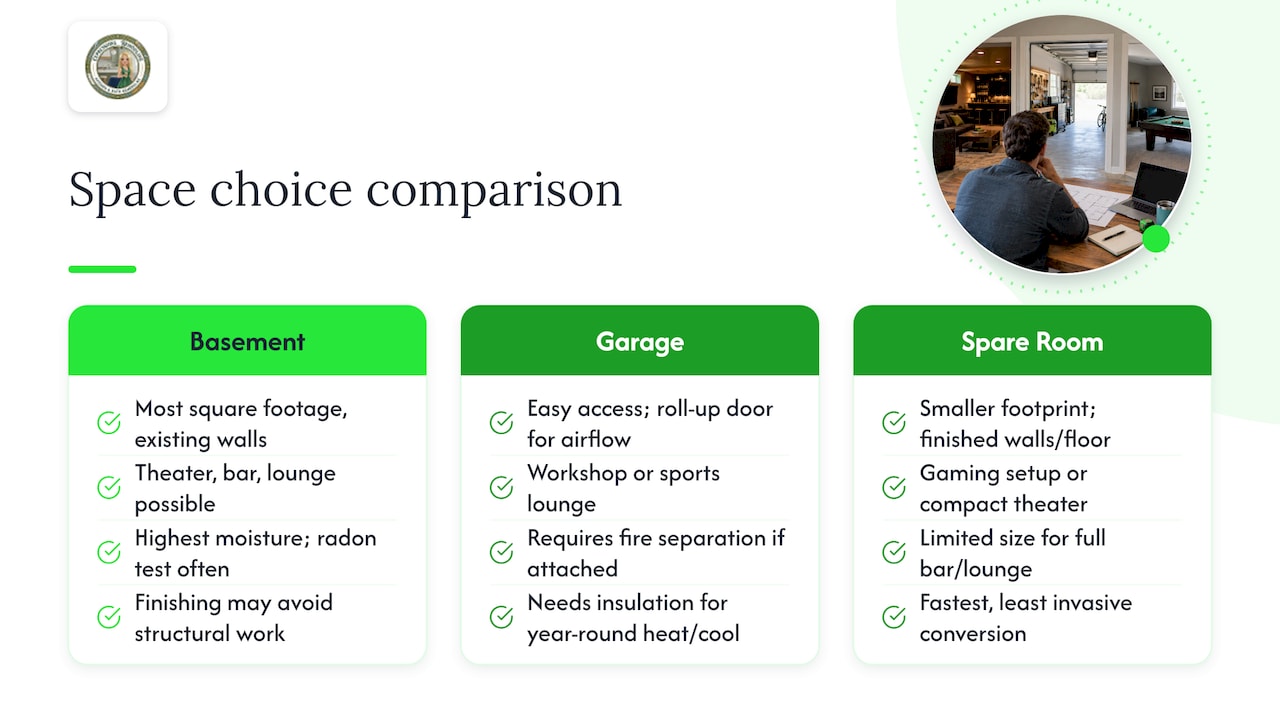
Each space type comes with its own starting conditions. A basement usually offers the most square footage and existing walls, but it also carries the highest moisture risk and often needs a radon test before finishing. A finished basement man cave can house a full theater, bar, and lounge in one footprint if ceiling height allows, and basement finishing ideas built around the existing layout tend to avoid expensive structural changes.
A garage gives easier access for a workshop zone or a sports lounge with roll-up door access for airflow, but it demands the fire-separation measures covered above if it shares a wall or ceiling with living space, plus insulation if it will be heated or cooled year-round.
A spare room conversion is usually the fastest and least invasive option since the walls, flooring, and climate control already exist. The tradeoff is size: most spare rooms suit a gaming setup or a compact theater better than a full bar and lounge combination.
Matching the space type to the idea bucket early avoids redesigning the layout halfway through. A workshop needs ventilation a spare bedroom rarely has; a theater needs darkness a garage with windows may not offer without added treatments.
Setting Up Refreshments and a Bar Area
A bar area doesn’t have to mean full plumbing. A mini-fridge and a countertop cover most needs: cold drinks, a small ice bin, and space for glassware, all without a permit or a drain line. This dry-bar approach fits garages, spare rooms, or basements where running new plumbing isn’t worth the cost.
A wet bar with a sink, drain, and possibly a dishwasher is a bigger undertaking. It requires a permitted plumbing connection, which usually means tying into existing lines or extending them, and it works best in a basement where plumbing runs are more accessible than in a garage slab.
Either way, leave counter space for a few bottles, mixers, and glassware, and consider a small wine or beverage cooler if the room will host regularly. Keep the fridge or cooler on its own outlet if the circuit also runs lighting or AV equipment, since compressors can cause flicker on a shared line.
Keeping the Space Comfortable Over Time
A man cave holds up better with a short recurring maintenance routine rather than reactive fixes. Test smoke and heat alarms monthly, particularly in a converted garage where heat alarms substitute for smoke detectors, and keep the breaker panel clear of storage so it stays accessible.
Check basement walls periodically for new moisture staining or a musty smell, since catching a leak early is far cheaper than redoing insulation and drywall. Clean or replace HVAC filters on the schedule the equipment calls for, especially if the room added a mini-split or extended ductwork. Wipe down bar surfaces and empty mini-fridge drip trays to avoid mildew, and vacuum or dust acoustic panels since trapped dust changes how they absorb sound over time.
A Note on Fun Versus Durability
The man caves that hold up are the ones where the shell got attention before the decor did. Spend first on air sealing, moisture control, and proper electrical capacity. These choices are invisible once the room is finished, but they’re what keep the space comfortable for daily use and ready for the occasional game-day crowd without a surprise repair bill.
— Kierin
Getting Started on Your Own Man Cave With Expressions Remodeling
If the planning above feels like more than a weekend project, that’s usually the sign a design-build approach saves time and rework. A professional remodeler typically handles man cave projects with a site review, 3D visualization of the layout, and coordination of electrical, HVAC, and moisture control before any finish work starts.

- Basement finishing, garage renovation, and custom design work for dedicated man cave spaces.
- 3D visualization to see the layout before construction begins.
- An approach built around the space, budget, and intended use of the room.
Our pricing and service scope page is a good starting point if you’re ready to request an estimate, or browse our full range of services to see what fits your project.
FAQ
What are the must-haves for a man cave?
A comfortable seating arrangement, reliable lighting layers, and at least one clear entertainment focus (a screen, a bar, or a game table) cover the basics. Beyond that, storage for whatever the room’s main activity requires, whether that’s barware, controllers, or tools, keeps the space functional rather than cluttered.
What are some good game ideas for a man cave?
Pool tables, foosball, dartboards, and card tables are common choices if the footprint allows clearance on every side. Console or PC gaming setups with a dedicated desk zone work well in smaller rooms where a full game table won’t fit.
What are some good present ideas for a man cave?
Barware sets, a neon or LED sign, a dimmable smart lighting kit, or a quality soundbar all add to the room without requiring construction. A themed rug or wall art tied to the room’s sports team or decor theme is another easy option.
What are some DIY ideas for a man cave in my garage?
Painting the walls, adding rolling or wall-mounted storage, and installing LED shop lighting are projects most homeowners can tackle without a permit. Anything involving new electrical circuits, insulation for year-round comfort, or the fire-rated ceiling and door separation recommended by the USFA is safer left to a licensed contractor.
Sources
- Basement and Garage Fire Safety | USFA
- CPSC warns consumers to stop using male-to-male extension cords (2026)
- Remodeling your home and indoor air quality | EPA
- Renovating your Basement for Moisture Control | ENERGY STAR