Once those are settled, the rest is layout, lighting, flooring, and storage choices you can shape around your own taste.
TL;DR:
- An operable escape opening needs 5.7 square feet of clear area, a minimum width of 20 inches, a minimum height of 24 inches, and a sill no higher than 44 inches.
- Window wells need at least 9 square feet of horizontal area, and wells deeper than 44 inches require a permanently fixed ladder or steps.
- Keep indoor relative humidity between 30% and 50%, address condensation quickly, and fix moisture sources before insulating to avoid trapping dampness behind walls.
- Insulate basement walls rather than beneath the first floor, seal the sill plate and rim joist, and choose flooring that tolerates moisture.
- Check permit requirements locally, get written estimates from multiple contractors, and hire licensed professionals for foundation openings, waterproofing, and major mechanical work.
Table of Contents
- 1. Top basement bedroom remodeling ideas for layout and style
- 2. Systems first: egress, moisture, and insulation before finishes
- 3. Lighting and ceiling solutions for low headroom
- 4. Flooring and finish materials built for below-grade spaces
- 5. Storage and layout hacks for small basement bedrooms
- 6. Planning, permits, timeline, and cost orientation
- 7. Why pairing design with building science protects your investment
- How we help you finish a basement bedroom the right way
- FAQ
- Sources
- Authoritative codes and guidance to consult
1. Top basement bedroom remodeling ideas for layout and style
The best basement bedrooms borrow tricks from small-space design while working around low ceilings, limited daylight, and mechanical runs hidden overhead.
- Raised platform or alcove bed: a low platform adds perceived height to the room and lets you hide ductwork or plumbing runs beneath or behind the headboard wall.
- Perimeter built-ins and under-stair drawers: shallow cabinetry along foundation walls and drawers tucked under a staircase recover storage without eating into floor space.
- Layered lighting: pair recessed LEDs with wall sconces and a bedside lamp so the room never relies on a single harsh overhead source.
- Faux-window treatments: a backlit window box or light-diffusing panel on a blank wall can mimic daylight where a real window isn’t possible.
- Water-tolerant flooring: luxury vinyl plank or tile on a moisture-managing subfloor avoids the swelling and mold risk that solid hardwood faces below grade.
- Low-profile ceiling strategy: a shallow drywall ceiling or a slim-grid suspended system preserves headroom while still allowing access to pipes and wiring.
- Small ensuite, if plumbing allows: a compact bathroom or wet area can work once you’ve confirmed drain lines and ventilation can support it.
- Light, warm finishes: pale walls, reflective paint sheens, and warm wood tones make a below-grade room feel larger and less like a basement.
Window wells deserve their own attention too: landscaping that sheds water away from the foundation, a secure safety cover, and built-in drainage or a ladder for deeper wells all protect the room you just finished.
2. Systems first: egress, moisture, and insulation before finishes
Before you pick paint colors, the building science has to check out. Skipping this step can lead to inspection problems or moisture issues.
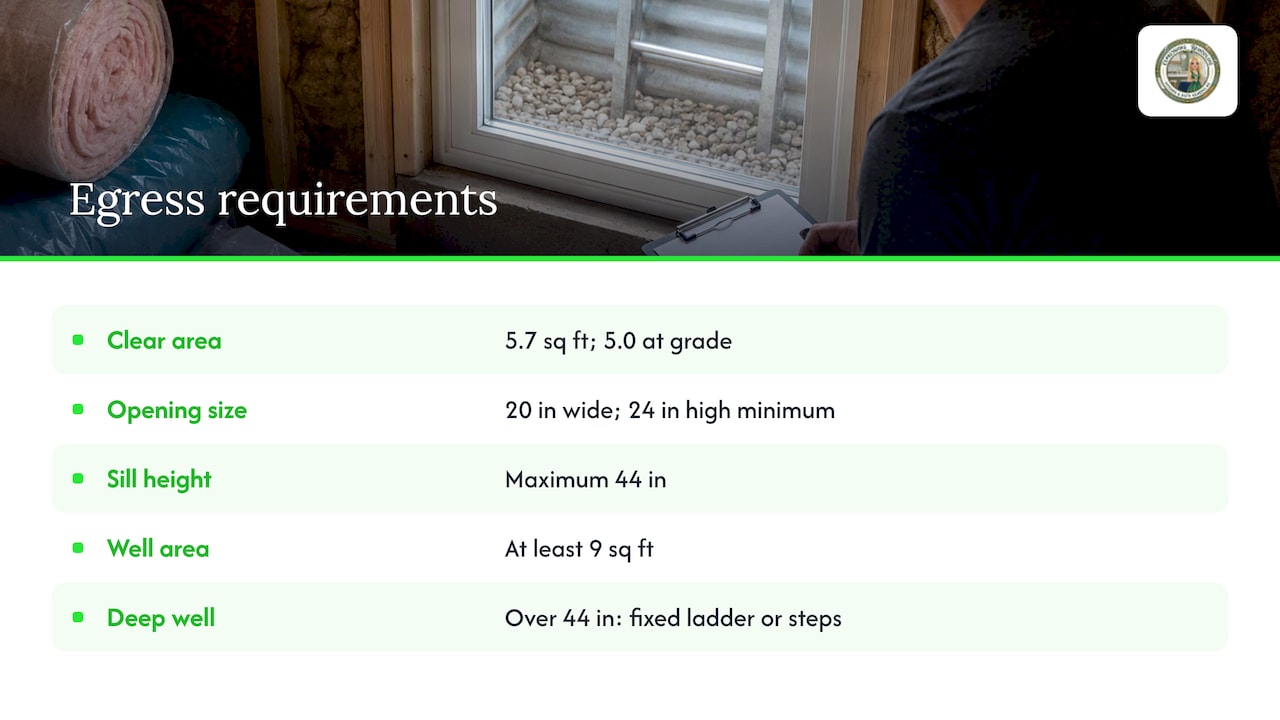
Egress is non-negotiable. Under the International Residential Code, every sleeping room, including one in a basement, needs an operable emergency escape opening with a net clear area of at least 5.7 square feet (5.0 square feet for grade-level openings), a minimum width of 20 inches, a minimum height of 24 inches, and a sill no higher than 44 inches off the finished floor. If the window sits in a well, that well needs at least 9 square feet of horizontal area, and any well deeper than 44 inches requires a permanently fixed ladder or steps.
Moisture control comes next. The EPA treats moisture control, not surface cleaning, as the key to preventing mold, and recommends acting quickly on any condensation while keeping indoor relative humidity in the 30% to 50% range.
Insulation and air sealing finish the picture. Building science guidance favors insulating the basement walls themselves over insulating beneath the first floor, since wall insulation generally performs better and brings the whole basement into conditioned space. DOE guidance also calls for air sealing the sill plate and rim joist as a standard part of that work.
A tighter basement also raises combustion-safety questions for any fuel-burning appliance nearby, and it’s worth testing for radon where local risk warrants it. If achieving egress means cutting into the foundation, budget for waterproofing and drainage work alongside the window itself.
Pro Tip: Test and seal moisture sources before you insulate. Trapping dampness behind new wall insulation can lead to hidden mold.
3. Lighting and ceiling solutions for low headroom
Basements rarely offer the ceiling height of an upstairs bedroom, so fixture choice and placement matter more here than almost anywhere else in the house.
- Choose low-profile recessed cans or surface-mounted LED panels where clearance is tight, and keep any required exit path unobstructed.
- Layer in wall sconces and table lamps so the room doesn’t depend entirely on downlights, and aim some fixtures at walls to add depth.
- Add a sense of height with continuous LED strip lighting along a ceiling edge, a vertical accent stripe of paint, and light-toned, reflective finishes.
- Weigh a full drywall ceiling against a shallow suspended grid or removable access panels, which make future plumbing or electrical work far easier.
4. Flooring and finish materials built for below-grade spaces
Below-grade concrete holds moisture even when everything above it looks dry, so the flooring and wall materials you choose need to tolerate that reality.
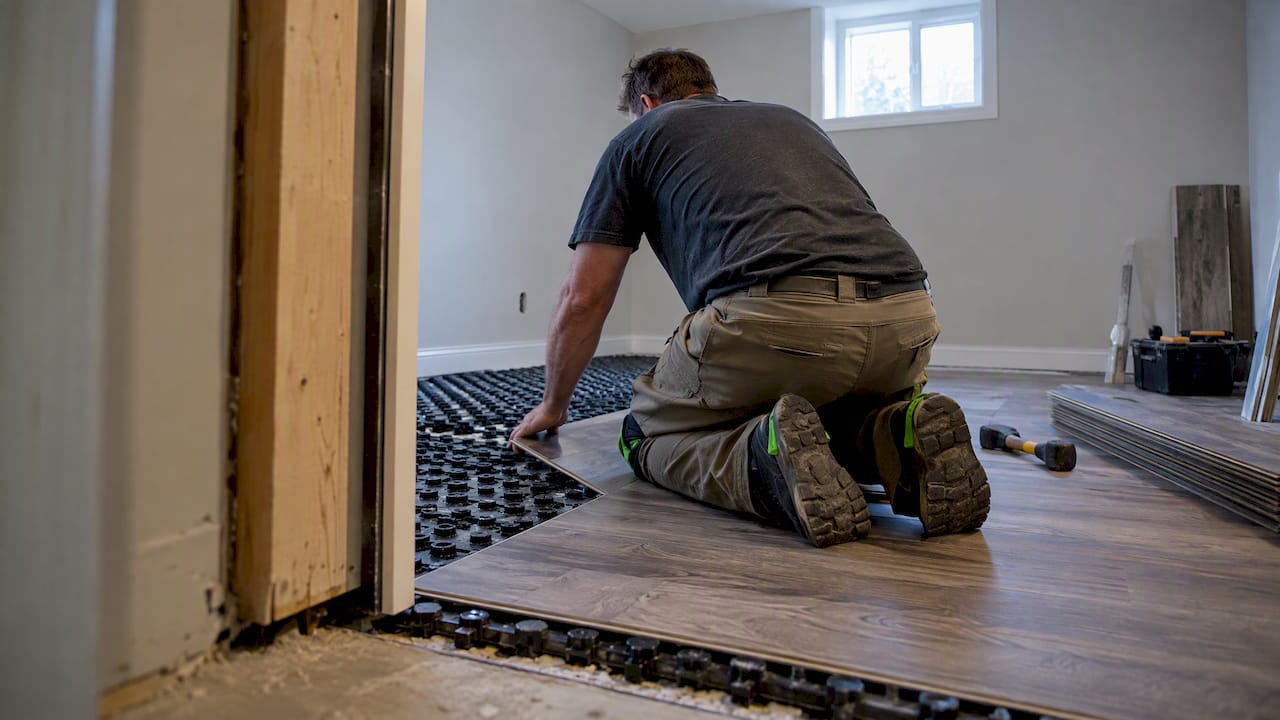
Luxury vinyl plank, tile over an appropriate underlayment, or engineered wood installed on a moisture-mitigating subfloor are the standard picks for basement bedrooms. A floating raised subfloor adds a layer of separation from the concrete slab and makes the floor feel warmer underfoot. In areas prone to humidity, mold-resistant drywall or cement board and a paint formulated with mildew inhibitors add a margin of safety. If you’re drawn to radiant floor heat, pair it with tile or a compatible engineered floor, and make sure the moisture controls from the systems stage are already in place first.
5. Storage and layout hacks for small basement bedrooms
Square footage is usually tight in a basement bedroom, so storage has to work harder than it does elsewhere in the house.
- Run built-in wardrobes along the longest wall and use shallow hanging or pull-out systems to keep the walking path clear.
- Choose a platform bed with drawers or recessed storage underneath instead of a bulky dresser.
- Reclaim foundation pockets with recessed niches, headboard storage, or drawers built into the space under a staircase.
- Position the bed to catch light from the egress window while keeping the path to that window completely unobstructed.
A quick swap worth considering here: replacing a heavy hinged closet door with a sliding or barn-style door, like the options from One Day Doors & Closets, frees up swing clearance in a room where every square foot counts.
6. Planning, permits, timeline, and cost orientation
A basement bedroom remodel follows a fairly predictable sequence: an investigative assessment of moisture and structure, then egress, drainage, and waterproofing work, then framing and mechanical upgrades, then insulation and air sealing, then electrical and HVAC, and finally flooring and finishes.
- Permits: check with your local building department about permits and inspections for the planned work, including any egress, structural, or plumbing changes.
- Timeline: a modest basement bedroom remodel typically runs several weeks to a few months, with egress and waterproofing complexity driving most of the variation.
- Cost drivers: egress window and well installation, drainage and waterproofing, the insulation approach chosen, and whether an ensuite gets added all move the budget.
- Bids: get written estimates from more than one contractor before committing to scope or price.
- When to call a pro: structural openings, egress cuts, waterproofing, and major mechanical work should always go to a licensed contractor rather than a DIY attempt.
Pro Tip: Ask any contractor bidding the job how they’ll sequence waterproofing relative to insulation. That order affects both the room’s comfort and whether moisture gets trapped behind the walls.
7. Why pairing design with building science protects your investment
A basement bedroom that looks finished but skipped the systems work rarely stays finished for long. We build lighting, flooring, and storage decisions around egress, moisture control, and insulation. Walking a homeowner through the design before construction starts can catch problems while they’re still just a drawing.
— Kierin
How we help you finish a basement bedroom the right way
We assess egress options, check for moisture risk, and map out realistic layouts before anything gets built. From there, we guide you through the project, from planning to finish decisions.

- Request a consultation to evaluate your basement’s egress and moisture situation before you commit to a layout.
- Review current project pricing on our pricing page for a sense of what a full basement remodel involves.
- See the scope of a full basement remodeling project and how we sequence the work from permits to finishes.
Reach out through our basement remodeling service page to schedule a site visit and get a written estimate for your space.
FAQ
How do you style a basement bedroom?
Focus on light-toned finishes, layered lighting that mixes recessed, wall, and lamp sources, and furniture like platform beds that keep sightlines open. Water-tolerant flooring and a shallow ceiling treatment round out a style that holds up to below-grade conditions.
Are basement bedrooms a good idea?
They can work well once egress, moisture control, and insulation are addressed, since those three items determine whether the room is safe, legal, and comfortable long term. Without them, a basement bedroom risks code violations or hidden moisture problems regardless of how it’s decorated.
Do basement bedrooms add value?
A properly finished, code-compliant basement bedroom with legal egress can add usable living space that supports a home’s value, though the impact depends on local market conditions and how the space compares to the rest of the house. Our guide on how basement egress affects value walks through that relationship in more detail.
Is it legal to have a bedroom in a basement?
A basement room can legally serve as a bedroom when it meets the applicable building code, which includes an operable egress window, adequate ceiling height, and minimum floor area requirements set by the International Residential Code. Local building departments confirm the specific standards and permits that apply in your jurisdiction.
Sources
- Epa
- Measure Guideline: Basement Insulation Basics
- R311.4
- Job Aid 12-3: Insulate Basement Walls in Conditioned Space | Department of Energy
Authoritative codes and guidance to consult
For the legal and technical details behind this article, the primary sources are worth reading directly: IRC egress requirements, EPA mold and moisture guidance, the Building America measure guideline on basement insulation, and the DOE job aid for insulating basement walls. Always confirm specifics with your local building department before finalizing plans.