Hiring a full-service local remodeler is the smartest move for anyone in Ellisville planning a kitchen, bathroom, basement, or whole-home project. Expressions Remodeling handles design, permitting, and job site management under one contract, and offers a free consultation to scope your project before you sign anything. That single point of accountability saves homeowners from juggling separate designers, permit runners, and subcontractors on their own.
TL;DR:
- Permits for kitchens, bathrooms, and additions often involve multiple agencies, extending project timelines by several weeks, especially for large additions over 400 square feet.
- Contingency budgets should range from 10% to 30% depending on the home’s age and scope complexity, due to hidden conditions like wiring or foundation issues.
- Confirm that contractors are fully licensed, insured, and responsible for permit acquisition to prevent delays caused by overlooked approvals or inspections.
- Post-project warranties should be in writing, clearly covering labor and materials, with a responsive service process for warranty issues.
- Financing options include home equity loans, HELOCs, or cash-out refinances, with pre-approved funding helping to keep the project scope aligned with actual financial capacity.
Table of Contents
- What a Full-Service Home Remodeling Contractor Actually Does
- How Kitchen, Bathroom, Basement, and Addition Projects Actually Differ
- What Permits and Inspections Mean for Your Timeline
- What to Budget: Cost Ranges, Contingency, and the 30% Rule
- How to Vet a Remodeling Contractor Before You Sign
- What Happens After the Remodel Is Done
- Financing a Remodel in Ellisville
- A Publisher’s Take: How Expressions Remodeling Approaches Ellisville Projects
- Ready to Start? Book a Free Consultation
- Sources
What a Full-Service Home Remodeling Contractor Actually Does
A design-build remodeler is not just someone who swings a hammer. The company manages every phase of your project, from the first sketch to the final walkthrough, which means one contract and one team accountable for the outcome.
Most full-service firms group their work into a handful of core categories:
- Kitchens — layout changes, cabinetry, countertops, appliance integration
- Bathrooms — fixture upgrades, tile, waterproofing, accessibility features
- Basements — finishing, egress additions, wet bars, home theaters
- Additions and whole-home renovation — new square footage, structural work, multi-room overhauls
Beyond the trade work, a design-build company handles the parts homeowners dread most: pulling permits, scheduling inspections, ordering materials, and coordinating electricians, plumbers, and framers so nobody shows up on the wrong day. You get a written estimate, a project timeline, and ideally a gallery of completed work and real client testimonials to judge quality before you commit. That combination, paired with a no-cost initial consultation, is why homeowners increasingly skip the “hire three separate specialists” approach and go straight to one accountable team.
How Kitchen, Bathroom, Basement, and Addition Projects Actually Differ
Every remodel type carries its own scope, cost drivers, and permit exposure. Here’s what separates them in practice.
- Kitchen remodels range from cosmetic refreshes (new countertops, cabinet fronts, paint) to full gut jobs that move plumbing and electrical lines. Moving a sink or range typically triggers plumbing and electrical permits, and knocking out a wall between kitchen and dining room can require structural review. Cabinetry lead times, not labor, are often what stretches a kitchen timeline past eight weeks.
- Bathroom remodels hinge on waterproofing and tile work. Anything touching the shower pan, tub surround, or subfloor needs to be done right the first time, since redoing a leaking shower months later costs far more than doing it correctly up front. Relocating a toilet or vanity almost always means a plumbing permit; adding a vent fan or new lighting circuit means an electrical one.
- Basement finishing introduces its own checklist: egress window requirements if you’re adding a bedroom, sump pump and waterproofing considerations given the local water table, and HVAC extension to keep the new space comfortable. Converting a basement into a legal living unit, versus simply finishing it as a rec room, changes the permit category entirely.
- Additions and whole-home renovations are the biggest commitment. These require site plans, architectural drawings, and often a plan-seal from a licensed architect or engineer before the city will review your application, which adds both cost and calendar time compared to an interior remodel.
What Permits and Inspections Mean for Your Timeline
Ellisville homeowners run into more permitting complexity than they expect, mostly because more than one agency is often involved. According to City of Ellisville permit guidance, kitchen and bathroom remodels commonly require a building permit through the city, plus electrical permits through St. Louis County and plumbing permits through the city itself. Structural changes, like removing a load-bearing wall, trigger a full plan review.
Additions over 400 square feet carry an extra requirement: plans must bear the sealed signature of a Missouri registered architect or engineer, according to the City of Ellisville’s residential addition brochure. That review step alone can add weeks to a project schedule.
The overlap between city, county, and the Metro West Fire Protection District is where projects stall. A missed county electrical filing or an overlooked fire district sign-off is a common cause of stop-work orders or failed final inspections. Homeowners should plan for permit review and inspection scheduling to add real time to a project, not treat it as an afterthought squeezed in after construction starts:
- Confirm in your contract exactly who is responsible for pulling each permit
- Ask how inspections will be scheduled relative to the construction sequence
- Check the city’s Permits & Inspections page before signing anything
What to Budget: Cost Ranges, Contingency, and the 30% Rule
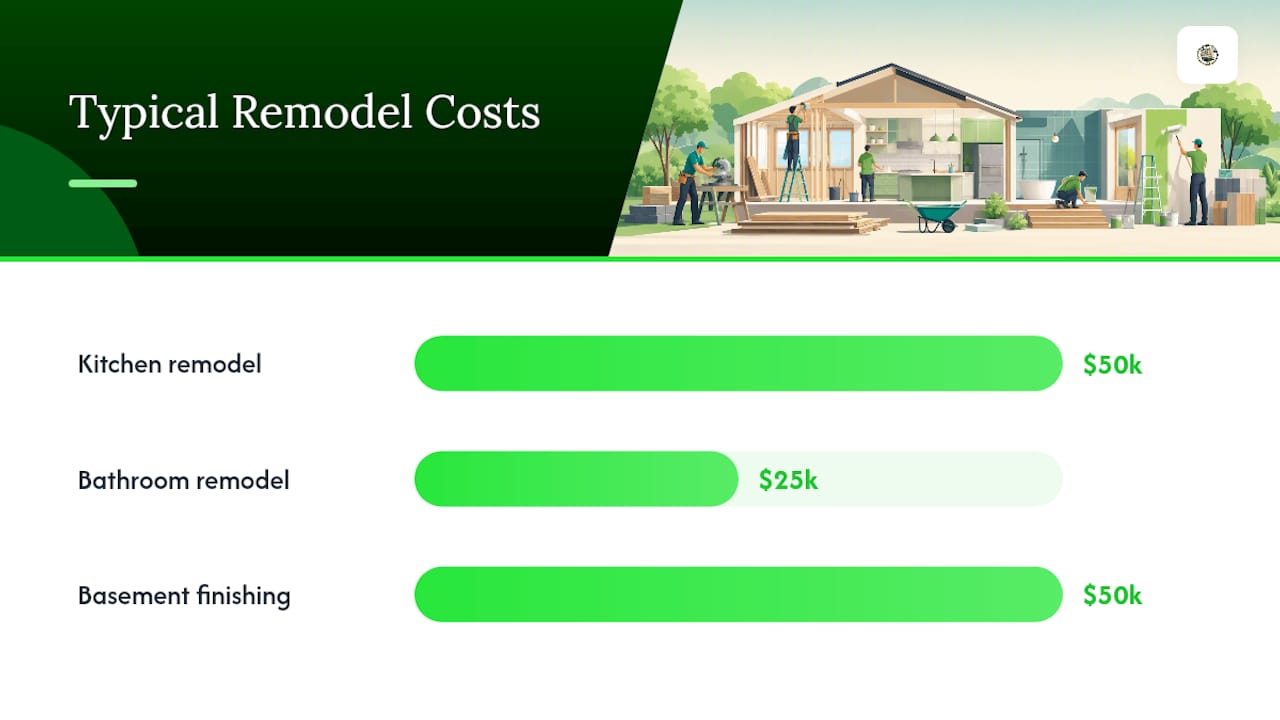
Cost ranges give you a starting point, not a guarantee. Industry benchmarks put kitchen remodels between $25,000 and $75,000, bathrooms between $15,000 and $35,000, and basement finishing between $30,000 and $70,000. Full home remodels often run $100 to $300 or more per square foot depending on scope and finish level.
Those figures rarely survive contact with an older home’s hidden conditions. Outdated wiring behind a wall, rotted subfloor under old tile, or a foundation issue nobody knew about until demo starts, any of these can push a budget past its original number.
Pro Tip: Budget an extra 10% to 20% as a standard contingency, per remodeling planning guidance, but if your home was built before 1990 or you’re opening walls for the first time in decades, plan closer to 30% just to be safe.
A few things reliably drive costs up:
- Structural changes (removing walls, adding windows or doors)
- Custom materials versus stock cabinetry or fixtures
- Trade availability and scheduling conflicts
- Conditions hidden behind walls, floors, or ceilings
Deposit norms vary. Ask your contractor about upfront payment amounts and confirm they align with reasonable local practice before you write a check.
How to Vet a Remodeling Contractor Before You Sign
Choosing the right contractor matters more than any single design decision. Use this checklist before you commit to anyone.
- Verify licensing and insurance directly, not just by taking their word for it. The NAHB’s hiring checklist recommends confirming a permanent business address, checking Better Business Bureau standing, and asking about EPA Lead-Safe Renovator certification if your home was built before 1978.
- Read the written bid line by line. A thorough proposal spells out materials, a payment schedule tied to milestones, and states plainly who is responsible for pulling permits, details covered in this guide to how remodeling contracts work.
- Ask pointed interview questions: How will trades be sequenced? Do they use subcontractors or in-house crews? What warranty applies after completion?
- Watch for red flags. A contractor who insists on starting a large job immediately, or who submits a bid dramatically lower than competitors, is worth a second look, since industry guidance notes that quality contractors are usually booked out for weeks or months. A vague scope of work or a request for a large unprotected deposit are two more signs to walk away. For a second opinion on pricing, this guide to comparing contractor bids is a useful outside resource.
What Happens After the Remodel Is Done
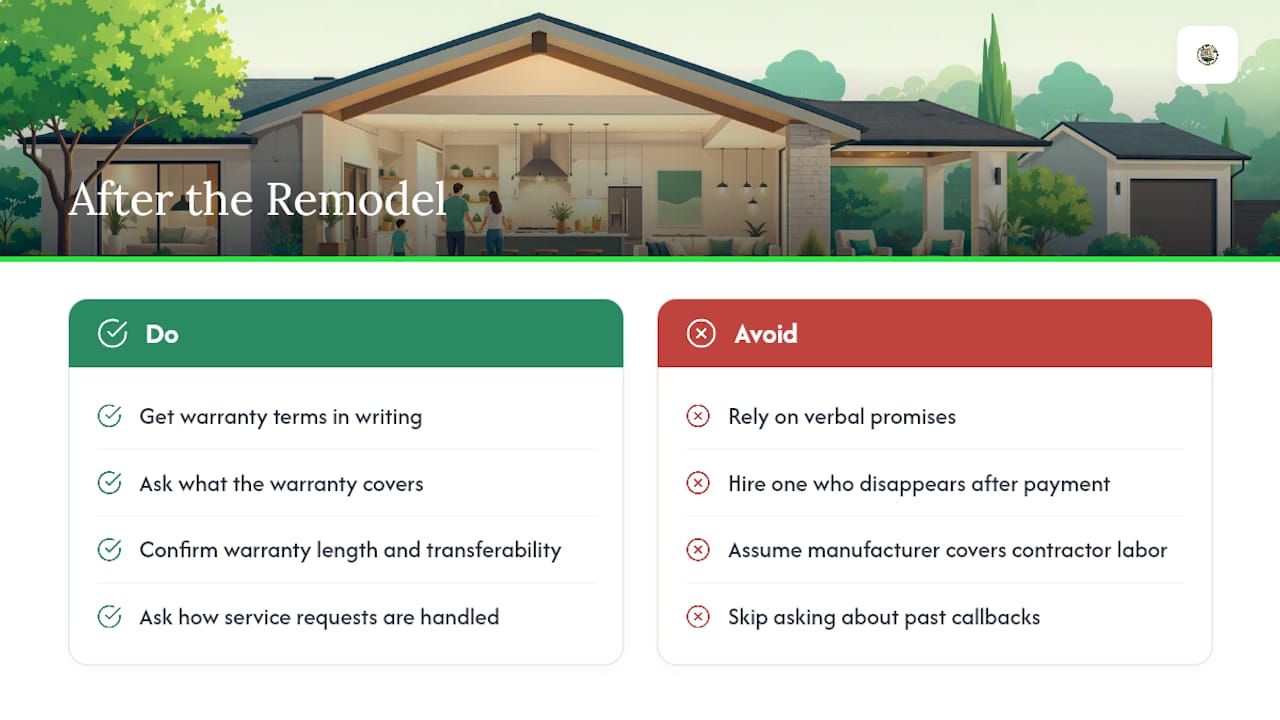
A finished project is not the finish line. Reputable remodelers back their work with a written warranty covering both labor and materials, typically separate from manufacturer warranties on appliances, fixtures, or flooring products. Ask specifically what’s covered, for how long, and whether the warranty transfers if you sell the home within that window.
Post-project service matters just as much as the warranty document itself. A cabinet door that starts sticking six months in, a tile grout line that needs touching up, or a fixture that develops a slow leak, these are normal, and a contractor who answers the phone and sends someone out without a fight is worth more than one who disappears after the final payment clears. Ask upfront how service requests get handled: is there a dedicated line, a set response window, a standard process for scheduling a follow-up visit?
Get warranty terms in writing before the project starts, not after. Verbal promises about “taking care of you” mean nothing if there’s a dispute later. A contract that spells out warranty length, what it covers, and how to request service protects both sides, and it’s a fair question to ask any contractor during your first consultation, alongside how callbacks on past projects have been handled. If a remodeler hesitates to put warranty terms in writing, treat that hesitation as information.
Financing a Remodel in Ellisville
Most homeowners pay for a remodel with some combination of savings, a home equity loan, a home equity line of credit (HELOC), or a cash-out refinance, and each option carries different tradeoffs worth understanding before you commit to a project scope.
A home equity loan gives you a lump sum at a fixed rate, which works well when you already have a firm number from a written estimate. A HELOC functions more like a credit line you draw against as costs come in, useful for phased projects where the final scope might shift. A cash-out refinance replaces your existing mortgage with a larger one and hands you the difference in cash, an option that makes the most sense when current mortgage rates make refinancing worthwhile on their own.
Some contractors also offer or partner with financing programs that let homeowners break project costs into monthly payments rather than a lump sum. Ask about this option directly during your consultation, since availability and terms vary by contractor and lender.
Whatever route you choose, get your financing lined up, or at least pre-approved, before finalizing your project budget. Knowing your real number upfront keeps design decisions grounded in what you can actually spend, rather than discovering a gap between your dream kitchen and your available funds halfway through demo.
A Publisher’s Take: How Expressions Remodeling Approaches Ellisville Projects
We start every Ellisville project with design first, including complimentary drawings on qualifying jobs, because homeowners deserve to see the plan before demo begins. Our testimonials and project gallery reflect that focus on getting the details right the first time. If you’re preparing for a consultation, bring rough photos of your space and a realistic budget range. That single step saves more back-and-forth than anything else.
— Kierin
Ready to Start? Book a Free Consultation
You’ve seen the permit rules, the cost ranges, and the vetting checklist. The fastest way to put all of it to work is a free consultation with Expressions Remodeling, where we review your space, talk through a preliminary budget, and walk you through what permits your specific project will need, no guesswork required.

Come prepared with a few photos of the space, a rough wish list of what you want changed, and a budget range you’re comfortable discussing. That’s enough for us to give you a realistic next-step estimate on the spot. If your project centers on the kitchen, take a look at how we transform kitchens with affordable upgrades for a sense of scope and pricing, or browse our custom home remodeling services for Ellisville to see examples close to home. Reach out to schedule your free consultation and get a real answer instead of a rough guess.
Sources
- Is a Permit Required? — City of Ellisville
- Checklist for Finding and Hiring a Builder or Remodeler — NAHB
- So You Want to Start a Renovation — How to Shop for a Contractor — HGTV
- How to Plan a Home Remodel Step-by-Step — Remodel Upgrade