The 2026 remodeling season belongs to warmth over sterility: earthy palettes, layered natural textures, spa-inspired bathrooms, adaptable living spaces, smarter and smaller kitchens, and quiet smart-home upgrades that homeowners actually notice in their utility bills. If you’re planning one project this year, pick a single high-impact change, then lock in your planning window before pricing shifts under you.
TL;DR:
- Choosing warm, earthy color palettes requires only paint and finish swaps, making it a cost-effective way to add personality without a full remodel.
- Layered textures such as rough plaster and ribbed wood are key design elements that add depth and tactile interest across different rooms.
- Incorporating wellness-oriented bathroom features like rainfall showers and heated floors is increasingly essential and can elevate your space from basic to spa-like.
- Small, adaptable spaces, including accessory dwelling units and multitasking rooms, respond to changing family needs and flexible living arrangements.
- Smart, behind-the-scenes upgrades like zoned HVAC and automated lighting deliver daily comfort and energy savings, often providing the best return on investment.
Table of Contents
- Home Remodeling Ideas 2026: The Top 10 Trends Worth Your Money
- Budget-Friendly Ways to Get the 2026 Look Without a Full Remodel
- Planning, Budgets, and Realistic Timelines for 2026 Projects
- Designing for Aging in Place and Multigenerational Living
- Material Choices and Sustainability That Outlast the Trend Cycle
- Smart Home and Behind-the-Scenes Upgrades Worth the Investment
- How to Pick a Contractor and Avoid Red Flags
- Expressions Remodeling: Proof Points and When to Bring In a Pro
- A Closing Note on Trends That Actually Last
- Bring Your 2026 Remodel to Life With Expressions Remodeling
- Sources
- FAQ
Home Remodeling Ideas 2026: The Top 10 Trends Worth Your Money
The strongest signal in 2026 design coverage is a rejection of the all-white, all-gray decade that came before it. Designers are pulling toward color, texture, and a sense that a house was actually lived in rather than staged.
1. Warm, Earthy Color Palettes
Clay, olive, terracotta, and warm taupe are replacing the cool grays that dominated the last remodeling cycle. Houzz reports this shift toward warmth and personalization has staying power rather than being a passing fad. In practice, this looks like a terracotta-toned kitchen backsplash or a living room repainted in a warm taupe instead of the flat “greige” everyone chose in 2019. Cost scale: low, since it is mostly paint and finish swaps.
2. Layered, Tactile Textures
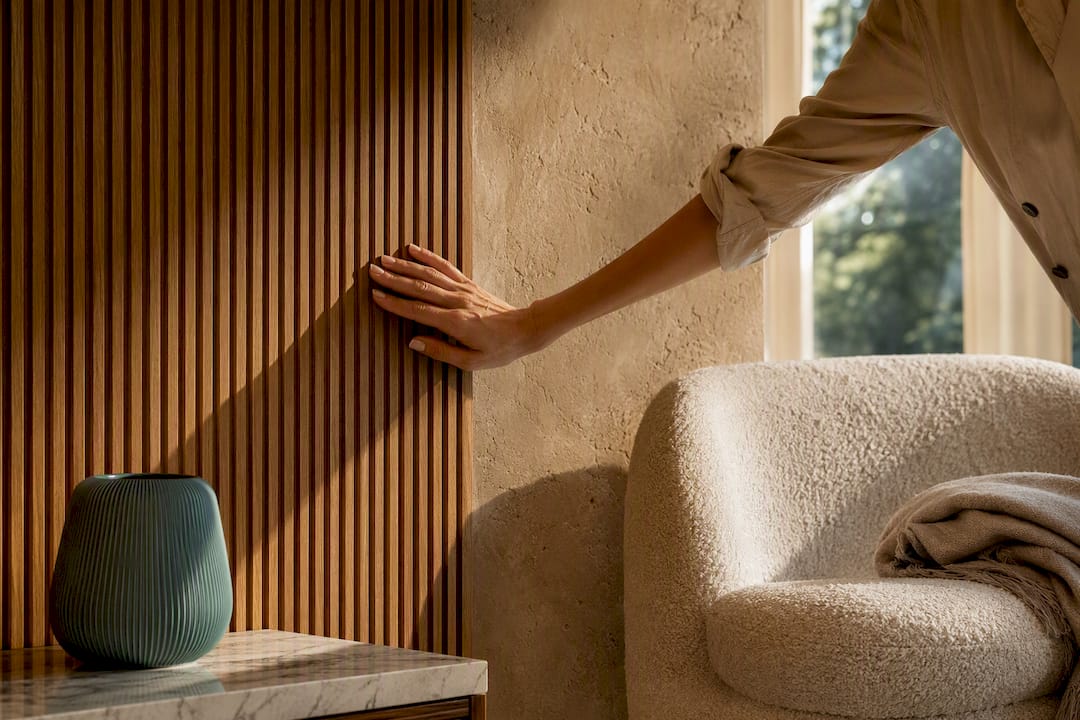
Smooth and matte is out. Rough plaster, ribbed wood paneling, and boucle upholstery are going in, often stacked in the same room for depth. Redfin’s trend coverage points to this kind of layered texture as one of the defining moves of the year.
3. Spa-Like, Wellness-Focused Bathrooms
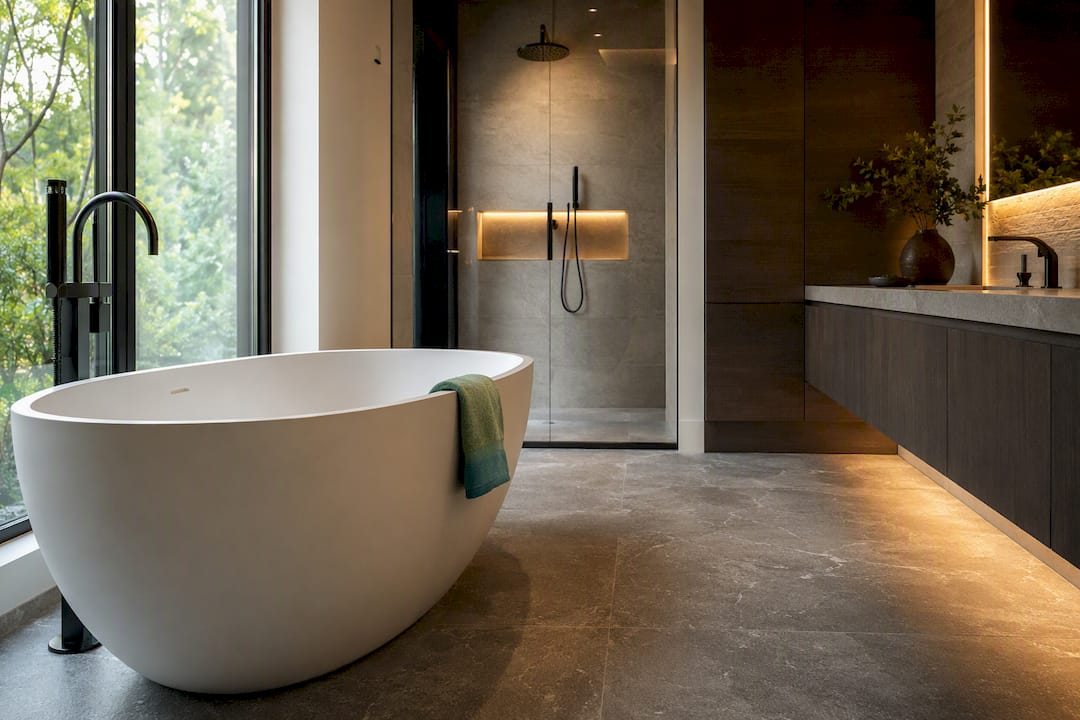
Rainfall shower heads, heated floors, and freestanding soaking tubs are becoming standard asks rather than luxury add-ons. Experts cited by Veranda name boutique spa bathrooms among the biggest renovation priorities of the year. A curated vanity with a stone-look counter and integrated lighting can carry the whole room, and a look at current bathroom vanity styles shows how far the category has come from a basic sink cabinet.
4. Adaptable Spaces and ADUs
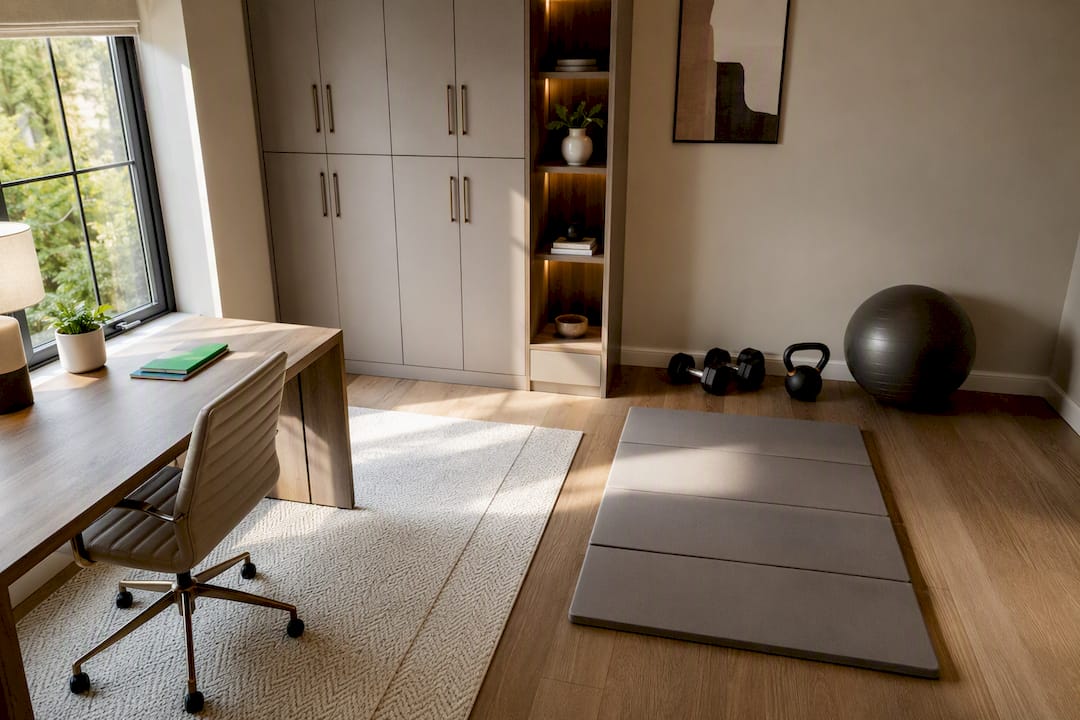
Accessory dwelling units, flex rooms, and convertible home offices are answering a real housing problem: families need square footage that changes purpose over time. A well-designed ADU layout can function as a rental, an in-law suite, or a home gym without a second renovation.
5. Smaller, Smarter Kitchens
Instead of knocking down every wall for an open-concept mega-kitchen, homeowners are shrinking the footprint and adding a scullery or butler’s pantry to handle mess and storage out of sight. Redfin’s data ties this directly to a broader move toward smaller, more functional kitchen layouts. Full kitchen renovation ideas for this approach usually center on storage-first cabinetry rather than square footage.
6. Biophilic Design
Natural light, indoor plants, and materials that echo the outdoors (stone, unfinished wood, linen) are showing up even in interior rooms with no view to speak of.
7. Vintage-Inspired Layering
Reclaimed lighting fixtures, antique-style hardware, and mixed-metal finishes are replacing the matched, showroom-perfect look.
8. AI-Driven Climate and Comfort Systems
Automated zoning and learning thermostats are moving from novelty to expectation, a shift Veranda’s reporting flags as one of the year’s biggest behind-the-scenes changes.
9. One Bold Statement Over a Full Overhaul
Homeowners are increasingly investing in a single sculptural island, a dramatic light fixture, or artisan tile rather than gutting an entire room, a pattern Veranda’s experts describe as a deliberate move away from sterile, full-scale overhauls.
10. Elevated Secondary Spaces
Hallways, mudrooms, and closets are getting the design attention once reserved for kitchens, with Houzz noting a rise in built-ins, trim work, and wallpaper in these forgotten corners.
Budget-Friendly Ways to Get the 2026 Look Without a Full Remodel
You don’t need a gut renovation to capture most of this year’s aesthetic.
- Statement lighting (low to mid): A single sculptural pendant over an island or dining table does more visual work than any other single fixture.
- Artisan or handmade-look tile (mid): A backsplash or shower accent wall in textured tile signals a full remodel without touching plumbing.
- A refreshed kitchen island (mid to high): New cabinetry paint, a stone-look counter, and updated hardware can transform a kitchen’s centerpiece.
- Custom millwork or trim (mid): Wainscoting or picture-frame molding in a hallway or dining room adds texture cheaply.
- A full repaint in a warm tone (low): The fastest way to shed a dated, cold palette.
- New cabinet hardware (low): Swapping brushed nickel for warm brass or matte black updates a kitchen in an afternoon.
- Layered lighting (mid): Adding sconces or under-cabinet lighting on top of existing overhead fixtures.
Phase larger projects by tackling one room fully before moving to the next, and reuse cabinet boxes or existing plumbing lines wherever the layout allows it.
Planning, Budgets, and Realistic Timelines for 2026 Projects
The Joint Center for Housing Studies projects the U.S. remodeling market is projected to reach about $518 billion in 2026, with year-over-year spending growth easing from 2.1% at mid-year to 1.6% by year’s end. That slowdown doesn’t mean prices are dropping. It means contractors and suppliers are less rushed, which can work in your favor if you plan carefully.
- Budget 6 to 12 weeks for planning, design, and permitting before construction starts, per JCHS guidance. This single habit prevents most of the delays homeowners blame on contractors.
- Set aside a 10% to 20% contingency on top of your quoted budget for surprises behind walls or in aging plumbing.
- Avoid the three most common overrun triggers: vague scope documents, undefined material allowances, and unapproved change orders made verbally instead of in writing.
Designing for Aging in Place and Multigenerational Living
Accessibility features are no longer an afterthought bolted onto a bathroom remodel. Houzz found that many homeowners updating a bathroom add features like curbless showers or grab bars, often blended so seamlessly they read as design choices rather than medical necessities.
- Curbless showers with linear drains read as sleek, spa-style design while eliminating a fall hazard.
- Wider doorways and hallways accommodate wheelchairs or walkers without looking institutional.
- Single-level suites with a bedroom and full bath let an aging parent or adult child live independently under the same roof.
- Grab bars disguised as towel bars or shelf brackets keep the aesthetic intact.
These choices also protect resale value, since buyers increasingly search for homes that can flex across life stages.
Material Choices and Sustainability That Outlast the Trend Cycle
The trendiest finish is worthless if it falls apart in five years, so match material investment to how hard a surface actually works.
- Quartz or natural stone counters: higher upfront cost, but resist heat and staining for decades.
- Engineered hardwood flooring: more moisture-tolerant than solid wood, at a lower price point than natural stone tile.
- Low-VOC paints and finishes: better indoor air quality with no visible trade-off in color range or durability.
- Reclaimed wood accents: sourced through local salvage yards, they add texture without new material demand.
- Economize on: closet shelving, laundry room finishes, and other low-traffic zones where a mid-grade material performs just as well.
Ask any local supplier about regional reclaimed stock before defaulting to new lumber. It’s often cheaper and gives a room more character.
Smart Home and Behind-the-Scenes Upgrades Worth the Investment
The upgrades nobody sees often deliver the biggest daily comfort payoff. AI-driven climate control that learns your household’s schedule and zoned heating that stops you from heating an empty guest room both fall into this category, echoing the automation priorities Veranda’s experts flagged for 2026.
- Zoned HVAC with smart thermostats: mid-range cost, strong ongoing energy savings.
- Smart lighting scenes: low to mid cost, high impact on daily livability.
- EV-ready electrical circuits: install during any wall-opening project, since retrofitting later costs far more.
- Future-proof wiring: coordinate electrical and plumbing rough-in together so you’re not opening the same wall twice.
Automation delivers the best return in comfort and energy savings, not resale value, so weigh it against your own daily routine.
How to Pick a Contractor and Avoid Red Flags
A great design means nothing if the execution falls apart. Use this checklist before signing anything.
- Get a written, line-item proposal, not a rough verbal estimate. A clear written scope and signed change-order process is the single most reliable way to prevent scope creep.
- Verify licensing and insurance directly, and call at least two recent references, not just the ones listed on a website.
- Review a portfolio of similar projects, ideally with a resource like the ultimate guide to kitchen and bathroom remodeling as a benchmark for what a full process should include.
- Watch for suspiciously low bids paired with a demand for a large upfront deposit; a standard schedule ties payments to completed milestones.
Pro Tip: The homeowners who report the smoothest projects are almost always the ones who spent extra weeks nailing down scope and allowances before demolition day, not the ones who started fastest.
Expressions Remodeling: Proof Points and When to Bring In a Pro
Some projects are DIY-friendly. Structural changes, full kitchen reconfigurations, and ADU conversions are not.
- They handle kitchen, bathroom, and basement remodeling, plus custom spaces like home offices and man caves.
- Their process includes 3D design visualization, which lets homeowners preview layouts and finishes before construction starts.
- Client feedback consistently points to clear communication and craftsmanship.
- Bring in a professional when the project involves load-bearing walls, plumbing relocation, or a full ADU build. Anything with permits attached.
A Closing Note on Trends That Actually Last
Trends are a starting point, not a mandate. The homeowners who feel good about their remodel in five years are the ones who filtered every 2026 idea through one question: does this actually fit how we live? Chase warmth and texture, but chase them in materials and layouts built to age well, not just photograph well.
— Kierin
Bring Your 2026 Remodel to Life With Expressions Remodeling
Trend guides can tell you what’s popular. They can’t tell you whether a curbless shower fits your specific bathroom footprint or whether your kitchen wall is load-bearing. That’s where a local design and build team earns its place. Expressions Remodeling works directly with St. Louis homeowners using 3D design visualization, so you see your warm-toned kitchen or spa bathroom rendered in your actual space before any demolition starts, not just as inspiration photos pulled from someone else’s house.

Whether you’re leaning toward a full kitchen overhaul, a boutique bathroom upgrade, or a basement conversion into a flexible living space, the full range of remodeling services covers the project types this article walks through. If you already have a room in mind, start by requesting a consultation and walking through your goals, your budget range, and a realistic timeline before committing to a scope.
Sources
- Remodeling Growth Set to Downshift in Late 2026 | Joint Center for Housing Studies
- 5 home design trends pros say have staying power in 2026 | Houzz
- Interior design trends 2026 homeowners want most | Redfin
- The 10 Biggest Home Renovation Trends of 2026, According to Experts | Veranda
FAQ
What Are the Biggest Home Remodeling Trends for 2026?
Warm earthy color palettes, layered natural textures, spa-style bathrooms, adaptable living spaces like ADUs, smaller storage-first kitchens, and AI-driven smart-home systems are leading the year, according to Houzz and Veranda.
What Home Decor Styles Will Be Popular in 2026?
Vintage-inspired layering, mixed-metal hardware, and biophilic touches like natural wood and stone are trending alongside the shift toward warm, earthy color schemes.
What Makes a Home Look Cheap?
Mismatched finishes, harsh cool-white lighting, and flat builder-grade paint colors are the fastest ways to date a home; layered warm lighting and a cohesive palette fix most of that instantly.
What Are the Top Interior Design Trends for 2026?
Layered texture, biophilic elements, and smaller, more functional kitchen layouts define the year’s interior design direction, based on Redfin’s reporting.
How Long Should I Plan Before Starting a Remodel?
Set aside 6 to 12 weeks for design and permitting before construction begins, which JCHS data shows prevents most of the delays homeowners typically encounter.