A kitchen bump out typically costs $10,000 to $43,000, averaging around $27,000, depending on size and finish level. A small, 2 to 4 foot extension for a sink or dining nook sits at the low end; a larger push that adds real square footage climbs fast. If you need modest space without the yard impact of a full addition, a bump out is usually the smarter, cheaper move.
TL;DR:
- Fixed costs like permits, design, and roof tie-in substantially affect the total budget, making small bump outs more expensive per square foot than larger projects.
- Regional factors such as climate, local codes, and material costs can increase the project price by 25 to 40 percent above national averages.
- Finishes such as cabinets and countertops often cost more than the structural shell, and neglecting a contingency fund can cause budget overruns.
- Sometimes a reconfigured interior layout may be a more cost-effective solution than a bump out, especially if the main issue is layout rather than space.
Table of Contents
- Kitchen Bump Out Cost: Ranges and Real Project Examples
- Why Bump Out Costs Vary So Much Line by Line
- How Much Does Size Change the Price Per Square Foot?
- Do You Need a Permit for a Kitchen Bump Out?
- Will a Kitchen Bump Out Add Value to Your Home?
- Budgeting for a Bump Out: Contractor Vetting and Financing
- How Local Building Codes Change Your Bump Out Cost
- Do Bump Out Costs Vary by Region or Climate?
- Common Mistakes That Blow the Budget
- What Homeowners Get Wrong About Bump Out Costs
- Get a Real Quote From Expressions Remodeling
- Sources
Kitchen Bump Out Cost: Ranges and Real Project Examples
The national range runs $10,000 to $43,000, with most homeowners landing near $27,000 once you factor in permits, framing, and finishes. That average covers a lot of territory, though, because a bump out isn’t one project. It’s three or four different projects wearing the same name.
A small bump out, something in the 20 to 30 square foot range built to hold a farmhouse sink or a breakfast nook, usually runs:
- Budget tier: $10,000 to $16,000 (vinyl siding, stock cabinets, minimal plumbing rerouting)
- Midrange: $18,000 to $28,000 (matching exterior materials, new window, quartz countertop extension)
- High end: $30,000 to $40,000+ (custom millwork, structural steel for a larger opening, premium roofing tie-in)
A medium bump out, closer to 60 square feet, often adds a full banquette or expands a galley kitchen into an L-shape. Expect $28,000 to $50,000 depending on plumbing relocation and whether the roofline needs reframing.
A large bump out, 120 square feet or more, starts blurring into full-addition territory. At that scale you’re often looking at $55,000 to $80,000, and it’s worth pricing both options side by side. A full kitchen addition typically costs more in total dollars but less per square foot, since the crew is already on-site pouring foundation and running utilities for a bigger footprint. A bump out asks a contractor to mobilize a whole crew for a small job, which is part of why the math looks the way it does.
Why Bump Out Costs Vary So Much Line by Line
Every bump out has fixed costs that don’t shrink just because the addition is small. Permits, mobilization, design, and roof tie-in cost close to the same whether you’re adding 20 square feet or 80. That’s the core reason small bump outs carry a higher per square foot rate than big additions.
The line items that actually move your total:
- Foundation and footings: $3,000 to $12,000, more if frost depth requires deep footings in colder climates
- Roof tie-in and structural framing: $2,500 to $8,000, higher if the new roofline has to match complex existing angles
- Plumbing relocation: $1,500 to $6,000 if you’re moving a sink or gas line
- Electrical work: $800 to $3,000 for new outlets, lighting, or panel upgrades
- Windows and doors: $575 to $1,500 per window, which adds up fast if you’re adding two or three
- Insulation and drywall: $1,500 to $4,000 depending on square footage
- Finishes (cabinets, countertops, flooring, backsplash): $5,000 to $25,000+, and this is where budgets balloon
Here’s the part homeowners underestimate: finishes routinely cost more than the structural shell that houses them. A partner resource on how roofing estimates are structured breaks down why roof tie-in pricing varies so widely by material and pitch, which is worth reading before you assume the roof line item is fixed.
Pro Tip: Get separate quotes for the structural shell and the interior finish-out. Contractors sometimes bundle them into one number, which makes it nearly impossible to see where your money is actually going.
How Much Does Size Change the Price Per Square Foot?
Bump outs typically cost more per square foot than full additions because fixed costs like permitting, design, and mobilization get spread across less space. Expect $150 to $400 per square foot for a bump out, versus $120 to $280 per square foot for a full room addition of similar finish quality.
Applying that range to real numbers:
- A 30 square foot bump out at $200/sq ft lands near $6,000 for the shell alone, before finishes push the total toward $15,000 to $20,000.
- A 60 square foot bump out at similar rates runs $12,000 for structure, with finished totals often reaching $30,000 to $45,000.
- A 150 square foot push starts hitting economies of scale, with per-square-foot costs dropping toward $180 to $250, but total project costs of $60,000 to $80,000+ are common.
Whether your contractor can cantilever the addition off the existing foundation or has to pour new footings makes a real difference here. Cantilevers work for shallow extensions, usually under 24 inches, without triggering a full foundation cost. Push beyond that depth and you’re paying for footings, which can add $5,000 or more to the project.
Do You Need a Permit for a Kitchen Bump Out?
Almost every kitchen bump out requires a building permit, and many require a zoning or setback review before you can even apply. Skipping this step is the single most common way homeowners end up with stop-work orders mid-project.
Before you get a contractor bid, check:
- Setback requirements with your local zoning office, since a bump out that extends toward a property line can trigger a variance process
- HOA restrictions, if applicable, which sometimes have stricter exterior material rules than the city does
- Permit fees, which typically range from a few hundred dollars to $2,000 or more depending on project scope and jurisdiction
- Review timelines, which run anywhere from two weeks to two months depending on how backed up your local building department is
The full project timeline, from initial design through final inspection, usually spans 8 to 16 weeks. Design and permitting eat the first 3 to 6 weeks, and weather delays or inspection scheduling gaps account for most of the overruns beyond that.
Will a Kitchen Bump Out Add Value to Your Home?
A bump out that looks intentional, not tacked on, holds its value far better than one that reads as an afterthought. That means matching siding material, roof pitch, and trim profile to the existing structure, and choosing windows that echo the style already on the house.
Design choices that protect resale value:
- Match roofline pitch rather than defaulting to a flat shed roof, which often looks cheap from the street
- Carry exterior siding and trim color through without a visible seam
- Choose window styles (casement, double hung) that match the rest of the house, not just what’s cheapest
- Keep interior sightlines open so the addition reads as part of the kitchen, not a separate room bolted on
Kitchen remodel ROI runs a wide range depending on scope, market, and finish level, and Remodeling’s Cost vs. Value data is the standard benchmark for tracking what different renovation types actually recoup at resale. A bump out that’s done well and paired with updated finishes tends to perform close to a minor kitchen remodel’s recovery rate. One that’s poorly integrated, with mismatched materials or a roofline that clashes, often underperforms regardless of how much you spent.
Budgeting for a Bump Out: Contractor Vetting and Financing
Most bump outs trigger a kitchen renovation whether you plan for one or not. New square footage next to ten-year-old cabinets makes the old stuff look tired fast, so budget for both the structural addition and the interior refresh together rather than treating them as separate decisions later.
Before signing a contract, ask every bidder:
- Who pulls the permits, and is that cost included in the quote?
- What’s the foundation approach, cantilever or new footing, and why?
- Is a structural engineer involved, and is that fee separate?
- Can you show proof of liability insurance and worker’s comp coverage?
- Can I contact two or three recent clients for a reference call?
- What’s the change-order process if we hit an unexpected issue?
- What’s the payment schedule, and is it tied to project milestones?
On financing, home equity loans and personal loans are the two most common routes homeowners use for a project this size. Home equity products usually carry lower rates but take longer to close; personal loans move faster but cost more in interest.
Pro Tip: Set aside a 10 to 20 percent contingency on top of your contractor’s quote. Bump outs disturb existing walls and roofing, and that’s exactly where surprise costs hide.
If you’re weighing whether interior changes could solve the space problem first, a step by step kitchen remodel plan helps you figure out where the real bottleneck is before you commit to breaking through an exterior wall.
How Local Building Codes Change Your Bump Out Cost
Building codes aren’t uniform, and that’s exactly why two homeowners with identical bump out plans in different cities can get quotes $10,000 apart. Codes govern setback distances, egress window sizing, energy efficiency ratings for new windows, and how footings must be engineered for local soil and frost conditions.
Older neighborhoods with historic district designations often add another layer, requiring specific siding materials, window grille patterns, or roof pitches that match the district’s character. That can add real cost even on a small project, since standard vinyl siding or a mismatched window style simply won’t pass review.
Energy codes matter more than most homeowners expect. Many jurisdictions now require a minimum insulation R-value and specific window U-factors for any new exterior wall, which can push you toward pricier window packages than you’d planned. If your bump out includes a gas line or new electrical circuit, expect a separate mechanical or electrical permit with its own inspection step, adding time even when it doesn’t add much cost.
The takeaway: get your local building department on the phone before you finalize a budget, not after. A quick call can surface a requirement that changes your material list, your footing depth, or your timeline, and it’s far cheaper to know that at the planning stage than after framing is done.
Do Bump Out Costs Vary by Region or Climate?
Geography swings bump out pricing more than most cost guides let on. Coastal and urban labor markets, tighter permitting processes, and higher material delivery costs can push totals well above the national average. Regional cost variation from difficult soils, urban labor rates, or historic-district rules can add 25 to 40 percent on top of typical national figures.
Climate plays a structural role too. In frost-prone regions, footings have to reach below the frost line, sometimes 36 to 48 inches deep, which adds excavation and concrete cost that a warmer-climate project simply doesn’t face. That’s part of why a straightforward-looking 100 square foot kitchen bump out in a high-cost coastal market can run $42,500 to $65,000, well above what the same square footage would cost inland.

Humid climates add their own line item: proper flashing and moisture barriers at the roof tie-in point cost more upfront but prevent the kind of water intrusion that turns a $30,000 project into a $40,000 repair bill two years later. Homeowners in hot, dry climates tend to see lower foundation costs but higher costs for cooling capacity if the bump out significantly changes the home’s square footage and HVAC load.
None of this means you should assume the worst case applies to you. It means the national averages are a starting point, not a quote, and your actual number depends heavily on where you live and what the ground underneath your kitchen is doing.
Common Mistakes That Blow the Budget
The single biggest budget killer is treating the bump out as an isolated project instead of the first domino in a kitchen renovation. Homeowners price the addition, get the number they expected, then discover the new space makes their existing cabinets, countertops, and flooring look wrong. That “small” addition quietly turns into a full kitchen remodel with a much bigger bill.
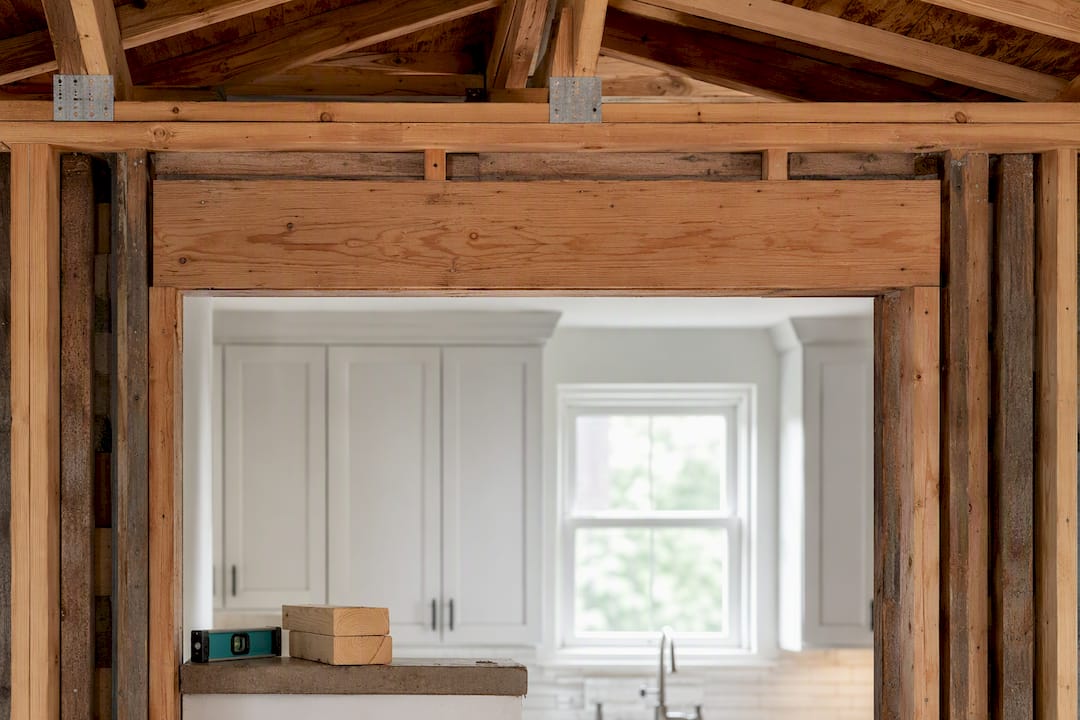
The second mistake is skipping the structural engineer to save a few hundred dollars upfront. Roof tie-ins and load-bearing wall openings are not places to guess. A miscalculated header or an unaccounted-for roof load can mean tearing out finished work to fix a structural problem, which costs far more than the engineer’s fee would have.
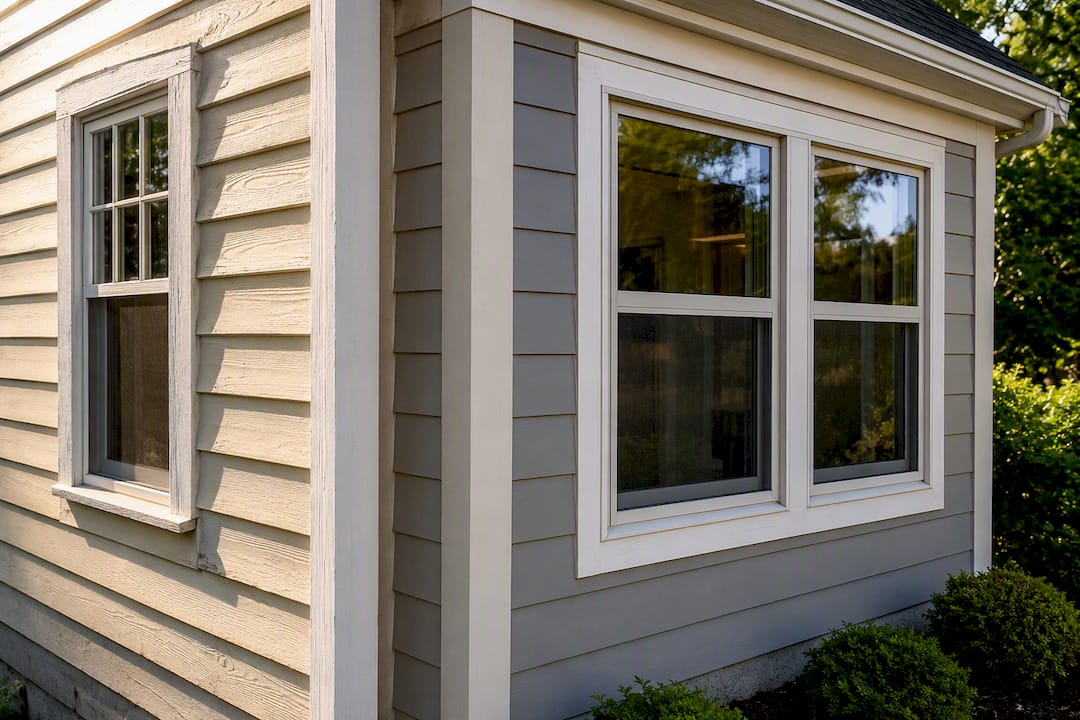
Third: choosing windows or siding that don’t match what’s already on the house, only to realize during final inspection or at resale that the mismatch is glaring. Buying “close enough” materials to save money on the front end frequently costs more in touch-up work, and it can dent resale value more than the savings were worth.
Finally, skipping the contingency fund. A 10 to 20 percent buffer isn’t padding, it’s the realistic cost of disturbing existing walls, roofing, and utilities you can’t fully inspect until the crew opens things up. Projects that go in with zero cushion are the ones that stall halfway through when an unexpected joist or outdated wiring shows up.
What Homeowners Get Wrong About Bump Out Costs
The biggest misconception is thinking a bump out is a scaled-down version of a full addition. It isn’t. The economics are different, the risk profile is different, and the decision to build one should come from a real look at your kitchen’s layout problem, not just a smaller price tag.
In practice, the projects that go sideways almost always share one root cause: the finish budget got treated as an afterthought. Homeowners nail down the structural shell cost, feel good about the number, then discover cabinets and countertops alone can eat 40 percent of the total. Roof tie-in trouble is the second recurring issue, especially on older homes where the existing roof framing wasn’t built with a future addition in mind.
Sometimes the better answer isn’t a bump out at all. If your real problem is a poor layout rather than a lack of square footage, reworking the interior, moving an island, opening a wall, or reconfiguring storage, can solve it for a fraction of the cost. Bring in a designer or structural engineer early enough to have that conversation honestly, before you’ve committed to breaking through an exterior wall you didn’t strictly need to touch.
— Kierin
Get a Real Quote From Expressions Remodeling
Expressions Remodeling handles the bump out and the kitchen renovation it almost always triggers, under one contract, with one team accountable for both. That matters because splitting the structural work and the interior finish-out between separate contractors is exactly where hidden costs and finger-pointing tend to start. Expressions Remodeling covers site assessment, design, permitting, and construction, then carries that same team straight into cabinet, countertop, and layout work so nothing gets handed off mid-project.

If you’re ready to move from research to a real number, come in with your rough square footage goal, a few photos of your current kitchen, and any HOA or historic district rules you already know about. That’s enough for Expressions Remodeling to scope a realistic kitchen upgrade plan and give you a number you can actually budget around, not a placeholder that grows once demolition starts. Reach out to schedule a consultation and get your project scoped properly from day one.
Sources
- How Much Does a Bump-Out Addition Cost in 2026? — HomeAdvisor
- Bump-outs: Micro addition adds room and space — The Spruce