The most effective master bathroom remodel pairs one clear style direction with the functional upgrades that make daily life easier: a curbless shower, a double vanity, and layered lighting consistently deliver the biggest gains in comfort and usability. Getting there also means planning layout, ventilation, hot water capacity, and a realistic budget before you pick a single tile.
TL;DR:
- For two people, allow at least 72 inches of vanity counter, 30 inches between sink centerlines, and keep walkways 36 to 42 inches wide.
- Keeping fixtures near existing plumbing usually costs less than moving supply and drain lines to create a new layout for the remodel.
- Reserve 10% to 15% of the total budget for water damage, outdated wiring, or structural problems uncovered during demolition, before work begins.
- A soaking tub or second shower head can strain a water heater, so check its hot water output during the first hour before selecting fixtures.
- Choose a bath fan rated at 1 sone or quieter and vent it outdoors, since regular use helps protect grout, paint, and wood from moisture.
Table of Contents
- Inspiring Master Bathroom Ideas by Category
- How to Plan a Layout That Works for Two
- Choosing Floors, Tile, and Countertops That Last
- Fixtures and Smart Upgrades Worth the Investment
- Storage That Keeps Clutter Out of Sight
- Universal Design Features That Age Well
- Budgeting and Timeline Without the Surprises
- Design Styles for Every Master Bathroom
- Setting a Realistic Budget and Timeline
- Hot Water and Plumbing Planning for a Remodeled Bathroom
- Sustainable Choices That Lower Long-Term Costs
- Lighting Design Tips for a Master Bathroom
- Our Approach to a Master Bathroom Remodel
- Ready to Start Your Master Bathroom Remodel?
- FAQ
- Sources
Inspiring Master Bathroom Ideas by Category
A good remodel starts with a handful of ideas that work together, not a scattered wish list. The following ideas are grouped so you can pick one or two from each category and build a cohesive plan.
- Curbless walk-in shower: a zero-threshold entry that suits aging-in-place plans and small bathrooms alike, though it requires floor framing adjustments for proper drainage.
- Freestanding soaking tub: a focal-point option for larger layouts; skip it if floor space is tight, since it eats up square footage a shower would use more efficiently.
- Separate shower and tub: buyers consistently value having both a shower stall and a tub in the primary bath, which makes this split worth protecting even in a smaller footprint.
- Double vanity with knee space: ideal for two-person households; plan at least 72 inches of counter width to give each person real elbow room.
- Floating vanity: opens up visual space in a small bathroom and makes floor cleaning easier, at a modest cost premium over a standard base cabinet.
- Vessel or undermount sinks: vessel sinks lend a modern look but splash more; undermount sinks suit busy households that want easy wipe-downs.
- Recessed shower niches: built into the wall during framing, these add storage without taking up floor space and cost little when planned before drywall goes up.
- Tall linen cabinet: a practical swap for a shrinking linen closet, especially in layouts where storage was an afterthought.
- Large-format porcelain tile: a clean, modern look for floors and walls, with fewer grout lines to maintain.
- Accent tile wall: a single statement wall, often behind the tub or vanity, keeps costs controlled while adding texture.
- Engineered quartz countertops: a durable, low-maintenance choice that fits a wide range of budgets and styles.
- Layered lighting: combining ambient, task, and accent light transforms how the room functions, not just how it looks.
- Heated floors: a comfort upgrade best suited to colder climates, installed under tile during the remodel rather than retrofitted later.
- Steam shower: a luxury add for larger primary suites, requiring a sealed enclosure and dedicated generator space.
- Matte black or brushed brass hardware: a quick way to modernize fixtures without touching the layout.
- Wood-look luxury vinyl plank: a budget-friendly, water-resistant alternative to tile for homeowners who want warmth underfoot.
How to Plan a Layout That Works for Two
A layout that looks good on paper can still feel cramped in daily use. Before you commit to a floor plan, check it against a few practical rules:
- Give each vanity sink at least 30 inches of centerline-to-centerline spacing so two people can use the counter at once.
- Keep walkways and traffic lanes between 36 and 42 inches wide to avoid bottlenecks near the shower or tub.
- Plan 21 to 24 inches of clear floor space in front of the toilet and shower entry for comfortable movement.
- Consider a water closet or partial wall around the toilet for privacy in a shared primary bath.
Moving plumbing to a new wall opens up better layouts but adds real cost for rerouting supply and drain lines. Keeping fixtures near their existing plumbing locations is often the simplest way to control budget while still upgrading finishes and storage. Our bathroom layout redesign guide walks through common footprints in more detail.
Choosing Floors, Tile, and Countertops That Last
Bathroom surfaces take a beating from moisture, so durability matters as much as looks.
- Porcelain tile: highly water-resistant and long-lasting; choose textured or smaller tile for wet-area floors to improve traction, and look for a DCOF rating of 0.42 or higher when using large-format porcelain.
- Luxury vinyl plank: budget-friendly, warm underfoot, and fully waterproof, making it a solid choice for homeowners prioritizing cost control.
- Sealed natural stone: a premium look that requires periodic resealing to resist staining and moisture damage.
- Engineered quartz countertops: consistent patterning and no sealing required, a practical fit for most budgets.
- Quartzite or marble: a higher-end look for homeowners who want natural veining and are comfortable with the added care.
For accent walls, full-height tile behind a tub makes a stronger statement than a small backsplash, while a niche accent keeps cost down. Compare porcelain and vinyl side by side in our flooring comparison if you are still deciding.
Pro Tip: Use a penny-sized bead of sealant at every grout-to-fixture transition; it is a small detail that prevents the most common source of water damage behind tile.
Fixtures and Smart Upgrades Worth the Investment
Not every upgrade delivers the same daily payoff. A few consistently outperform the rest.
- Layer lighting with ambient ceiling fixtures, task lighting at the mirror, and accent lighting in niches or under cabinets; a layered approach improves both the look of the room and the ease of grooming tasks.
- Mount vanity lights at eye level on either side of the mirror rather than only overhead, which avoids harsh shadows. For inspiration on statement fixtures, Hammerton’s lighting guide covers placement and style pairing in more depth.
- Install low-flow showerheads and a thermostatic mixing valve for consistent water temperature and efficient use.
- Choose a comfort-height toilet for easier daily use across all ages.
- Add heated floors or a humidity-sensing fan where moisture control and comfort matter most.
Storage That Keeps Clutter Out of Sight
Smart storage choices reduce countertop clutter without requiring a larger footprint.
- Recessed shower niches and built-in wall shelving use existing wall cavities instead of floor space.
- Vanity drawer organizers keep daily essentials sorted and out of sight.
- Tall linen cabinets replace a shrinking closet and work well flanking a double vanity.
- For a double vanity, give each person a dedicated drawer stack and share one larger cabinet below the sink for towels and supplies.
- Floating shelves and over-toilet cabinets are low-cost add-ons that improve storage without any layout changes.
Universal Design Features That Age Well
Building in accessibility now avoids costly retrofits later and tends to appeal to a broader pool of future buyers.
- A curbless shower entry, a built-in bench seat, and lever-style handles all improve daily usability for every age group.
- Installing wall blocking for grab bars during framing is far cheaper than retrofitting it after tile goes in, since planning ahead avoids cutting into finished walls.
- These choices rarely clash with modern or transitional design, and a curbless shower in particular reads as a premium feature rather than a medical one.
- Confirm local code requirements with your contractor before finalizing clearances and blocking locations.
Budgeting and Timeline Without the Surprises
Material choices get most of the attention, but labor is usually the bigger line item. Labor commonly accounts for roughly 40% to 50% of a bathroom remodel budget, which means waterproofing, tile layout complexity, and plumbing moves drive cost as much as the fixtures you select.
- Set aside a contingency fund of 10% to 15% of your total budget for issues uncovered once demolition starts, such as water damage or outdated wiring.
- Expect permitting, custom fixture backorders, and unexpected structural repairs to be the most common sources of delay.
- Build in extra lead time for any custom tile, vanity, or glass shower enclosure ordered to spec.
One statistic worth planning around: budgeting a 10% to 15% contingency up front turns a surprise expense into an expected one, which keeps the rest of the project on schedule.
Design Styles for Every Master Bathroom
Picking a style direction before you shop for fixtures keeps the whole project cohesive. A modern master bath leans on clean lines, large-format tile, and minimal hardware, often paired with a floating vanity and frameless glass shower. A transitional design blends simple cabinetry with a few traditional details, such as framed mirrors or a furniture-style vanity, making it a safe, resale-friendly middle ground. Farmhouse style brings in shiplap accents, matte black fixtures, and a freestanding tub, often paired with warm wood tones on the vanity. Luxury master baths combine several of the ideas above at once: a steam shower, heated floors, a soaking tub, and layered lighting, built around high-end materials like quartzite or natural stone.
None of these styles require starting from scratch. A transitional bathroom can gain a farmhouse touch with a single wood vanity, or a modern layout can go luxury with the addition of heated floors and a steam shower. The style direction mostly dictates finishes and fixtures; the layout and planning work underneath stays largely the same regardless of which look you choose.
Setting a Realistic Budget and Timeline
Beyond the contingency fund, it helps to separate your budget into rough categories before getting quotes: labor, fixtures, tile and countertop materials, and cabinetry. Since labor represents such a large share of total cost, a layout that reuses existing plumbing locations will almost always cost less than one that relocates the shower or toilet.
Timelines vary with scope, but most delays trace back to the same few causes: permit approval taking longer than expected, custom or imported tile and fixtures arriving late, and structural issues found once walls or flooring come out.
Hot Water and Plumbing Planning for a Remodeled Bathroom
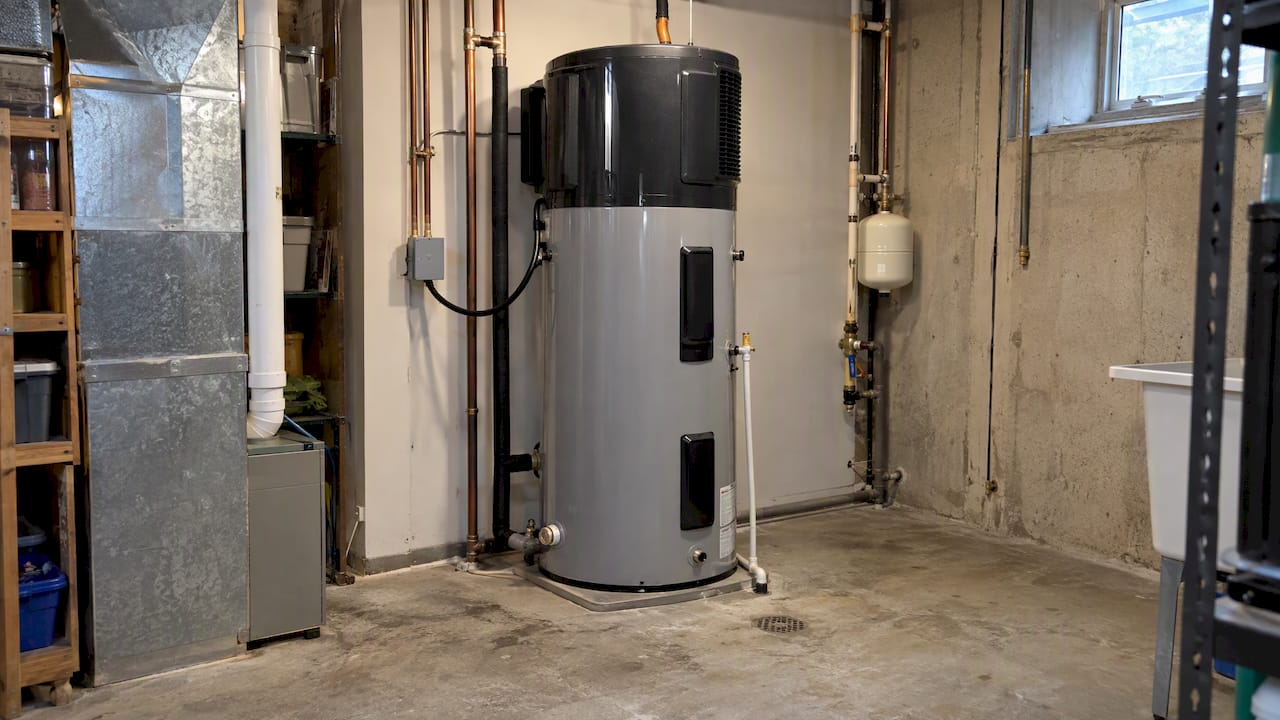
A new double vanity, soaking tub, or rain shower head all increase demand on your hot water system, which makes this a planning step worth doing before finishes are chosen. ENERGY STAR’s technical guidance outlines tank-size minimums and installation space requirements for heat pump water heaters, which use less energy than standard electric tanks while still meeting household demand.
A heat pump water heater pulls heat from surrounding air to warm water, so it needs adequate space and ventilation around the unit, typically in a basement or utility area rather than a tight closet. If your remodel adds a soaking tub or a second shower head, talk to your contractor about whether your existing tank’s first-hour rating can keep up, or whether an upgrade makes sense at the same time. Planning this alongside the remodel avoids running new lines or swapping equipment later, once the new tile and fixtures are already in place.
Sustainable Choices That Lower Long-Term Costs
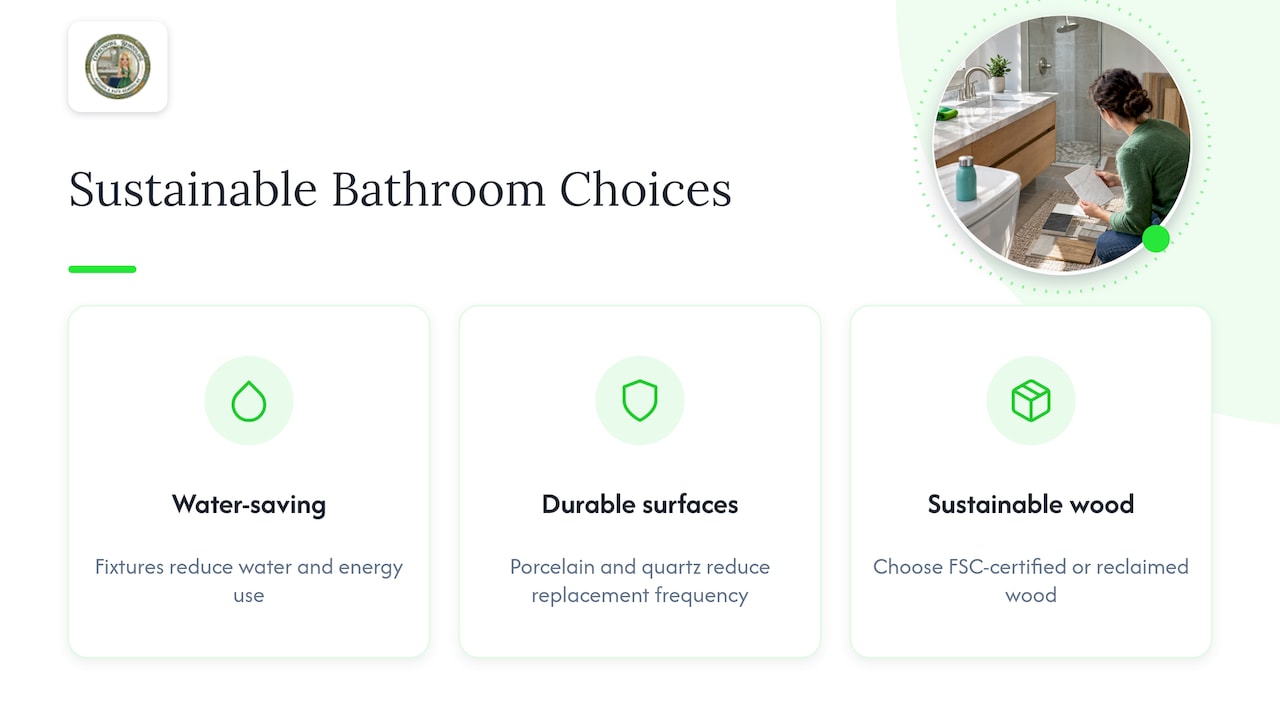
A master bathroom remodel is also a natural point to cut water and energy use. Low-flow showerheads and other water-saving fixtures reduce both water and energy consumption, since less hot water used means less energy spent heating it. Water-saving toilets, often using a fraction of the water of older models, pair well with a comfort-height design without any trade-off in performance.
On the materials side, porcelain tile and engineered quartz are both durable choices that reduce how often a surface needs replacing, which cuts down on long-term waste. Choosing FSC-certified wood for a vanity, or reclaimed wood for farmhouse-style shelving, adds a sustainable element without changing the overall design direction. None of these choices require sacrificing the luxury feel of the room: efficient fixtures and durable materials tend to look identical to their less efficient counterparts, with the savings showing up on the utility bill instead.
Lighting Design Tips for a Master Bathroom
Good lighting design in a master bath does more work than any single fixture choice. Natural light, where a window or skylight is possible, should be the starting point: positioning a vanity near a window, or adding a frosted skylight above a tub, reduces reliance on artificial light during the day and makes the whole room feel larger.
For artificial lighting, task light belongs at the mirror, ideally mounted vertically on either side rather than only overhead, since side lighting reduces shadows across the face during grooming. Ambient light from a central ceiling fixture or recessed cans fills in the rest of the room, while accent lighting, such as a strip light inside a shower niche, adds depth without overwhelming the space. A layered lighting plan like this tends to outperform a single overhead fixture both in function and in how finished the room feels once complete.
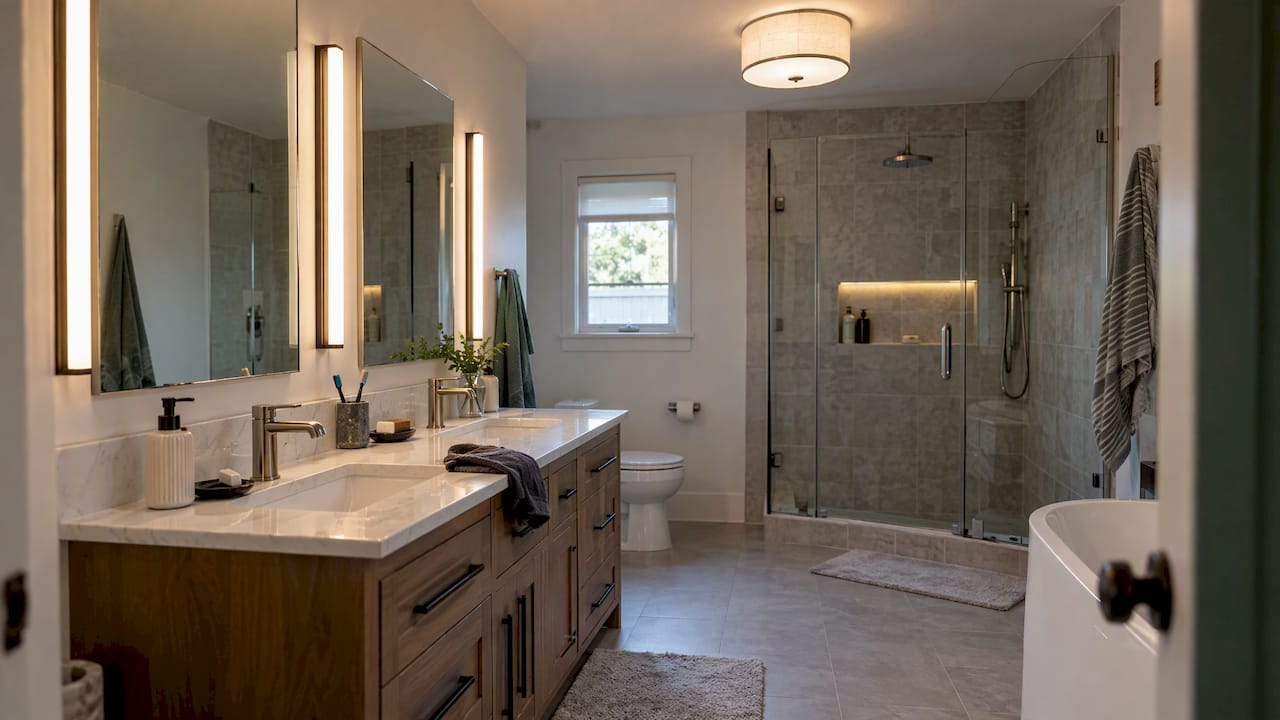
Proper ventilation belongs in this conversation too, since moisture control protects both your lighting fixtures and your finishes. A bath fan should vent to the outdoors rather than into an attic space, and selecting a fan rated at 1 sone or quieter makes it more likely the fan actually gets used, which protects paint, grout, and wood finishes from long-term moisture damage.
Our Approach to a Master Bathroom Remodel
We build every master bathroom remodel around a homeowner’s specific vision, starting with a design phase before anything gets permitted or demolished. From there, our process moves through permitting, demolition, installation, and finish work, with attention to detail carried through each stage so the final result matches what we planned together.
— Kierin
Ready to Start Your Master Bathroom Remodel?
Turning these ideas into a finished room is where our bathroom remodeling team comes in, handling design, layout, and installation as one coordinated project rather than a string of separate decisions.

Browse our pricing page for project scope details, or request an estimate to get your layout and material choices mapped out before work begins.
FAQ
What are the must-haves for a master bathroom remodel?
A double vanity, a curbless or walk-in shower, and layered lighting consistently rank as the features homeowners value most for daily comfort. Good ventilation and a realistic contingency budget round out the list of true must-haves, since both prevent problems after the visible work is done.
What is trending in master bathrooms?
Walk-in and curbless showers, layered lighting, and accent tile walls are among the most common features in current master bathroom projects. Having both a shower stall and a separate tub in the primary bath also remains a feature buyers value, making it a safe investment alongside more stylistic trends.
What are some good ideas for remodeling my master bathroom?
Start with a style direction, such as modern or transitional, then layer in functional upgrades like a double vanity, recessed shower niches, and a heated floor if your climate calls for it. Pairing two or three ideas from different categories, rather than one of everything, tends to produce a more cohesive result.
What are the most popular bathroom remodel trends for 2026?
Curbless showers, layered lighting, and universal design features like comfort-height fixtures and grab bar blocking continue to lead most master bathroom projects. Sustainable choices, including water-saving toilets and heat pump water heaters, are also showing up more often as homeowners plan for long-term savings alongside style.
Sources
- Heat Pump Water Heater technical guide – ENERGY STAR
- Which home features add the most value – NAHB
- Bathroom Remodeling 101: What to Upgrade, Fix & More – This Old House