
REMODELING TIPS
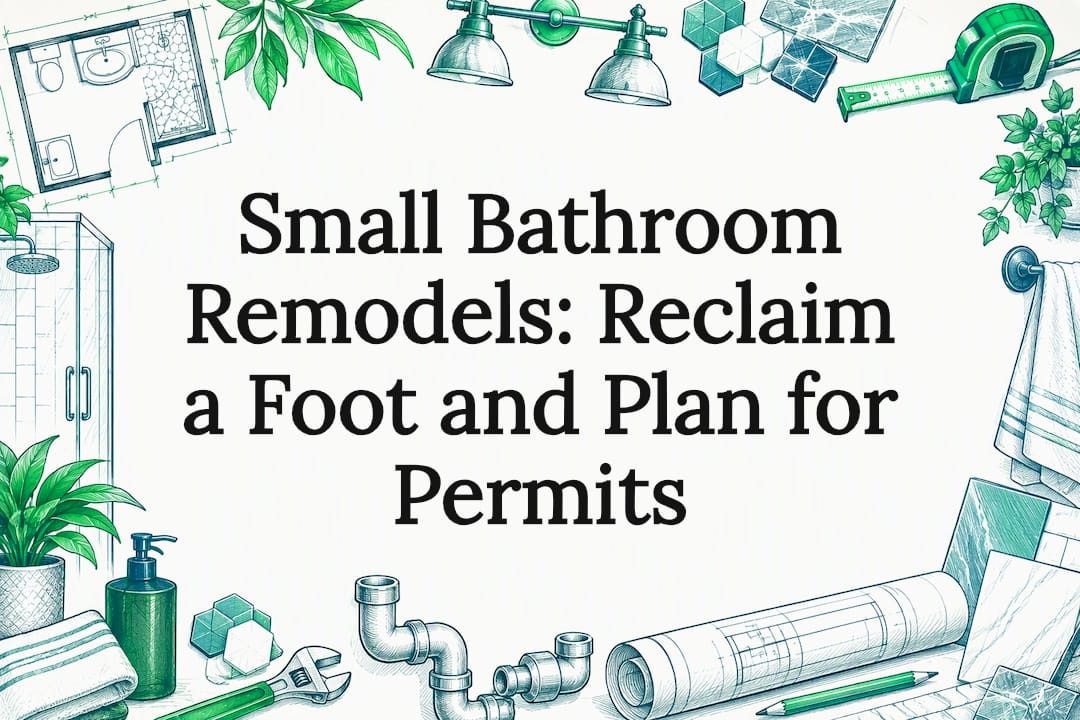
The fastest way to make a small bathroom feel and function larger is to swap a tub for a shower (or shrink an oversized shower), mount the vanity to the wall, and layer lighting around a large mirror. Many mid-to-large bathroom projects involve a licensed contractor, and any job that moves plumbing or changes the shower enclosure usually needs a permit. Budgets vary widely by scope, so read on for the specific moves worth your money.
TL;DR:
- Allow 21 inches in front of toilets, sinks, and showers, and keep toilet centerlines at least 15 inches from side walls or fixtures.
- Moving plumbing, adding electrical circuits, or replacing a shower enclosure usually requires a permit; reviews can add days to weeks to the timeline.
- Paint, hardware, lighting, and a mirror swap suit a low budget; reserve spending for waterproofing and drain work, where failures cost more to repair.
- About 72% of medium and large bathroom projects use professional contractors, mainly for work quality and technical expertise; compare bids by scope, permits, and milestone payments.
Start with layout, then move to storage, fixtures, and finishes. Each idea below notes the cost or complexity level so you can sequence a project that fits your timeline and your wallet.
Budget-tier readers can stop at paint, hardware, lighting, and a mirror swap. Mid-tier projects add the vanity and tile work. A full gut, including fixture relocation, belongs in the premium tier and benefits from a detailed cost breakdown before you commit.
Compact bathrooms generally fall into a few repeatable layouts: a straight wall run with fixtures in a line, a wet zone that combines shower and tub behind one glass partition, a corner shower that frees a diagonal sightline, or a rotated toilet that clears a walkway. Which one works depends on your room’s shape and where the existing plumbing stacks sit.
Before you commit to moving anything, check these clearances against NKBA planning guidance:
Moving a toilet, shower drain, or sink typically means moving plumbing, and that is usually what triggers a permit requirement in most jurisdictions. Expect the permit and inspection process to add days to weeks to your timeline depending on scope and your local building department’s schedule.
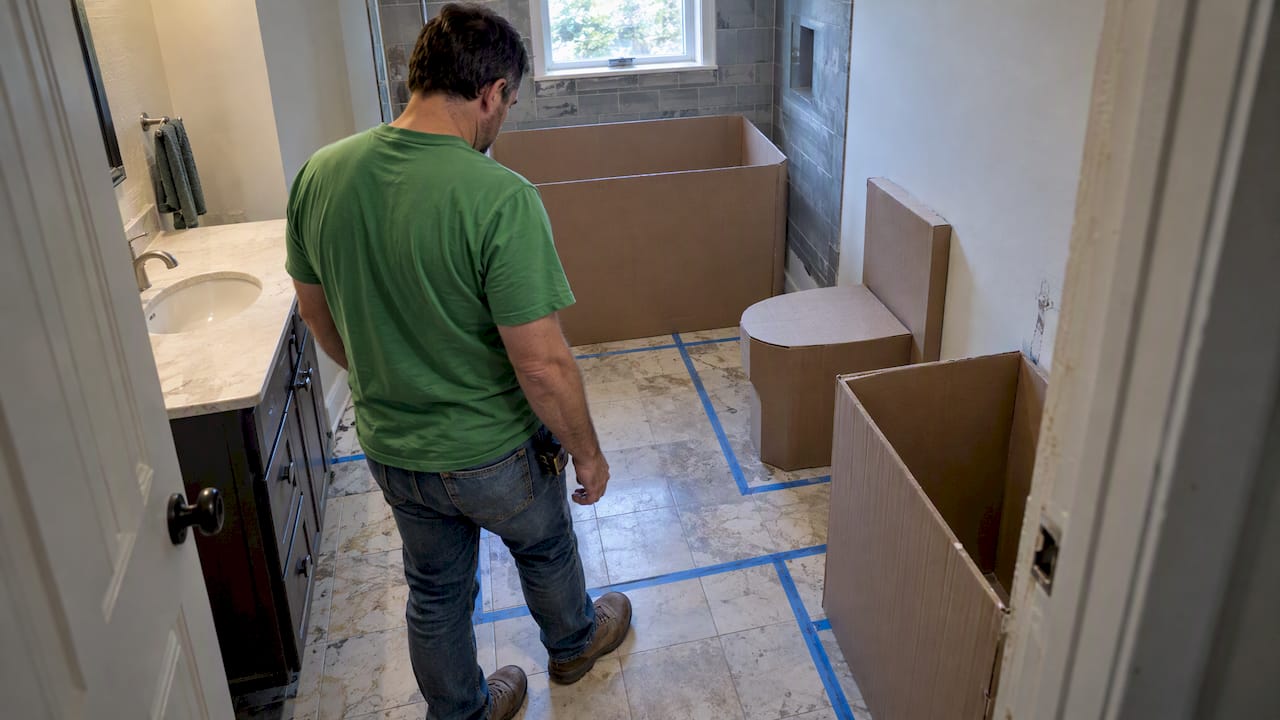
Pro Tip: Mark your proposed layout on the floor with painter’s tape and stand cardboard templates where fixtures would go. Clearance problems that a scaled drawing hides show up immediately once you are standing in the space.
Floor-standing cabinets and freestanding shelving are the biggest space thieves in a small bathroom. Recessed and vertical storage solve the same problem without the footprint.
Custom built-ins cost more and take longer to fabricate, but they fit the exact wall cavity and finish. Modular cabinets install faster and cost less, though you will need to work around standard sizes. For wet locations, stick with moisture-resistant backer board, PVC or solid-surface shelving, and sealed grout, since standard drywall and particleboard fail quickly behind a shower.
The fixtures you choose and the light you put behind them do as much for a small bathroom’s feel as any layout change.
NKBA’s 2025 trend guidance points toward larger showers, natural color palettes, and layered lighting as the dominant direction in bathroom design, a useful signpost if you are choosing finishes meant to look current for years, not just this season, according to the NKBA year-in-review. Matte finishes hide water spots better than glossy ones on floors, while a glossy tile on walls reflects more light. Keep grout close to the tile’s own color so the surface reads as one continuous plane rather than a grid.
Not every upgrade earns its cost back in how the room looks or functions. Lighting, a mirror swap, paint, and new hardware deliver the highest visual return for the lowest spend, and most of that work is approachable for a confident DIYer.
A full gut remodel with relocated plumbing lands in a different cost tier than a cosmetic refresh, so match your ambitions to your budget before you start tearing out tile. For a sense of what a larger project costs, bathroom remodel cost guidance breaks down the ranges by scope.
Most municipal building departments require a permit when a remodel moves plumbing fixtures, adds or relocates electrical circuits, or replaces the shower enclosure, according to one municipal permitting guide. Fees and review timelines vary by city and scope, and some cities offer a simplified path for straightforward bathroom projects while others require a full plan submittal, as Portland’s residential permitting research notes.
About 72% of mid-to-large bathroom projects use a professional contractor rather than a DIY approach, and homeowners cite work quality and technical expertise as the main reasons, according to HIRI’s project decision research. Waterproofing and electrical work are the two areas where a mistake is expensive to undo.
Before signing any bid, make sure it includes:
Pro Tip: Ask every bidding contractor the same three questions about scope, permits, and payment schedule so you can compare quotes line by line instead of by total price alone.
A small footprint does not rule out an accessible bathroom, and several of the space-saving moves above double as accessibility features. A curbless or low-threshold shower removes the step that a wheelchair, walker, or an aging knee struggles with, and industry trend reporting names accessibility as a growing priority in bathroom design generally.
Other universal design moves that fit a compact footprint:
These features matter even for homeowners not currently planning for accessibility, since a bathroom built this way tends to serve a household through more life stages without a second remodel. If you are weighing a full renovation against a cosmetic refresh, this is one case where planning ahead during the gut phase costs far less than retrofitting later.
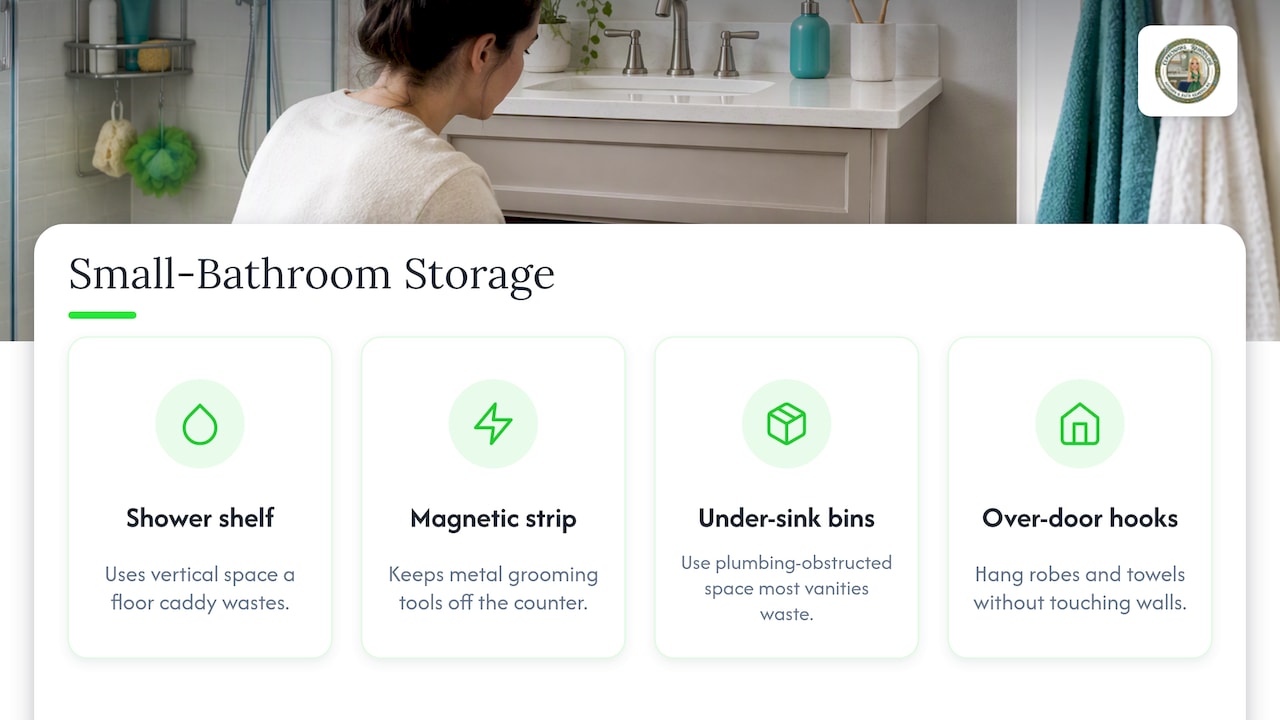
Beyond built-in cabinetry, a handful of accessories do a lot of organizational work in a tight footprint. A tension-mounted shelf inside the shower uses vertical space a floor caddy wastes, and a magnetic strip near the mirror keeps small metal grooming tools off the counter.
Drawer organizers sized for a narrow vanity drawer keep toiletries from sliding into one jumbled pile, which matters more in a small bathroom where every drawer tends to be shallow. A door-mounted rack on the inside of a cabinet door adds a full storage plane that otherwise sits empty. Stackable clear bins under the sink make use of the awkward plumbing-obstructed space that most vanities waste.
For the vanity top itself, a small tray or caddy corrals daily items into one footprint instead of letting them spread across the counter, which keeps the surface looking larger even when it is not. Over-the-door hooks on the back of the bathroom door add hanging storage for robes and towels without touching the walls. None of these additions requires construction, which makes them the easiest entry point for anyone testing out a small-bathroom refresh before committing to a larger remodel.
Most advice online treats a small bathroom as a problem to disguise with tricks: a bigger mirror, a lighter paint color, a few staged photos. The better frame is that a small bathroom is a layout problem first, and a decorating problem second. A homeowner who fixes clearances, storage, and lighting gets a room that works every day, while a homeowner who only chases visual tricks ends up with a pretty room that still feels cramped the moment two people need to use it at once. The projects that age well are the ones where the layout decision came before the finish decision, not after.
— Kierin
We handle small-bathroom remodels from the first layout sketch through the final inspection, based in St. Louis, MO, so you are not managing permits, trades, and tile schedules on your own.
Full bathroom remodeling projects through our team start from $9,999, and we also handle the design consulting, layout planning, and permit coordination that go with it. If you want a clearer sense of what a small-bathroom project in your home would involve, our bathroom remodeling service page is the place to start.
Avoid moving plumbing or electrical without pulling the required permit, since inspectors can require you to open up finished walls later if the work was never approved. Also avoid skipping proper waterproofing behind tile and skipping a dedicated exhaust fan, both of which cause damage that is far more expensive to fix than to prevent.
Cost depends heavily on scope: a cosmetic refresh with paint, hardware, and lighting costs far less than a project that relocates plumbing or replaces the shower enclosure. Full bathroom remodeling projects booked through our team start at $9,999 per project, and our bathroom remodel cost guide breaks down ranges by scope in more detail.
Current guidance points toward larger or curbless showers, natural and light color palettes, large-format tile, and layered lighting, according to NKBA’s 2025 trend report. Accessibility features like comfort-height toilets and grab bars are also appearing more often in otherwise cosmetic remodels.
The lowest-cost upgrades with the biggest visual payoff are paint, a larger mirror, new lighting, and updated hardware and fixtures, since none of these require moving plumbing or pulling a permit. Layering these cosmetic changes together often changes how a room feels more than any single expensive fixture swap.
Most municipal building departments require a permit when a remodel moves plumbing fixtures, adds electrical circuits, or replaces the shower enclosure, as outlined in municipal permitting guidance. Purely cosmetic work like paint, hardware, and fixture swaps that reuse existing connections typically does not require one, but local rules vary.
YOUR NEXT PROJECT
Tell us about your project and get a free, no-pressure estimate.