

A curbless shower has no raised edge at the entrance. The tile runs from the bathroom floor into the shower at one level, and the floor slopes gently to a drain. That makes for a clean, open look and easy access. It also means the floor, drain and waterproofing all have to be right, because there is no curb to catch mistakes. This guide covers how the design works, how it compares with a curbed shower, the layout choices that matter, and what to plan for in St. Louis and the surrounding suburbs.
TL;DR
- A curbless shower works only if the floor is sloped about 1/4 inch per foot toward the drain, and that usually means recessing the floor framing.
- Bigger showers are easier to keep dry. In a small one, plan on a fixed glass panel, a secondary drain or a deeper footprint.
- The trade-offs are real: water can migrate onto the bathroom floor, privacy drops and the space feels cooler.
- In St. Louis and St. Louis County, shower and plumbing changes generally need a permit, so ask your contractor to handle it.
- Our full bathroom remodeling is published at $16,999 per project, and a curbless layout is scoped and quoted for your specific bathroom.
Table of Contents
- What a curbless shower is and how the design works
- Curbless vs. curbed: how they compare
- Pros and cons for a real household
- Layout ideas that make a barrier-free shower work
- The technical part: slope, waterproofing and structure
- What does a curbless shower cost?
- Permits and code in St. Louis and St. Louis County
- Our perspective on curbless showers
- Planning a curbless shower with Expressions Remodeling
- A short planning checklist
- FAQ
- Sources
What a curbless shower is and how the design works
A curbless, zero-entry or barrier-free shower has no threshold at the entrance. Its design relies on a precisely sloped floor, typically 1/4 inch per foot, that sends water to the drain, and it often needs a recessed subfloor so the shower floor ends up flush with the rest of the bathroom, according to the Glass Association’s frameless shower enclosure manual.
The difference from a standard shower is where the water is stopped. A curbed shower contains water with a raised curb or dam. A curbless shower has to replace that barrier with coordinated slope, enclosure, drainage and waterproofing, as the City of San Diego’s curbless shower guide explains. Every one of those four pieces has to work together. If one fails, water ends up in the hallway.
The Construction Specifications Institute lists what the design must address: the wet area, whether the substrate is depressed or raised, drain location, floor slope, waterproofing, water flow and local codes (CSI). In practice, that list becomes your pre-construction checklist.
Curbless vs. curbed: how they compare
The honest answer is that neither is better in every bathroom. A curbless shower gives you a low or no threshold and easier entry, but it needs careful water control. A curbed shower is more forgiving and simpler to build. The table shows where they differ.
| Factor | Curbless shower | Curbed shower |
|---|---|---|
| Entry | No step, easy for walkers, rollators and wheelchairs | Step over a curb, usually a few inches high |
| Water control | Depends on floor slope, enclosure and drain layout | The curb holds water in |
| Floor structure | Custom builds generally need a recessed floor | Usually built on top of the existing floor |
| Best size | Larger footprints are easier to slope and keep dry | Works in nearly any size, including tight alcoves |
| Look | Continuous floor, bathroom feels larger | Defined shower box |
| Build complexity | Higher, with more coordination between trades | Lower |
The size point comes straight from the San Diego guide: larger showers make it easier to slope the floor and control water. If your bathroom is a compact 5-by-8-foot hall bath, a curbless layout is possible, but it takes more planning than in a primary suite. We wrote a separate comparison for local homes, curbless or curbed showers for St. Louis homes, if you want to go deeper on that decision.
Pros and cons for a real household
What you gain
- Accessibility. Curbless showers help people with disabilities and anyone who benefits from inclusive design, as The Spruce notes. A zero-step entry is also easier for kids, for a knee replacement recovery, and for the years when stairs and steps become harder.
- A modern, spa-like look. With the same tile running through, the bathroom reads as one room. Better Homes & Gardens points out that a curbless shower can make a bathroom feel more spacious.
- Easier cleaning. No curb means no grimy corner to scrub, and the squeegee goes straight to the drain.
What you give up
- Water migration. Water can travel beyond the shower if the slope, drain or enclosure is off.
- Less privacy. With a smaller or no door, the shower is more open to the room.
- Heat loss. Warm air escapes more quickly than from a closed, curbed enclosure. That is the complaint homeowners raise most on remodeling forums, and it is worth taking seriously in a Midwest winter.
The Spruce lists the same three downsides. Most of them can be designed around, which is the point of the next sections.
Layout ideas that make a barrier-free shower work
Give it room
For accessibility, the U.S. Access Board describes roll-in showers as those that let wheelchair users and people with other wheeled mobility aids enter without transferring. San Diego’s guide says a curbless opening can offer a 32-inch clear entry, while 36 inches is better for turning, and a 5-by-5-foot shower allows a wheelchair to turn. You do not need to design to ADA standards in a private home, but those numbers are a useful benchmark if you plan to stay in the house for decades.
Choose your enclosure with water in mind
The enclosure decides how much water escapes. San Diego’s guide notes that curtains are economical and preserve access for mobility devices, but they must contact the floor. Doors seal better but may restrict maneuvering. CSI warns that simply removing the curb does not ensure water control. An inadequately contained curtain can let standing water migrate onto adjacent flooring. Designers may need a secondary drain, extra floor area, a rigid panel or door, and spray aimed away from the entry.
Here are three layouts that solve this well:
- Fixed glass panel with an open walk-in side. Keeps the spray inside and still has no door to open. This also helps with heat.
- Showerhead on the far wall. The spray points away from the entry, so the water stays on the shower side.
- Deeper shower footprint. Extra floor area between the showerhead and the opening gives the water room to land and drain.
Seating, controls and the hand shower
The Access Board notes that a folding seat gives a transfer option, and that controls and a hand-held shower spray unit must be within accessible reach. Even if no one in your home needs this today, a built-in bench, a hand shower on a slide bar and controls placed near the entry (so you can turn on the water without stepping into the spray) make the shower more comfortable for everyone. Consider a recessed niche at a reachable height too.
Tile and drain choices
Large-format tile looks sleek, but the floor has to slope, and big tiles struggle with slopes. Many designers use smaller tile, or a mosaic, on the shower floor, then switch to larger tile on the walls and the rest of the bathroom. Matching the shower floor tile and the main floor keeps the continuous look. A textured or matte finish gives grip when the floor is wet. For a closer look at tile versus other flooring in local bathrooms, see our guide to porcelain tile or vinyl for St. Louis bathrooms.
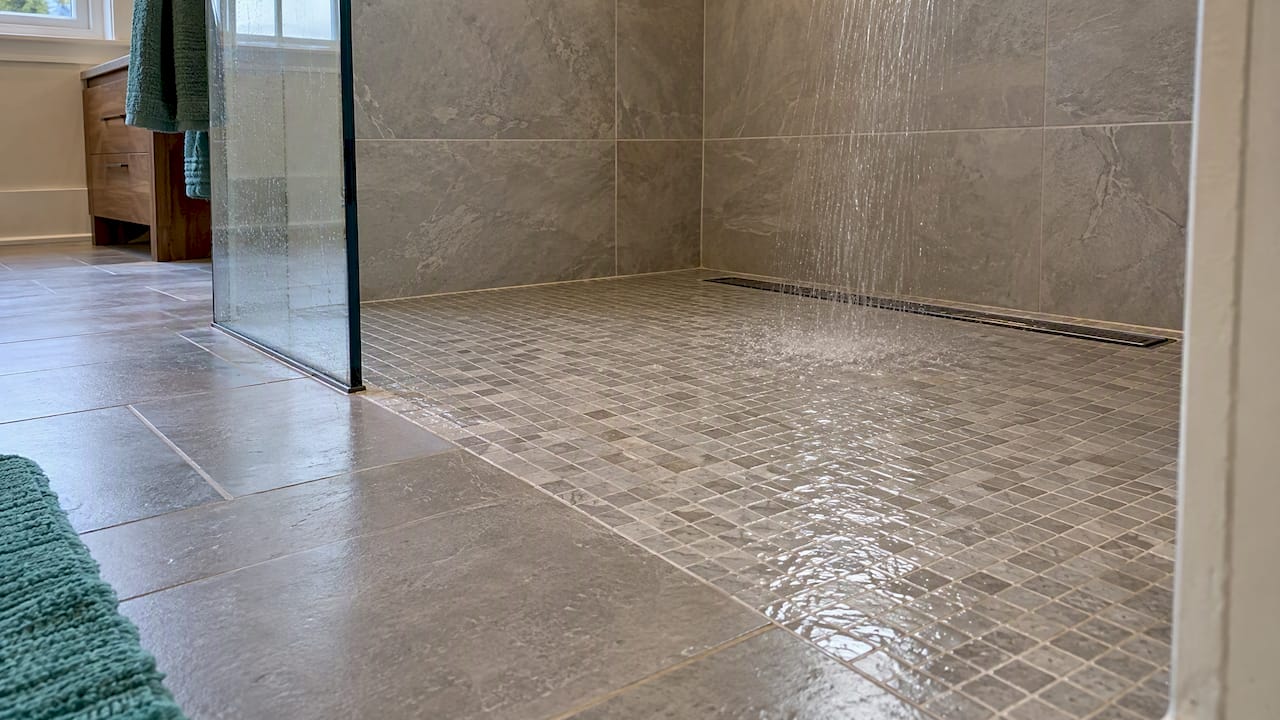
Drain placement matters too. A linear drain along one wall allows a single-plane slope, which is easier to build and to tile than a center drain with four slopes. A center drain can still work in a square shower with a smaller tile.
The technical part: slope, waterproofing and structure
This is where curbless projects succeed or fail, and where you should ask your contractor detailed questions.
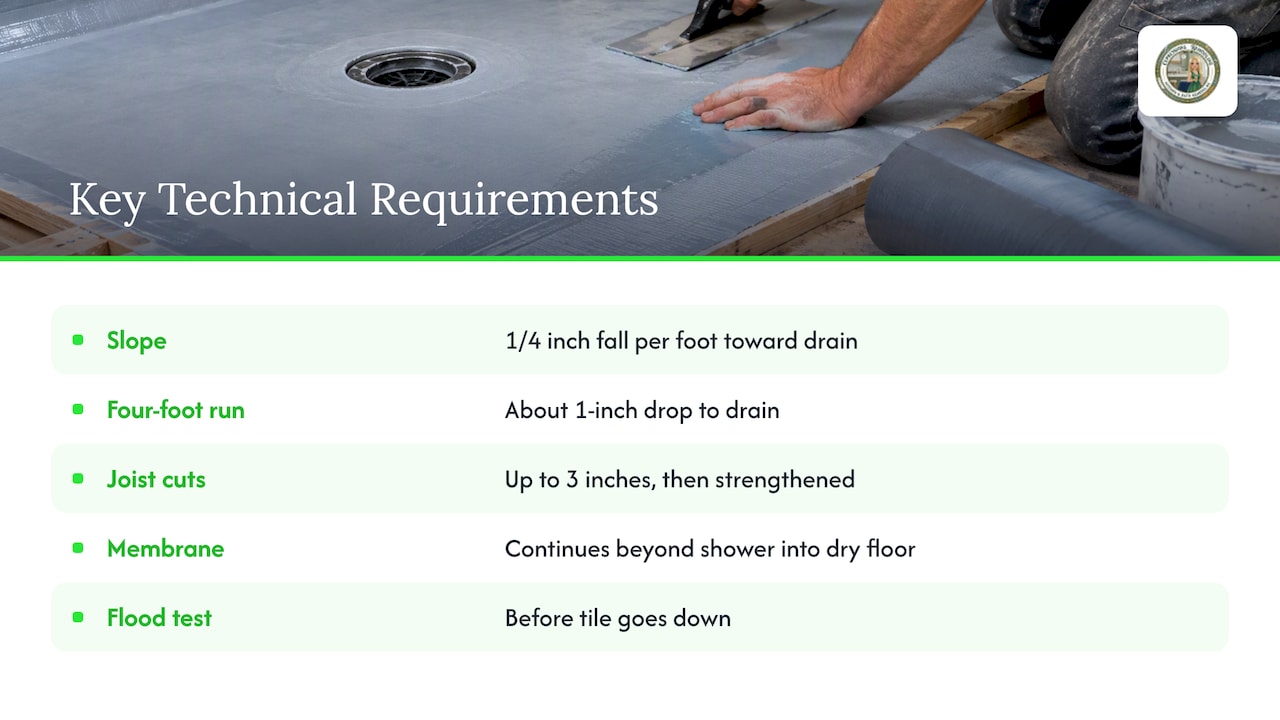
Slope. Plan for about 1/4 inch of fall per foot toward the drain, per the Glass Association manual cited above. A four-foot run from the far wall to the drain therefore drops about an inch. Too flat and water pools. Too steep and the floor feels tilted underfoot.
Recessing the floor. To keep the shower flush with the bathroom floor, the shower area usually needs to sit lower than the surrounding floor. The Spruce reports that floor joists are usually cut down as much as three inches to fit the shower tray, then strengthened so the floor keeps its strength. This is structural work. On a slab or a basement bathroom, the approach differs, and on an older St. Louis home with original framing, joist direction decides how hard the job is. A contractor should look at the framing before quoting.
Waterproofing. The waterproofing has to cover the whole wet area, not just the shower pan. Because there is no curb, the membrane should continue beyond the shower into the dry area of the bathroom floor. A continuous membrane system is more reliable than a patchwork of materials. Test the floor with a flood test before tile goes down.
Coordination. TileLetter’s planning article makes a point we agree with: the design professional has to define the shower floor boundaries and communicate the requirements to the trades that follow (TileLetter). The framer, plumber, waterproofer and tile setter each affect the slope. When one company runs all of them, there is nobody to point a finger at.
What does a curbless shower cost?
No single figure fits every house, because the price depends on the structure under the shower. These are the factors that move it most:
- Foundation and floor framing. A wood-framed floor above a crawlspace or basement usually needs joist work. A slab floor may need cutting and re-pouring.
- Plumbing. Moving a drain or shifting the shower position adds plumbing labor.
- Waterproofing system. Sheet membranes and bonded systems vary in material and labor.
- Size and finishes. Larger showers, glass panels, benches and premium tile raise the price.
- Permits and inspection. Required plumbing and building permits add a fee.
We publish a price for the full job. Our full bathroom remodeling is $16,999 per project, and a curbless shower is scoped inside the bathroom plan once we see the framing, the drain location and the size of the shower. For broader local numbers, our St. Louis bathroom remodel cost breakdown walks through what moves a bathroom budget, and our home remodeling cost and bid checklist covers how to compare bids. Be cautious with national averages from content sites. They blend slab homes and framed floors and basic and custom builds, and the range is wide.
Permits and code in St. Louis and St. Louis County
Rules differ by municipality, so check the rules where your home is. What the official pages say:
- City of St. Louis: building permits are required for structural changes or major alterations, and separate plumbing permits are required when applicable (City of St. Louis residential permit criteria). Cutting joists to recess a shower floor is structural work, so expect to ask about both.
- St. Louis County: a plumbing permit is required to reset or replace shower fixtures, including in simple bathroom remodels, and plumbing for reconfigured bathroom layouts needs one as well (St. Louis County plumbing work guidance).
- Accessibility: the City’s Building Division enforces building codes, and the Office on the Disabled generally brings ADA and Fair Housing standards to the attention of the Building Division, developers and designers (City of St. Louis Office on the Disabled). Those standards mainly apply to commercial and multifamily projects. A single-family home is generally not held to them, but they are a good design reference.
Some municipalities within St. Louis County contract with the county for permits and others run their own, so confirm with your contractor which office handles your address.
Our perspective on curbless showers
We like curbless showers, and we also talk some homeowners out of them. The deciding question is rarely the look. It is what is under the floor and how the family uses the bathroom.
In older St. Louis houses, the framing decides the budget. Before we promise a flush floor, we want to see the joists, the drain path and the size of the room. A generous shower with a fixed glass panel almost always works. A tiny alcove with a swinging door and a center drain may be better served by a low curb that is nearly invisible.
We also push clients to think about the next 15 years. A bench, a hand shower and a wide opening cost little when the walls are open, and a lot to add later. Whatever we build, the same team handles the design, plumbing coordination and tile, so the slope and waterproofing are one company’s responsibility. That is what a design-build approach means to us, and you can read more in choosing design-build for your bathroom remodel.
— Kierin
Planning a curbless shower with Expressions Remodeling
We remodel bathrooms and showers across St. Louis and nearby suburbs, with 3D design visualization so you can see the layout, bench and glass before demolition. Start with our shower remodeling services, or see our bathroom remodeling page if the shower is part of a bigger project. The pricing page lists what we publish today. If you want inspiration on finishes, our piece on spa-inspired bathrooms in St. Louis is a good next read.
A short planning checklist
- Decide who the shower is for today and in 15 years.
- Measure the available space and note where the existing drain sits.
- Have the floor framing inspected before you commit to a flush floor.
- Choose the enclosure first (fixed panel, door or curtain), then the drain.
- Pick a slip-resistant floor tile and a smaller format for the sloped area.
- Ask who is responsible for waterproofing and the flood test.
- Confirm permits with your city or county and who pulls them.
FAQ
Are curbless showers a bad idea?
Not when they are designed well. The common problems, water on the bathroom floor and a cold shower, come from small footprints, weak slope or a curtain that does not reach the floor. A fixed glass panel, proper slope and a well-placed drain solve most of them.
Can any bathroom get a curbless shower?
Most can, but not at the same cost. Bigger showers are easier to slope and keep dry, and the floor framing decides how much structural work is needed. A contractor should inspect the joists and drain location before giving you a firm scope.
Is a curbless shower the same as a zero-entry or roll-in shower?
They describe the same idea, a shower with no raised threshold. A roll-in shower is the accessibility term. The Access Board describes it as a shower that lets wheelchair users enter without transferring. Dimensions are what make a curbless shower truly wheelchair-friendly.
Do I need a permit for a curbless shower in St. Louis?
Usually yes. The City of St. Louis requires building permits for structural changes and separate plumbing permits when applicable, and St. Louis County requires a plumbing permit to reset or replace shower fixtures. Your contractor should confirm which office covers your address.
Sources
- Frameless Shower Enclosure Design and Installation Manual, Glass Association
- Curbless Showers, City of San Diego
- Chapter 6: Bathing Rooms, U.S. Access Board
- Curbless shower design, Construction Specifications Institute
- What Is a Curbless Shower? The Spruce
- What Is a Curbless Shower? Better Homes & Gardens
- Critical planning for curbless shower success, TileLetter
- When a Residential Building Permit is Needed, City of St. Louis
- Plumbing Work – Residential, St. Louis County
- Private Users of Real Estate, City of St. Louis Office on the Disabled