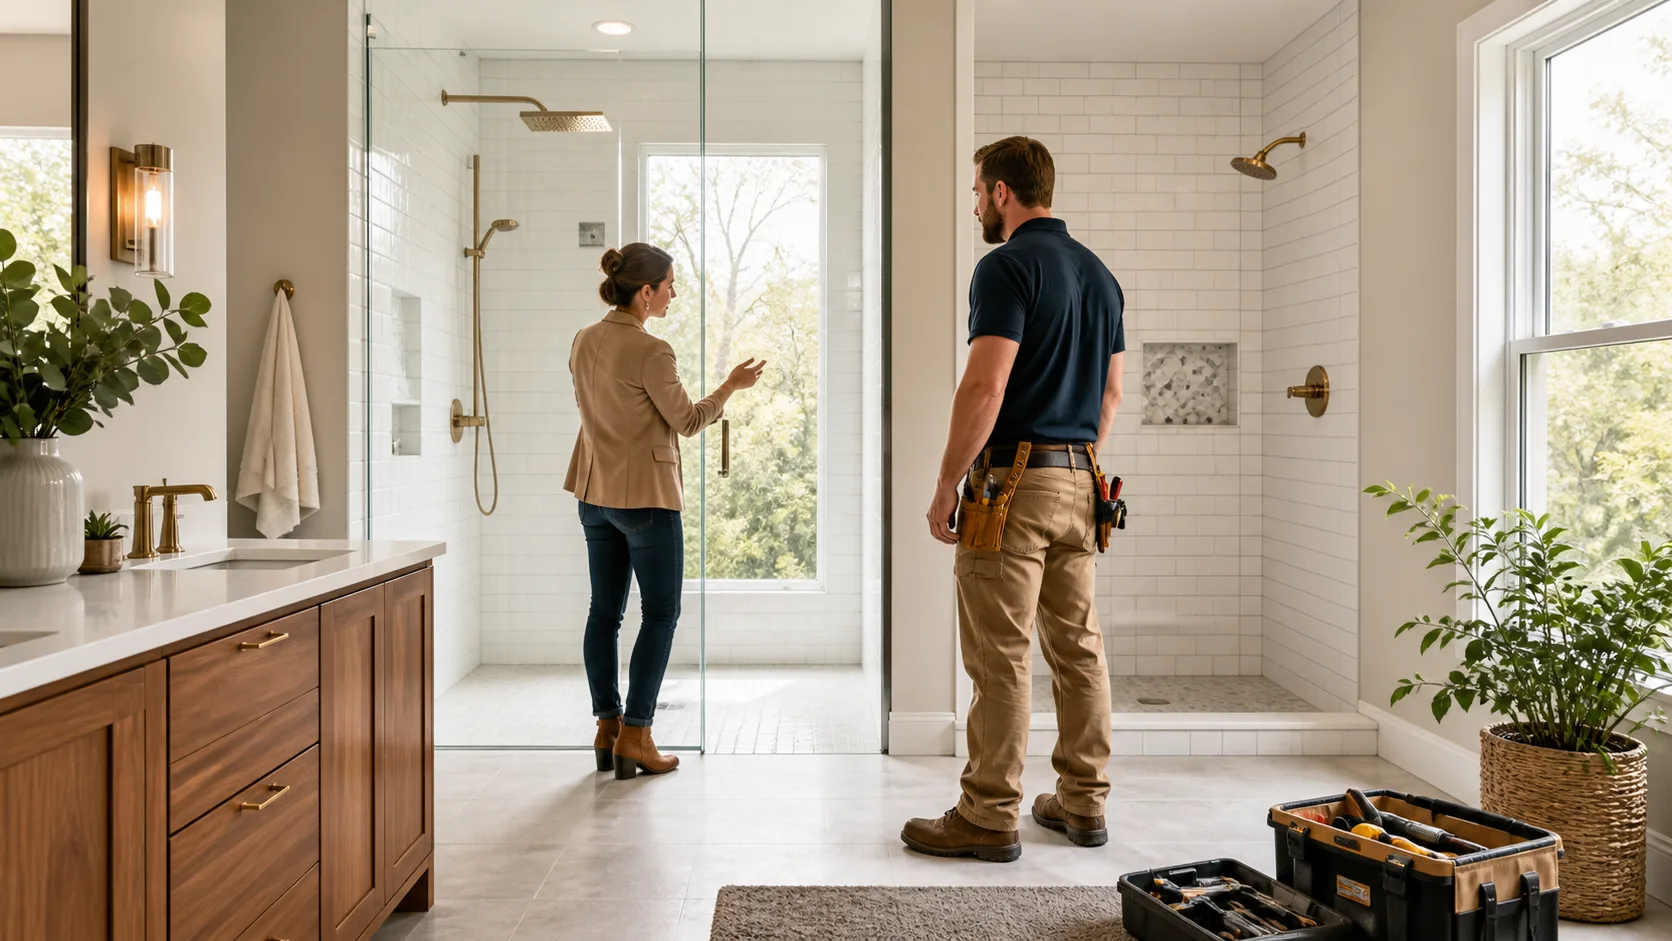
A shower should fit the way you live, not just the look you want on a tile sample. During bathroom remodeling, the choice between a curbless and curbed shower affects everyday comfort, cleaning, water control, accessibility, and the overall feel of the room.
A curbless shower has no raised threshold, so the bathroom floor flows into the shower area. A curbed shower has a low raised edge at the entrance to help keep water inside. We help St. Louis homeowners weigh both options based on their layout, routines, style preferences, and long-term plans.
Plan a Shower That Fits Your Daily Routine
The best shower design starts with simple questions: Who will use the bathroom? How much open floor space do you have? Will this be your home for many years? A family with young children may prefer the added water containment of a curb, while someone planning to age in place may value a barrier-free entry.
Your shower choice can also shape how the entire bathroom functions. A curbless design may create a smoother path through a primary bathroom, while a curbed shower can make a compact hall bath feel organized and clearly defined.
As fall begins, it is a good time to think through bathroom remodeling plans before holiday guests arrive or before a winter project begins. During the design process, we look at the existing structure, plumbing locations, floor conditions, and your goals before recommending the shower style that makes sense for your home.
Curbless Showers Create Open, Accessible Bathrooms
Curbless showers remove the step over a traditional threshold. That simple change can make getting in and out of the shower easier for people with limited mobility, but it also appeals to homeowners who simply want a clean, spa-like space.
A continuous floor can make a smaller bathroom feel less crowded. When the same tile runs from the main floor into the shower, the room often has a more open appearance. We can tailor that look to a modern, transitional, or more classic bathroom design.
Curbless showers pair well with features such as:
- Large-format floor and wall tile
- Frameless glass panels or partial glass enclosures
- Recessed shower niches for everyday products
- Light neutral finishes that reflect more light
- Benches or handheld shower fixtures for added comfort
Behind the seamless look is careful planning. The shower floor must slope correctly toward the drain, and waterproofing must protect the walls and floor beneath the tile. Drain placement matters, too. A linear drain along one wall may support a smooth single-direction slope, while other layouts may call for a center drain.
Older St. Louis homes can bring added considerations. Existing floor framing, joist placement, or concrete slabs may affect whether the shower floor can be recessed. We review those details early so the finished shower is both attractive and dependable.
Curbed Showers Offer Flexible Style and Water Control
A curbed shower uses a low raised edge to create a defined bathing area. Although it is a familiar design, it can look anything but ordinary. Tile, glass, fixtures, and lighting can give a curbed shower a traditional, contemporary, farmhouse-inspired, or transitional feel.
The curb provides an extra layer of water containment, which can be helpful in smaller shower footprints or bathrooms with more enclosed shower doors. For many households, that clear separation between the dry bathroom floor and wet shower area feels practical and comfortable.
There are several ways to customize the curb itself. It may be tiled to match the shower walls, finished with a solid-surface threshold, or covered in a contrasting tile for a small design detail. The shower can still include a bench, niche, rainfall fixture, or custom glass enclosure when the layout allows.
In some homes, a curbed shower may require fewer changes to the existing floor structure than a fully curbless design. Still, we encourage you to look beyond the first construction decision. The right choice is the one that will serve your household well over time.
Look Beyond the Shower Entry
The threshold is only one part of a successful bathroom remodeling plan. A well-designed room considers how the vanity, toilet, storage, lighting, and shower work together. We look at traffic flow so doors, drawers, and people can move through the room comfortably.
Water management deserves close attention in either design. Curbless showers depend on accurate slopes and drainage. Curbed showers benefit from the added boundary of the curb, but they still need dependable waterproofing behind the walls and beneath the tile.
As you compare options, think about the bathroom’s main purpose:
- Primary bathrooms may benefit from age-friendly features and open access.
- Guest bathrooms may call for a simple, easy-to-use shower layout.
- Children’s bathrooms may benefit from strong water containment.
- Compact hall bathrooms may need a shower design that protects usable floor space.
- Long-term homes deserve choices that match future needs, not only current trends.
Storage and ventilation also matter. Built-in niches keep bottles off the shower floor, while thoughtful ventilation helps the room handle daily moisture. Good lighting can make tile colors clearer and make a small shower feel more inviting.
Plan Your Bathroom Remodeling Investment
Bathroom remodeling investment levels vary widely because every room starts with different conditions. Shower size, demolition needs, tile selections, glass style, fixture updates, drainage requirements, and structural changes all influence the final scope of work.
Curbless showers may involve more preparation when the floor needs to be recessed or adjusted for drainage. That does not automatically make them the wrong choice. It simply means the existing bathroom should be evaluated before design decisions are finalized.
Materials also shape the project. Large-format porcelain tile, natural stone, custom glass, heated flooring, decorative lighting, benches, niches, and upgraded fixtures can all change the level of finish. We help you separate the features that support everyday function from the upgrades that add extra comfort or visual impact.
Planning early can help reduce changes once construction begins. If you hope to complete a renovation before the holidays, material selections and layout decisions should be made well ahead of the desired start date. For winter or early spring work, fall is a useful season to finalize your priorities and create a clear plan.
Find the Shower Design That Feels Right at Home
Both curbless and curbed showers can be beautiful, practical additions to a St. Louis bathroom. The better fit depends on your mobility goals, daily routine, design taste, bathroom structure, and the level of water containment you want.
Before choosing tile or glass, focus on how the shower will feel to use every day. A thoughtful layout, sound waterproofing, proper drainage, and storage that supports your routine will matter long after the finish selections are installed.
Build A Shower That Fits Your Routine
Expressions Remodeling helps St. Louis homeowners compare layouts, materials, and accessibility features that suit their space and long-term goals. Explore our bathroom remodeling services to see how we can bring your plans together. When you are ready to discuss your project, contact us for a free estimate.