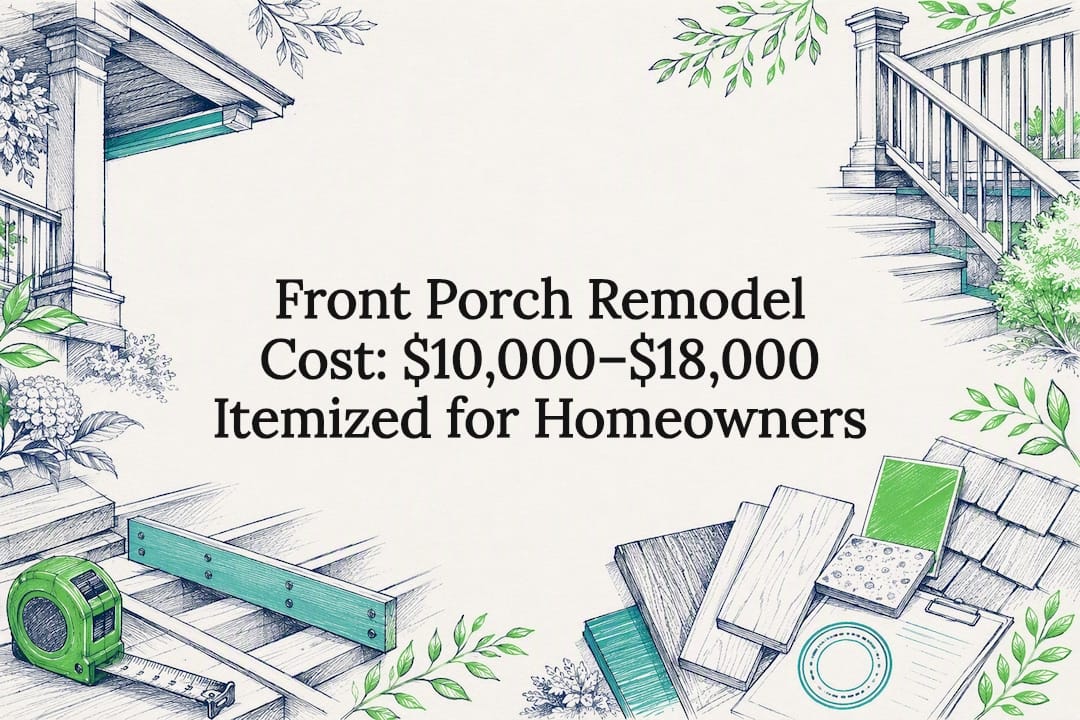
Most front porch remodels land between $4,000 and $72,000, with a typical 200-square-foot project settling near $14,500. A cosmetic refresh costs a fraction of a full structural rebuild, so scope matters more than square footage. Budget extra for potential surprises and hidden issues under the existing porch boards.
TL;DR:
- Structural repairs, hidden damage, and site conditions can significantly increase costs beyond the initial estimate, especially if demo reveals rotted or damaged components.
- Expect large projects with extensive footings, roofing, or architectural details to reach the upper end of the $40 to $120 per square foot range, or $14,500 on average for 200 square feet.
- Proper planning, including detailed bids and a clear scope, can prevent budget overruns caused by unforeseen issues like termite damage or code upgrades.
- Material choices influence long-term costs, with composite decking lasting longer and requiring less maintenance than pressure-treated wood, which offers lower upfront costs but higher ongoing expenses.
- Accessibility modifications, such as ramps and widened doorways, can add thousands to the project and should be carefully designed to meet safety standards and user needs.
Table of Contents
- How Much Does a Porch Remodel Cost Per Square Foot?
- What Does an Itemized Porch Budget Actually Look Like?
- What Drives Porch Remodel Costs Up or Down?
- How Do You Estimate Your Own Porch Project?
- What About Permits and Timeline?
- Which Porch Material Actually Costs Less Over Time?
- What Do Accessibility Modifications Add to the Budget?
- How Do You Pay for a Porch Remodel?
- Expressions Remodeling’s Perspective: Scoping Porches to Avoid Budget Surprises
- Get a Porch Estimate That Actually Holds Up
- Why the Standard Porch Budget Advice Falls Short
- Sources
How Much Does a Porch Remodel Cost Per Square Foot?
Per-square-foot pricing swings hard because a porch is really three separate cost categories stacked together: flooring, structure, and enclosure. Expect $40 to $120 per square foot, with the low end covering simple deck-style open porches and the high end reserved for screened or multi-season rooms with electrical and climate work.
Here’s how that plays out across common sizes:
- Small porch (60–100 sq ft): generally costs in the lower end range for an open, simple design
- Typical porch (100–200 sq ft): moderate cost range common for most homeowners
- Wraparound porch (300+ sq ft): tends to cost more due to added footings and railing length
- Screened porch: additional costs apply for screening, framing, and doors
- Multi-season/enclosed porch: notable additional costs due to windows, insulation, and HVAC extensions
Statistic: HomeAdvisor’s data puts materials at 50% to 65% of total project cost, with labor running $20 to $50 per square foot. That split explains why two porches of identical size can price $10,000 apart. One uses pressure-treated pine and stock railings; the other uses composite decking and custom millwork.
Structural work is a major factor that can substantially increase project costs. A porch that only needs new decking and paint stays cheap. One that needs new footings, a rebuilt roof tie-in, or code-compliant railings jumps categories fast.
What Does an Itemized Porch Budget Actually Look Like?
A mid-range 150-square-foot open porch rebuild, adapted from typical contractor scopes, breaks down like this:
- Demo and removal: $800–$1,500
- Foundation/footings: $2,000–$5,000 (piers or helical piles, depending on soil)
- Framing and decking: $3,500–$7,000 (pressure-treated wood baseline)
- Railings: $1,200–$3,500 depending on material and linear footage
- Stairs: $600–$2,000 for a standard three-step run
- Lighting and electrical: $500–$1,800
- Permits: $150–$800
- Labor (if separate from above): often 30%–40% of the total
- Contingency: 15% of the subtotal
That puts a realistic mid-range total somewhere around $10,000 to $18,000 before finishing touches like paint, ceiling fans, or decorative trim.
Pro Tip: Painting, staining, and installing screen panels are the easiest tasks to DIY without voiding a warranty. Footings, electrical, and anything touching the roofline should stay with a licensed pro.
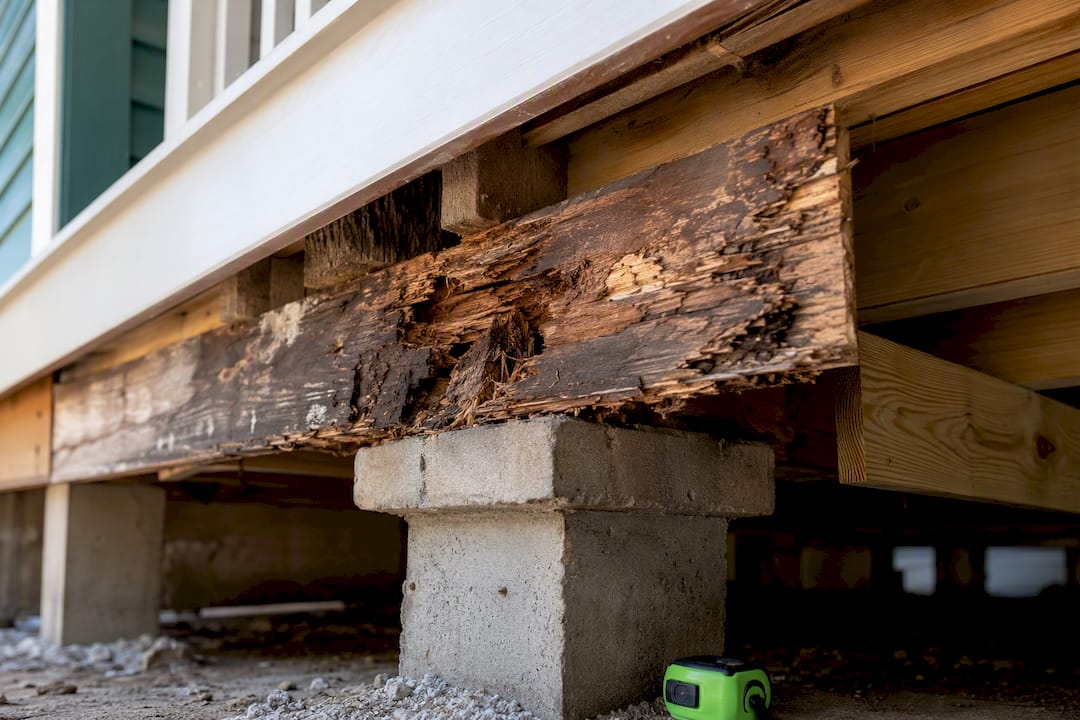
Hidden costs often come from conditions under the existing porch. Rotted ledger boards, undersized footings, or termite damage in the framing routinely turn a $12,000 renovation into an $20,000 rebuild once a contractor opens things up. HonestCasa’s cost breakdown flags this as the single most common reason porch budgets blow past their original estimate.
What Drives Porch Remodel Costs Up or Down?
Several key variables largely explain cost differences between bids for similar porch projects.
- Structural scope: New footings, ledger board replacement, and roof tie-ins cost far more than surface repairs, and they’re often invisible until demo starts.
- Site conditions: Poor soil, tight access for equipment, or a steep grade all add labor hours before a single board goes down.
- Material selection: Composite decking, stone veneer columns, and custom railings can double the materials line versus stock lumber.
- Regional labor rates: Location alone can swing totals by 10% to 25%, since labor availability and material shipping costs vary widely by market.
When comparing bids, ask each contractor to break out structural work separately from cosmetic work. A bid that lumps everything into one number is harder to sanity-check against these four drivers.
How Do You Estimate Your Own Porch Project?
Follow this sequence before you call a single contractor:
- Decide your scope category. Are you refreshing (paint, minor repair), renovating (new decking and railings on a sound structure), or rebuilding (new footings and framing)? This one decision sets your entire price range.
- Measure and list features. Square footage, stair count, railing linear feet, and any extras like built-in seating or a ceiling fan.
- Pick two material tiers. Price out a budget option and a premium option for decking, railings, and columns so you can flex later without re-quoting from scratch.
- Get three itemized bids. Ask each contractor how they price permits, disposal, and contingency, and whether their number assumes sound existing footings.
- Add a contingency. Fifteen percent is a reasonable default; push toward 20% if the home is older than 40 years or shows visible rot.
Pro Tip: Bring a moisture meter or ask your contractor to probe the existing framing before you finalize a budget. Soft wood at the ledger board is the single biggest predictor of a scope jump.
What About Permits and Timeline?
Permit fees for porch projects typically run $150 to $2,000, depending on jurisdiction and whether your plans require stamped structural drawings. Most licensed contractors pull permits as part of their service, though some jurisdictions require the homeowner’s name on the application even when a contractor manages the paperwork.
Code requirements are where costs sneak in. Railing height minimums, baluster spacing, and stair rise/run specifications often force upgrades on porches that predate current codes, since touching structural elements typically means bringing the whole thing up to current standards rather than leaving it grandfathered in.
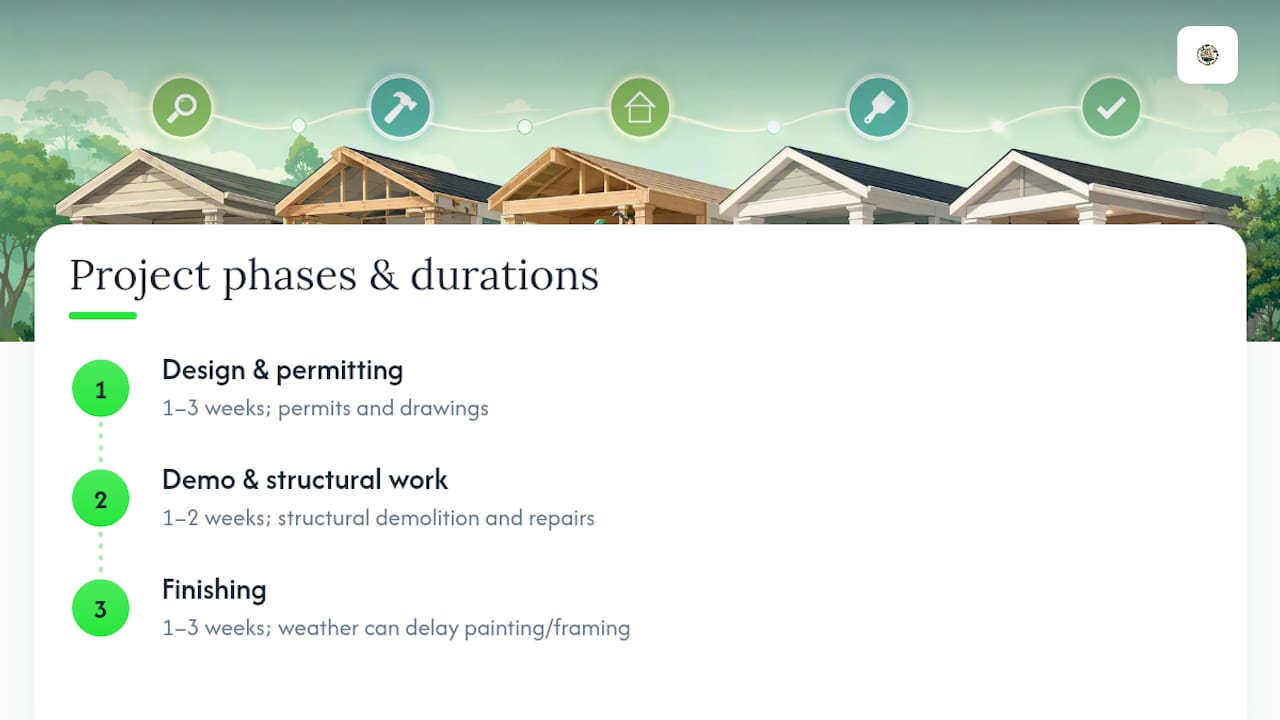
Expect three rough phases: design and permitting (1–3 weeks), demo and structural work (1–2 weeks), and finishing (1–3 weeks). Weather delays framing and painting more than any other phase, so a fall start often runs longer than a spring one.
Which Porch Material Actually Costs Less Over Time?
Upfront price and lifetime cost rarely match, and that gap matters more on a porch than almost anywhere else on the house since it’s exposed year-round.
- Pressure-treated wood: Cheapest upfront, but needs restaining every 2–3 years and typically lasts 15–20 years before major boards need replacing.
- Composite decking: Costs more per square foot at install but needs essentially no staining and often lasts 25–30 years.
- Concrete: Low maintenance and long-lived for a slab-style porch, though cracking and resealing become issues after a decade in freeze-thaw climates.
- Custom millwork columns and trim: Justified mainly on historic homes or when matching existing architectural details, since off-the-shelf columns can look visibly wrong on a period house.
Statistic: Choosing composite decking and stainless hardware upfront tends to add to the initial bill but lowers 5 to 10 year maintenance and replacement spending, since you’re not repainting or re-staining on a two-year cycle.
If you want an honest budget, add an annualized maintenance line, not just the install cost. Divide expected upkeep spending over the material’s lifespan and compare that number across wood, composite, and concrete before you decide.
What Do Accessibility Modifications Add to the Budget?
Ramps and wider doorways aren’t optional add-ons for a lot of homeowners. They’re the reason for the remodel. A basic wood ramp typically runs $150 to $250 per linear foot installed, meaning a modest 20-foot ramp with a gentle 1:12 slope can add $3,000 to $5,000 to a porch project. Aluminum or composite ramps cost more upfront but resist warping and need far less upkeep than wood.
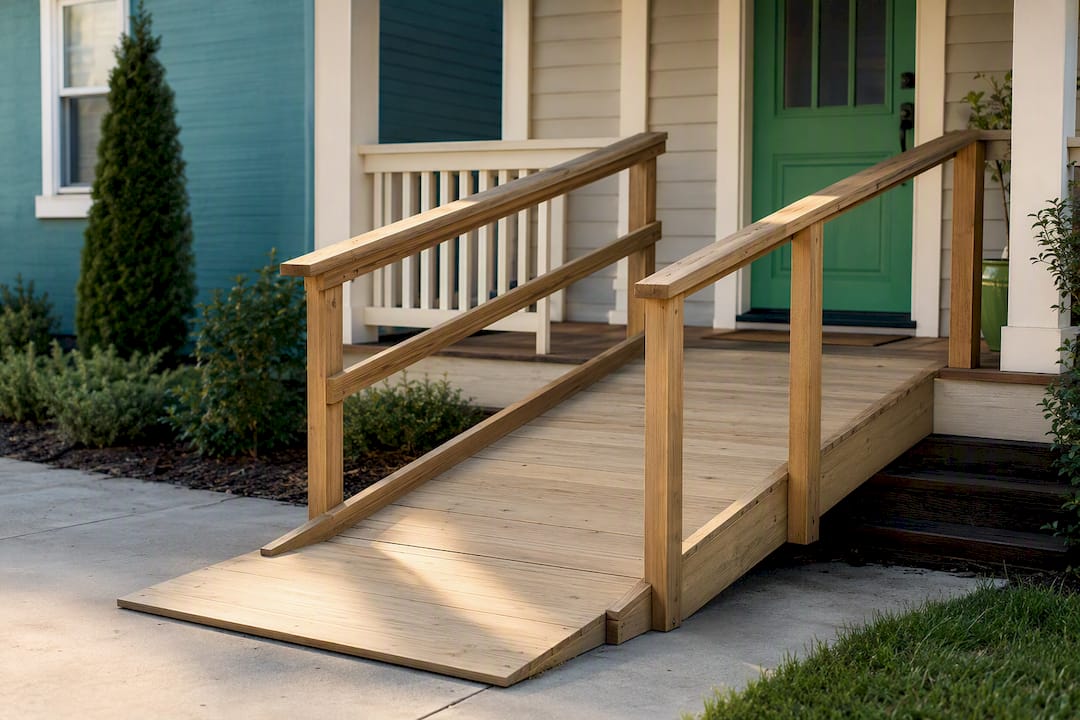
Widening a front door opening to accommodate a wheelchair usually means reframing the header, which runs $1,000 to $3,000 depending on whether load-bearing framing is involved. If the porch itself needs to sit at grade rather than raised on piers, that changes your foundation approach entirely and can actually simplify the project by removing the need for stairs and a second railing run.
Slope requirements matter here more than almost anywhere else in the remodel. A ramp that’s too steep isn’t just uncomfortable, it’s unsafe, so this is one area where cutting corners to save money creates a real safety problem rather than just a cosmetic one. If a family member uses a wheelchair or walker, loop in an occupational therapist or accessibility specialist before finalizing dimensions. Getting the slope and landing size right the first time avoids a costly redo.
Combining accessibility work with a broader porch remodel is usually cheaper than doing it as a separate project later, since you’re not paying for two separate demo and permit cycles.
How Do You Pay for a Porch Remodel?
Most homeowners cover a porch remodel through one of three routes: cash savings, a home equity line of credit, or a contractor-arranged financing plan. Cash avoids interest entirely and is the cheapest option if you can wait to save the full amount first.
A home equity line of credit typically offers lower interest rates than personal loans since it’s secured against the house, and it lets you draw only what you need as the project progresses rather than borrowing the full estimate upfront. Many contractors also partner with financing companies that offer promotional periods with no interest, which can work well if you’re confident you can pay off the balance before the promotional window closes.
Whatever route you choose, phase the project if the full scope doesn’t fit your budget this year. Structural work and footings should never be deferred since they’re the foundation for everything else, but cosmetic elements like decorative columns, ceiling fans, or premium railing upgrades can wait a season without compromising the porch’s function. Get the itemized bid upfront so you know exactly which line items are safe to postpone.
Expressions Remodeling’s Perspective: Scoping Porches to Avoid Budget Surprises
The biggest cost overruns we see come from bids written before anyone opens up the structure. A quote based on visible conditions alone is a guess, not an estimate. That’s why separating renovation scope from rebuild scope has to happen before pricing, not after demo starts.
Our complimentary 3D design process lets homeowners see material choices and layout changes before committing, which catches a lot of expensive indecision early. For structural questions like footings, ledger board condition, and code compliance, hire a professional. Paint, staining, and screen installation are fair game for a capable DIY homeowner. If you want a scoped, itemized estimate for your own porch, our pricing and design page is the place to start.
Get a Porch Estimate That Actually Holds Up
Compared to piecing together a budget from national averages and hoping your bid matches, working with a local remodeler who scopes the job in person and shows you the design before construction starts removes most of the guesswork. Expressions Remodeling builds every porch estimate around the actual condition of your structure, not a generic per-square-foot number pulled from a cost calculator.

We serve homeowners across St. Louis, MO, and our process starts with an on-site look at your existing porch, whether that means confirming a simple refresh is enough or flagging structural work before you sign anything. You get an itemized quote broken into the same categories covered here: demo, foundation, materials, labor, and permits, so you can see exactly where your money goes and where a contingency actually matters. If your porch needs more than paint and new screens, read our homeowner’s guide to remodeling or reach out through our services page to schedule a walk-through and get a real number instead of a range.
Why the Standard Porch Budget Advice Falls Short
Most porch cost guides hand you a national average and call it a plan. The problem is that average hides the one variable that actually determines your bill: what’s underneath the boards you can already see. A $14,000 median figure is a fine starting point for a conversation, but it tells you nothing about whether your ledger board is rotted or your footings meet current frost-depth requirements.
The homeowners who end up happy with their porch spend more time on the scope decision than the material decision. Picking composite over wood is a budgeting exercise. Deciding whether you’re refreshing, renovating, or rebuilding is a structural one, and it’s the decision that actually determines whether your project costs $6,000 or $30,000. Get a contractor to open up a small section before you finalize numbers. It costs a little time upfront and saves a lot of budget stress later.
— Kierin
Sources
- What Is the Cost of a Porch? 2025 Data
- How Much Does Building a Porch Cost? 2026 Data
- front porch renovation cost