


There is no single right size for a kitchen island. A common starting point is 4 feet by 2 feet for a small kitchen and about 6 feet by 3 feet for a medium one, at a standard 36-inch height. What decides your number is the clearance around it, not the island itself. Leave at least 42 inches of walking and working space on every working side, and the rest of the dimensions follow.
This guide gives you the typical measurements, the clearance rules designers use, and a simple way to test your own kitchen before anyone orders cabinets.
TL;DR
- A typical small island is about 4 ft by 2 ft, a medium one about 6 ft by 3 ft, and the standard height is 36 inches.
- Plan for 42 inches of aisle around the island for one cook and 48 inches if two people cook at once.
- Seating needs overhang: 12 to 18 inches depending on counter height, plus room for each stool.
- Keep the island under about 10 percent of the kitchen’s floor space and out of the path between sink, range and refrigerator.
- Tape out the footprint on your floor before you decide. It takes ten minutes and prevents expensive mistakes.
Table of Contents
- Standard kitchen island sizes at a glance
- Start with the room, not the island
- Clearance: the rule that sets your maximum size
- Seating changes the math
- Can an island be 24 inches wide?
- Appliances and zones: what the island has to carry
- Small kitchens: when less is the right answer
- How to test the size in your own kitchen
- A worked example
- What a kitchen remodel with an island costs us to quote
- Common island size mistakes
- FAQ
- Sources
Standard kitchen island sizes at a glance
Design guides agree on a rough ladder of sizes, and it helps to see them side by side. The numbers below are typical, not rules. The Spruce’s island dimension guide puts the standard island height at 36 inches and a small-kitchen island at roughly 4 feet by 2 feet (48 by 24 inches).
| Kitchen size | Typical island footprint | Typical use |
|---|---|---|
| Small | About 4 ft x 2 ft (48 x 24 in) | Extra prep surface, maybe a slim shelf or storage |
| Medium | About 6 ft x 3 ft (72 x 36 in) | Prep space, storage, seating for two or three |
| Large | 8 ft x 4 ft or bigger | Prep, cooktop or sink, seating for four or more |
Treat the large row as a ceiling, not a goal. An 8-foot island in a kitchen that cannot spare the aisles around it is worse than no island at all.
Height: 36 inches or taller
The standard island matches your perimeter counters at 36 inches. If you want a raised eating ledge, a tiered section usually runs about 42 inches tall, according to the same Spruce guide. A raised ledge also hides the mess on the work surface from people sitting on the other side, which many families like in open floor plans.
Depth: the number people forget
Length gets the attention, but depth decides how the island feels. A 24-inch-deep island matches the footprint of a standard base cabinet. That makes it a clean, slim prep surface, and it works well where space is tight. Add seating and you need more depth, because the overhang for knees has to come out of the island’s width, not out of your cabinet space. Most families who want to cook and sit on the same island end up at 36 inches deep or more.
Start with the room, not the island
Source after source says the same thing: the right island is set by the room. This Old House notes there is no ideal size, and that the dimensions come from the available space, the layout and what you want the island to do. Fine Homebuilding reaches the same conclusion and adds budget to the list.
Two checks keep you honest:
- The 10 percent rule. A good rule of thumb from The Spruce is that the island should take up no more than 10 percent of the kitchen’s total floor space. A 200-square-foot kitchen suggests an island of about 20 square feet, which is roughly a 5-by-4-foot block. A 6-by-3-foot island is 18 square feet, so it fits that room with a little to spare.
- Minimum room dimensions. An HGTV island checklist says a kitchen needs at least 11 by 11 feet of extra space for an island, with 14 by 11 feet being ideal. If your kitchen is smaller than that, a peninsula or a rolling cart may suit you better.
If your kitchen is narrow, such as a galley, an island may not be possible at all. In that case, galley kitchen remodel ideas that work in St. Louis homes cover other ways to get more counter and storage.
Clearance: the rule that sets your maximum size
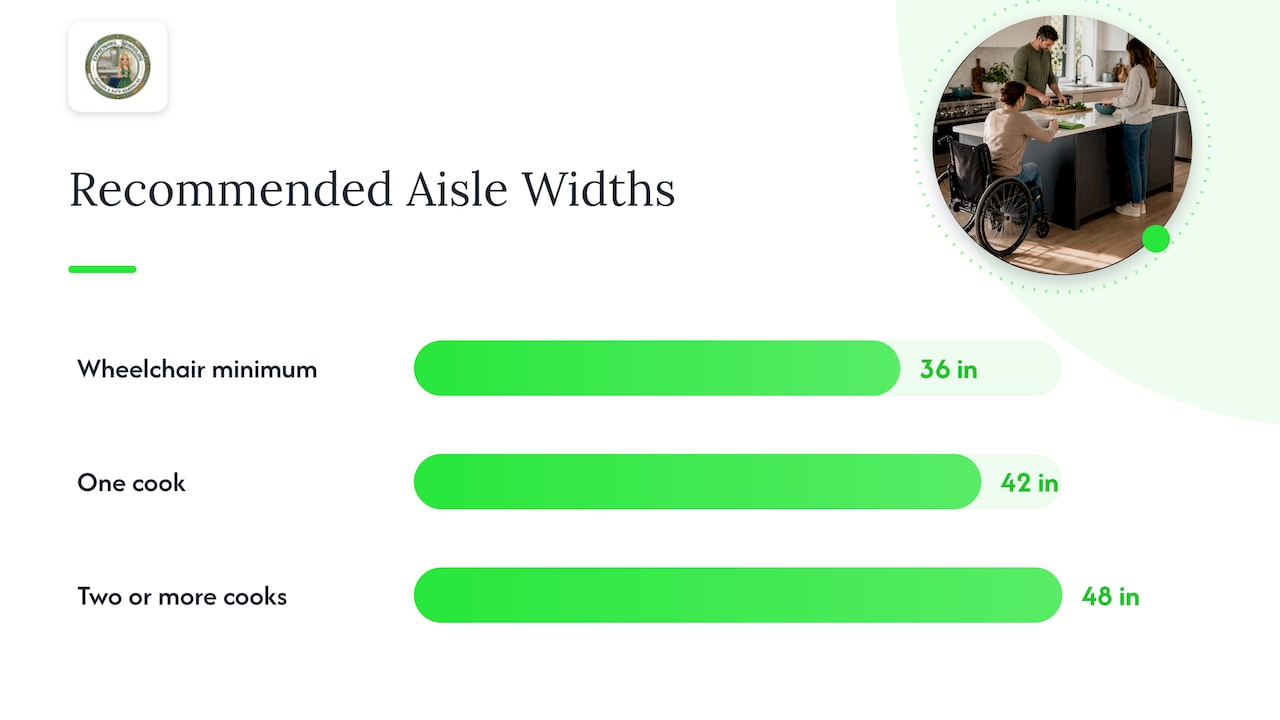
The space around the island matters more than the island. The National Kitchen and Bath Association (NKBA) recommends work aisles of at least 42 inches for one cook and 48 inches when two or more people cook, as Fine Homebuilding reports. Measure from the island’s edge to the counter, cabinet or appliance across from it.
What that means in practice:
- Add the aisles to the island. A kitchen with 42 inches on both sides of a 36-inch-deep island needs at least 120 inches (10 feet) of clear width between the opposing counters. With 48-inch aisles, it needs 132 inches (11 feet).
- Count open doors. Dishwasher, oven and refrigerator doors swing into the aisle. A tight aisle that works on paper can jam the moment two doors are open.
- Think about access. Designer Scott Dresner told Martha Stewart that 36 inches is the minimum aisle for a wheelchair, and he prefers 42 to 54 inches. For two cooks working around opening appliances, he considers 42 inches comfortable. If anyone in your household uses a mobility aid, plan wider. Our guide to accessible kitchen designs for wheelchair users shows how that looks in a real room.
We go deeper on this in our own piece on kitchen island size guidelines and the 48-inch clearance.
Seating changes the math
A place to sit adds overhang and adds length. The NKBA’s recommended overhangs, as relayed by Fine Homebuilding, are:
| Counter height | Overhang for seating |
|---|---|
| 30 inches | 18 inches |
| 36 inches | 15 inches |
| 42 inches | 12 inches |
The same source puts the working range at 12 to 18 inches depending on height. At a standard 36-inch counter, plan on 15 inches of knee room, and make sure the countertop and its support are designed for that overhang so it does not sag or crack. Big overhangs on stone usually need brackets or corbels, and your remodeler should spec them.
How long for how many stools?
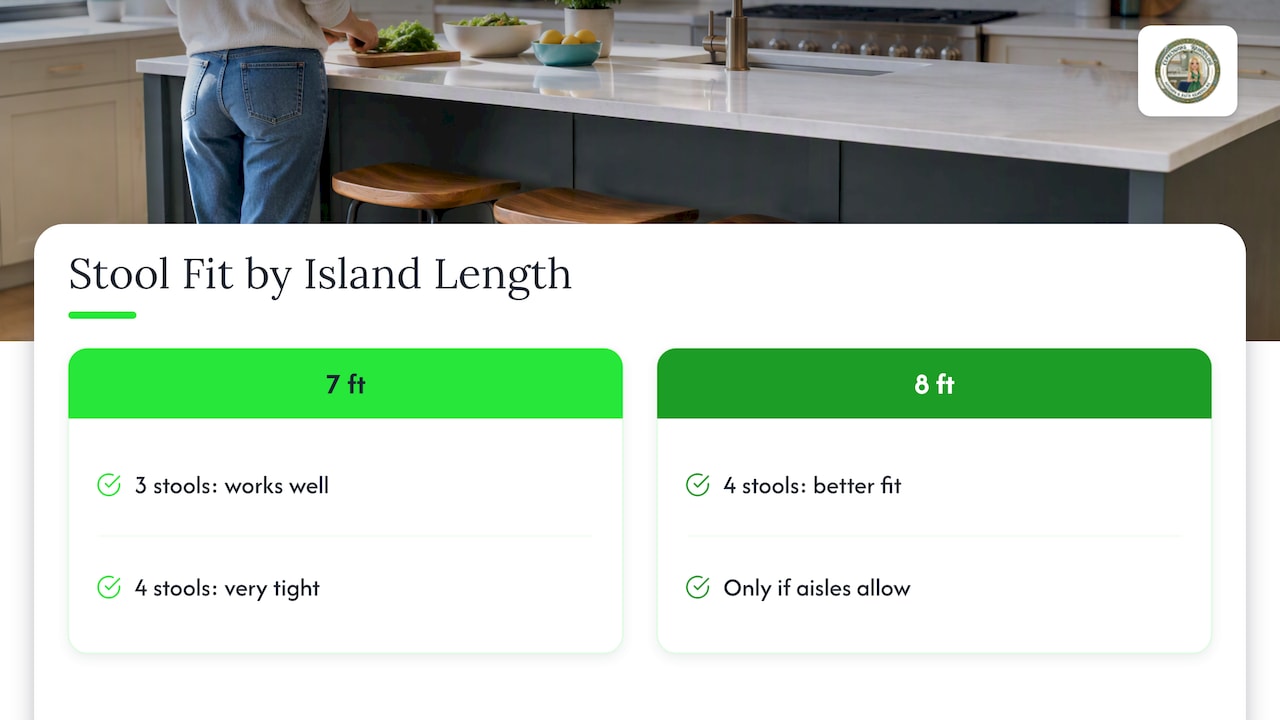
Figure 22 to 24 inches of counter length per stool. That is where the common question comes from: is a 7-foot island too small? The Spruce says a 7-foot island can fit three or four stools at 22 to 24 inches each, but it is a very tight squeeze. So seven feet works well for three people and gets cramped at four. If you often seat four, aim closer to 8 feet, and only if the room allows the aisles.
Seating on one side or two
Seating on one long side is the most space-efficient choice. Seating on both sides turns the island into a table, and the aisles on both sides then have to be wide enough for people to walk behind the stools. Most kitchens under 200 square feet do better with one side seating and the other side as the work zone.
Can an island be 24 inches wide?
Yes. A 24-inch-deep island is a slim prep island, and it works well when you want counter space and storage but can’t spare more floor. Its limits are simple. With no room for an overhang, you cannot seat anyone along the long side without a dedicated knee space. At 24 inches deep, plan for an end seat or a small drop-leaf extension instead. Choose this size when the question is “can I fit anything at all?” and the answer in a 10-foot-wide kitchen is otherwise no.
A width of 24 inches pairs with the 4-foot length from the table above. Together they give about 8 square feet of surface and storage, and it leaves aisles open in a kitchen where a bigger island would not.
Appliances and zones: what the island has to carry
The more you put in an island, the bigger it needs to be.
- A sink needs landing space on both sides, and the dishwasher typically sits beside it. That pushes length up quickly.
- A cooktop needs landing space and ventilation overhead. It also makes seating on that side less comfortable.
- Storage only is the easiest: standard base cabinets, drawers, a trash pull-out and outlets.
Fine Homebuilding’s experts note in their guide that when space is limited, it is often better to leave sinks and cooktops off the island so it stays a flexible, open work surface. That matches what we see: in a smaller kitchen, a clean island with storage and seating usually serves a family better than one crowded with equipment.
Seating and appliances aside, the island should not break up your core movement. The NKBA says it should not interfere with the work triangle of sink, range and refrigerator, according to Fine Homebuilding. If the island cuts a leg of that triangle, or forces a long detour between fridge and stove, shrink it or move it.
Small kitchens: when less is the right answer
If your kitchen is on the small side, a compact island or a rolling cart may do what you need. Look for these:
- A footprint of about 4 by 2 feet, or smaller if the aisles are tight.
- Open shelves or drawers in place of deep cabinets, so the island looks lighter.
- Storage that earns its space. Some small kitchen storage ideas work without drilling, which helps if you want to test a layout first.
When no island size fits, the answer might be to change the room. Our guide to small kitchen expansion ideas covers when removing a wall or borrowing space from an adjacent room makes sense, and our piece on open concept kitchen remodel ideas shows how an island can anchor the new space.
How to test the size in your own kitchen
Before you commit to numbers, try them on the floor.
- Measure the room. Record the wall-to-wall width and length, and note where the doors, windows, vents and appliances sit.
- Mark the footprint. Use painter’s tape on the floor at your target size. The Spruce suggests another method: place a small table in the space and tape cardboard to its surface to mimic the island, then check that it does not block traffic or the work triangle (Kitchen Island Dimension Guide).
- Open everything. Open the dishwasher, oven, refrigerator and any pantry doors. Stand in the aisle with them open.
- Walk your routines. Carry a laundry basket or a hot pot from the refrigerator to the stove. Have two people try it at once.
- Check the triangle. Confirm the island is not sitting between sink, range and refrigerator in a way that makes you walk around it every time.
- Live with it for a weekend. If the tape annoys you in two days, a permanent island will annoy you for years.
As a sanity check, the layout guide from Captivating Cabinets suggests each leg of the work triangle should run between 4 and 9 feet. If an island pushes a leg past that, rethink where it goes.
A worked example
Take a 13-by-14-foot kitchen, roughly 182 square feet. The 10 percent rule suggests an island up to about 18 square feet. A 6-by-3-foot island is exactly 18 square feet. With the island 36 inches deep, the clear width of 14 feet is 168 inches. Subtract 36 inches for the island, and 132 inches remains for two aisles, or 66 inches each if the counters are both sides, minus the depth of those counters. Once you subtract 24 inches of counter on each wall, that leaves about 42 inches per side. That fits one cook comfortably and two cooks with care, and it leaves no room for a deep overhang on both sides. So this kitchen takes a 6-by-3-foot island with seating on one side, not both. That is the kind of trade-off a measured plan makes visible.
What we tell homeowners about island size
Most island regrets we hear come from the same place: the island was chosen from a catalog and the room was measured afterward. We do it the other way around. We measure the room, draw the aisles first, and let the island take whatever space is left.
In St. Louis, many older homes have kitchens that were never planned for an island. In those, our first question is rarely “how big?” It is “what do you want to do at the island?” Cooking, homework, entertaining and storage each point to a different size, and we would rather build a slightly smaller island that works than a larger one that blocks the room.
That is why we use 3D design visualization before building anything. You can see the aisles, the stool positions and the sightlines from the living room, and change the island before it exists. We design around your household, which is the whole point of a custom remodel.
Kierin
What a kitchen remodel with an island costs us to quote
If you are ready to turn measurements into a plan, we can take it from there. Expressions Remodeling designs and builds kitchens across the St. Louis area, and island layouts are part of that work. Our published pricing shows kitchen remodeling starting from $10,000, and the final figure depends on the scope of your project. See the pricing page for what is listed, and read our guide on how to plan a kitchen remodel in St. Louis without overspending before you set a budget.

Want a layout checked against your actual room? Contact Expressions Remodeling and we will walk through the dimensions with you.
Common island size mistakes
- Starting with the island. The aisles come first. The island is whatever remains.
- Ignoring door swings. A refrigerator door opening into a 36-inch aisle blocks the cook.
- Forgetting stool width. Four stools need about 8 feet of length, not 6.
- Putting a sink and cooktop on a small island. It leaves no clear prep surface.
- Skipping outlets and lighting. Plan power for the island early, because adding it later is costly and often not possible once the floor is finished.
- Overbuilding for resale. A moderate island that fits is a safer bet than a huge one that crowds the room.
If your goal is a smaller upgrade rather than a full rebuild, ways to modernize your kitchen without a rebuild might get you most of the way.
FAQ
What is a good size for a kitchen island?
For most kitchens, 6 feet by 3 feet at 36 inches high is a good starting point, and 4 by 2 feet suits a small room. The right size is whatever leaves 42 to 48 inches of clear aisle around it. Start with the room and the aisles, then size the island to fit.
Is a 7-foot island too small?
Not necessarily. Seven feet can seat three people comfortably, and The Spruce notes it can fit three or four stools but only as a tight squeeze. If you regularly seat four, or want a sink or cooktop as well, you will want more length.
Can a kitchen island be 24 inches wide?
Yes, as a slim prep island with storage, matching a standard base cabinet depth. It leaves little room for an overhang, so side seating is hard. It is a good choice when floor space is limited.
How much space do I need around a kitchen island?
The NKBA recommends work aisles of at least 42 inches for one cook and 48 inches for two or more. If anyone uses a wheelchair, aim for 42 to 54 inches. Measure with appliance doors open.
How big should a kitchen be to have an island?
An HGTV checklist says to allow at least 11 by 11 feet of extra space for an island, and 14 by 11 feet is ideal. Below that, consider a peninsula or a movable cart.
Sources
- How to Design a Kitchen Island, Fine Homebuilding
- Practical Islands, Fine Homebuilding (PDF)
- Kitchen Island Dimension Guide, The Spruce
- How To Size a Kitchen Island, This Old House
- What to Know About Adding a Kitchen Island, Martha Stewart
- Kitchen Island Checklist, HGTV (PDF)
- Kitchen Layout and Island Planning Guide (PDF)