
A luxury home remodel reshapes your home’s layout, mechanical systems, and finishes into a unified, high-performance living space, not just a prettier version of what you already had. The right first move is hiring a design-led contractor or architect before you touch a single finish sample.
TL;DR:
- Planning phase must include a detailed owner’s project requirements and finish brief to prevent costly changes once construction begins.
- Major upgrades like custom millwork, mechanical systems, and high-end finishes ensure daily usability and resale value, while secondary spaces allow budget savings.
- The entire project duration typically spans 12 to 24 months, with early design and permit preparation crucial to avoiding delays and overruns.
- Smart home infrastructure should be integrated during rough construction to minimize future retrofit costs and ensure system reliability.
- Coordination of specialty trades relies on a well-managed master schedule, thorough field verification, and documented approvals to prevent delays and rework.
Table of Contents
- What Does Luxury Home Remodeling Actually Cover?
- How Do You Plan the Budget and Scope?
- How Long Does a Luxury Remodel Take, and When Should You Pull Permits?
- Where Should You Splurge on Materials, Finishes, and Smart Systems?
- How Do You Prevent Procurement Delays and Costly Rework?
- What Should You Ask Before Hiring a Remodeling Partner?
- How Expressions Remodeling Approaches Luxury Projects
- How Do Smart Home Technologies Fit Into a Luxury Remodel?
- What Sustainable Options Fit a High-End Remodel?
- How Do You Coordinate Specialized Luxury Subcontractors?
- What Design Trends Are Shaping Luxury Remodels Right Now?
- Balancing Lifestyle ROI With Resale Value
- Ready to Start Your Luxury Remodel?
- Sources
- FAQ
What Does Luxury Home Remodeling Actually Cover?
Luxury home remodeling spans far more than swapping countertops. It typically includes full kitchen overhauls, primary suite and bath reconstruction, whole-house structural rework, additions or accessory dwelling units, custom millwork, architectural glazing, and outdoor living spaces designed to function as year-round rooms.
The category splits into two very different jobs. A cosmetic refresh, new paint, updated hardware, refinished floors, changes almost nothing structural and can happen in weeks. A true remodel touches framing, mechanicals, and layout, and it behaves like new construction wearing your home’s old address.
Common high-end scopes include:
- Kitchen remodels with custom cabinetry, professional-grade appliances, and reworked layouts
- Primary bathroom suites with heated floors, curbless showers, and freestanding tubs
- Whole-home reconfigurations that open or reroute floor plans
- Additions and accessory dwelling units for multigenerational living or rental income
- Custom millwork, built-ins, and architectural window and door packages
- Outdoor living integration, kitchens, covered lounges, pools tied into the home’s design language
Not every dollar here behaves the same way financially. Some choices deliver lifestyle ROI, the daily pleasure of living in the space, while others deliver market ROI, what an appraiser or buyer will actually credit at resale. Knowing which bucket a given splurge falls into is what separates a smart remodel from an expensive one.
How Do You Plan the Budget and Scope?
Start with paper, not paint chips. Write a one-page Owner’s Project Requirements document that states your goals, must-haves, and deal breakers, then build a finish brief that captures the design direction before anyone touches a selections binder. This sequencing keeps expensive change orders from creeping in once framing is open, an approach the Elevated Magazines planning guide treats as foundational to luxury projects.
Your budget has more moving parts than most homeowners expect:
- Hard costs: labor, materials, structural work
- Soft costs: architectural and engineering fees, permits, inspections
- FF&E: furniture, fixtures, and equipment not covered under construction
- Site protection and temporary housing: often overlooked, rarely optional in a whole-home job
- Contingency reserve: the buffer that keeps surprises from becoming crises
Statistic: Industry planning guidance recommends setting contingency reserves at 10 to 20% of total project cost, scaled to the age of the home and the amount of structural unknowns behind the walls.
Build an allowances matrix next, a line-item ledger pairing each selection category with a dollar cap. This lets you pair one justified splurge, say, a custom range wall, with intentional savings elsewhere, like standardized trim in a laundry room. The matrix is also what keeps renovation costs from overrunning once construction starts and selections get emotional.
How Long Does a Luxury Remodel Take, and When Should You Pull Permits?
Whole-home luxury renovations commonly run 12 to 24 months total, with construction itself taking 8 to 16 months and design plus engineering adding another 2 to 5 months up front. Permitting alone can eat 2 to 4 months or more depending on your jurisdiction, and that number varies wildly from one municipality to the next.
- Start design work months before you want to break ground. January and February planning windows work well for projects targeting spring or fall construction starts, and early architect involvement is what prevents costly late-stage changes, according to Master A Architects.
- Request a pre-application meeting with your building department. This surfaces zoning quirks or code triggers before your drawings are finalized, not after.
- Submit coordinated plan sets, not piecemeal packages. Architectural, structural, and MEP drawings that arrive together move through review faster than staggered submissions.
- Order long-lead items the moment design is locked. Custom windows, imported stone, and specialty cabinetry can carry lead times that rival the construction schedule itself.
Where Should You Splurge on Materials, Finishes, and Smart Systems?
Spend where you touch things daily and where systems are hardest to redo later. Custom cabinetry, primary kitchen and bath finishes, mechanical systems, and architectural windows earn their premium because they’re either highly visible or brutally expensive to change after drywall goes up. Secondary bathrooms and utilitarian spaces like laundry rooms and mudrooms are where standardized trim and stock fixtures make financial sense.
Material choices carry resale weight too. Wide-plank hardwood, quartz or quartzite counters, durable porcelain tile, and upgraded windows consistently show stronger market ROI than highly personalized specialty features, according to renovation ROI research. A themed home theater or an elaborate wine cellar might bring you joy every single day, but appraisers rarely credit them the same way they credit a renovated kitchen.
- Splurge: custom millwork, primary suite finishes, mechanical upgrades, architectural glazing
- Save: secondary bath fixtures, closet systems, utility room finishes
- Verify before demo: existing electrical capacity if you’re adding a serious smart-home layer
Pro Tip: Prewiring your smart-home backbone during the remodel, Power over Ethernet runs, a centralized equipment rack, Matter-compatible wiring, and a separate network for IoT devices, is dramatically cheaper than retrofitting after walls are closed, a point Elevated Magazines emphasizes for exactly this reason.
For anyone weighing custom cabinetry and millwork styles, Gepetto Millworks offers a useful reference point on what’s achievable at the high end.
How Do You Prevent Procurement Delays and Costly Rework?
Most expensive rework traces back to one thing: someone ordered or installed before verifying the actual field conditions. The sequence that avoids this is not complicated, but it does require discipline.
- Approve shop drawings before anything gets fabricated. This is the last cheap opportunity to catch a dimension error.
- Order materials only after approval, then inspect everything on receipt. Damaged or mismatched shipments caught at the loading dock cost far less than ones caught mid-install.
- Let materials acclimate before installation. Hardwood and some stone products need time to adjust to interior humidity before they go down permanently.
- Verify actual framing and opening dimensions in the field before fabrication locks in. Plans and reality diverge more often in older homes than anyone likes to admit.
This sequence, approve, order, receive, inspect, acclimate, install, is standard practice in luxury renovation procurement, and skipping a step is where schedules quietly fall apart. On the contract side, insist on unit pricing for likely alternates, a documented RFI process, and photo logs of concealed work. Under a standard AIA A201-2017 contract, you’re also entitled to a one-year correction period after substantial completion, and a good contractor will schedule 30-day and 90-day tune-ups as a matter of course, not as an afterthought you have to request.
What Should You Ask Before Hiring a Remodeling Partner?
The single biggest predictor of a smooth project is whether your contractor has actually built at your scope and price point before, not whether they have a good showroom. Ask to see finished projects comparable to yours, not just the highlight reel.
- Request project examples at similar scope and budget, and ask who on the team holds relevant design credentials, such as NCIDQ certification or a licensed architect on staff
- Ask how they manage trade relationships: do specialty subcontractors work for them regularly, or are they assembled fresh for each job?
- Ask directly how they control schedule slippage and who owns communication when a delay happens
- Confirm what their warranty and correction period actually cover in writing, not just verbally
- Request at least two references from projects completed in the last two years, not decade-old showcase jobs
Contract structure matters as much as the interview. Understand whether you’re signing a lump sum, a guaranteed maximum price, or cost-plus agreement, all shifts risk differently between you and the builder. Require documented change orders for every scope shift, tie payments to verified milestones rather than calendar dates, and confirm builder’s risk insurance is active before demolition starts. At closeout, insist on final as-built drawings and complete operations and maintenance manuals; without them, your warranty claims and future service calls get harder every year.
Pro Tip: Ask specifically who retains admin ownership of any smart-home devices installed during the project. It’s a small detail that causes real headaches later if the contractor keeps the login credentials.
For a broader look at how phases connect from planning through move-in, see how the home modernization process works.
How Expressions Remodeling Approaches Luxury Projects
Expressions Remodeling builds around the same design-led sequence this guide recommends: understanding the homeowner’s vision first, then translating it into a coordinated plan before construction starts. Their range covers kitchen remodeling, bathroom and basement remodeling, and custom spaces like home offices and man caves, all handled with the same attention to craftsmanship the company stakes its reputation on.
That process runs through the same phases outlined above: planning and scope definition, procurement and material sourcing, active quality control during construction, and a documented closeout. It’s the difference between a remodel that looks finished and one that’s actually finished, systems tested, documentation handed over, punch list closed.
How Do Smart Home Technologies Fit Into a Luxury Remodel?
Smart-home integration works best as infrastructure, not an afterthought bolted on once the walls are painted. The backbone, Power over Ethernet runs, a centralized equipment rack in a closet or utility room, and Matter-compatible wiring that lets devices from different brands talk to each other, needs to go in during rough construction, when it’s cheap, not after, when it means cutting into finished drywall.
Separate your IoT devices onto their own network segment from day one. A smart thermostat or lighting system sharing bandwidth and security exposure with your primary home network is a real vulnerability, and it’s one of the simplest things to prevent during a remodel when the network is being designed from scratch anyway.
Think in layers rather than gadgets. Lighting control, climate zoning, security and access, and audio/video distribution each deserve their own planning conversation with your contractor, because retrofitting any of them after finishes are installed usually means opening walls again. Whole-home audio wiring, for instance, is far cheaper run alongside electrical rough-in than added later as a wireless patch.
Closeout documentation matters just as much as the installation itself. Before final payment, require a device inventory, admin credentials, a warranty matrix covering each smart system, and a basic maintenance calendar. Homeowners who skip this step often find themselves locked out of their own systems or unable to diagnose a failure months later. For homeowners exploring where to start, Homes2MoveYou’s guide to smart home automation offers practical first steps, and Expressions Remodeling’s own smart home feature installation guide covers the technical groundwork in more depth.
What Sustainable Options Fit a High-End Remodel?
Sustainability in a luxury remodel doesn’t mean sacrificing finish quality, it usually means spending more up front on systems that pay back in comfort, durability, and lower operating costs. High-performance windows, better insulation packages, and upgraded HVAC systems sized correctly for the home’s actual load are the highest-impact choices, and they’re also among the splurge categories this guide already flagged for strong resale value.
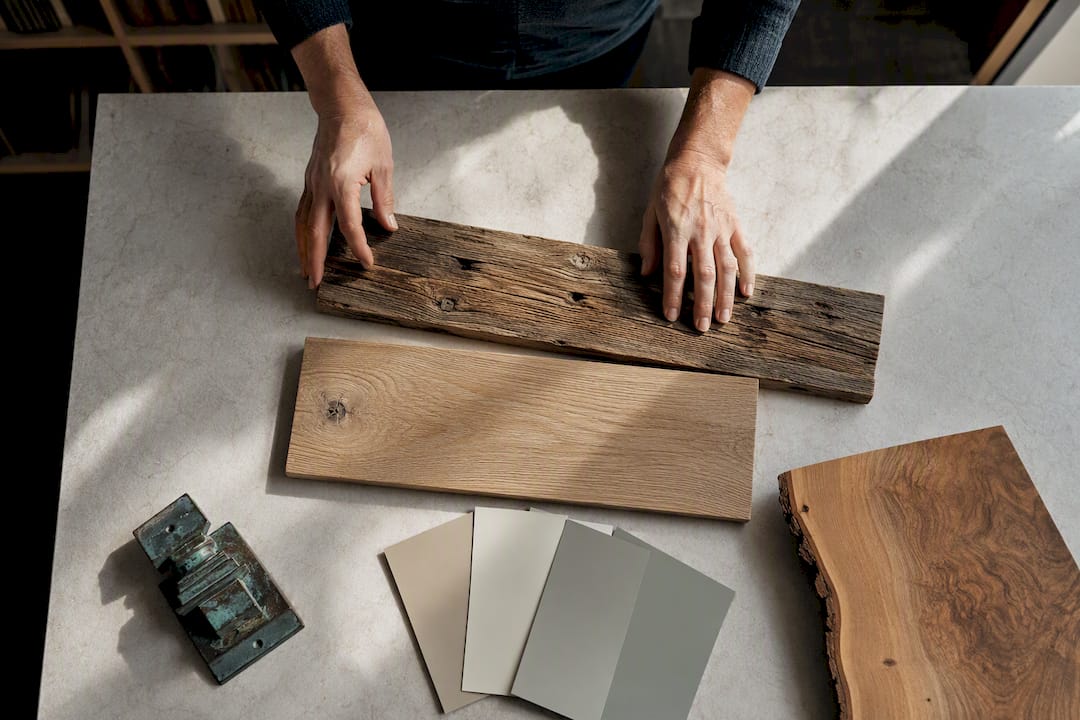
Material sourcing matters too. FSC-certified wood, low-VOC finishes, and reclaimed or salvaged architectural elements let you build a distinctive look without relying on virgin material extraction for every square foot. Engineered wide-plank flooring, for example, often uses less old-growth timber than solid hardwood while delivering a comparable look and better dimensional stability.
Water and energy systems are where sustainable luxury shows up most functionally. Tankless or heat-pump water heaters, greywater systems for irrigation, and solar-ready electrical panels (even if panels aren’t installed immediately) future-proof a home without forcing every green choice into the current budget. Smart thermostats and zoned HVAC, already part of most smart-home backbones discussed above, cut energy waste passively once they’re in place.
The honest tradeoff: some sustainable upgrades carry a real premium and a longer payback period than a homeowner planning to sell within a few years will fully recoup. For homeowners planning to stay long-term, the math tends to favor the investment. For those remodeling primarily to sell, prioritize the sustainable choices that double as market-recognized upgrades, better windows, updated mechanicals, over ones that are purely operational savings with no visible resale signal.
How Do You Coordinate Specialized Luxury Subcontractors?
A luxury remodel pulls in far more specialty trades than a standard renovation, custom millwork fabricators, stone masons, smart-home integrators, audio/video specialists, and sometimes artisans for plaster work or custom ironwork. Coordinating them well is less about any single trade and more about sequencing who touches the project when.
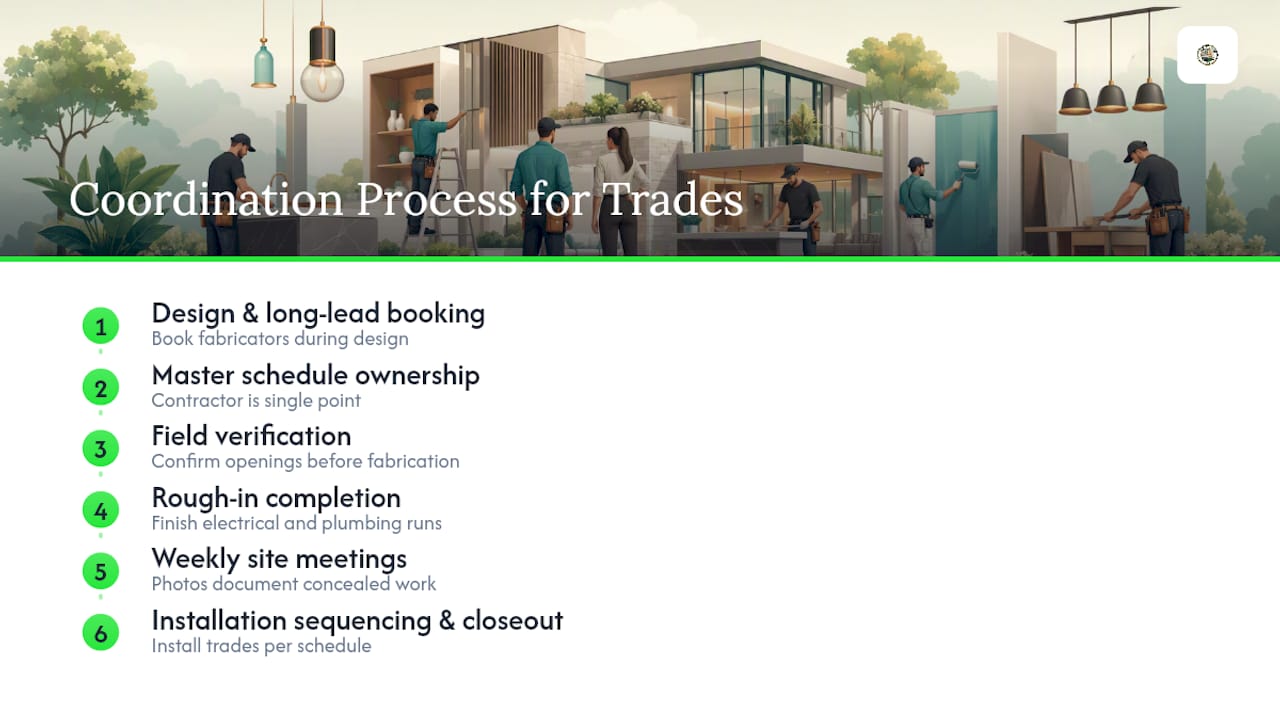
The contractor managing your project should own the master schedule and be the single point of contact resolving conflicts between trades, not you. If a millwork fabricator needs final room dimensions before building custom cabinetry, and the electrician hasn’t finished rough-in yet, someone needs to catch that conflict before it becomes a two-week delay. This is exactly why the field verification practices covered earlier, confirming actual openings and framing before fabrication locks in, matter so much when multiple specialty trades depend on the same measurements.
Weekly site meetings with photo documentation give everyone, owner included, a shared record of what’s actually been installed versus what’s still pending. This matters most for concealed work, plumbing rough-in, electrical runs, structural connections, that becomes invisible and unverifiable once walls close. Insist on photos before drywall goes up, not just a verbal confirmation that everything looks fine.
Specialty trades also tend to have longer lead times and less flexible scheduling than general labor. A stone fabricator or a custom cabinetmaker may book out for months, which means their input needs to happen at the design phase, not after construction has already started. A design-led contractor coordinates these bookings against your master timeline early, rather than discovering the conflict once framing is already open.
What Design Trends Are Shaping Luxury Remodels Right Now?
Warm minimalism has largely replaced the stark, all-white aesthetic that dominated luxury design for the better part of a decade. Homeowners are choosing layered wood tones, textured plaster, and warmer stone selections over cold marble and glossy white cabinetry, a shift that shows up heavily in kitchen and primary bath projects.
Indoor-outdoor integration continues to expand beyond a single set of sliding doors. Full-wall architectural glazing systems, covered outdoor kitchens wired and plumbed to the same standard as an interior kitchen, and climate-controlled three-season rooms are transforming outdoor living spaces into genuine extensions of the home, rather than just a patio with furniture on it.
Wellness-driven spaces are showing up more often in primary suites: steam showers, dedicated fitness rooms, and cold-plunge setups have moved from niche requests to fairly common asks among homeowners undertaking whole-home remodels. Custom millwork is trending toward furniture-grade detailing even in built-ins, bookcases and closet systems that look designed rather than installed.
None of these trends override the fundamentals covered earlier in this guide. A trend-forward kitchen still needs the same procurement discipline, the same contingency reserve, and the same attention to daily-use durability as a more traditional one. Trends should influence your finish brief; they shouldn’t override the allowances matrix that protects your budget.
Balancing Lifestyle ROI With Resale Value
The best luxury remodels favor investments you touch every day and mechanical systems built to last, because those choices satisfy both lifestyle and market ROI simultaneously. When deciding on a splurge, run it through three filters: how often you’ll actually use it, how long it lasts before needing replacement, and what nearby comparable homes support.
— Kierin
Ready to Start Your Luxury Remodel?
If you’re weighing a full kitchen overhaul, a primary bath rebuild, a basement transformation, or a whole-home remodel, Expressions Remodeling handles exactly this scope of work for St. Louis homeowners, backed by the same design-led planning process this guide has walked through.

An initial consultation typically covers three things: a written scope document capturing your goals and must-haves, a site visit to verify existing conditions before any design commitments, and a preliminary budget range so you’re working with real numbers from day one, not guesses. Full bathroom remodels through Expressions Remodeling start at $16,999, kitchen remodels start at $10,000, and full basement remodeling is priced from $40 per square foot, figures that give you a real starting point for budgeting rather than an industry average that may not reflect your market. Whether you’re ready to move forward or still shaping your scope, Expressions Remodeling’s services page is the place to see the full range of what’s possible before your first consultation.
Sources
- AIA A201-2017 (construction contract reference)
- Elevated Magazines — How to plan a luxury home renovation (2026)
- Master A Architects — Planning luxury home renovation (2026)
FAQ
Who Is the Best Luxury Home Builder?
There’s no single best answer since fit depends on your market, scope, and budget, but for homeowners in the St. Louis area, Expressions Remodeling offers the design-led, craftsmanship-focused approach this guide recommends across kitchens, baths, basements, and custom living spaces.
What Is the Most Expensive Part of a House to Remodel?
Kitchens are consistently the most expensive room to remodel due to the combination of custom cabinetry, high-end appliances, and extensive plumbing and electrical work, with primary bathroom suites running a close second when they include structural changes.