Design a Basement That Works as Hard as You Do
A finished basement can solve a lot of daily headaches for busy St. Louis families. When everyone is home working, learning, relaxing, and streaming at the same time, it helps to have a space that is quiet, flexible, and actually feels good to spend time in.
A soundproof, multi-zone basement lets you spread out without feeling scattered. You can have two private work-from-home offices, a kids’ study nook, and a media room that looks great on video calls and movie nights. With smart planning, that lower level becomes some of the best square footage in your home, all year long.
Basements in our area stay cooler in hot, humid summers and feel cozy in the winter, so finishing them adds comfort as well as function. With thoughtful sound control, you also cut down on noise traveling between floors, so upstairs and downstairs can both stay calm.
At Expressions Remodeling, we focus on layouts and finishes that fit how your family really lives. In this article, we will walk through how to plan a multi-use, sound-aware basement that works hard for work, school, and play.
Planning a Multi-Zone Basement Layout That Flows
Before thinking about paint colors or flooring, it helps to map out your zones and privacy needs. Many families want:
- Two separate work-from-home offices
- A kids’ study or homework hub
- A media room for movies, games, and video calls
For each area, think about how closed off it should be:
- Solid doors for offices that need quiet and privacy
- Half walls or open shelves for a kids’ zone you still want to see into
- Double doors or a partial wall with glass for a media room that can feel open or tucked away
Circulation is a big piece of basement finishing. You want a natural path from the stairs into the space, without walking through an office every time someone needs a snack. We usually suggest placing the loudest zone, the media room, farthest from quiet spaces like offices and the main study area. Small hallway stretches, storage closets, or a bathroom between these zones add both function and sound separation.
St. Louis basements bring their own quirks. Ceiling heights can be tight. You might have support posts right in the middle of where you want a wall, or ducts and plumbing lines hanging low. With the right plan, these do not have to ruin the layout. We can:
- Wrap posts into built-in shelving or a desk end
- Hide ductwork with soffits that line up with room divisions
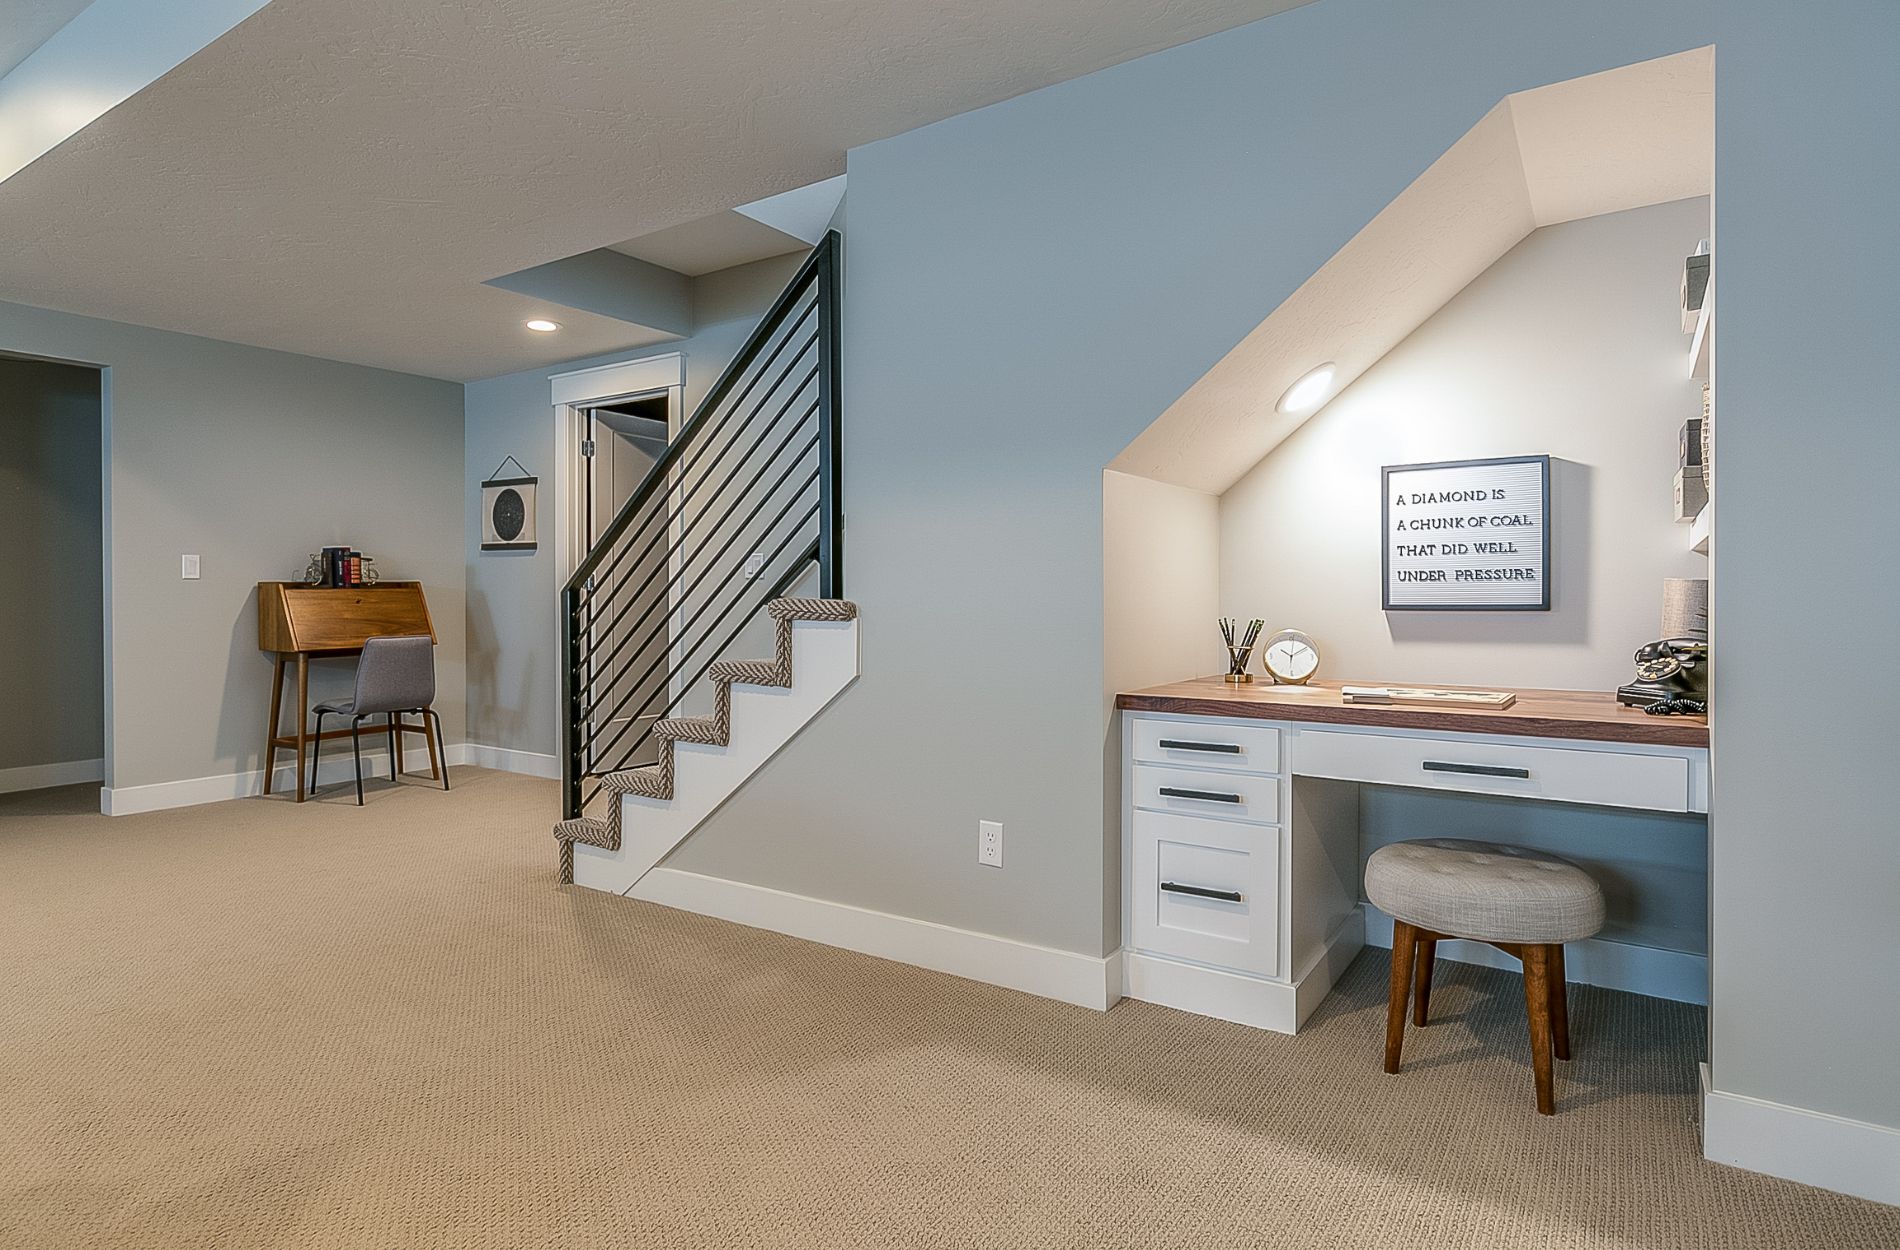
- Tuck storage, printer cabinets, or reading nooks into odd corners
It is also smart to think ahead. The home offices you need now might become guest rooms, craft rooms, or a small home gym later. The kids’ study area might grow into a teen lounge or gaming corner. Simple changes like closet space in offices, and flexible lighting and outlets in the kids’ area, help the basement keep working as your family changes.
If you are not sure how to divide the space, we can create a custom layout based on your existing basement, your wish list, and your budget. Get a Free Estimate on Your St. Louis Basement Remodel
Smart Soundproofing for Home Offices and Study Spaces
Quiet is the secret ingredient that makes a finished basement feel truly useful. When we talk about sound control, we are looking at two types of noise:
- Airborne noise, such as voices, TV, music, and dogs barking
- Impact noise, such as footsteps and chair movement from the floor above
For offices and study spaces, keeping voices and TV sounds contained is a big deal. Some helpful strategies include:
- Insulated interior walls between offices, the media room, and open areas
- Staggered or double-stud framing on key walls to reduce sound transfer
- Solid-core doors instead of hollow ones
- Door sweeps and quality weatherstripping to block sound leaks at gaps
- Acoustic caulk around outlets and seams
- Deep bookshelves or built-in storage along shared walls
Ceilings and floors also matter. On the ceiling side, we may suggest sound-dampening drywall, resilient channels that separate drywall from framing, or acoustic ceiling tiles in certain zones. On the floor, carpet with a quality pad in offices and study areas softens noise and feels warmer in colder weather.
All of this adds up to a calmer house. A parent can take a video meeting while kids do homework nearby without hearing every word. Kids can focus better for tests and projects. And when everyone is home on a snow day or in the middle of a stormy week, upstairs and downstairs do not feel like one big echo chamber.
Designing a Video-Call-Ready Media and Meeting Room
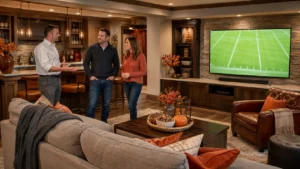
A media room can be more than a place to watch movies. With the right design, it can double as a polished, professional backdrop for video calls, online classes, or virtual events.
We often start with clean, simple wall finishes. Built-in shelving or a low media cabinet behind your main seating can organize gear, hide cords, and give you a tidy background. Routed channels, wall chases, and planned outlets keep cables out of sight so the space looks good on screen and in person.
Lighting is another key piece. A good mix usually includes:
- Dimmable overhead lights for general use
- Wall sconces or LED strips for soft, indirect glow during movies
- A few task lights near seating for reading or work
For video calls, lights should be placed so they do not throw harsh shadows or reflect on your TV or monitor. Warmer, indirect light in front of where you sit is more flattering than a single bright light above your head.
Finishes can help both sound and style. Padded or fabric wall panels along one or two walls, a large area rug over hard flooring, and plenty of soft furnishings all help absorb sound. Paint colors that are not too bright or too dark tend to look best on camera but can still feel cozy for movie nights and game days.
Since tech is part of any media room, planning early makes it smoother. That can include:
- Pre-wiring for surround sound, subwoofers, and future speakers
- Strong wired internet access for calls and streaming
- Discreet spots for cameras and microphones
- Simple wall-mounted controls so any family member can switch between movie mode and meeting mode
If you want help choosing finishes, lighting, and AV options that fit your budget, we can walk you through good/better/best choices so you get the look and performance you want. Ask Us for a Free, No-Obligation Estimate for Your New Media Room
Budgeting and Timeline Tips for Basement Finishing
Every multi-zone basement finishing project is unique, but the same pieces usually drive the overall investment. Things that tend to have the biggest impact include:
- Framing additional rooms like offices and a study nook
- Upgraded insulation and sound treatments in walls and ceilings
- Flooring choices, such as carpet in quiet zones and hard surfaces elsewhere
- Layered lighting plans, extra outlets, and low-voltage wiring
- Custom built-ins for desks, shelving, and storage
As a very general guideline, many professionally finished basements with multiple rooms, upgraded sound control, and a media space often fall into a mid five-figure to low six-figure range, depending on size, existing conditions, and finish level. Smaller, simpler projects can be less, while highly customized spaces with extensive built-ins and AV packages can be more.
If you want to spread costs out over time, phasing the project can help. Many homeowners start with the core work such as layout design, framing, electrical, plumbing changes, and drywall. Once the space is fully framed and wired, you can phase in:
- Millwork and built-ins
- Specialty sound treatments or wall panels
- High-end AV equipment for the media room
Timelines vary by scope and by local permitting needs. You can generally expect:
- A design and planning period
- Permit approval
- Construction and finishing
Planning ahead before the cold season or the back-to-school rush means your basement is more likely to be ready when you want that extra quiet space the most.
If you share your goals, rough measurements, and a few photos, we can provide a free estimate and a realistic timeline for your specific project.
Turn Your St. Louis Basement Into a Quiet Productivity Hub
A thoughtful basement finishing project can turn an underused level into a custom, sound-aware hub for work, school, and family time. With separate work-from-home offices, a focused kids’ study area, and a media room that looks sharp on camera, your home can support busy days without feeling crowded.
In a climate with sticky summers and chilly winters, a finished basement also gives you a comfortable retreat year-round. At Expressions Remodeling in St. Louis, we work with you to plan layouts, soundproofing, and finishes that match your lifestyle and your home, so every square foot works harder for your family.
Ready to Start Your Basement Remodel?
Contact Expressions Remodeling today for a Free Estimate on transforming your St. Louis basement into a quiet, flexible space for work, school, and relaxation.
Transform Your Basement Into Functional Living Space Today
If you are ready to turn unused square footage into a comfortable, valuable part of your home, our team at Expressions Remodeling is here to help. Explore our basement finishing options to create a space that fits your lifestyle, whether you need a family room, home office, or guest suite. We will guide you through every step, from planning and design to final construction, so the process feels straightforward and stress-free. To discuss your ideas and get a customized estimate, contact us today.