The seven most common mistakes designing small offices: oversized furniture, glare-heavy lighting, no vertical storage, poor desk placement, tangled cables, dark heavy colors, and wasted alcove space. Each has a one-line fix you can start today.
- Bulky furniture → Swap to slimline, residential-scale pieces instead of full commercial desks.
- Bad ergonomics → Set monitor top at eye level and add lumbar support, per University of Pennsylvania ergonomics guidance.
- Glare and flat lighting → Turn the desk perpendicular to windows and layer in task lighting.
- No vertical storage → Add shallow floating shelves above eye level instead of floor cabinets.
- Bad desk placement → Keep a 3-foot walkway clear at all times.
- Cable chaos → Route power strips and cords through a single under-desk tray.
- Wasted nooks → Measure the alcove first, then buy furniture that fits it, not the reverse.
Key Takeaways
Small-office design fails most often when furniture scale, lighting layout, and storage measurements get decided before the room itself is measured and zoned.
| Point | Details |
|---|---|
| Fix ergonomics first | Set monitor top at eye level, add lumbar support, and use a riser with an external keyboard for laptops. |
| Turn the desk to the window | Position it perpendicular to glazing to cut glare, then layer ambient, task, and accent lighting. |
| Measure before buying storage | List what needs storing, then choose shelves shallow enough to protect walkways. |
| Keep a 3-foot walkway clear | Zone the room into work, meeting, and service areas even at a small scale. |
| Choose light, reflective finishes | Soft colors and semi-gloss trim keep the room feeling open instead of closed in. |
| Know when to call a pro | Expressions Remodeling uses 3D planning to verify scale, storage, and outlets before any built-in work begins. |
Table of Contents
- Common Mistakes Designing Small Offices: Furniture and Ergonomics
- Poor Lighting: Glare, Shadows, and Afterthought Fixtures
- Not Enough Storage or Ignoring Vertical Space
- Crowding and Poor Layout: Desk Placement and Blocked Circulation
- Overlooking Cable Management and Equipment Ergonomics
- Using Color and Finishes to Add Personality Without Shrinking the Room
- Not Planning for Multiuse or Awkward Spaces
- How a Remodeling Pro Approaches Small-Office Fixes
- Acoustic Considerations and Noise Control
- Ventilation and Air Quality
- Compliance With Building Codes and Accessibility Standards
- Budget Management and Cost-Effective Design Solutions
- Author’s Perspective: Prioritizing Fixes and Managing Budget Trade-Offs
- Let Expressions Remodeling Handle the Fixes You Can’t DIY
- Sources
Common Mistakes Designing Small Offices: Furniture and Ergonomics
The biggest culprit in cramped rooms is what designers call “visual bulk.” A standard executive desk built for a corner suite can feel enormous in a small room, and it eats the floor space your eyes need to register the room as open, according to Homebuilding’s design mistakes report. Slimline, residential-scale desks and chairs solve this without sacrificing function.
Ergonomics matters just as much as scale. Run this quick checklist: feet flat, seat height letting knees sit at 90 degrees, lumbar support in place, elbows near 90 degrees, and the monitor an arm’s length away with its top third at eye level, following Penn’s home office ergonomics guide.
- Add a laptop riser plus external keyboard rather than hunching over a laptop screen.
- Clip on a lumbar cushion instead of buying a new chair.
- Re-adjust the chair height before anything else. It’s free.
Pro Tip: Stand up and change position every hour. Ergonomics guidance treats movement, not a single “correct” posture, as the real goal.
Poor Lighting: Glare, Shadows, and Afterthought Fixtures
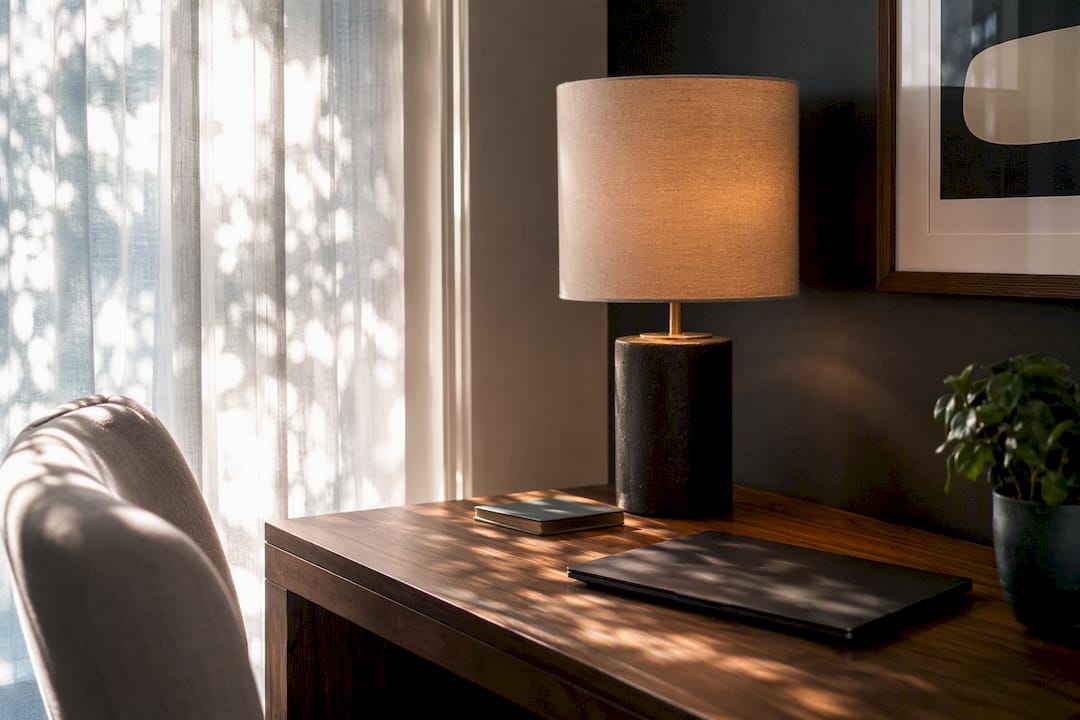
Lighting is usually the last thing homeowners plan and the first thing that makes a small office feel unusable. Placing a desk directly facing or backing a window creates glare that forces you to squint at your screen all day; turning the desk perpendicular to the glazing solves most of it, a fix confirmed by both Homebuilding and design guidance on small-office brightness.
Good lighting comes in three layers: ambient (overhead), task (adjustable desk lamp), and accent (a small lamp or LED strip for visual depth). For bulbs, look for a Color Rendering Index (CRI) above 90 and a color temperature around 4000K, which reads as neutral daylight rather than yellow or clinical blue.
- Add an adjustable-arm desk lamp with a high-CRI LED bulb.
- Install light-diffusing blinds or window film instead of blackout curtains that darken the whole room.
- Skip a single overhead fixture. Layer at least two light sources.
Not Enough Storage or Ignoring Vertical Space
Most small-office storage problems start with buying furniture before measuring what actually needs a home. Build & Construct’s tiny-office guide recommends sketching every item you need to store first, then matching shelf depth to those objects instead of guessing.
- List and measure first. Write down every binder, cable box, and supply bin before shopping.
- Go vertical. Floating shelves above desk height store books and files without touching floor space.
- Choose narrow-depth cabinets. Choose shelves shallow enough to keep walking paths clear in a small room.
- Use pegboards for tools and cords. They add storage on wall space that’s otherwise dead.
- Add under-desk bins or drawers. This claims space you’re already not using.
Floating shelves and modular wall cubes install in an afternoon and cost far less than built-in cabinetry, making them the fastest fix for most readers.
Crowding and Poor Layout: Desk Placement and Blocked Circulation
Even a small office needs zoning. Adapt the classic work, meeting, and service split by scaling it down: a desk zone, a small shelf or side chair for occasional guests, and a supply zone near the door, following the zoning principle from Build & Construct.
Keep a walkway of roughly 3 feet clear wherever possible. That’s the minimum for comfortably passing a chair or opening a drawer without contorting yourself.
- Place the desk to catch daylight without facing a window directly, which avoids both glare and a washed-out screen.
- Choose floating or open-leg desks so the floor stays visually open underneath.
- Pick shallow storage pieces over deep cabinets when circulation space is tight.
- Avoid pushing every piece of furniture against the walls. Sometimes a slight pull inward improves flow more than it costs in space.
Overlooking Cable Management and Equipment Ergonomics
Tangled cords aren’t just an eyesore. They’re a tripping hazard in a room where every square foot counts. Plan power strip placement around where your equipment actually sits, not wherever the nearest outlet happens to be, then route cords through a cable channel or under-desk tray so nothing dangles into the walkway.
Laptop setups cause the worst ergonomic problems in small offices because the screen and keyboard are locked together at the wrong height. A riser plus external keyboard and mouse, or a docking station, fixes this in minutes and follows the same neutral-posture standard used for full desktop setups.
- Mount a power strip to the underside of the desk to keep it off the floor.
- Add a compact keyboard and a monitor arm to reduce reach and free up desk surface.
- Bundle cords with velcro ties instead of letting them pool on the floor.
Do this before buying any new furniture.*
Using Color and Finishes to Add Personality Without Shrinking the Room
Dark, moody walls look great in design photos and terrible in a 100-square-foot office. Deep colors absorb light and make a small room feel like a closet. Light, soothing tones such as soft green or warm white reflect more light and keep the room feeling open, a trade-off Homebuilding’s design guide flags directly.
Sheen matters as much as hue. Semi-gloss trim and glass shelving bounce ambient light around the room instead of absorbing it, which is a cheap way to make a small space read brighter without adding a single fixture.
- Test paint chips on the actual wall at different times of day before committing.
- Add personality through small-scale accents like art, a patterned rug, or one accent wall rather than four dark walls.
- Save bold color for a single feature wall using a guide like this accent wall installation walkthrough.
Not Planning for Multiuse or Awkward Spaces
Basements, closets, and stair-landing nooks make tempting office spots, but they fail fast when nobody measures first or assigns the space a single clear job.
- Measure the space and assign one primary function. A nook that tries to be an office, a guest room, and storage ends up serving none of them well.
- Choose folding or built-in furniture sized to the footprint. A Murphy desk or pocket door can reclaim significant floor area in a shared room.
- Buy hardware rated for daily use. Foldaway and hidden furniture mechanisms wear out fast under cheap hinges, so budget for quality hardware and expect occasional maintenance.
- Call a professional for electrical work, built-in storage, or structural layout changes. Basement conversions in particular often need code-compliant lighting and outlet placement that a weekend DIY project can’t safely deliver, as covered in this basement office design guide.
How a Remodeling Pro Approaches Small-Office Fixes
Some fixes are weekend projects. Others aren’t. Swapping a lamp or adding a shelf is DIY territory. Rewiring outlets, adding built-in cabinetry, or reconfiguring a basement nook into a real office is not, and getting it wrong costs more to undo than to do right the first time.
Expressions Remodeling verifies furniture scale and storage capacity with 3D design planning before anything gets built, which catches the visual-bulk and clearance problems this article covers before they become expensive mistakes.
- Built-ins and electrical rerouting: hire a professional.
- Shelving, lighting swaps, and furniture rearranging: reasonable to DIY.
- Basement or nook conversions: worth a consult before buying furniture.
Clients who come to us after a failed DIY office setup almost always made the same mistake: they bought furniture before measuring the room or planning where the outlets needed to go.
Acoustic Considerations and Noise Control
Small rooms bounce sound differently than open floor plans. Hard surfaces like glass desks, bare drywall, and uncovered floors reflect noise instead of absorbing it, so a compact office can feel louder than a larger room even with less activity in it.
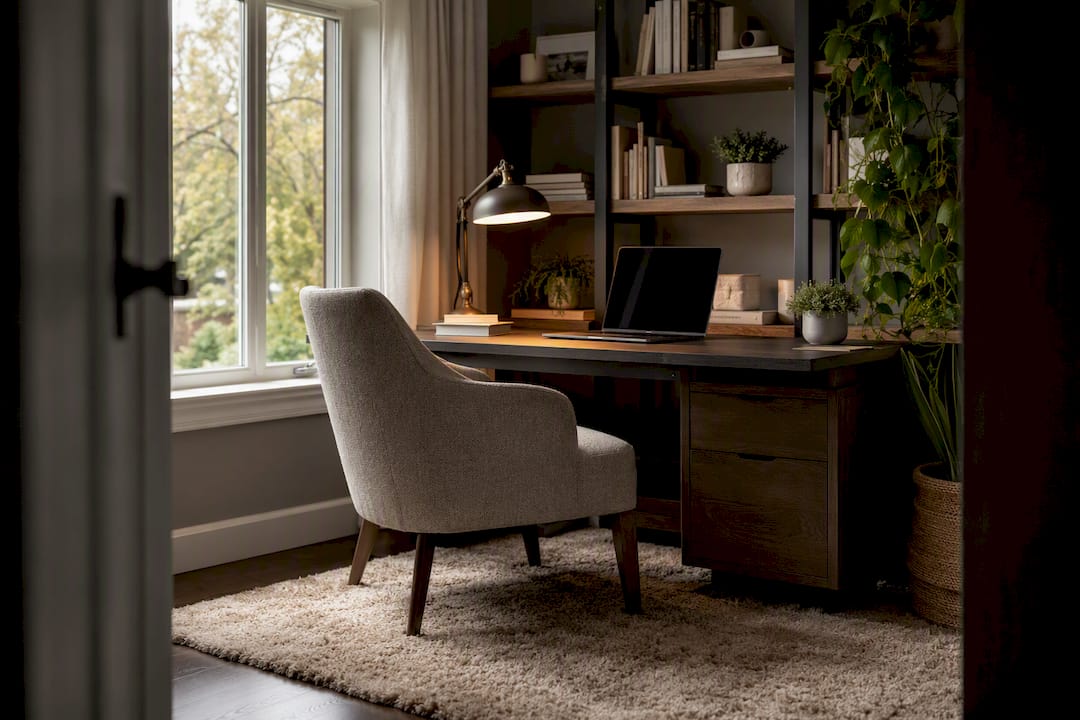
A rug underfoot does double duty: it softens footstep noise and absorbs some of the echo that hard flooring creates. Fabric-covered furniture, a bookshelf packed with actual books, or acoustic panels behind the desk all cut down on reflected sound without eating floor space.
If the office shares a wall with a bedroom or living room, weatherstripping around the door and a door sweep at the bottom reduce sound bleed for less than a full acoustic renovation. For basement offices specifically, adding insulation during a finishing project handles both temperature and noise in a single step, which is worth factoring into the scope if you’re already planning a basement conversion.
Video calls make noise control non-negotiable rather than a nice extra. A small closet or nook with soft materials nearby can double as a quiet corner for calls without a full room dedicated to it. Even something as simple as facing a bookshelf during calls instead of a bare wall changes how your voice sounds to the person on the other end.
Ventilation and Air Quality
A small, enclosed office heats up fast and traps stale air, especially in basements or converted closets with limited airflow. Poor ventilation isn’t just uncomfortable. It affects concentration over a full workday.
Start with what you have. If the room has a window, use it when weather allows, and position the desk so airflow crosses the room rather than stagnating in a corner. Ceiling fans or small desk fans help circulate air in rooms without natural cross ventilation.
Basement offices need more attention here than upper-floor rooms because they naturally trap moisture and have less airflow to begin with. A dedicated HVAC vent or a small dehumidifier prevents the musty, stuffy feeling that makes basement workspaces unpleasant over time. If you’re finishing a basement into an office, this is the moment to add proper ductwork rather than retrofitting it later, since running new vents after drywall goes up costs significantly more.
Houseplants add a small air quality benefit and also solve part of the color and personality problem covered earlier in this article. A snake plant or pothos tolerates lower light and needs minimal care, making it a practical choice for a room that isn’t flooded with natural light to begin with.
Compliance With Building Codes and Accessibility Standards
Rearranging furniture doesn’t require a permit. Adding outlets, running new circuits, or converting a closet or basement corner into a permanent office often does, depending on the scope of work and your local building department’s requirements.
Electrical work is the most common code trigger in small-office conversions. Overloading a single outlet with a power strip chain to run a monitor, printer, and space heater is both a fire risk and a sign the room needs a licensed electrician to add a dedicated circuit. If you’re finishing a basement office, egress requirements (a window or door large enough to exit in an emergency) typically apply the same way they would to a bedroom.
Accessibility matters too, even in a home office that only you use. A clear turning radius near the desk, door widths that accommodate mobility aids if needed, and lever-style door handles instead of knobs make a space usable for more people over time, including future homeowners if you sell.
Permit requirements vary by municipality, so check with your local building department before starting electrical or structural work. A remodeling contractor familiar with St. Louis, MO code requirements can flag these issues during planning rather than after an inspector does.
Budget Management and Cost-Effective Design Solutions
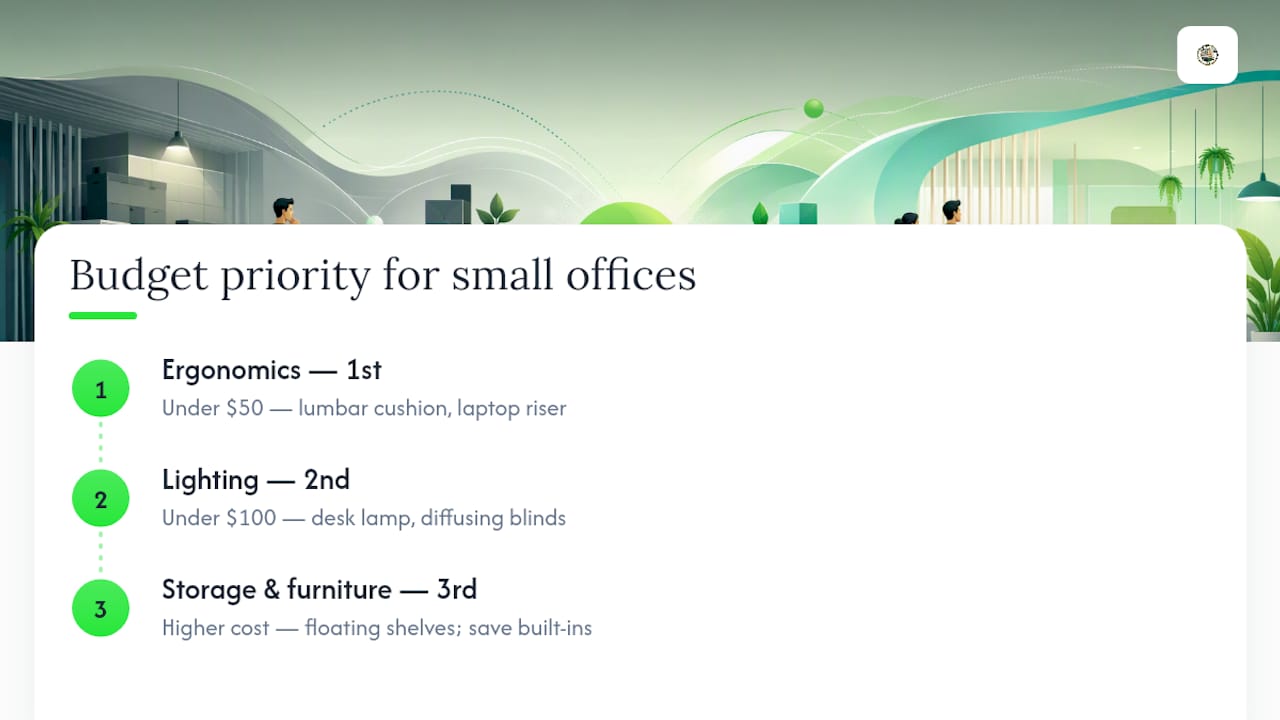
Not every fix on this list costs the same, and prioritizing matters more than trying to do everything at once. Ergonomic fixes like a lumbar cushion or a laptop riser cost under $50 and solve real physical discomfort immediately. Lighting swaps, a new desk lamp or diffusing blinds, usually run under $100 and fix the glare problems covered earlier.
Storage and layout changes cost more because they often involve buying furniture, but floating shelves and modular cubes are far cheaper than built-in cabinetry and still solve the vertical-storage problem effectively. Save built-ins for a phase-two budget once you know exactly how the room functions.
The most expensive mistakes in small-office projects come from skipping the measuring step and buying furniture that doesn’t fit, then having to return or replace it. A tape measure and ten minutes of planning save more money than any single product swap on this list.
If the project moves beyond furniture and lighting into electrical work, built-ins, or a full basement conversion, get a written quote before committing. Comparing pricing for small-space remodeling projects upfront prevents budget surprises halfway through a project.
Author’s Perspective: Prioritizing Fixes and Managing Budget Trade-Offs
Fix ergonomics first, always. A sore back costs you more than bad lighting ever will. Lighting comes second because glare wears you down slowly, and storage comes last since clutter is annoying but rarely painful.
For a weekend refresh: chair adjustment, lamp, cable tray. For a real remodel: built-ins, electrical, layout changes. Most homeowners try to do both at once and end up frustrated. Sequence it.
Let Expressions Remodeling Handle the Fixes You Can’t DIY
Buying another desk lamp only gets you so far. Once a small-office problem involves electrical work, built-in storage, or a real layout change, Expressions Remodeling is the practical next step instead of a string of return trips to the hardware store.

Expressions Remodeling brings the same 3D design planning used across kitchen and basement projects to small-office conversions, which means proportions, storage capacity, and outlet placement get verified before anything is built. That prevents the exact visual-bulk and clearance mistakes covered throughout this article.
Relevant services include custom storage and built-in cabinetry, electrical planning for proper outlet placement, and full basement office conversions for homes that need a dedicated room rather than a repurposed corner. A consult starts with measurements and a walkthrough of how you actually plan to use the space, not a sales pitch for the biggest possible scope.
If your small office needs more than a lamp and a shelf, request a consult with Expressions Remodeling and get a plan built around your room’s actual dimensions.
Sources
- 10 home office design mistakes that could ruin productivity | Homebuilding
- Home office ergonomics | EHRS, University of Pennsylvania
- Designing a Tiny Office: Layout, Light, and Comfort in a Small Workspace | Build & Construct