Test for radon and moisture first, fix any water or radon problem, then pick your use and build floors, walls and ceilings to match. That sequence follows EPA radon guidance and building science moisture principles, and it works for a weekend DIY refresh or a full remodel. We at Expressions Remodeling handle the full-service version.
TL;DR:
- Test the lowest lived in level before finishing; at 4.0 pCi/L or higher, arrange mitigation, ideally during framing and preparation beneath the slab.
- Fix exterior drainage first, then consider interior drain tile or a sump pump; consult a professional because these systems can be costly.
- Epoxy, tile, and luxury vinyl plank suit basements when the slab is dry; avoid carpet on bare concrete because it traps moisture and promotes mold.
- Use insulation that lets walls dry inward, seal rim joists before insulating, and plan permits early for bedrooms, bathrooms, or egress changes.
- Keep paint, shelving, and accent walls as DIY work, but hire professionals for panel work, new plumbing, structural changes, and radon mitigation.
Table of Contents
- 1. Thirteen unfinished basement remodeling ideas, from DIY to full remodel
- 2. How do you plan a basement remodel without costly surprises?
- 3. Why do moisture and radon come before any finish?
- 4. Which flooring holds up in a basement?
- 5. How should you handle walls, insulation and ceilings?
- 6. How do you brighten and ventilate a below-grade room?
- 7. What layout rules fit each basement use?
- 8. Which basement projects can you DIY, and which need a pro?
- 9. What are the three non-negotiables when starting a basement project?
- 10. What does the building-science-first approach get right, and where does common advice fall short?
- 11. How can we help with a full basement remodel?
- FAQ
- Sources
1. Thirteen unfinished basement remodeling ideas, from DIY to full remodel
Pick the idea that fits your budget and your tolerance for risk. Each one notes who usually does the work and one caution worth knowing before you start.
- Painted concrete plus area rugs: DIY. Use breathable masonry paint, not carpet glued to the slab, and test for moisture first.
- Epoxy floor coating: DIY or pro-assisted. A coating only holds if the slab is dry and properly ground and cleaned.
- Waterproof luxury vinyl plank: DIY or pro-assisted. Check the slab for moisture before you commit to a floating floor.
- Framed and drywalled living room or bedroom: Pro-assisted. Frame walls with a small gap from the concrete and choose insulation that lets the wall dry inward.
- Home theater: Pro-assisted. Plan the wiring and sound isolation before you close up walls.
- Home office: DIY or pro-assisted. Put it on its own circuit and keep lighting bright. Our own basement office guide covers fixing moisture before decor.
- Home gym: DIY or pro-assisted. Rubber flooring works well, and you need real ventilation for sweaty workouts.
- Kids’ playroom: DIY. Soft, moisture-tolerant flooring tiles and washable paint keep it easy to maintain.
- Kitchenette or bar: Pro-required. Plumbing, drains and electrical add code and permit questions.
- Guest suite with egress: Pro-required. For a bedroom, check local requirements for egress and permits before planning the work.
- Workshop or craft room: DIY. Leave the concrete floor sealed and durable, and add plenty of task lighting.
- Built-in storage: DIY. Use shelving and cabinets that sit off the floor in case of future water.
- Partial finish accents: DIY. An accent wall or painted exposed beams give a finished feel without a full build-out.
Whatever you choose, sequence matters more than style. Water and radon problems cost far more to fix after finishes go in, so the idea list always comes after the testing.
2. How do you plan a basement remodel without costly surprises?
Plan in the order the building will let you work. Skipping a step usually means tearing out finished work later.
- Inspect for leaks and efflorescence. White mineral deposits and damp patches on walls point to water that needs a fix.
- Run a radon test. Do it before framing so any mitigation can be built in.
- Manage exterior water. Grading, gutters and downspout discharge come first; the EPA treats these as primary measures for bulk water.
- Decide on interior drainage. Interior drain tile or a sump pump is sometimes needed and is a costly solution, so get professional input.
- Rough in framing, insulation, electrical and plumbing. Finish these before any drywall goes up.
- Install finishes. Floors, paint, trim and fixtures come last.
Permit requirements for adding a bedroom, installing a bathroom or changing an egress window vary by city and county. Call your local building department early.
Cost drivers are consistent. Your floor type, any added bathroom or kitchenette, structural or egress work, and radon or waterproofing systems move the number most. Our pricing page lists basement remodeling from $40 per sq. ft., and our basement finishing best practices guide walks through timelines in more detail.
3. Why do moisture and radon come before any finish?
Because both are far cheaper to handle before walls and floors cover them. The EPA’s remodeling guidance says moisture is the main risk when finishing a basement, and that managing water outside the foundation, testing for radon early and avoiding finishes over damp concrete saves money.
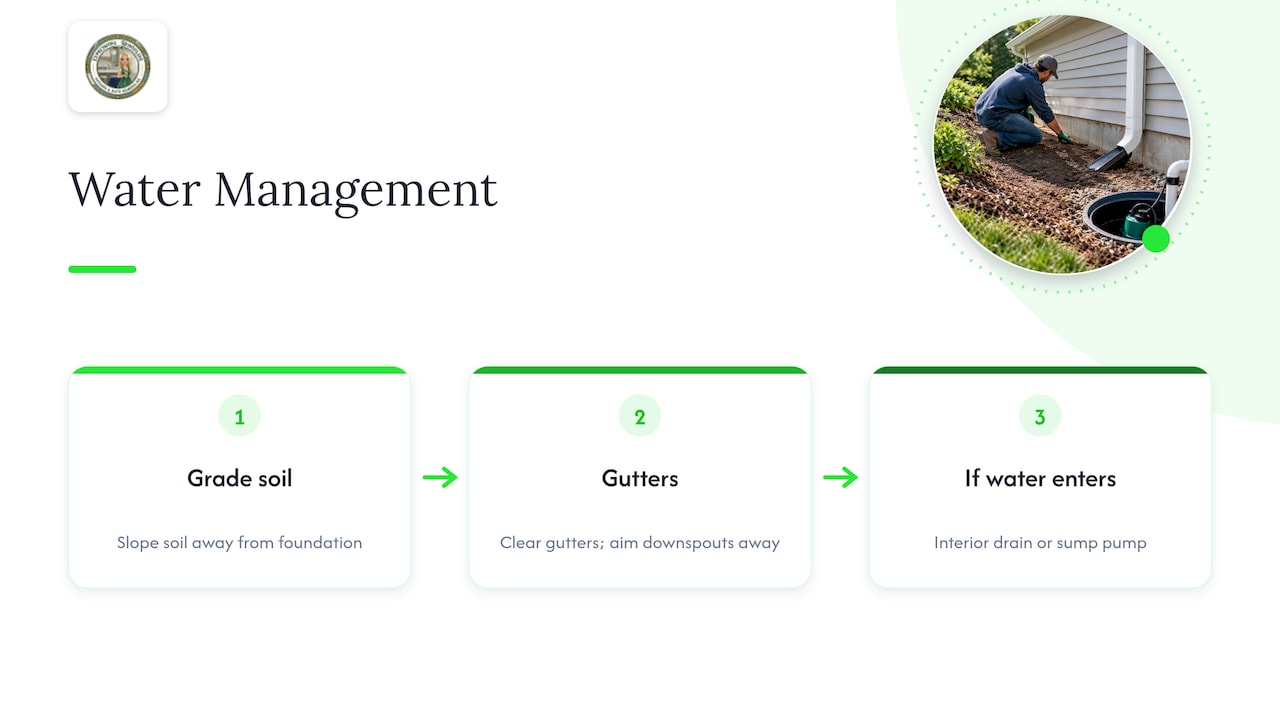
Start outside. Slope soil away from the foundation, keep gutters clear and discharge downspouts well away from the house. If water still gets in, interior drainage or a sump pump may be the answer.
Inside, let the walls dry. Building science guidance warns against a vapor-trapping “sandwich” against concrete walls. Basements need to dry to the inside, so favor vapor-permeable insulation over impermeable plastic barriers. Test the slab and walls for moisture before any sensitive finish.
Radon is the invisible one. Test the lowest lived-in level before you finish it.
The EPA action level for radon is 4.0 pCi/L. At or above that, take steps to reduce it, and mitigation is most cost-effective when built in during framing and sub-slab preparation.
The EPA and Surgeon General also say mitigation can cut radon by up to 99% with a proper system. If your test comes back high, a specialist like Cincinnati Radon Solutions shows what professional testing and custom mitigation systems look like.
4. Which flooring holds up in a basement?
Choose a floor that tolerates moisture rather than one that hides it. These are the options that tend to work:
- Epoxy or concrete coatings: Durable and low cost, but only on a dry, prepared slab.
- Porcelain or ceramic tile: Handles damp conditions well, though it feels cold underfoot.
- Luxury vinyl plank (LVP or SPC): Waterproof, comfortable and a popular DIY choice.
- Engineered flooring rated for slabs: Acceptable when the product is approved for below-grade use and the slab tests dry.
Skip wall-to-wall carpet on bare concrete. Building science guidance says carpet traps moisture and promotes mold on slabs, and recommends vapor-permeable finishes or moisture-mitigation strategies for wood and other sensitive floors.
Test before you install. Ask a qualified flooring professional which moisture test and installation materials are appropriate for your slab.
For comfort, area rugs over a durable floor add warmth, and radiant heating can take the chill off tile or LVP. Our own basement flooring guide goes deeper on what holds up and what fails.
5. How should you handle walls, insulation and ceilings?
Keep the assembly able to dry. The U.S. Department of Energy’s basement insulation fact sheet stresses moisture control, airtightness and continuous insulation, and generally favors insulating basement walls over the ceiling. Details shift with climate and construction.
Rigid foam against the wall and spray foam are both common. Pick based on permeance and the dry-to-the-inside rule, not on R-value alone.
Air seal first. Research on rim joist air sealing and insulation shows that adding insulation without sealing risks condensation and mold. Seal the rim joists and every penetration before finish work.
For ceilings, you have three choices. Exposed joists keep headroom and access to wiring and ducts, a drop ceiling hides services but costs height, and drywall gives the cleanest look at the price of future access.
6. How do you brighten and ventilate a below-grade room?
Layer your light. Combine ambient fixtures, task lights at desks and workbenches, and accent lighting on shelves or art. High-CRI LEDs in a warm color temperature make a basement feel like a living space, not a bunker.
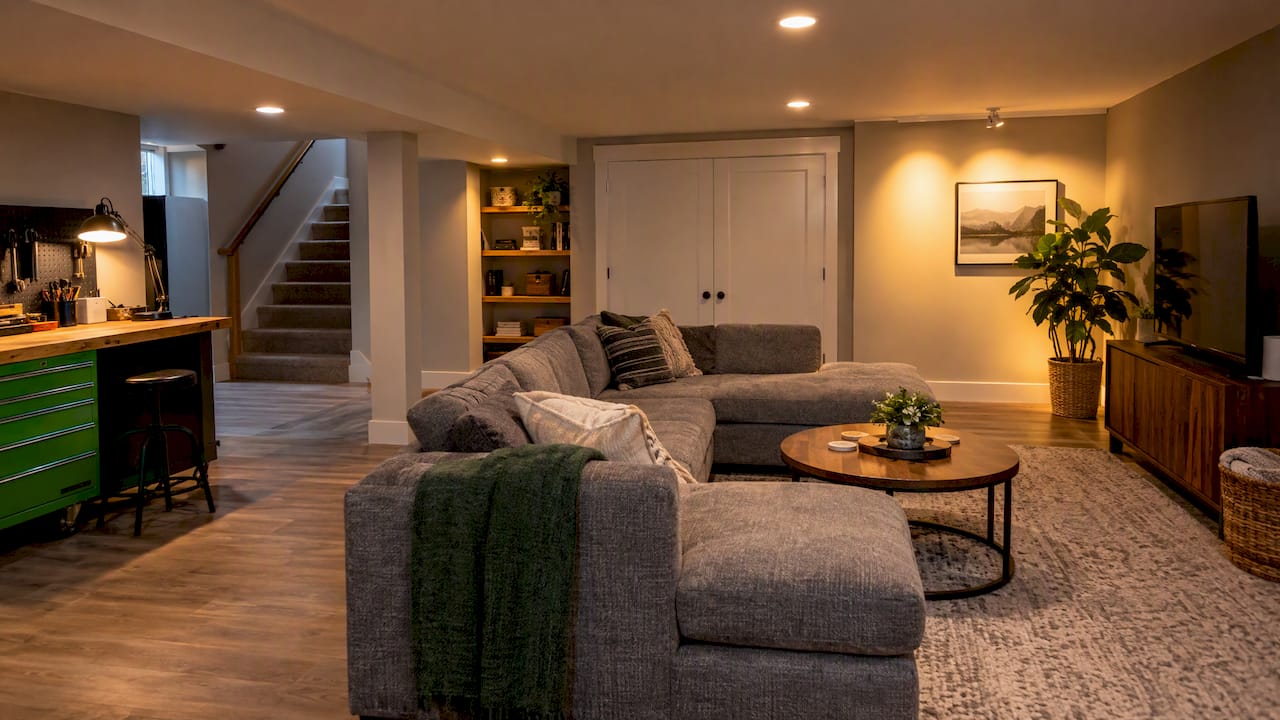
For air, either tie the basement into whole-house ventilation or add a dedicated system. After sealing and insulating, have a qualified professional assess combustion appliances, such as a furnace or water heater, for potential hazards.
Where local requirements and the foundation allow, an egress window or larger window well can add natural light.
Pro Tip: Light the walls, not just the ceiling. Wall washers and sconces make a low room feel taller and brighter than a grid of recessed cans.
7. What layout rules fit each basement use?
Match the plan to what the room has to do:
- Theater: Plan sightlines, add sound isolation and run wiring before drywall.
- Office: Give it separate circuits and strong task lighting, and keep it away from damp corners.
- Gym: Choose resilient flooring and ventilate for heat and humidity.
- Guest suite or kitchenette: Plan plumbing access, ventilation and egress together.
- Workshop: Use durable, easy-to-clean surfaces and plenty of outlets.
- Storage: Build shelving and cabinets first, then fit living space around them.
To preserve ceiling height, run ducts and lines along beams or in soffits instead of boxing the whole ceiling. Multi-use rooms, like an office that doubles as a guest room, make smaller basements work harder. For more room-by-room ideas, see our basement finishing ideas gallery.
8. Which basement projects can you DIY, and which need a pro?
Save your effort for low-risk, high-impact work. Then hand off the jobs where mistakes are expensive or unsafe.
- DIY: Paint, floor paint or epoxy, shelving, lighting swaps and accent walls.
- Pro-required: Electrical panel work, new plumbing or a bathroom, and structural changes.
- Pro-required: Radon mitigation and major exterior drainage fixes.
- Budget trick: Use paint, trim and good lighting for a finished look before you spend on big-ticket items.
- Safety check: Never cover a damp wall or floor to save money. A cheap finish over moisture becomes an expensive repair.
Our budget-friendly basement ideas page shows how far smart DIY can stretch.
9. What are the three non-negotiables when starting a basement project?
I keep coming back to three things: moisture control, radon testing and mitigation, and a wall and insulation approach that lets the basement dry. Everything else is style. Our team at Expressions Remodeling remodels basements in St. Louis, and our basement remodeling page shows how we work.
Use this quick checklist when you start or interview contractors: Is there any visible water, staining or efflorescence? Has a radon test been done? How is exterior water handled? Will walls dry inward? Are rim joists air sealed? Is there a plan for egress and permits?
10. What does the building-science-first approach get right, and where does common advice fall short?
Most basement advice starts with style: pick a color, pick a floor, pick a layout. That is backward. The evidence in this article points one way: water and radon decide whether any finish survives, so they decide the order of work. Fixing those first costs far less than ripping out drywall later.
Where conventional advice falls short is on value. Basement square footage is not automatically counted by appraisers. National standards like Fannie Mae’s guidelines generally exclude below-grade area from gross living area, and listings treat it inconsistently. So build for how you will use it, not for a promised bump in price.
Start with the tests, spend on the unglamorous work first, then enjoy the room.
— Kierin
11. How can we help with a full basement remodel?
If you want to remodel your basement, we can help. After your radon and moisture tests, we can take you from design to finished space.
- Full basement remodeling with tailored project guidance
- Interior and exterior design consulting
- Lighting and flooring expertise matched to your slab conditions
Review our basement remodeling service and pricing, then request an estimate or a design consultation whenever you are ready.

FAQ
What are the best flooring options for basements?
Epoxy coatings, porcelain tile and luxury vinyl plank are options to consider. Avoid wall-to-wall carpet on bare concrete, because building science guidance says it traps moisture and promotes mold.
What do you do with an unfinished basement?
Start by testing for moisture and radon, then choose a use such as an office, gym, guest suite or playroom. Finish floors, walls and ceilings to suit that use and your budget.
What not to do when finishing a basement?
Do not finish over damp concrete, skip the radon test or trap moisture behind impermeable barriers. The EPA advises fixing water and radon problems before finishes go in.
Do unfinished basements add value to a home?
A finished basement can add appeal, but appraisers often do not count below-grade area as living space. Realtor.com explains basement area. Value comes mostly from how usable and desirable the room is to buyers.