

The best pantry remodel puts food storage close to where you cook, lets you see everything at a glance, and fits the space you really have. A bigger room is not the goal. Most homeowners get there with one of three layouts (a pantry cabinet, a reach-in closet or a walk-in), then add the right shelf depths, lighting and a few features that fit how they cook. Below you’ll find how to choose, what each option costs, and what to settle before anyone picks up a hammer.
TL;DR
- Location beats size. A modest pantry beside your cooking zone gets used more than a large walk-in down a hallway.
- Converting an existing closet is the cheapest route, typically $800 to $2,000. A new walk-in buildout averages about $4,500 nationally.
- Vary shelf depth: deep shelves low for bulky items, shallow shelves up high so nothing gets lost at the back.
- Add light inside the pantry, plus pull-outs, a small-appliance zone or a prep counter if you have the room.
- In the City of St. Louis, moving plumbing, wiring or walls usually needs a permit. Painting and new shelves usually do not.
Table of Contents
- Start with the pantry type, not the Pinterest board
- Pantry cabinet vs. walk-in pantry: how to decide
- Butler’s pantry vs. walk-in pantry
- Pantry shelving ideas that make a small space work harder
- Design trends worth considering
- What a pantry remodel costs
- Smaller upgrades before a full remodel
- Permits for a pantry remodel in St. Louis
- Our perspective: plan the pantry as part of the kitchen
- Planning your pantry remodel with Expressions Remodeling
- A planning checklist before you hire
- FAQ
- Sources
Start with the pantry type, not the Pinterest board
Before you pick shelving or finishes, decide which kind of pantry your kitchen can support. Architect Paul DeGroot, writing in Fine Homebuilding, sorts them into three groups: cabinets, reach-ins and walk-ins. His central point is that location often matters more than size.
That matches what we see in older St. Louis houses. The pantry that gets used every day is the one you can reach with a bag of groceries in one hand while the pan heats on the stove. The one that sits across the house tends to collect duplicate cans of tomatoes.
Pantry cabinet
A tall cabinet, often with pull-out shelves or drawers, built into your kitchen run. It needs no new walls, so it suits kitchens that are already being updated. According to the 2026 Houzz Kitchen Trends Study, pantry cabinets remain the most common built-in feature among renovating homeowners, chosen by 47%.
Reach-in pantry
A shallow closet with a door, usually carved out of an adjacent wall or a hall closet. Angi puts a typical reach-in at around 5 feet wide and 18 to 24 inches deep. That is enough for a full week of dry goods if the shelves are planned well.
Walk-in pantry
A small room you step into. Angi lists roughly 5 feet by 5 feet as a typical walk-in. It gives you bulk storage, space for a small-appliance shelf and sometimes a counter. It also takes floor area that your kitchen or dining room may need.
Quick comparison
| Option | Best for | Space needed | Watch out for |
|---|---|---|---|
| Pantry cabinet | Kitchens being remodeled anyway | One cabinet bay | Limited bulk storage |
| Reach-in | Converting a closet or wall niche | About 5 ft wide, 18 to 24 in deep | Deep shelves hide items |
| Walk-in | Big households, bulk shoppers | About 5 ft by 5 ft | Floor space, lighting, walking distance |
| Butler’s pantry | Entertaining, a second prep zone | A passage or room between kitchen and dining | Cost and plumbing |
Pantry cabinet vs. walk-in pantry: how to decide
This is the question we hear most often. A walk-in feels like the dream. A cabinet is the practical answer more often than people expect.
Choose a walk-in if you shop in bulk, cook for a large family, or want a place to hide the toaster, mixer and coffee setup. One reader of a design blog put the appeal simply: no more small appliances crowding the counters. That need is real.
Choose a cabinet or reach-in if your kitchen layout already puts a wall or closet within a few steps of the stove and sink. Ask yourself three questions:
- Can I reach the pantry in under five steps from the range?
- Will I see every item when the door opens?
- Does the pantry take space away from something I use more, such as counter run or an eating area?
If the answer to the third question is yes, go with the cabinet. If your kitchen is already open and spacious and you simply lack storage, a walk-in earns its footprint.
Butler’s pantry vs. walk-in pantry
People mix these up. A walk-in is storage. A butler’s pantry is a working space, usually between the kitchen and dining room, with counters and often a sink, beverage fridge or wine storage.
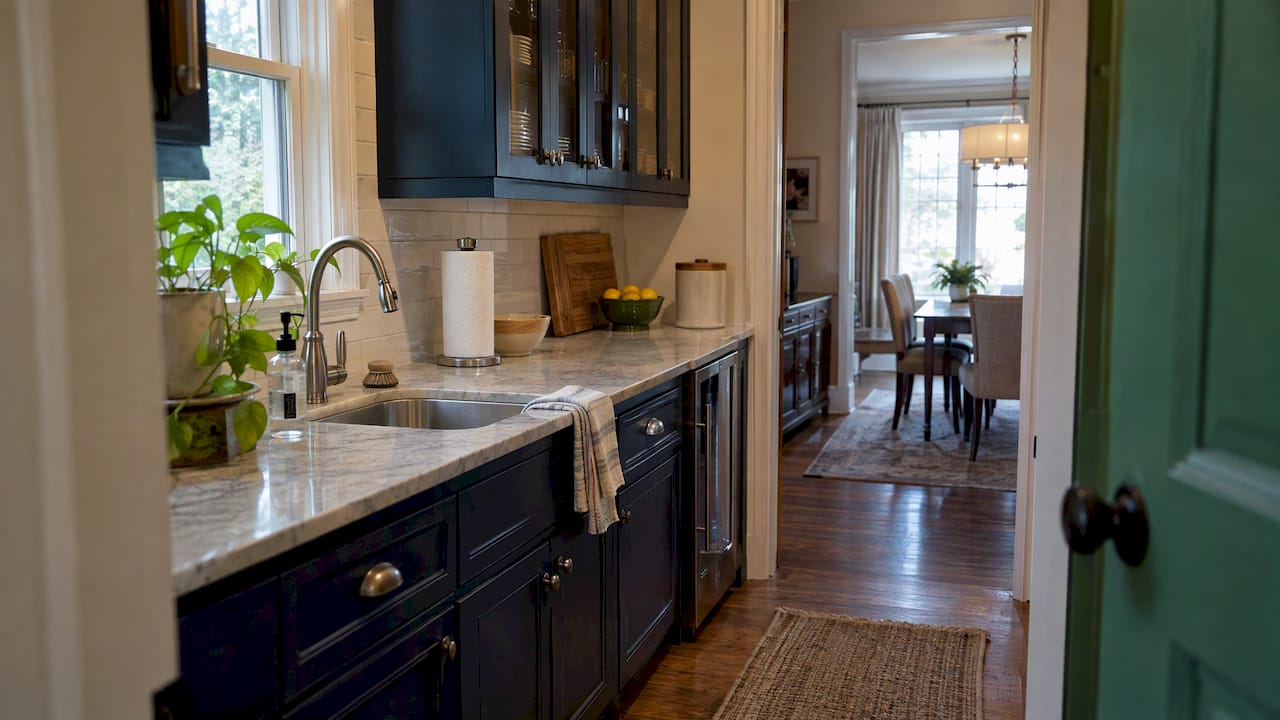
The Houzz study says what homeowners want from one. Among those adding or upgrading a butler’s pantry, storage for small appliances (67%) and prep counters (61%) lead the list. That tells you a butler’s pantry is mostly a second, quieter workspace for coffee, baking and serving, not a place for cases of canned soup.
A butler’s pantry makes sense when:
- You entertain often and want the mess out of sight of guests.
- You have a pass-through, a wide hallway or an unused corner between kitchen and dining room.
- You are willing to budget for plumbing and electrical, which also triggers a permit (more on that below).
If you mostly need shelves for dry goods, skip the butler’s pantry and build a good walk-in or cabinet instead.
Pantry shelving ideas that make a small space work harder
Shelving is where a pantry succeeds or fails. These ideas come from the research and from what we see in finished projects.
Match shelf depth to what goes on it
Fine Homebuilding and Angi both point to a tiered approach, with depths in the range of 6 to 24 inches. Put the deepest shelves low, for heavy and bulky items such as stock pots, large appliances and cases of drinks. Use shallower shelves higher up for lighter items. Items stop disappearing at the back, and you stop buying a fourth bottle of olive oil.
Space shelves to the items
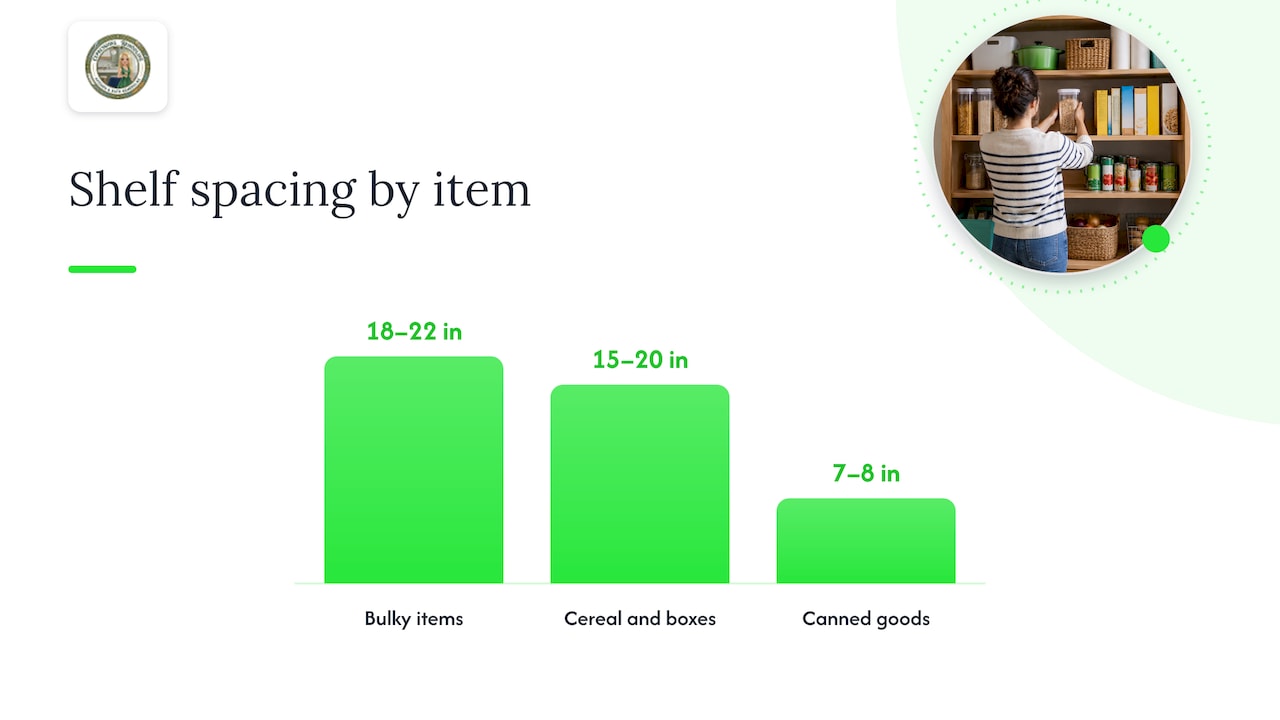
Angi’s guidance on pantry dimensions suggests shelf spacing of about 18 to 22 inches for bulky items, 15 to 20 inches for cereal and boxes, and 7 to 8 inches for canned goods. Adjustable standards or track systems let you change these as your habits change, which is far cheaper than rebuilding.
Add pull-outs and drawers
Full-extension drawers and pull-out shelves bring the back of a deep cabinet to you. They suit narrow cabinets and low shelves where bending is hardest.
Reach height matters
The National Kitchen & Bath Association notes that, as a guideline for accessible storage, about half of storage should be reachable from a seated position, and storage should generally sit between 18 and 48 inches from the floor. That helps retirees planning to stay in their homes, and it helps kids and anyone short of a step stool.
Use the door
A back-of-door rack or shallow door shelves add storage in a reach-in with no construction. Spice jars, foil, wraps and snack bags live well here.
Give small appliances a home
Given that two-thirds of butler’s pantry renovators prioritize small-appliance storage, plan an outlet and a deep shelf or counter for the stand mixer, toaster and coffee maker. A pull-out appliance shelf also works in a cabinet pantry.
Light it properly
Lighting is frequently skipped. Per Fine Homebuilding, ceiling-mounted linear fixtures running parallel to the longest shelf run light a walk-in best. For reach-ins, mount a low-profile light inside, since the header above the door can block light from the kitchen. Avoid incandescent bulbs near open shelves with paper goods because of the heat.
Design trends worth considering
The current direction is less about hiding everything and more about making storage easy to see. The Houzz study notes that functionality and visibility now matter more than raw square footage. Some designers go further and leave pantry doors open, treating the pantry as part of the kitchen’s look. Whether that appeals depends on how tidy you are.
Ideas that hold up over time:
- Glass-front or open shelving for the top third, with solid doors below for the less photogenic items.
- A built-in coffee or breakfast station inside the pantry or butler’s pantry.
- Clear, matching containers for flour, sugar, pasta and snacks. They cut pest risk and make restocking obvious.
- A small counter inside a walk-in for unloading groceries.
- A rolling ladder or step stool for tall pantries.
- Durable flooring that wipes clean. Sheet or luxury vinyl is a common pick for pantry floors, and floor replacement can be done in the same visit as the pantry work.
Trendy finishes date quickly. Quality hardware, adjustable shelving and good lighting do not.
What a pantry remodel costs
Costs vary widely because the scope varies. As of March 2026, Cost to Renovate puts the national average for a pantry buildout or walk-in renovation at about $4,500. Total projects typically fall between $1,500 and $10,000, and premium custom walk-ins with high-end cabinetry and finishes can exceed $14,000.
| Scope | Typical cost | Source |
|---|---|---|
| Closet-to-pantry conversion | $800 to $2,000 | Cost to Renovate |
| Average buildout or walk-in | About $4,500 | Cost to Renovate |
| Premium custom walk-in | Above $14,000 | Cost to Renovate |
| Custom pantry (2025 data), national average | $2,000 (range $1,100 to $2,900) | HomeAdvisor |
The two sources differ because they define a project differently. The lower HomeAdvisor figures look at pantry installation, while the other source counts full buildouts with framing and finishes. Treat both as ranges, not quotes. Your actual price depends on your house, the materials and the contractor.
The biggest cost driver is the choice between converting existing space and building new. Converting a hall or coat closet near the kitchen is the easiest place to save. If budget is tight, spend on good adjustable shelving and better lighting before considering any framing or layout change.
Where pantry work fits in a larger kitchen budget
If you are already updating cabinets, the pantry is cheapest to add during that project, because the same crew, drawings and delivery cover it. Our published starting price for kitchen remodeling is from $10,000, and you can see the details on our pricing page. For a wider view of St. Louis costs, our guide to remodel costs, permits and bid checklists walks through what to compare in bids.
Smaller upgrades before a full remodel
Not every pantry needs walls moved. If yours is a closet that works badly, try this order:
- Empty it and measure. Note width, depth and ceiling height, and where the outlets and switch sit.
- Replace fixed shelves with adjustable ones in tiered depths.
- Add light inside the pantry.
- Add drawers or pull-outs on the lowest level.
- Use the door for shallow storage.
These are the kind of small-scale renovation projects that add function without major construction, and they also help if you plan to sell. For more ideas along those lines, see our post on ways to modernize your kitchen without a rebuild.
Permits for a pantry remodel in St. Louis
Whether you need a permit depends on the work, not the room. Cosmetic changes such as painting, new shelves in the existing footprint, cabinets in the same place, and new flooring typically do not require one, according to Hometriva’s St. Louis guide. You do need one once you move plumbing or electrical, add circuits, or alter walls.
That covers most walk-in conversions, since you may add a light circuit or outlets, frame a wall or cut a door. The City of St. Louis Building Division issues permits for work inside city limits, and fees are tied to the estimated construction cost. If you live in St. Louis County, requirements depend on your municipality, so check with your city hall or the county’s Department of Public Works before you start.
This is one reason to ask any contractor who will pull the permits and how inspections are scheduled. We cover bid questions in more depth in our guide to planning a kitchen remodel without overspending.
Our perspective: plan the pantry as part of the kitchen
A pantry is part of the kitchen’s workflow, so we plan it that way. We start with how you cook: where you unload groceries, where you prep, and what you reach for every day. Then we decide what kind of pantry belongs in that spot.
We often steer homeowners toward a smaller pantry that sits closer to the stove, rather than a bigger one in the wrong place. That is not the most dramatic answer, but it is usually the one people thank us for a year later. We use 3D design visualization so you can see the layout, the shelf heights and the walking distances before building starts.
Our goal is a pantry that stays organized without effort: shelves at the right depths, light you can see by, and storage built for the items you really buy. If you are weighing a pantry against a bigger change, such as a kitchen or basement project, our comparison of kitchen vs. basement remodel tips can help you set priorities.
— Kierin
Planning your pantry remodel with Expressions Remodeling
If you want a pantry designed alongside a new kitchen, we handle the design, 3D visualization and construction for homeowners in St. Louis and nearby suburbs. See our kitchen remodeling services for how we work, or review the storage room renovation page if you are converting a utility or storage space. To talk about your project, start from our home page.
A planning checklist before you hire
- Measure and photograph the current space, including outlets and the ceiling.
- List what you store, by category, and how much you buy at a time.
- Choose your type using the five-step distance test above.
- Set a range using the cost figures above, then add a cushion for electrical and drywall repairs.
- Ask about permits early if you will move plumbing, wiring or walls.
- Get the shelf plan in writing, with depths and spacing, not just a cabinet count.
FAQ
How much does it cost to redo a pantry?
It ranges from about $800 to $2,000 for a closet conversion to more than $14,000 for a premium custom walk-in, with a national average near $4,500 for a buildout, as of March 2026 per Cost to Renovate. Moving walls, plumbing or wiring pushes the price up. A written scope from a contractor gives you a firm number.
Is a walk-in pantry better than a cabinet pantry?
Not always. A walk-in holds more and can hide small appliances, but a cabinet near the cooking zone is often easier to use every day. Choose by location and by how much space you can spare.
What is the difference between a butler’s pantry and a walk-in pantry?
A walk-in pantry is mainly for storage. A butler’s pantry sits between the kitchen and dining room and works as a prep and serving area, often with counters, a sink or a beverage fridge. Homeowners adding one most often prioritize small-appliance storage and prep counters, according to Houzz.
Do I need a permit to remodel a pantry in St. Louis?
Only if you move plumbing, electrical or walls. Cosmetic updates such as new shelves, paint or flooring usually do not need one. In St. Louis County, check with your municipality or the county’s Department of Public Works first.
Sources
- Design the Perfect Pantry, Fine Homebuilding
- Pantry Dimensions: Standard Sizes for All Types, Angi
- 2026 U.S. Houzz Kitchen Trends Study
- Pantry Buildout / Walk-In Pantry Cost in 2026, Cost to Renovate
- What Does a Custom Pantry Cost to Install?, HomeAdvisor
- Pull Out, Pull Down, Go Deep, NKBA
- Do you need a permit for kitchen remodel in St. Louis, MO?, Hometriva
- Apply for a Building Permit, City of St. Louis