
Start by writing a prioritized list of needs and wants, building a realistic budget with a contingency reserve, checking permit and inspection requirements, and collecting three written estimates before you sign anything. The Federal Trade Commission and NAHB both frame planning this way for good reason: it catches problems while they are still cheap to fix. From there, your next moves are simple: document your goals in writing, gather as-built drawings if you have them, and request bids from vetted contractors.
TL;DR:
- Conduct structured inspections such as structural, HVAC, and moisture checks before finalizing design details to identify hidden issues early.
- Request three detailed, itemized bids with clear scope descriptions to prevent scope discrepancies that cause budget overruns during construction.
- Develop a phased master plan that maps dependencies and allows for future work, reducing costly rework and enabling in-wall rough-ins for future projects.
- Build a comprehensive budget that includes all hard costs, soft costs, permits, allowances, and a contingency reserve to cover unforeseen structural or system issues.
- Insist on professional construction documents and a detailed contract with a formal change-order process to avoid disagreements and scope creep during the project.
Table of Contents
- The core checklist for planning a whole house renovation
- Setting priorities and building a phased master plan
- Budgeting and financing a realistic renovation
- Pre-construction inspections that prevent hidden-cost surprises
- Finding and vetting a contractor you can trust
- Construction documents and a realistic project schedule
- Contracts, change orders, and protecting yourself in writing
- Living through construction without losing your mind
- Closing out the project and building your maintenance file
- How Expressions Remodeling approaches whole house planning
- How Expressions Remodeling can help with your renovation
- Sources
- FAQ
The core checklist for planning a whole house renovation
A whole-home project moves through predictable stages, and knowing the order keeps you from paying twice for the same decision. Some steps run one after another; others, like budgeting and inspections, happen at the same time.
- Set priorities and write down goals, separating needs from wants.
- Build a preliminary budget with a contingency line.
- Schedule structural, HVAC, and moisture inspections.
- Confirm permit requirements and lead-safe rules for older homes.
- Request three written bids and compare scopes line by line.
- Finalize construction documents and a phased schedule.
- Sign a contract with a clear change-order process.
- Plan your living arrangements during construction.
- Close out with a final walkthrough and documentation file.
Before you contact a single contractor, put three things on paper: a prioritized goals list, a preliminary budget range, and a short brief you can hand to anyone bidding the job.
Setting priorities and building a phased master plan
Homeowners often describe solutions instead of goals, which leads to expensive redesigns mid-project. “A bigger dining room” is a solution. “Seating for 15 guests without renting tables” is a goal, and it might be solved by an open floor plan instead of an addition. The same logic applies to “lower utility bills,” which points toward insulation and HVAC work rather than a specific room.
- Rank every item as a need, a want, or a nice-to-have, then map each one to a specific room or system.
- Identify dependencies early: a kitchen layout change usually affects plumbing and electrical before it affects cabinetry.
- Draft a phased master plan so today’s bathroom remodel does not block tomorrow’s basement finish.
A phased approach lets you rough in plumbing or electrical for future work now, while walls are already open, instead of paying a second trip charge later.
Budgeting and financing a realistic renovation
Once your goals are ranked, turn them into a line-item budget that covers more than materials and labor. Include hard costs (framing, plumbing, electrical), soft costs (design fees, permits, inspections), temporary living or storage, fixtures, and allowances for items you have not selected yet.
- List hard costs, soft costs, permits, and design fees separately so you can see where money actually goes.
- Set an allowance for fixtures and finishes you have not chosen, rather than guessing a final number.
- Build in a contingency reserve, since unexpected structural or system issues commonly absorb it once walls open up.
- Compare estimates side by side and flag any bid that is missing a line item the others include.
Homeowners who skip written estimates altogether risk exactly the kind of scope confusion the FTC warns against, since choosing a bid on price alone without matching scopes often means comparing two different projects, not two prices for the same one.
Pre-construction inspections that prevent hidden-cost surprises
Commission your technical surveys before finalizing design, not after. A structural review, an HVAC load assessment, and a moisture or mold check tell you what is actually behind the walls, and that information changes what you design, not just what you build.
- Schedule a structural inspection to catch framing or foundation issues before finishes are chosen.
- Run an HVAC load test so new square footage or layout changes do not undersize your system.
- Ask about a blower-door or infrared energy audit, since Building America research finds these checks catch issues that are far cheaper to fix while walls are already open.
- Test for lead if your home was built before 1978, since EPA’s RRP program requires certified renovators and lead-safe practices for that housing stock.
- Confirm your contractor’s RRP certification directly rather than taking their word for it.
A mold or indoor air quality check is worth adding to this list if you notice musty odors or past water damage; a home air quality checklist covers the common warning signs.
Finding and vetting a contractor you can trust
Request three itemized written bids, not verbal ballpark figures, and compare them scope to scope, not just total to total. One bidder’s exclusions are often another’s included line item, and that gap is where budgets fall apart later.
- Verify license, insurance, and, for older homes, EPA RRP certification before signing anything.
- Call at least two references and ask specifically about schedule accuracy and communication.
- Treat a bid far below the others, a cash-only request, or resistance to a written contract as warning signs, patterns the FTC’s scam-avoidance guidance also flags.
- Ask how change orders are priced and documented before work starts, not after a surprise appears on an invoice.
Pro Tip: Bring a written list of interview questions to every contractor meeting so you compare answers apples to apples instead of relying on memory.
A contractor interview checklist can help you structure those conversations before you commit.
Construction documents and a realistic project schedule
Professional construction documents, meaning as-built drawings, plans, elevations, and material specs, give every bidder the same information to price against, which is what makes bids comparable in the first place. NAHB points to this documentation, along with a pre-construction meeting, as a core step in avoiding surprises once work begins.
- Request as-builts and full construction documents before you send out bids, not after.
- Build your schedule around dependencies, ordering long-lead items like custom cabinetry or windows months ahead.
- Sequence phases so current work sets up future work instead of undoing it.
A renovation timeline guide breaks down realistic durations for common phases if you want to sanity-check your own schedule.
Contracts, change orders, and protecting yourself in writing
Insist on a contract that spells out scope, payment schedule, permit responsibility, insurance coverage, lien releases, and how disputes get resolved. Vague contract language is where reasonable disagreements turn into expensive ones.
- Require a written change-order process that documents price and schedule impact before work proceeds.
- Confirm the contract specifies lead-safe containment zones and cleaning verification for pre-1978 homes, matching EPA RRP requirements.
- Hold back a final payment percentage until punch-list items and cleanup are verified complete.
A guide to remodeling contracts walks through each of these clauses in more detail.
Living through construction without losing your mind
Dust containment and daily logistics matter as much as design choices once work begins. A pre-construction meeting should set ground rules for site cleanliness, work hours, and how the crew communicates with you day to day.
- Set up a temporary kitchen or bathing arrangement before demolition starts, not during it.
- Keep pets in a designated safe zone away from open work areas and exposed materials.
- Ask for dust containment barriers around any lead-safe or dusty work, especially near bedrooms.
- Consider temporary relocation for major kitchen or whole-house phases if daily disruption will outweigh the cost.
A project management guide covers communication routines that keep this phase manageable.
Closing out the project and building your maintenance file
A final walkthrough with a written punch list protects you from paying in full before small issues are fixed. Collect every warranty, permit, lien waiver, and equipment manual into a single project file before the crew leaves.
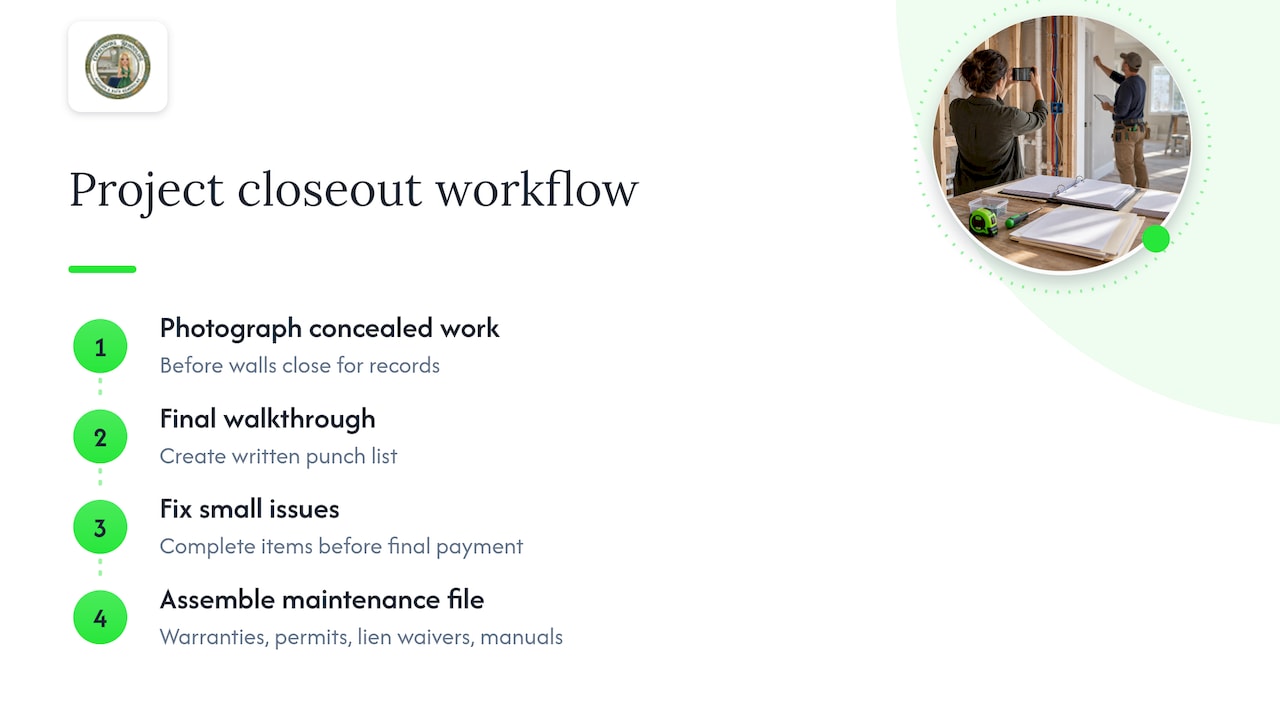
Photograph concealed work, like rough plumbing or wiring, before walls close, since that record makes future repairs and resale disclosures far easier. NAHB’s remodeling resources recommend keeping exactly this kind of homeowner manual for future reference.

How Expressions Remodeling approaches whole house planning
Expressions Remodeling works through this same sequence with homeowners in St. Louis, combining 3D design visualization with hands-on collaboration so the plan matches the vision before demolition starts. A full-service team makes the most sense when a project spans multiple rooms or systems at once.
— Kierin
How Expressions Remodeling can help with your renovation
If reading through inspections, bids, and contracts sounds like more coordination than you want to manage alone, a full-service remodeler handles that sequencing for you instead of leaving you to chase three different subcontractors. Expressions Remodeling offers kitchen remodeling, bathroom remodeling, basement finishing, and custom spaces like home offices and garage renovations, all under one contract with one point of contact.

- Kitchen remodeling and bathroom remodeling prices vary depending on project scope; current prices are available on the client’s pricing page.
- Full basement remodeling and vinyl flooring prices vary depending on project specifics; current prices are available on the client’s pricing page.
- Many projects begin with a consultation and often include 3D design visualization so clients can see the plan before construction begins.
If you are still lining up bids and want to compare a full-service option, check current pricing or explore Expressions Remodeling’s services to see where it fits into your plan.
Sources
- Federal Trade Commission consumer guidance
- Thinking About Home Remodeling? Start Here — NAHB
- EPA Renovation, Repair and Painting (RRP) Program
- No-Regrets Remodeling (Building America / ORNL)
FAQ
What is the 30% rule for home renovation?
There is no single official “30% rule,” and figures vary by source and region, so treat any specific percentage you see online with caution. What matters more is building a contingency reserve into your budget, since unknowns behind walls commonly consume it once construction starts.
Where should I start when planning a whole house renovation?
Start with a prioritized written list of needs and wants, then build a preliminary budget before contacting any contractor. From there, schedule structural and system inspections and request three written estimates, an approach both the FTC and NAHB recommend.
What are the biggest home renovation mistakes?
The most common mistakes are skipping written estimates, choosing a contractor on price alone without comparing scopes, and starting demolition before permits or inspections are confirmed. Missing a written change-order process is another frequent cause of budget disputes once work is underway.
Is $300,000 enough to renovate a house?
Whether a given budget is enough depends entirely on your home’s size, condition, and the scope you have prioritized, so there is no universal answer. Build your line-item budget first, covering hard costs, soft costs, permits, and a contingency reserve, then compare that total against your written estimates before deciding.