A modern home renovation pairs clean, functional design (open layouts, natural light, low-maintenance materials) with real structural and system upgrades, not just new paint and fixtures. The single most useful thing you can do before anyone picks up a hammer is freeze your scope and budget in writing. Get the sequencing and permits right from the start, and you sidestep the change orders that blow up nearly every renovation budget.
TL;DR:
- Most modern renovations cost between $15 and $60 per square foot, with an average of around $52,000 for a typical 1,250 to 1,600 square foot home.
- To avoid budget blowouts, it’s crucial to freeze your scope and budget in writing before starting, especially for complex details like reveals and shadow gaps.
- Structural issues in older homes, such as load-bearing walls or corroded plumbing, should be inspected and budgeted for before demolition to prevent costly delays.
- Prioritize energy-efficient upgrades like insulation and high-performance windows, which offer long-term savings and are best installed during wall openings.
- The build order should follow an inside-out sequence: demo, structural modifications, rough-in trades, inspections, drywall, finishes, and final punch list, with timing of cabinet and window orders aligning with permit approvals.
Table of Contents
- What Design Elements Define a Modern Home Renovation?
- How Much Does a Modern Home Renovation Cost?
- How Long Does a Modern Home Renovation Take?
- What’s the Right Build Order to Avoid Costly Mistakes?
- Which Room Upgrades Deliver the Most Modern Impact?
- Do Energy-Efficient Upgrades Pay Off in a Modern Remodel?
- How Do You Choose and Manage a Renovation Contractor?
- What Structural Issues Come Up When Modernizing an Older Home?
- A Practical Take on Modern Design and Longevity
- Ready to Turn Ideas Into a Built Modern Home Renovation?
- Sources
- FAQ
What Design Elements Define a Modern Home Renovation?
Modern design reads as calm and uncluttered, but that look comes from deliberate choices, not restraint for its own sake. Open floor plans still dominate because they improve sight lines between kitchen, dining, and living zones. But the trend now is “zoned open plan”: one open volume with subtle level changes, ceiling drops, or a slim partition to define function without walling it off.
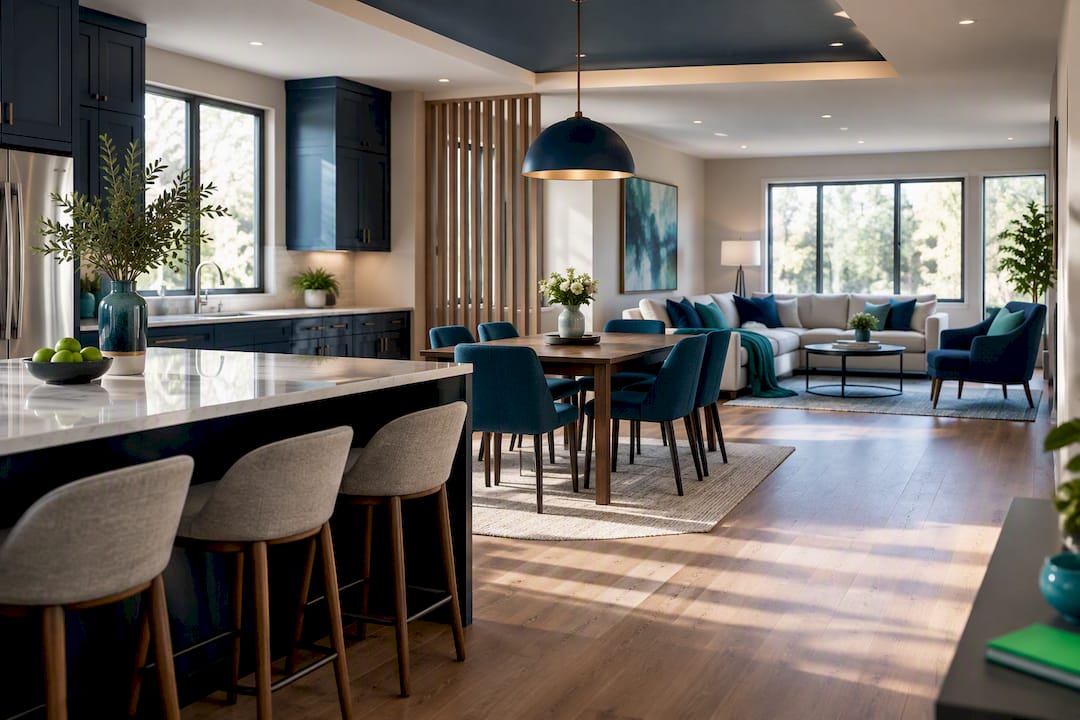
Large glazing does more than let in light. It stretches a room visually into the yard, which is why so many modern remodels replace a single window with a wall of glass or a sliding door system. If you’re opening a stair or a loft edge to that light, a glass railing keeps the sight line intact instead of chopping the room up with balusters.
The material palette does the rest of the work: warm wood tones against cool concrete or stone, matte black or brushed brass hardware, and glass used as a structural element rather than decoration. Designers building toward function-first modern spaces lean on a short list of moves that repeat across good projects:
- Reveals and shadow gaps instead of applied trim, which requires tighter framing and drywall tolerances from your crew
- Integrated, flush storage that hides clutter without visible pulls or hinges
- One dominant natural material (usually wood or stone) paired with one hard material (concrete, metal, or glass)
- Lighting recessed or hidden in coves rather than mounted as a fixture
That reveal-and-shadow-gap detailing is worth flagging to your contractor early. It’s a genuinely function-driven approach to modern remodeling, but it demands more precise trades work than standard trim, so it needs to be in your written scope, not a verbal add-on.
How Much Does a Modern Home Renovation Cost?
Renovation costs swing widely depending on scope, but most projects land somewhere between $15 and $60 per square foot. A typical whole-home renovation on a 1,250 to 1,600 square foot house averages around $52,040, while high-end, full-gut projects with custom finishes can climb past $189,000.
Budget rule of thumb: Labor typically eats up close to two-thirds of your total renovation cost, with materials filling the rest, so cutting corners on materials rarely moves the needle much on the bottom line.
Set your working budget by scope tier:
- Cosmetic refresh (paint, fixtures, surfaces): lower end of the per-square-foot range, fastest payback
- Mid-range remodel (one or two rooms, new layout, updated systems): middle of the range, the sweet spot for most homeowners
- Full gut renovation (structural changes, all-new systems, full finish package): top of the range and beyond
Whatever tier you land in, hold back 10 to 20% of the total budget as contingency. It’s the single most useful line item in the entire plan, and skipping it is the most common reason projects run out of money before they run out of scope.
How Long Does a Modern Home Renovation Take?
Timelines depend almost entirely on scope, but the bands are predictable enough to plan around:
- Design and planning: finalize layout, materials, and a written scope before anything else moves forward
- Permitting: submit and wait for approval, often running in parallel with ordering long-lead items
- Demolition: strip finishes down to structure
- Structural and rough-in: framing changes, then electrical, plumbing, and HVAC rough-in
- Inspections: code officials sign off on rough-in before you can close up walls
- Insulation and drywall: walls get closed, taped, and finished
- Finishes: flooring, cabinetry, fixtures, trim, and paint
- Punch list: final fixes and walkthrough before closeout
A cosmetic refresh typically runs 3 to 6 weeks, a single-room remodel 6 to 12 weeks, a multi-room renovation 3 to 6 months, and a full gut project 6 to 12 months. Cabinets often need 6 to 12 weeks of lead time and custom windows can run 8 to 16 weeks, so order both during the permit review window, not after demo starts. Tie payments to passed inspections and completed milestones rather than calendar dates. For a fuller breakdown of how each phase stacks up, our guide to renovation timelines walks through milestone-by-milestone expectations.
What’s the Right Build Order to Avoid Costly Mistakes?
Renovations go sideways when trades work out of order, not when trades work badly. The correct build chain runs inside out: demo, then structural changes, then rough-in trades (electrical, plumbing, HVAC), then inspections, then insulation and drywall, then finishes, and finally the punch list.
The most expensive mistakes almost always come from skipping a step in that order. Flooring installed before cabinets get set means either damaged floors or cabinets that don’t sit flush. Custom cabinets ordered after the design is “mostly finalized” instead of fully finalized routinely blow the schedule by months, since lead times run 6 to 12 weeks and any late change resets the clock.
- Never install finish flooring before cabinetry and heavy fixtures are in place
- Order cabinets, windows, and appliances the moment permits are submitted, not after they’re approved
- Rough in conduit for smart-home wiring and future outlets before drywall goes up, even if you’re not installing the devices yet
Pro Tip: Pocket doors and floor level changes have to be framed during rough carpentry, since they eat into wall thickness and affect where electrical and plumbing lines can run. Catching this after drywall means tearing walls back open.
Which Room Upgrades Deliver the Most Modern Impact?
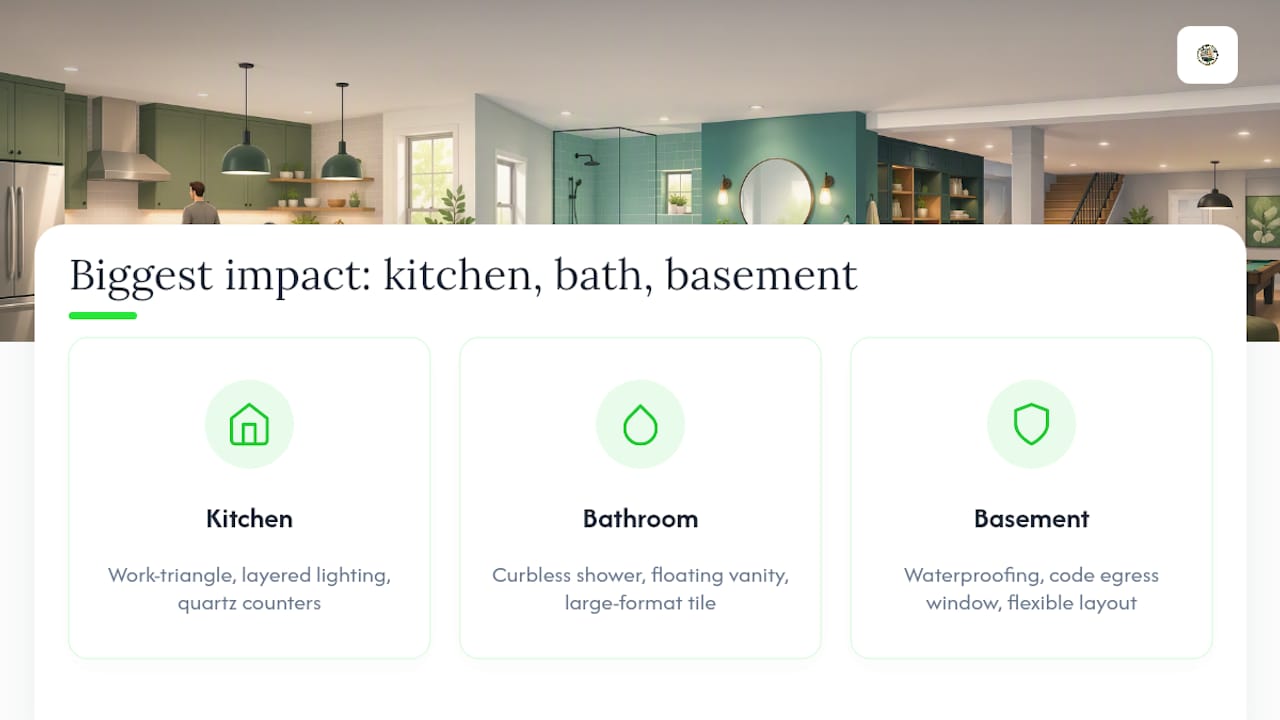
Kitchens, bathrooms, and basements deliver the biggest visual and functional payoff per dollar in a modern renovation, and each has its own priority list.
In the kitchen, layout tweaks that improve the work triangle matter more than any single finish choice. Integrated appliances (panel-ready refrigerators, built-in ranges) keep the look clean, layered lighting zones (task, ambient, accent) do more for the room than one center fixture, and quartz or porcelain counters give you a modern look with far less maintenance than natural stone. Our kitchen modernization guide covers which of these you can phase in without a full rebuild.
Bathrooms benefit most from curbless showers, floating vanities, and large-format tile, all of which read as modern and simplify cleaning. Basements need waterproofing and, in many jurisdictions, a code-compliant egress window before they can legally count as living space; once that’s handled, a flexible multi-use layout gets you the most square footage per dollar.
Cosmetic work (paint, hardware swaps, lighting fixtures) is reasonable DIY territory. Anything touching plumbing, electrical, or structure needs a licensed pro, full stop.
Do Energy-Efficient Upgrades Pay Off in a Modern Remodel?
Insulation, high-performance windows, and air sealing are the upgrades that keep paying you back long after the renovation crew leaves, and they’re cheapest to install while walls are already open.
Building envelope improvements and correctly sized HVAC are consistently flagged as the highest-impact investments for comfort and long-term cost, precisely because retrofitting them later means reopening finished walls.
Smart thermostats and efficient appliances add smaller, faster paybacks on top of that. Durable finish materials, quartz counters, porcelain tile, engineered wood, hold up better than trendier but fussier options and keep maintenance low. Our energy-efficient remodeling guide breaks down which upgrades are worth prioritizing when your walls are already open.
How Do You Choose and Manage a Renovation Contractor?
Vetting a contractor comes down to five checks: verify their license and insurance, confirm workers’ comp coverage, call at least two references, ask how they handle communication during the job, and review a past project similar in scope to yours.
Once you’ve picked someone, the written scope of work is what actually protects your budget. It should include:
- Exact materials and finishes, down to model numbers where possible
- Tolerances and quality standards for trades work (especially for modern detailing like reveals and shadow gaps)
- A defined change-order process with pricing rules
- Payment milestones tied to inspections, not calendar dates
- A contingency line of 10 to 20% built into the total
When comparing bids, put them side by side against the identical scope document. A cheaper bid that’s vague on materials usually costs more once change orders start.
- Ask for lien waivers from the general contractor and every sub before final payment
- Withhold 5 to 10% of the contract as retainage until the punch list is fully resolved
- Get final inspection sign-off and dated substantial completion in writing to start your warranty clock correctly
Our contractor brief template gives you a document you can hand directly to bidders, and our guide to contractor types explains which trades need to be licensed versus which can be handled by a general contractor’s crew.
What Structural Issues Come Up When Modernizing an Older Home?
Older homes almost always hide problems that only surface once walls come down, and a lot of “modern” design goals collide directly with how these houses were originally built.
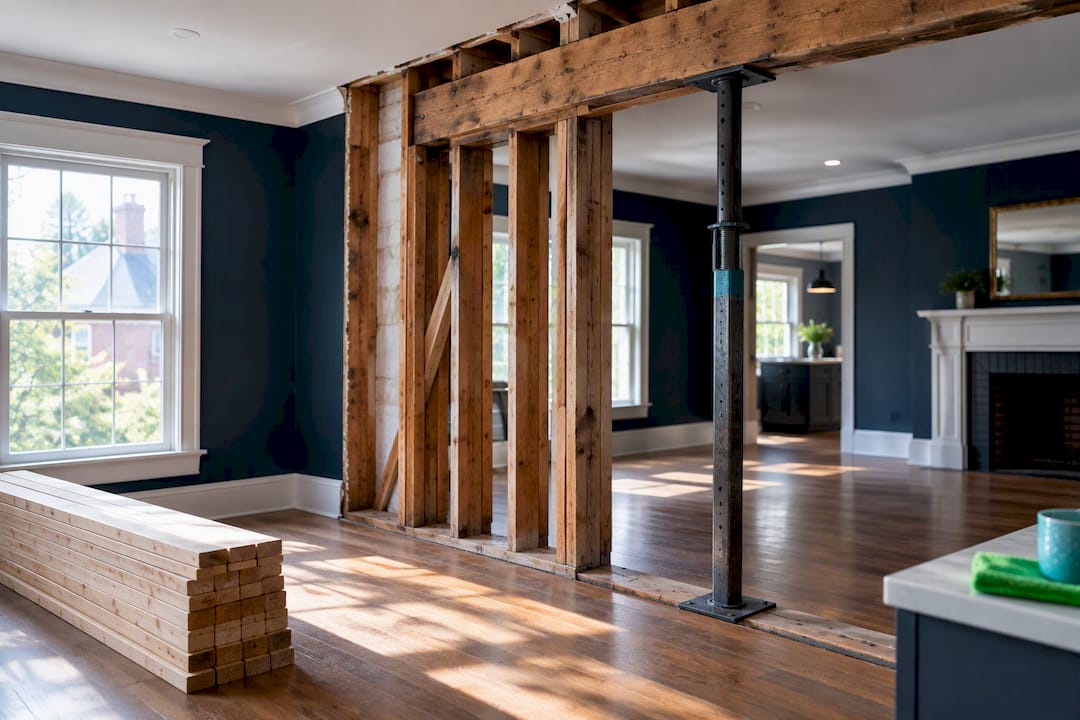
Open-concept conversions often mean removing a load-bearing wall, which requires a structural engineer’s beam calculation and a permit before demo even starts. Skip that step and you risk sagging floors above or, worse, a failed inspection that forces you to rebuild the wall. Older electrical panels (60 or 100 amp) frequently can’t support the additional load of modern kitchens, smart-home systems, and EV chargers, so a panel upgrade to 200 amp is common on any full-scope modern remodel.
Plumbing in homes built before the 1970s often means galvanized or cast iron pipe that’s corroding from the inside, invisible until a wall opens and a plumber finds it. Uneven floor framing, common in balloon-framed houses, can throw off cabinet installs and large-format tile that need a flat substrate to look right. Foundation settling shows up as out-of-square door and window openings, which complicates installing the large glazing modern design calls for.
The fix in every case is the same: budget an inspection contingency before demo, not after, and treat your 10 to 20% contingency as the line item that absorbs these discoveries rather than derailing the whole project.
A Practical Take on Modern Design and Longevity
Function should win every tie against a trend. I’ve seen homeowners chase a look they saw once and regret it within two years, while a well-lit, well-stored, durable space keeps looking right regardless of what’s trending. The reveals and shadow gaps that define a lot of modern work only earn their keep if the framing behind them is done right, because sloppy execution on minimalist detailing shows every flaw.
My advice: spend your money on layout, light, and materials that age well, not on finishes chasing this year’s aesthetic.
— Kierin
Ready to Turn Ideas Into a Built Modern Home Renovation?
Reading about open-plan layouts and shadow-gap detailing is one thing. Getting a crew that can actually execute tight modern tolerances without blowing your timeline is another. A remodeling company handles both sides in the local area, combining design consulting with 3D visualization and full build execution, so you see your kitchen, bathroom, or basement before a single wall comes down.

Services cover kitchen remodeling, bathroom remodeling, basement finishing, and custom spaces like home offices and similar, all built around a written scope and realistic milestones rather than verbal promises. If you want a sense of what your project actually costs, check current pricing for bathroom, basement, and kitchen packages before you request a consultation. The next step is simple: get a scope-of-work conversation started before you commit to a demo date.
Sources
- How to Renovate a House (The Spruce)
- How Long Does It Take to Renovate a House? (HowLongFor)
- Modern Home Remodeling: Transform Your Space with Style and Function in 2026 (The Studio Players)
FAQ
What Is the 30% Rule of Home Renovation?
The 30% rule generally refers to capping your renovation spend at a portion of your home’s current market value, so you avoid over-improving for the neighborhood. It’s a rough guideline, not a fixed formula, and it works best as a sanity check before you finalize a budget, not as your only planning tool.
What Does a $50,000 Renovation Get You?
At around $52,000, you’re typically in mid-range territory: enough for one major room (a full kitchen or bathroom remodel) or several smaller cosmetic updates across the house. That figure matches the average whole-home renovation cost of $52,040 reported for homes in the 1,250 to 1,600 square foot range, though the exact scope depends heavily on materials and labor rates in your area.
How Long Does a Kitchen or Bathroom Remodel Take?
A single-room remodel like a kitchen or bathroom typically runs 6 to 12 weeks once construction starts, not counting design and permitting time upfront. Cabinet and custom fixture lead times often add several more weeks before work can even begin.
How Much Does Expressions Remodeling Charge for a Bathroom Remodel?
Full bathroom remodeling through Expressions Remodeling starts at 16999 $ one-off per project, with exact pricing depending on scope and finishes. Current rates for all services are listed on the pricing page.
Do I Need a Permit for a Modern Home Renovation?
Most structural changes, electrical or plumbing work, and anything affecting egress or load-bearing walls require a permit. Cosmetic work like painting or swapping fixtures usually doesn’t, but permit rules vary by city, so confirm requirements with your local building department before demo starts.