
A home transformation combines targeted layout and finish changes to dramatically improve how a space looks and functions. It works best when you define one clear problem before you shop for a single tile sample. Freeze that scope early, and every decision after it, including budget and timeline, gets easier to compare and control. From there, the fastest path forward is a good inspiration gallery paired with a real planning checklist.
TL;DR:
- Clearly defining the primary problem before shopping for materials simplifies decision-making and keeps the project scope focused.
- Structural work in kitchens, such as removing load-bearing walls or relocating gas lines, requires licensed professionals and extended timelines.
- Full bathroom remodels demand careful waterproofing to prevent future mold and rot, with projects typically taking several weeks.
- Basement finishing to convert storage into living space involves moisture control and usually benefits from professional input, taking several weeks.
- Accurate timelines depend heavily on material lead times, especially for custom cabinetry, appliances, and specialty tiles, which can extend the schedule significantly.
Table of Contents
- Before-And-After Ideas That Actually Move The Needle
- How Do You Plan A Renovation Before Getting Bids?
- How Long Does A Home Renovation Really Take?
- What Should You DIY, And What Should You Hire Out?
- A Real Basement Project, Start To Finish
- Why The Problem Statement Matters More Than The Paint Color
- Ready To Start Your Own Transformation?
- Sources
- FAQ
Before-And-After Ideas That Actually Move The Needle
Not every square foot in your house deserves the same amount of money or attention. Some rooms return dramatic results from modest work; others need structural changes to look different at all. Knowing which is which before you start saves you from over-improving a hallway and under-improving the kitchen.
Kitchens see the biggest visual payoff from opening sightlines, adding an island, and reworking the appliance triangle so the fridge, range, and sink actually make sense together. Swapping upper cabinets for open shelving or removing a half-wall to the dining room is cosmetic-adjacent work, but the moment you’re touching a load-bearing wall or moving gas lines for a range relocation, that’s a licensed-pro job. Expect several weeks, the duration varies depending on whether cabinets are stock or custom.
Bathrooms transform fastest by reconfiguring the layout, swapping a tub for a curbless shower, and correcting drainage and waterproofing in wet areas. This is one room where DIY enthusiasm should stop at paint and hardware. Improper waterproofing behind tile causes rot and mold that costs far more to fix later than it would have cost to do right the first time. Budget several weeks for a full gut remodel.
Basements go from storage graveyard to genuine living space through finishing work: framing, insulation, egress windows if you’re adding a bedroom, and moisture control before anything else. Louis homes.](https://www.expressionsremodeling.com/common-basement-remodeling-mistakes/). This project usually runs several weeks and almost always benefits from professional grading and waterproofing input.
Living areas and entries get outsized impact from cheap moves: better lighting layers, refreshed trim, a statement front door, and built-ins that replace bulky furniture. A lot of this is genuinely weekend-DIY territory, including interior door and closet upgrades that change a room’s feel without touching a permit office.
How Do You Plan A Renovation Before Getting Bids?
Bids only mean something when contractors are pricing the exact same job. Vague scope is the number one reason quotes come back wildly different, and a loose plan is also what leads to change orders that blow past budget.
- Write a one-paragraph problem statement. Not “update the kitchen,” but “the kitchen has no counter space, poor lighting, and a fridge that blocks the walkway.” Specificity here shapes every decision downstream.
- Decide what stays and what goes. Cabinets, flooring, windows, layout, list each one as keep, reuse, or replace before you call anyone.
- Break the budget into components: structure, mechanical (electrical, plumbing, HVAC), finishes, and soft costs like design and permits. Add a contingency on top, most experienced planners hold back 10 to 20% for surprises behind walls.
- Lock in selections that affect sequencing, appliance dimensions, cabinet orders, tile sizes, before demolition starts. Changing your mind after cabinets are ordered is expensive.
- Call your local building authority early to confirm what needs a permit. A disciplined planning sequence that includes early permit checks consistently produces fewer delays and cost overruns than jumping straight to demo.
Pro Tip: Bring this same five-step outline to every contractor you interview. Identical scope documents make their bids directly comparable, and it signals you’re organized enough to be a low-hassle client, which sometimes gets you better scheduling priority.
Most renovation problems trace back to skipping steps two and five: vague scope and missed permit conversations, according to planning guidance from Build Design Hub.
How Long Does A Home Renovation Really Take?
Renovations move in phases, and each phase depends on the one before it finishing cleanly: design, permitting, demolition, rough-in (framing, electrical, plumbing), insulation and drywall, finishes, and a final punch list. Skip ahead, or order something late, and the whole chain backs up.

Material lead times are where most schedules quietly fall apart. Stock cabinets typically ship in two to four weeks, semi-custom runs four to eight weeks, and fully custom cabinetry can take eight to sixteen weeks to arrive. Countertops, appliances, and specialty tile carry their own lead times that rarely align neatly with your demo date.
A single-room remodel often wraps in weeks; a whole-home renovation can stretch across several months once every phase and lead time stacks up. Build a significant buffer into whatever timeline your contractor gives you, and lock design decisions before each phase starts rather than during it. Our guide on how renovation timelines actually work breaks down where homeowners most often lose weeks without realizing it.
What Should You DIY, And What Should You Hire Out?
Paint, trim carpentry, cabinet hardware swaps, and demo of non-load-bearing walls are reasonable DIY territory if you’re comfortable with tools. Structural changes, electrical, plumbing, gas lines, and HVAC work belong to licensed trades, both for safety and because most homeowners insurance and code inspections require it.
When vetting a contractor, verify their license and insurance directly, ask for three recent references you can actually call, get the scope in writing, and structure payments around milestones rather than paying a large deposit upfront. Keep a portion of final payment tied to the completed punch list.
- Ordering cabinets or windows too late is the most common schedule killer.
- Changing scope mid-build inflates cost far more than the same change made on paper.
- The lowest bid often means the thinnest scope, not the best value.
Pro Tip: Ask every bidder the same question: “What’s excluded from this price?” The gaps in their answer tell you more than the number itself.
A Real Basement Project, Start To Finish
One St. Louis homeowner came to Expressions Remodeling with an unfinished basement that flooded lightly every spring and offered no usable square footage. The fix combined proper drainage correction with a full finish: framed living space, an egress window, and a small home office nook. The result added genuine livable square footage without fighting moisture every season.
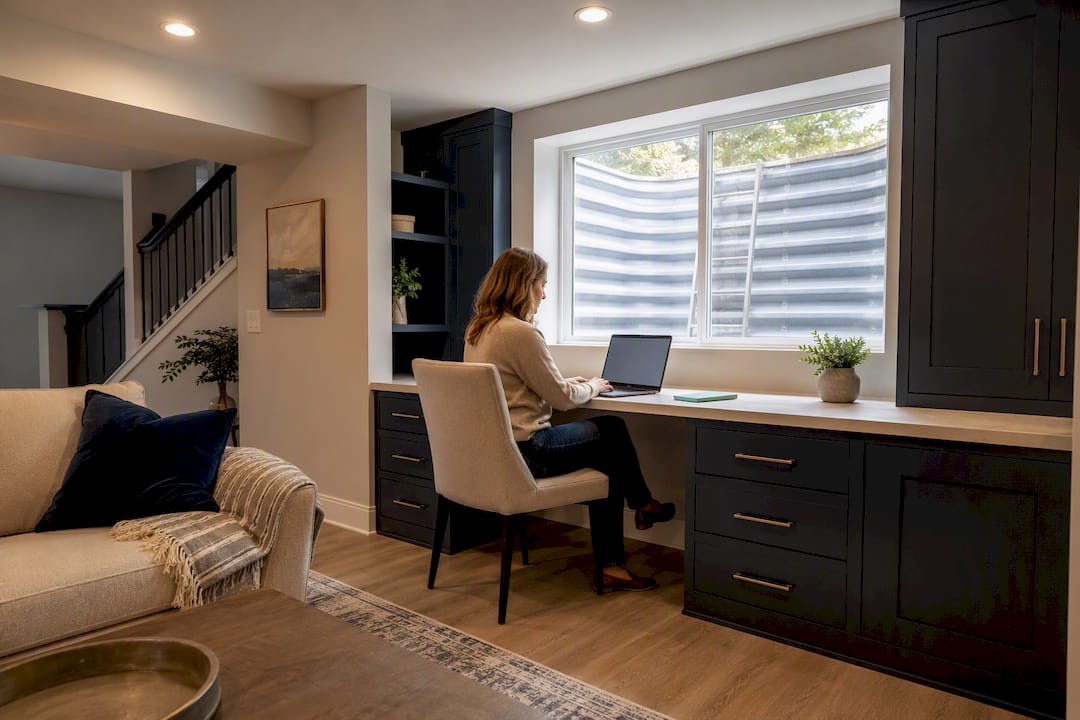
Two takeaways apply almost anywhere: solve the water problem before you finish anything, and design flexible space (like that office nook) into rooms that might need to multitask later.
Why The Problem Statement Matters More Than The Paint Color
Homeowners obsess over finishes because finishes are fun to picture. But the renovations that actually satisfy people years later are the ones where someone slowed down long enough to name the real problem first, not enough counter space, no natural light, a basement that floods, before falling in love with a backsplash.
Document everything: what was agreed, what changed, what got signed off. It protects you and your contractor equally when memory gets fuzzy six weeks into a project. If you’re starting from zero, our planning checklist is a reasonable place to begin.
— Kierin
Ready To Start Your Own Transformation?
A home transformation often involves challenging elements such as kitchen and bathroom remodeling, basement finishing, and custom design work including 3D visualization that helps visualize layout changes before demolition starts.

If you’ve already written your one-paragraph problem statement using the checklist above, you’re ahead of most homeowners who reach out for a first consultation. That statement is exactly what a design conversation should start from, not a mood board, but a clear description of what isn’t working. Whether you’re facing a cramped, poorly lit kitchen or a basement that has never been fully utilized, some remodeling companies offer in-home and virtual consultations to discuss project scope, realistic budget ranges, and sequencing before commitment. Start by reviewing kitchen upgrade options built for real budgets, then request a consultation to get your specific project scoped.
Sources
- Thinking About Home Remodeling? Start Here
- How to Plan a Home Renovation | Build Design Hub
- How to Plan a Home Remodel: Phase-by-Phase Guide
- How to renovate a house | The Spruce
FAQ
How Do I Transform My Home?
Start by writing a one-paragraph problem statement describing exactly what isn’t working in the space, then freeze your scope, break the budget into components, and confirm permit requirements before getting bids.
Is $50,000 Enough To Remodel A House?
It depends entirely on scope: a budget in the tens of thousands can fully transform a single kitchen or bathroom, but it typically won’t cover a whole-home renovation once structural work, permits, and finishes are all included.
What Is The 30% Rule In Remodeling?
There’s no single universal definition of this rule, and figures vary by source and region, so treat any specific percentage you see as a rough guideline rather than a fixed standard, and confirm realistic numbers for your project with a local contractor.
What Is The Most Expensive Part Of A House To Remodel?
Kitchens are consistently the most expensive room to remodel because they combine cabinetry, countertops, appliances, and often electrical and plumbing changes in one project, especially when the layout itself is being reworked.